11, 4915 45 Street SW, Calgary, Alberta
Condo For Sale in Calgary, Alberta
$354,000
-
Property Type
 Condo
Condo
-
Bedrooms
 2
2
-
Bath
 1
1
-
Garage
 0
0
-
Sq Ft
 1,022
1,022
-
Year Built
 1975
1975
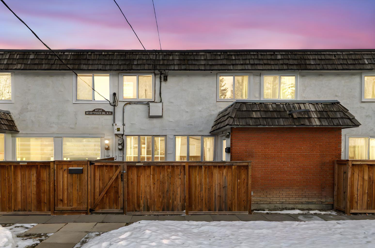
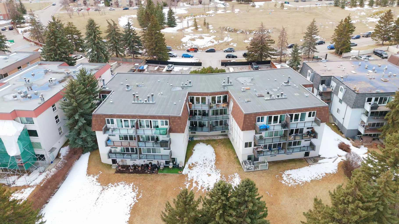
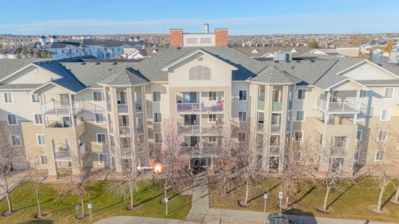
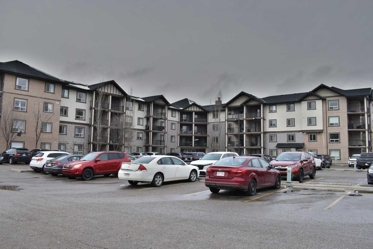
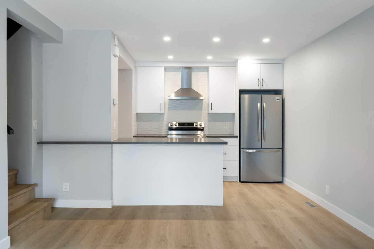
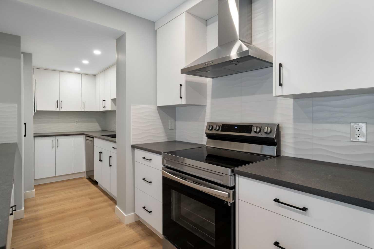
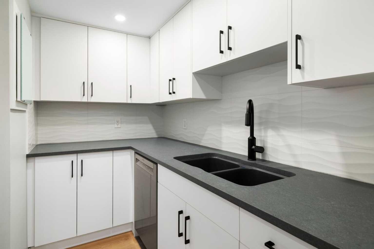
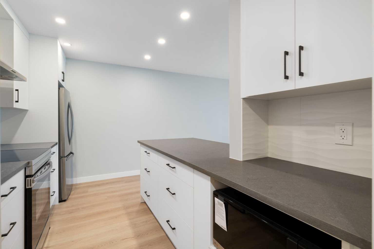
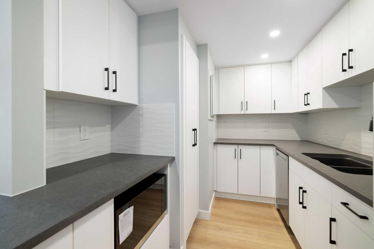
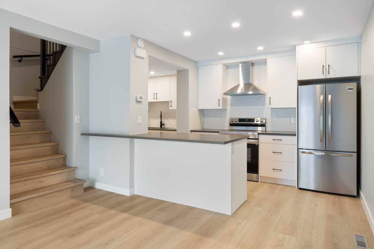
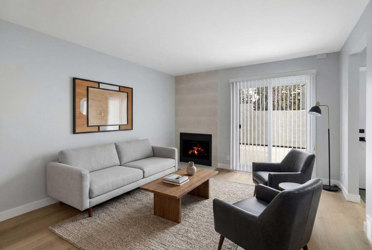
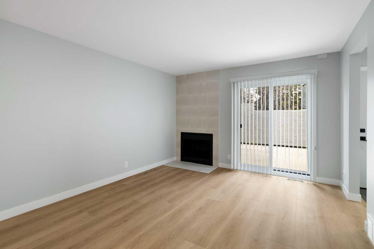
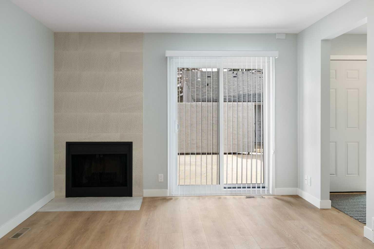
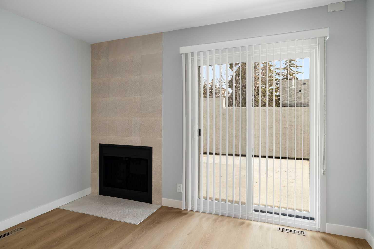
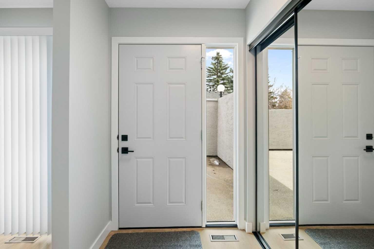
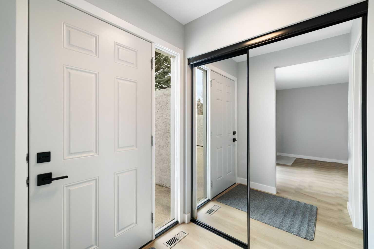
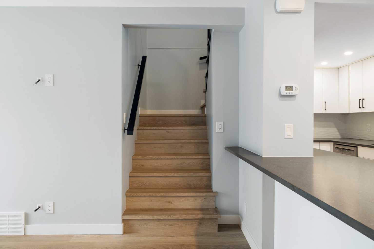
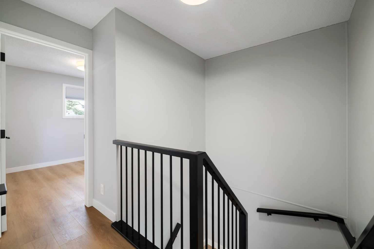
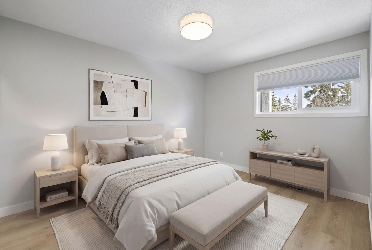
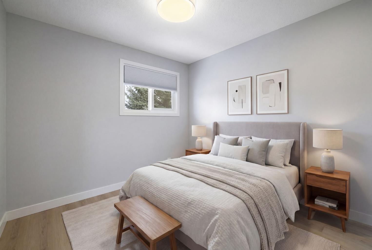
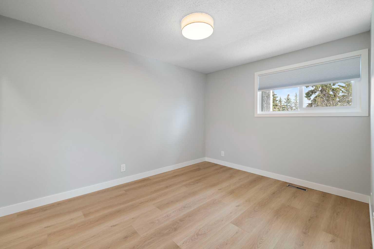
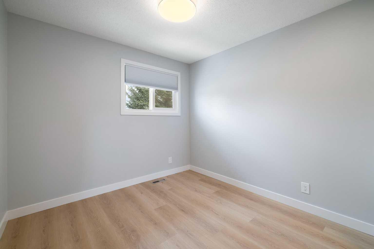
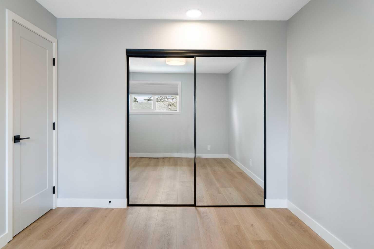
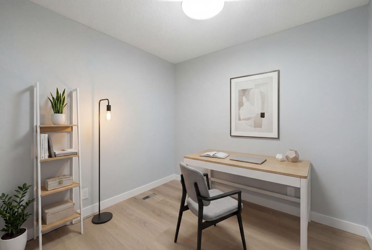
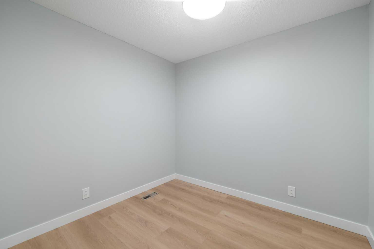
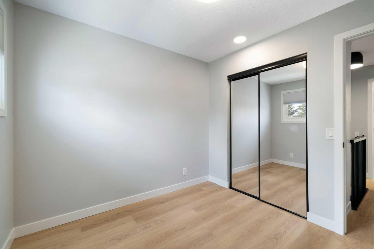
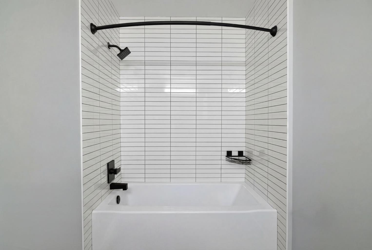
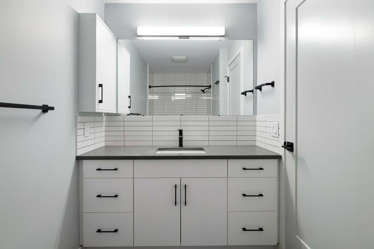
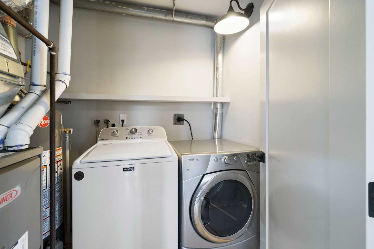
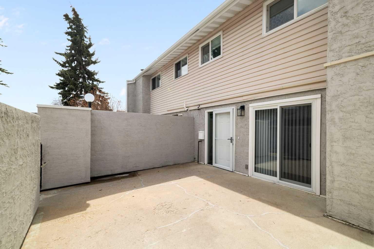
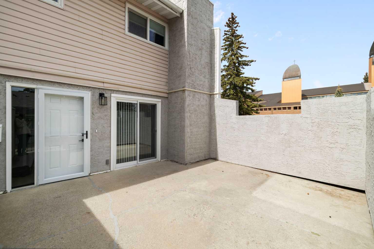
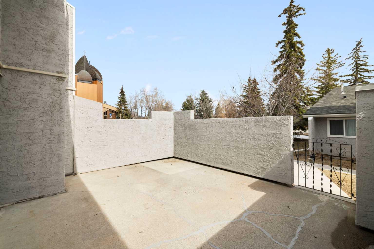
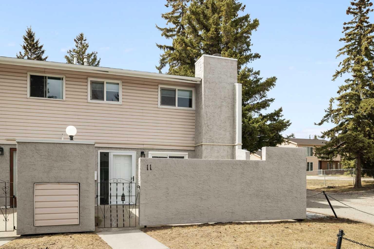
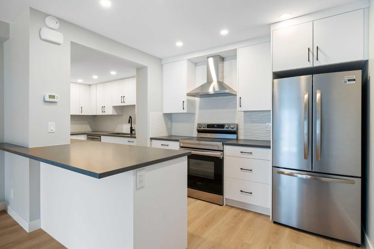
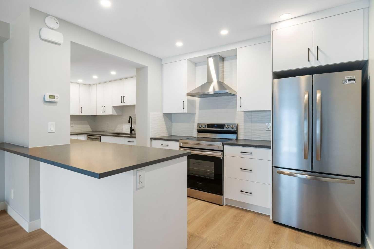
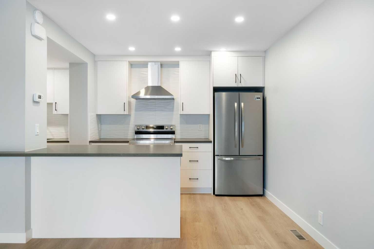
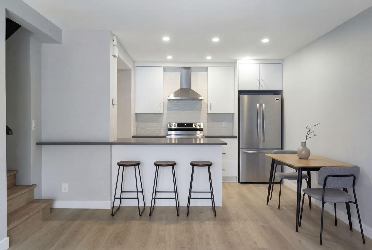
**OPEN HOUSE SUNDAY MAY 03 11:00 AM TO 1:00 PM** Welcome to Modern Sophistication in the Heart of Glamorgan. This stunning 2+ den bedroom townhouse has been meticulously renovated, offering a contemporary aesthetic of completely new interiors within the charm of an established SW inner-city community. Every inch of this home radiates contemporary style, making it the perfect sanctuary for professionals, young families, or those looking to downsize without compromising on quality. Be the first to cook in this brand-new kitchen featuring expansive modern cabinetry, premium finishes, brand new appliances, and a functional layout designed for both daily life and effortless entertaining. This home received a complete Interior overhaul and no detail was overlooked. Enjoy brand-new flooring, doors, hardware, and interior fixtures throughout the entire home. A curated selection of new lighting fixtures illuminates the open-concept living spaces, highlighting the fresh, modern palette. While the interior is brand new, the "bones" are solid. Windows were replaced just 5 years ago, and the hot water tank is also a recent 5-year-old upgrade. An open floor plan on the main level accommodates a generous living room, eating area and kitchen, as well as a laundry room and utility room. The living room features a wood burning fireplace with new tile surround, and has patio doors opening to the large concrete patio that is fully enclosed for your privacy. Upstairs are the primary bedroom, a second bedroom, and a den or multi-purpose room and a full bathroom. The bathroom is brand new, boasting all-new plumbing fixtures and a chic, contemporary vanity, new tub/shower combination, new toilet, new tile floor, and new tiling in the tub/shower and on the vanity backsplash. New window coverings are through-out the home. This home comes with one assigned surface parking stall. Located in Glamorgan, one of Calgary’s most sought-after SW inner city neighbourhoods, you are perfectly positioned for work and play. Enjoy rapid access to Sarcee Trail, Glenmore Trail, and Crowchild Trail—getting you anywhere in the city in minutes. Minutes away from Mount Royal University, Westhills Shopping Centre, and a variety of local parks and top-rated schools. Rest easy knowing you are part of a well-run, self-managed complex with a high pride of ownership. This quiet enclave is mostly owner-occupied, ensuring a peaceful and stable living environment, and has low condo fees. Please note, dogs are not allowed in this complex.
| Street Address: | 11, 4915 45 Street SW |
| City: | Calgary |
| Province/State: | Alberta |
| Postal Code: | N/A |
| County/Parish: | Calgary |
| Subdivision: | Glamorgan |
| Country: | Canada |
| Latitude: | 51.01043159 |
| Longitude: | -114.15361227 |
| MLS® Number: | A2300746 |
| Price: | $354,000 |
| Property Area: | 1,022 Sq ft |
| Bedrooms: | 2 |
| Bathrooms Half: | 0 |
| Bathrooms Full: | 1 |
| Living Area: | 1,022 Sq ft |
| Building Area: | 0 Sq ft |
| Year Built: | 1975 |
| Listing Date: | Apr 15, 2026 |
| Garage Spaces: | 0 |
| Property Type: | Residential |
| Property Subtype: | Row/Townhouse |
| MLS Status: | Active |
Additional Details
| Flooring: | N/A |
| Construction: | Concrete,Stucco |
| Parking: | Guest,Stall |
| Appliances: | Dishwasher,Electric Range,Microwave,Range Hood,Refrigerator,Washer/Dryer,Window Coverings |
| Stories: | N/A |
| Zoning: | M-C1 d38 |
| Fireplace: | N/A |
| Amenities: | Park,Playground,Schools Nearby,Shopping Nearby |
Utilities & Systems
| Heating: | Forced Air |
| Cooling: | None |
| Property Type | Residential |
| Building Type | Row/Townhouse |
| Square Footage | 1,022 sqft |
| Community Name | Glamorgan |
| Subdivision Name | Glamorgan |
| Title | Fee Simple |
| Land Size | Unknown |
| Built in | 1975 |
| Annual Property Taxes | Contact listing agent |
| Parking Type | Guest |
| Time on MLS Listing | 31 days |
Bedrooms
| Above Grade | 2 |
Bathrooms
| Total | 1 |
| Partial | 0 |
Interior Features
| Appliances Included | Dishwasher, Electric Range, Microwave, Range Hood, Refrigerator, Washer/Dryer, Window Coverings |
| Flooring | Ceramic Tile, Vinyl Plank |
Building Features
| Features | Beamed Ceilings, Breakfast Bar, No Animal Home, No Smoking Home, Open Floorplan, Pantry, Quartz Counters, See Remarks, Separate Entrance, Storage |
| Style | Attached |
| Construction Material | Concrete, Stucco |
| Building Amenities | Parking, Visitor Parking |
| Structures | Patio |
Heating & Cooling
| Cooling | None |
| Heating Type | Forced Air |
Exterior Features
| Exterior Finish | Concrete, Stucco |
Neighbourhood Features
| Community Features | Park, Playground, Schools Nearby, Shopping Nearby |
| Pets Allowed | Restrictions, Yes |
| Amenities Nearby | Park, Playground, Schools Nearby, Shopping Nearby |
Maintenance or Condo Information
| Maintenance Fees | $295 Monthly |
| Maintenance Fees Include | Common Area Maintenance, Insurance, Maintenance Grounds, Parking, Reserve Fund Contributions, Snow Removal |
Parking
| Parking Type | Guest |
| Total Parking Spaces | 1 |
Interior Size
| Total Finished Area: | 1,022 sq ft |
| Total Finished Area (Metric): | 94.95 sq m |
| Main Level: | 510 sq ft |
| Upper Level: | 512 sq ft |
Room Count
| Bedrooms: | 2 |
| Bathrooms: | 1 |
| Full Bathrooms: | 1 |
| Rooms Above Grade: | 6 |
Lot Information
Legal
| Legal Description: | 7610488;11 |
| Title to Land: | Fee Simple |
- Beamed Ceilings
- Breakfast Bar
- No Animal Home
- No Smoking Home
- Open Floorplan
- Pantry
- Quartz Counters
- See Remarks
- Separate Entrance
- Storage
- Private Entrance
- Dishwasher
- Electric Range
- Microwave
- Range Hood
- Refrigerator
- Washer/Dryer
- Window Coverings
- Parking
- Visitor Parking
- None
- Park
- Playground
- Schools Nearby
- Shopping Nearby
- Concrete
- Stucco
- Living Room
- Wood Burning
- Poured Concrete
- Low Maintenance Landscape
- Private
- Guest
- Stall
- Patio
Floor plan information is not available for this property.
Monthly Payment Breakdown
Loading Walk Score...
What's Nearby?
Powered by Yelp
REALTOR® Details
Nancy Calvin
- (403) 519-6146
- [email protected]
- Sotheby's International Realty Canada