44170 Range Road 140 , Rural Flagstaff County, Alberta
Residential For Sale in Rural Flagstaff County, Alberta
$599,900
-
Property Type
 Residential
-
Bedrooms
 4
4
-
Bath
 3
3
-
Garage
 2
2
-
Sq Ft
 1,738
1,738
-
Year Built
 1955
1955
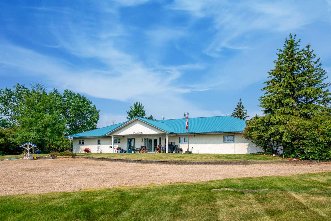
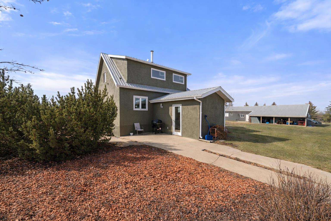
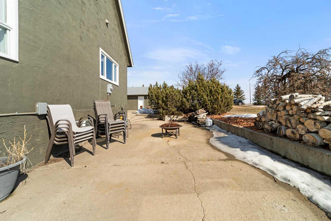
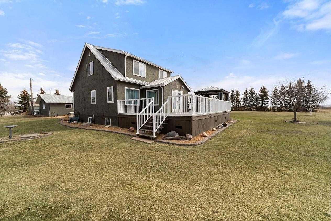
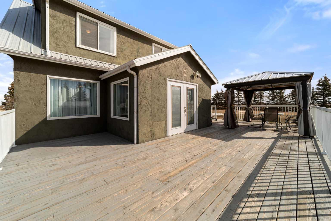
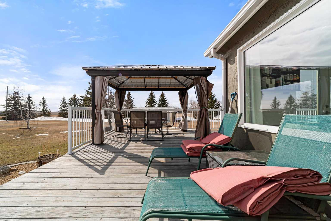
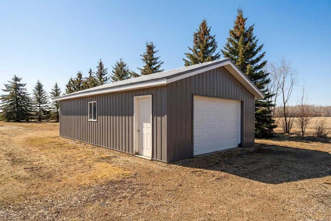
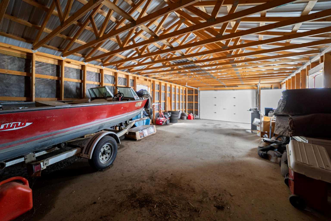
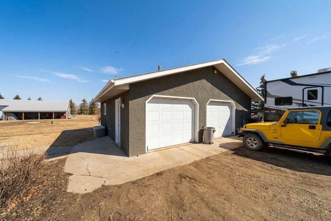
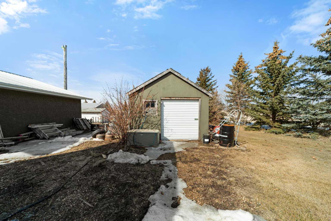
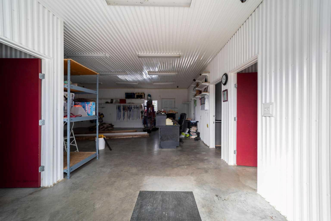
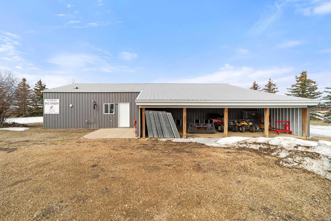
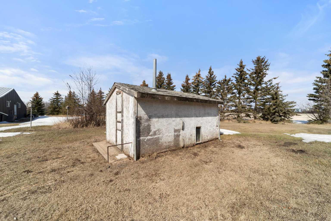
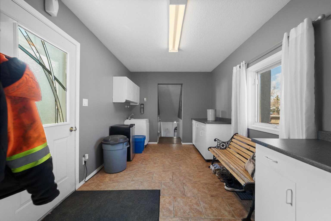
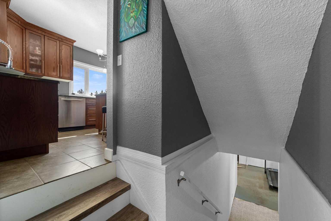
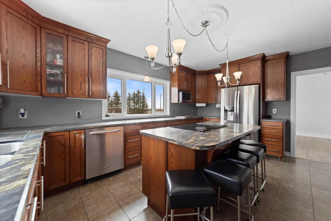
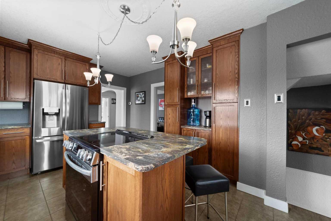
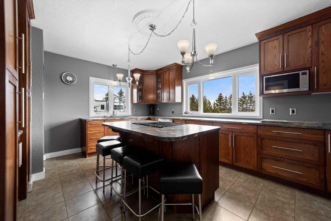
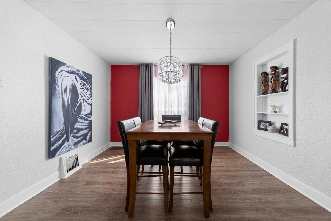
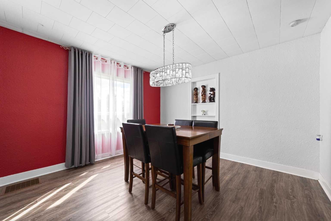
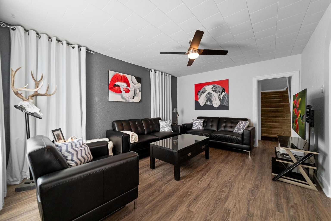
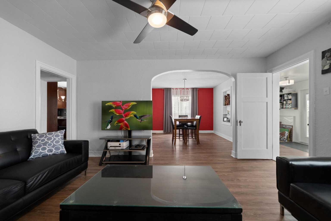
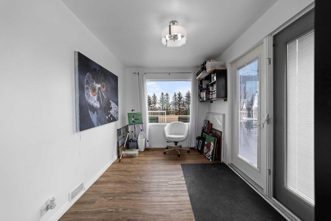
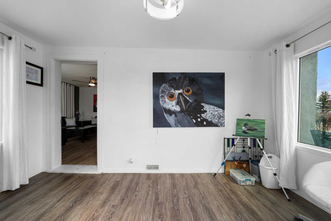
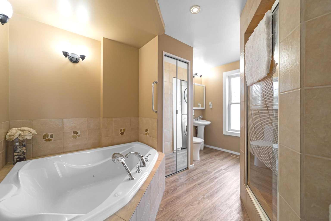
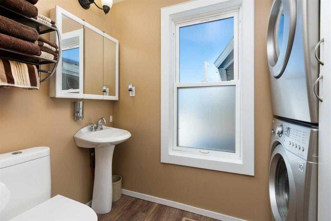
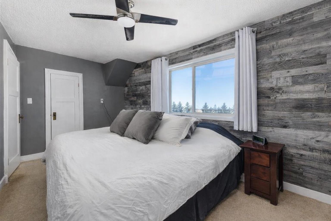
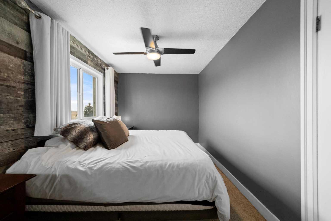
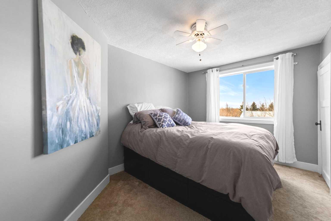
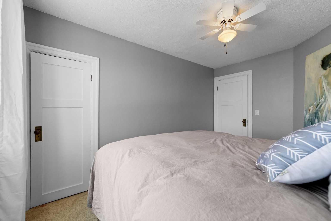
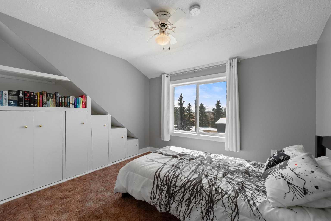
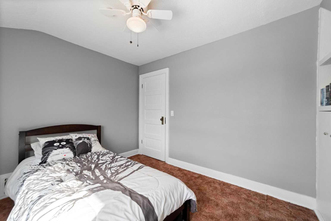
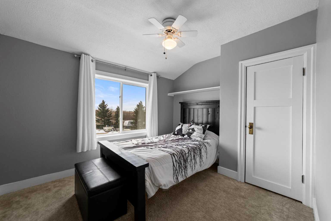
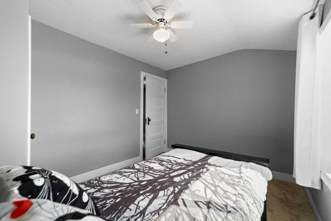
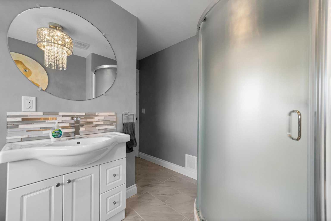
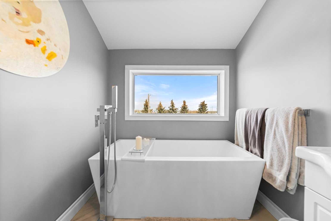
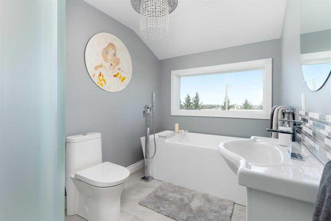
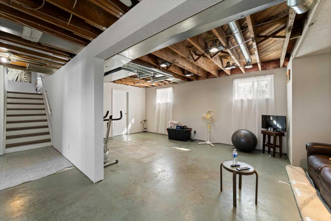
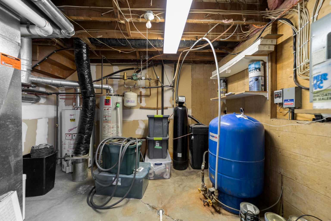
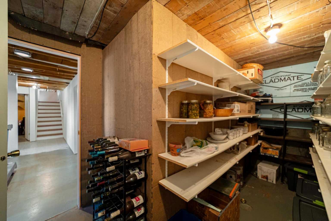
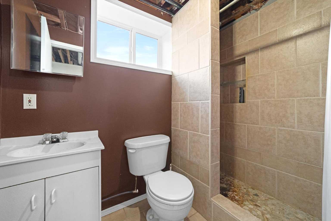
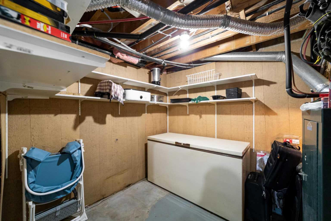
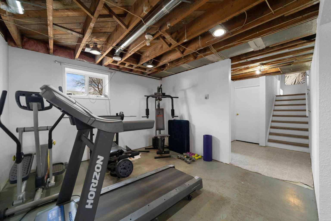
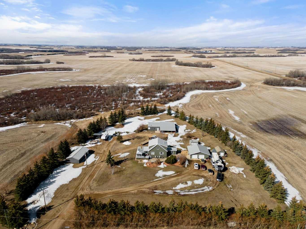
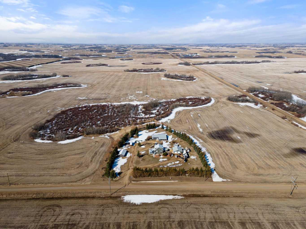
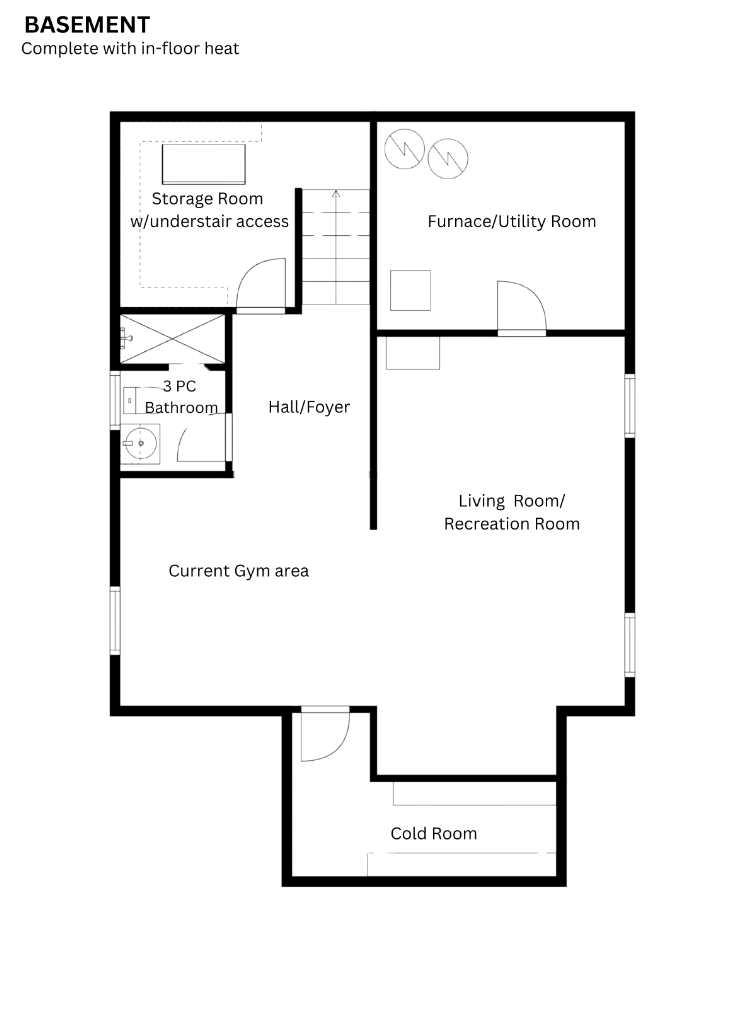
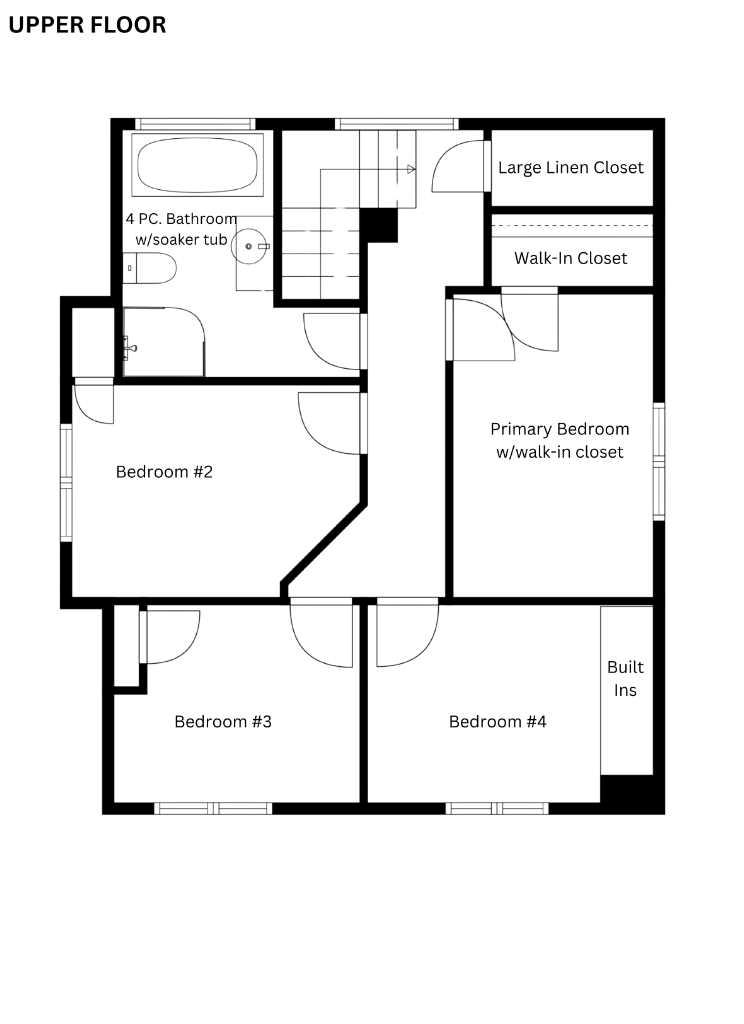
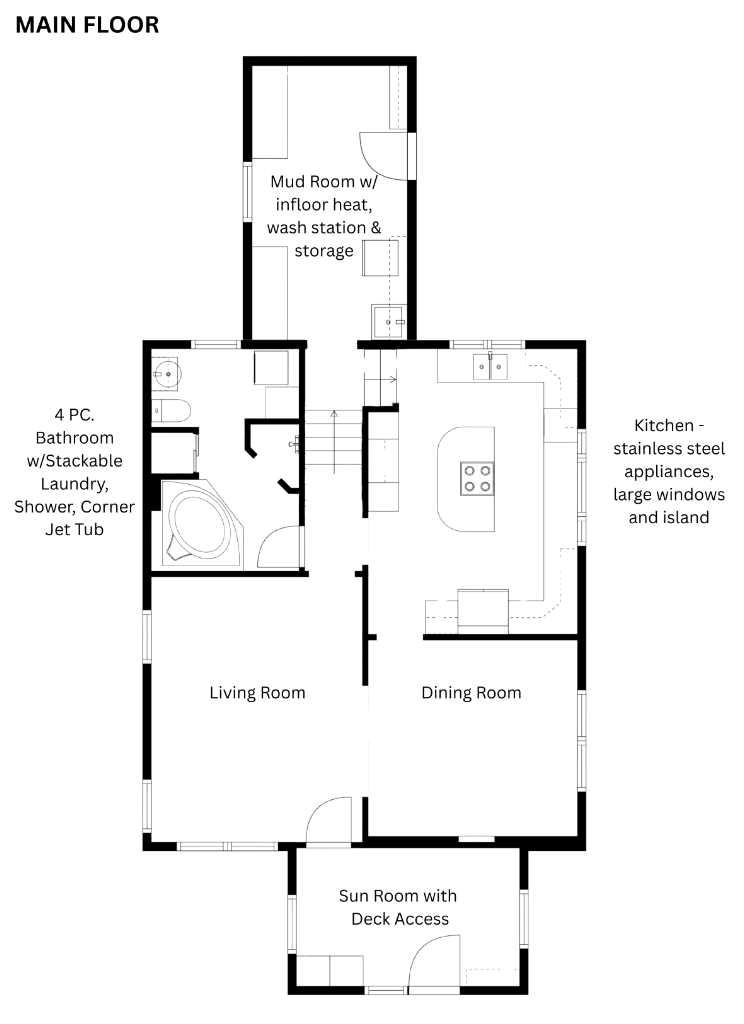
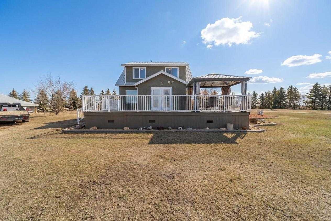
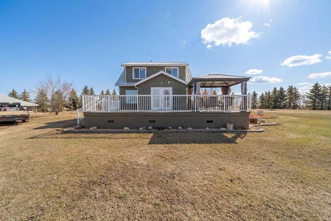
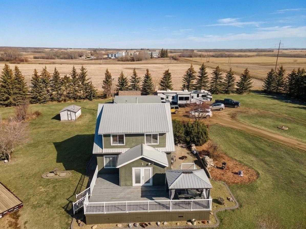
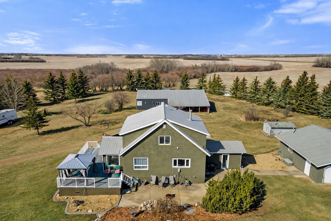
Spacious and well-maintained acreage offering the perfect blend of comfort, functionality, and outdoor living! This property has seen numerous updates over the years, including a metal roof (approx. 10 years old), updated attic insulation, vinyl windows throughout, central air conditioning - and it was professionally lifted onto a new concrete foundation in 1996! The main floor is designed for both everyday living and entertaining - starting with the MUST have of any Alberta acreage - the mud room, which not only has its own wash sink, BUT also has in-floor heating! Into the beautiful and bright kitchen, which features stainless steel appliances, an island, abundant counter space, a coffee bar area, and large windows that flood the space with natural light. Enjoy the multiple living areas, including a dining space, cozy living room, and a sunroom/den with direct access to the deck. Finishing off the main level is a well-appointed 4-piece bathroom with a corner jet tub, tiled shower, and convenient stackable laundry. Upstairs, you’ll find four bedrooms, including a spacious primary suite with a walk-in closet, along with a beautifully appointed bathroom featuring a soaker tub, separate shower, and elegant chandelier. The lower level provides excellent storage and utility space, with in-floor heat, a cold room, and an upgraded furnace (installed in 2015 & a new motor in 2026). Outside, this property truly shines - not only do you have plenty of interior entertaining space, but you have a large deck with a pergola as well as a concrete patio area for all your needs (complete with wiring for a hot tub!) The multiple outbuildings include a heated and powered detached garage, an additional garage (20x36), a shop (30x60) with in-floor heat, water, and an in-floor drain system, a bathroom w/laundry & two 12x32 covered overhangs for extra storage. There is a chicken coop with power and heat, and another shed with power! Surrounded by mature trees and a well-established shelterbelt, the yard also features raspberry bushes and elderberry trees — offering privacy, beauty, and a true country lifestyle. A fantastic opportunity for those seeking space, versatility, and the comforts of acreage living — all ready for you to enjoy.
| Street Address: | 44170 Range Road 140 |
| City: | Rural Flagstaff County |
| Province/State: | Alberta |
| Postal Code: | N/A |
| County/Parish: | Flagstaff County |
| Subdivision: | NONE |
| Country: | Canada |
| Latitude: | 52.78310860 |
| Longitude: | -111.89212360 |
| MLS® Number: | A2301788 |
| Price: | $599,900 |
| Property Area: | 1,738 Sq ft |
| Bedrooms: | 4 |
| Bathrooms Half: | 0 |
| Bathrooms Full: | 3 |
| Living Area: | 1,738 Sq ft |
| Building Area: | 0 Sq ft |
| Year Built: | 1955 |
| Listing Date: | Apr 14, 2026 |
| Garage Spaces: | 2 |
| Property Type: | Residential |
| Property Subtype: | Detached |
| MLS Status: | Active |
Additional Details
| Flooring: | N/A |
| Construction: | Stucco |
| Parking: | Double Garage Detached,Garage Door Opener,Heated Garage,Insulated,Parking Pad,RV Access/Parking |
| Appliances: | Central Air Conditioner,Dishwasher,Electric Range,Garage Control(s),Microwave,Refrigerator,Washer/Dryer Stacked,Water Softener,Window Coverings |
| Stories: | N/A |
| Zoning: | AG |
| Fireplace: | N/A |
| Amenities: | Airport/Runway,Park,Playground,Pool,Schools Nearby,Shopping Nearby |
Utilities & Systems
| Heating: | In Floor,Forced Air,Natural Gas |
| Cooling: | Central Air |
| Water Source: | Well |
| Sewer: | Pump |
| Property Type | Residential |
| Building Type | Detached |
| Square Footage | 1,738 sqft |
| Community Name | NONE |
| Subdivision Name | NONE |
| Title | Fee Simple |
| Land Size | 417,740 sqft |
| Built in | 1955 |
| Annual Property Taxes | Contact listing agent |
| Parking Type | Garage |
| Time on MLS Listing | 31 days |
Bedrooms
| Above Grade | 4 |
Bathrooms
| Total | 3 |
| Partial | 0 |
Interior Features
| Appliances Included | Central Air Conditioner, Dishwasher, Electric Range, Garage Control(s), Microwave, Refrigerator, Washer/Dryer Stacked, Water Softener, Window Coverings |
| Flooring | Carpet, Concrete, Laminate, Tile, Vinyl |
Building Features
| Features | Built-in Features, Ceiling Fan(s), Chandelier, Closet Organizers, Jetted Tub, Kitchen Island, Laminate Counters, Recessed Lighting, Soaking Tub, Storage, Vinyl Windows, Walk-In Closet(s) |
| Construction Material | Stucco |
| Structures | Deck, Pergola |
Heating & Cooling
| Cooling | Central Air |
| Heating Type | In Floor, Forced Air, Natural Gas |
Exterior Features
| Exterior Finish | Stucco |
Neighbourhood Features
| Community Features | Airport/Runway, Park, Playground, Pool, Schools Nearby, Shopping Nearby |
| Amenities Nearby | Airport/Runway, Park, Playground, Pool, Schools Nearby, Shopping Nearby |
Parking
| Parking Type | Garage |
| Total Parking Spaces | 2 |
Interior Size
| Total Finished Area: | 1,738 sq ft |
| Total Finished Area (Metric): | 161.46 sq m |
| Main Level: | 1,090 sq ft |
| Upper Level: | 648 sq ft |
Room Count
| Bedrooms: | 4 |
| Bathrooms: | 3 |
| Full Bathrooms: | 3 |
| Rooms Above Grade: | 8 |
Lot Information
| Lot Size: | 417,740 sq ft |
| Lot Size (Acres): | 9.59 acres |
- Built-in Features
- Ceiling Fan(s)
- Chandelier
- Closet Organizers
- Jetted Tub
- Kitchen Island
- Laminate Counters
- Recessed Lighting
- Soaking Tub
- Storage
- Vinyl Windows
- Walk-In Closet(s)
- Central Air Conditioner
- Dishwasher
- Electric Range
- Garage Control(s)
- Microwave
- Refrigerator
- Washer/Dryer Stacked
- Water Softener
- Window Coverings
- Full
- Airport/Runway
- Park
- Playground
- Pool
- Schools Nearby
- Shopping Nearby
- Stucco
- Poured Concrete
- Fruit Trees/Shrub(s)
- Landscaped
- Private
- Treed
- Views
- Yard Lights
- Double Garage Detached
- Garage Door Opener
- Heated Garage
- Insulated
- Parking Pad
- RV Access/Parking
- Deck
- Pergola
Floor plan information is not available for this property.
Monthly Payment Breakdown
Loading Walk Score...
What's Nearby?
Powered by Yelp
REALTOR® Details
Joanie Johnson
- (780) 385-1889
- [email protected]
- Coldwell Banker Battle River Realty