NW 12-44-10-W4 , Rural Flagstaff County, Alberta
Residential For Sale in Rural Flagstaff County, Alberta
$700,000
-
Property Type
 Residential
-
Bedrooms
 3
3
-
Bath
 3
3
-
Garage
 3
3
-
Sq Ft
 2,736
2,736
-
Year Built
 1999
1999
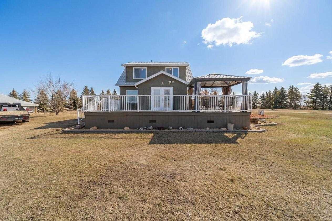
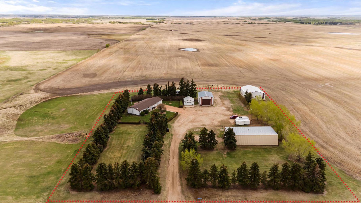
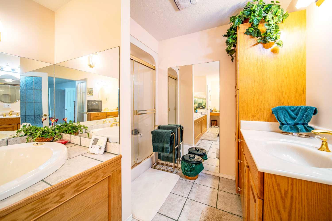
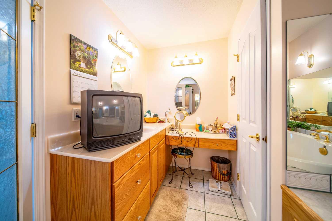
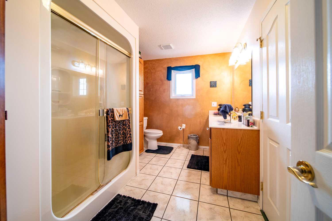
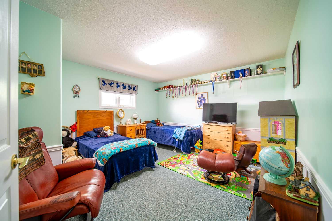
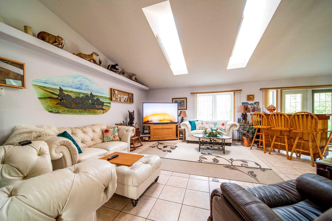
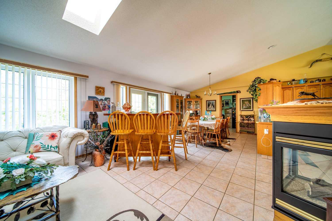
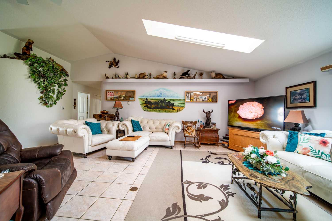
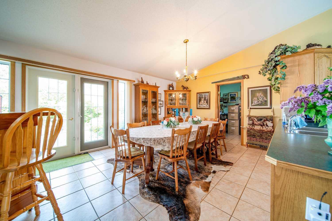
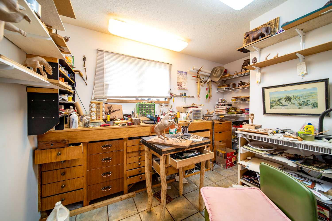
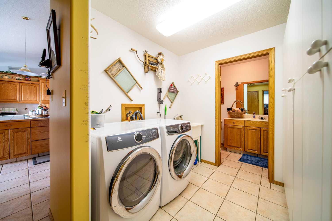
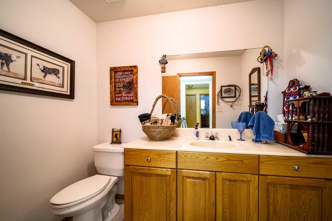
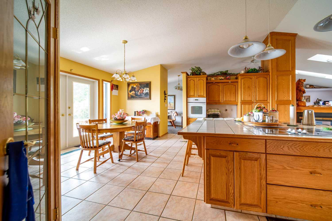
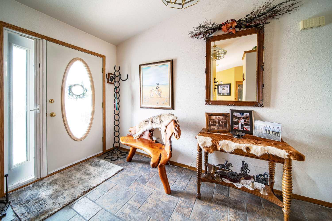
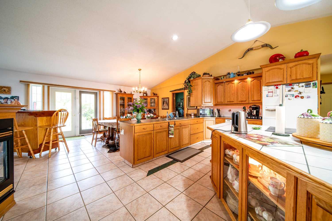
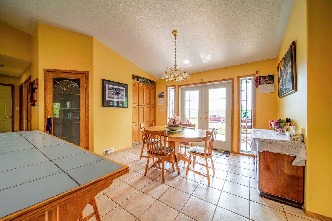
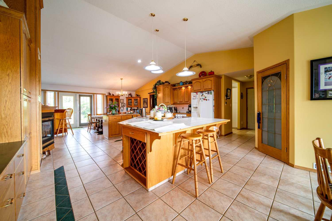
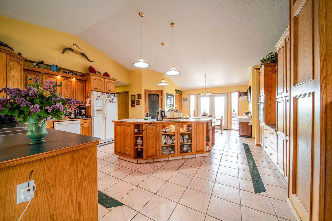
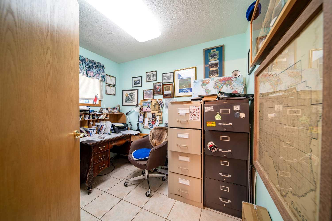
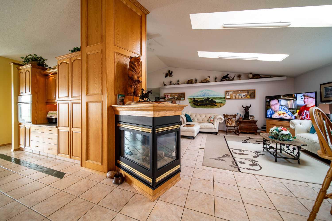
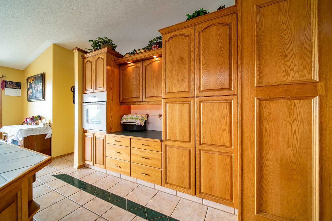
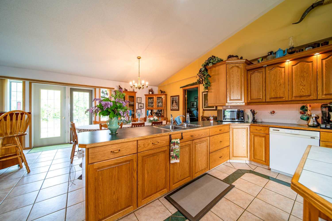
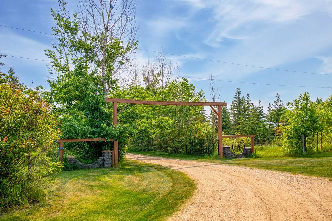
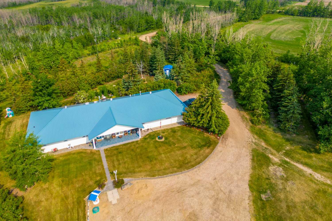
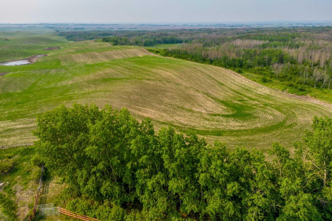
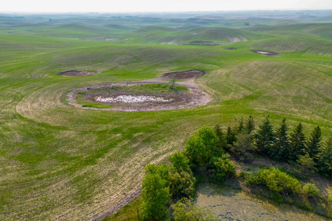
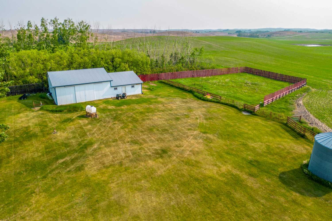
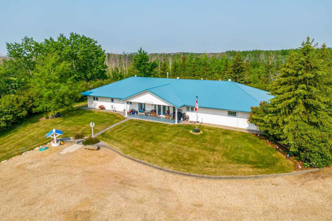
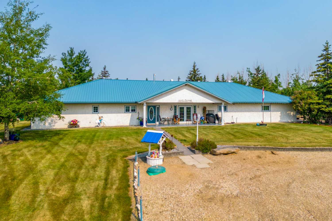
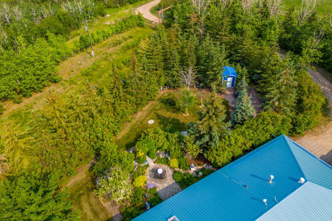
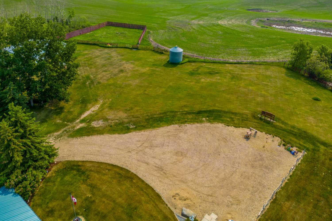
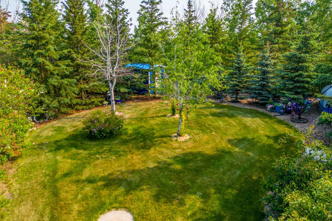
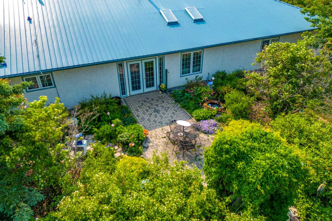
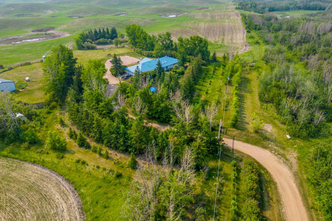
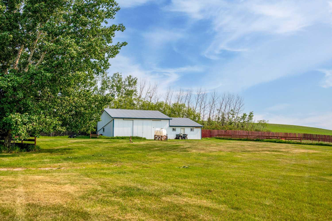
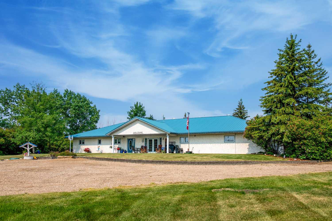
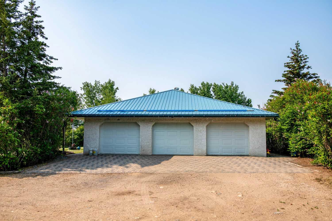
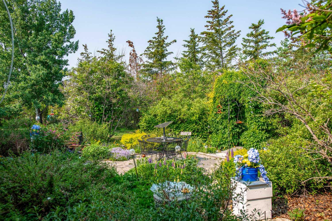
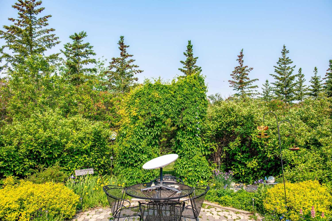
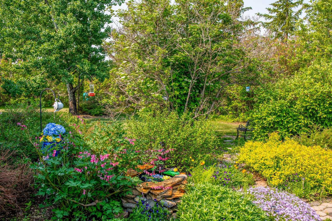
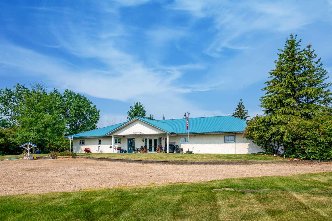
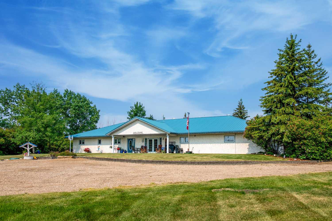
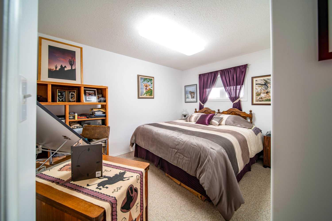
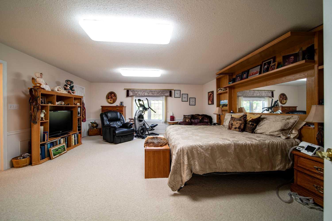
Spacious 2,736 sq. ft. home built in 1999, offering 3 bedrooms and 3 bathrooms all conveniently on one level. Designed for comfort and efficiency, the home features radiant heat and triple-glazed windows. Set on 10 +/- pending subdivision acres with two water wells, this property provides privacy and functionality for a variety of uses. Outbuildings include a 36’ x 60’ cold storage, 24’ x 36’ barn with box stalls, and an additional 36’ x 36’ cold storage, making it well-suited for agricultural, livestock, or hobby farm operations.
| Street Address: | NW 12-44-10-W4 |
| City: | Rural Flagstaff County |
| Province/State: | Alberta |
| Postal Code: | N/A |
| County/Parish: | Flagstaff County |
| Subdivision: | NONE |
| Country: | Canada |
| Latitude: | 52.78491025 |
| Longitude: | -111.29934746 |
| MLS® Number: | A2230005 |
| Price: | $700,000 |
| Property Area: | 2,736 Sq ft |
| Bedrooms: | 3 |
| Bathrooms Half: | 1 |
| Bathrooms Full: | 2 |
| Living Area: | 2,736 Sq ft |
| Building Area: | 0 Sq ft |
| Year Built: | 1999 |
| Listing Date: | Aug 25, 2025 |
| Garage Spaces: | 3 |
| Property Type: | Residential |
| Property Subtype: | Detached |
| MLS Status: | Active |
Additional Details
| Flooring: | N/A |
| Construction: | Wood Frame |
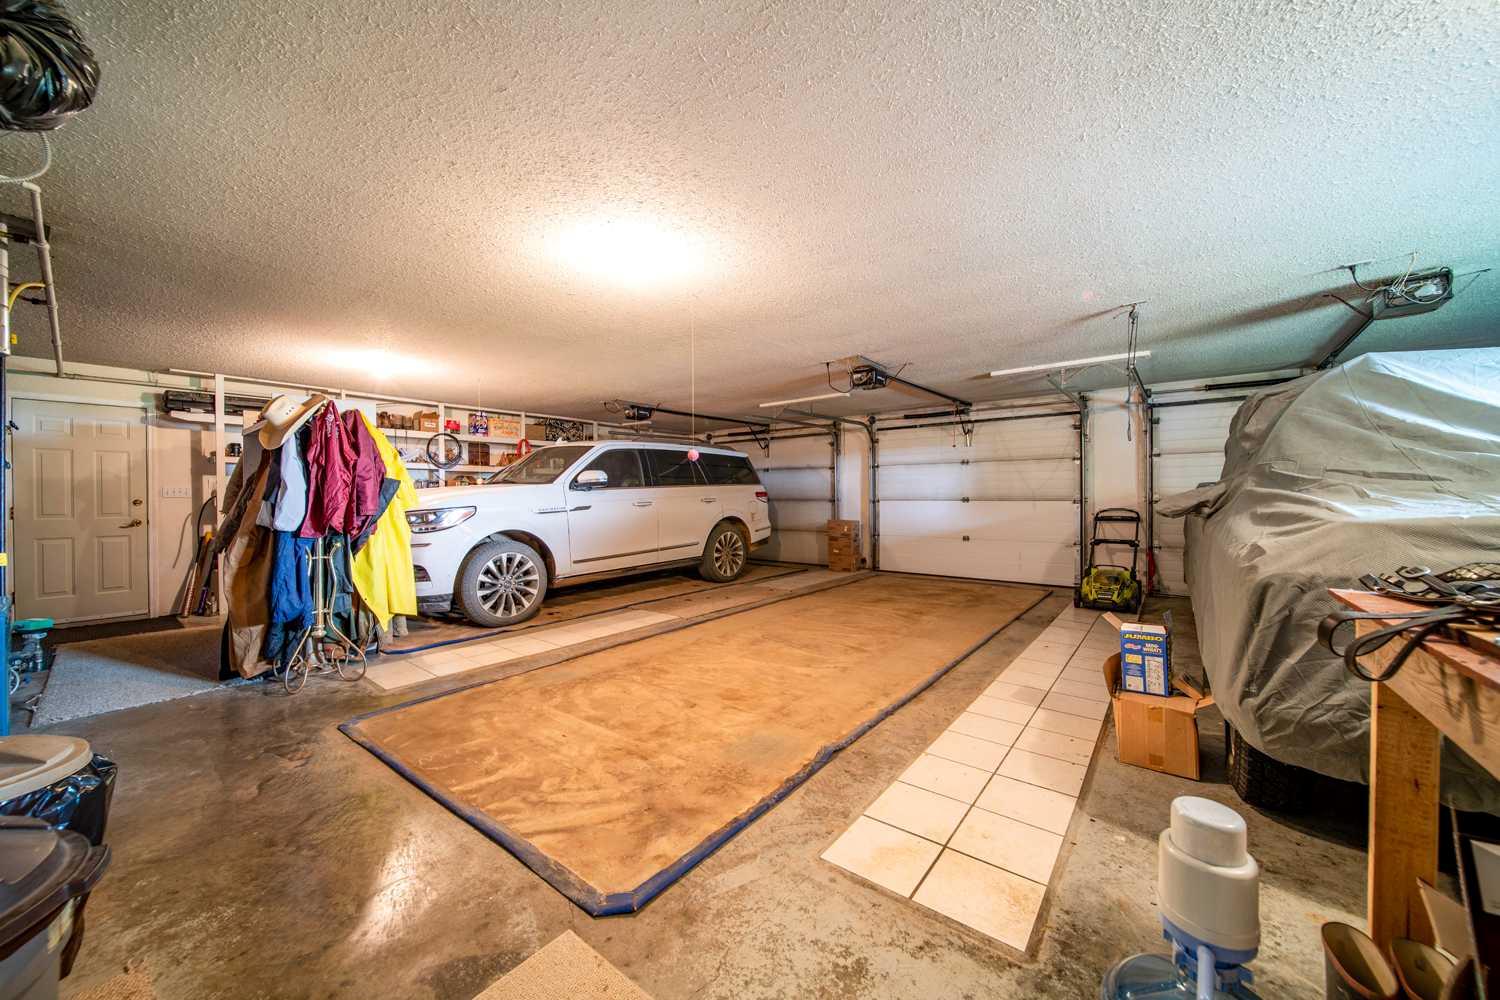
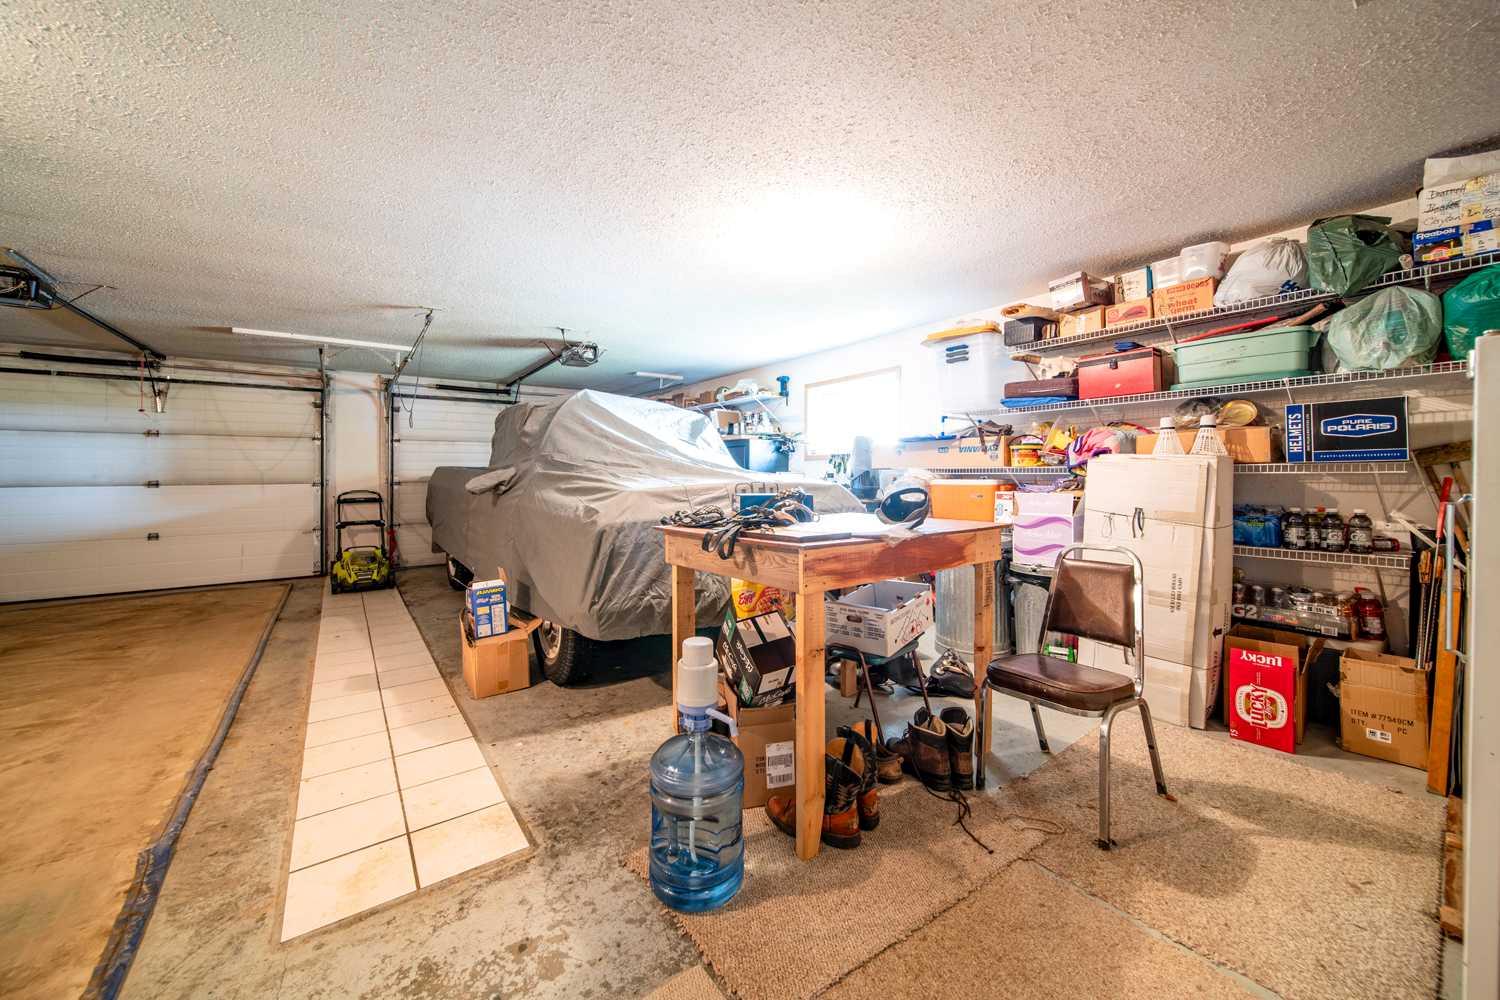
| Parking: | Heated Garage,Triple Garage Attached |
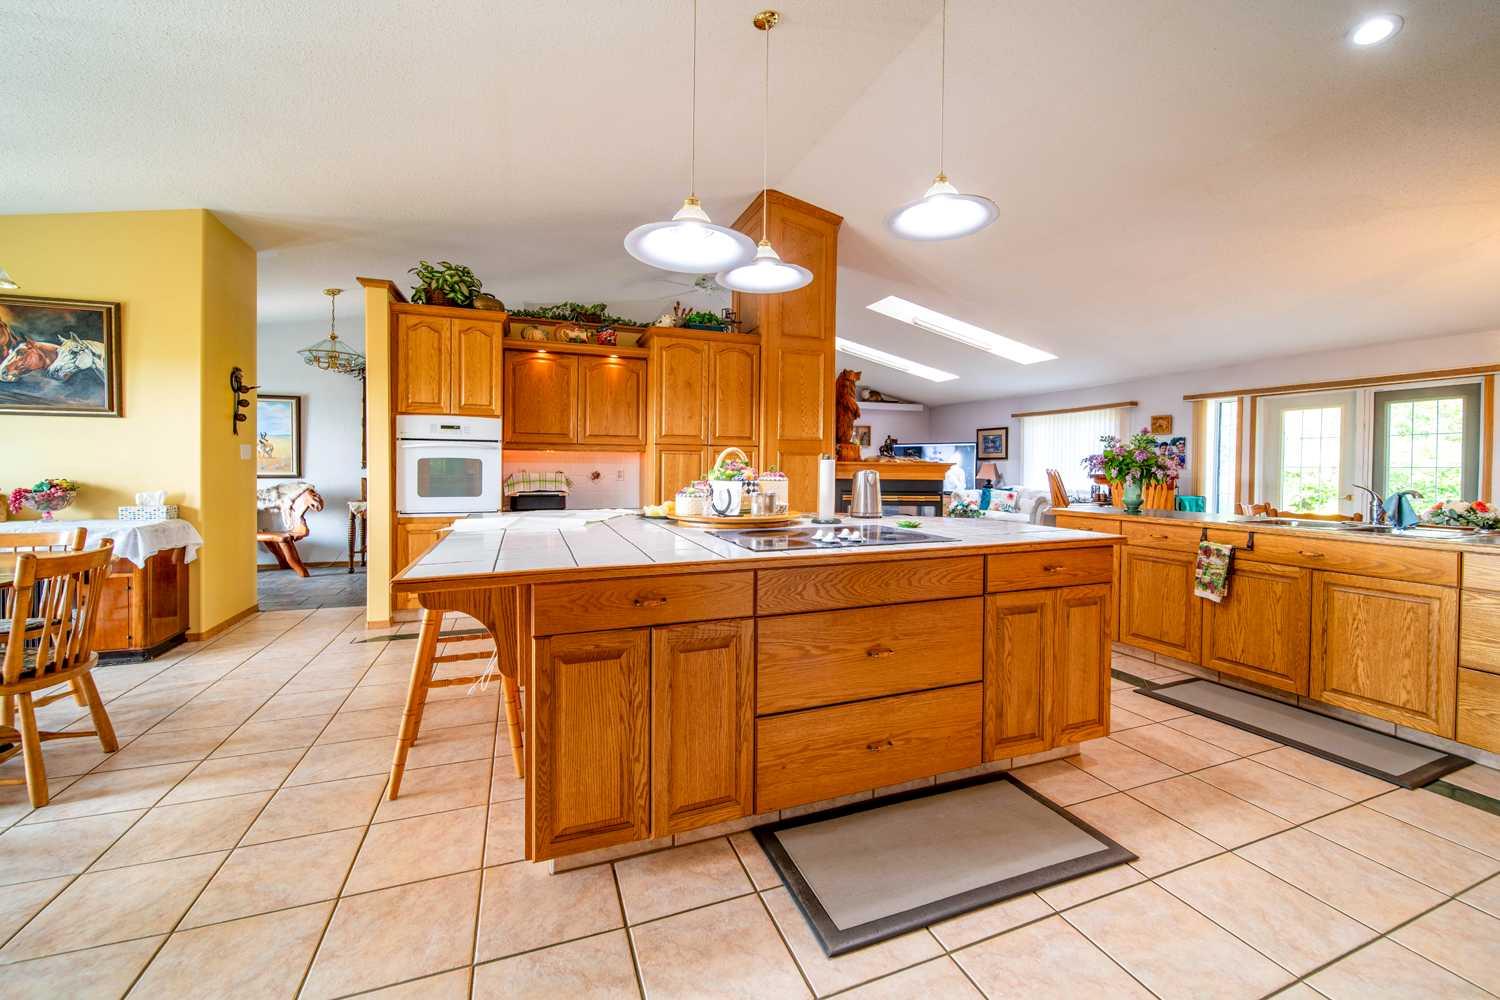
| Appliances: | Built-In Oven,Dishwasher,Electric Cooktop,Refrigerator |
| Stories: | N/A |
| Zoning: | AG |
| Fireplace: | N/A |
| Amenities: | None |
Utilities & Systems
| Heating: | In Floor |
| Cooling: | None |
| Water Source: | Well |
| Sewer: | Septic Field,Septic Tank |
| Property Type | Residential |
| Building Type | Detached |
| Square Footage | 2,736 sqft |
| Community Name | NONE |
| Subdivision Name | NONE |
| Title | Fee Simple |
| Land Size | 435,600 sqft |
| Built in | 1999 |
| Annual Property Taxes | Contact listing agent |
| Parking Type | Garage |
| Time on MLS Listing | 199 days |
Bedrooms
| Above Grade | 3 |
Bathrooms
| Total | 3 |
| Partial | 1 |
Interior Features
| Appliances Included | Built-In Oven, Dishwasher, Electric Cooktop, Refrigerator |
| Flooring | Carpet, Ceramic Tile |
Building Features
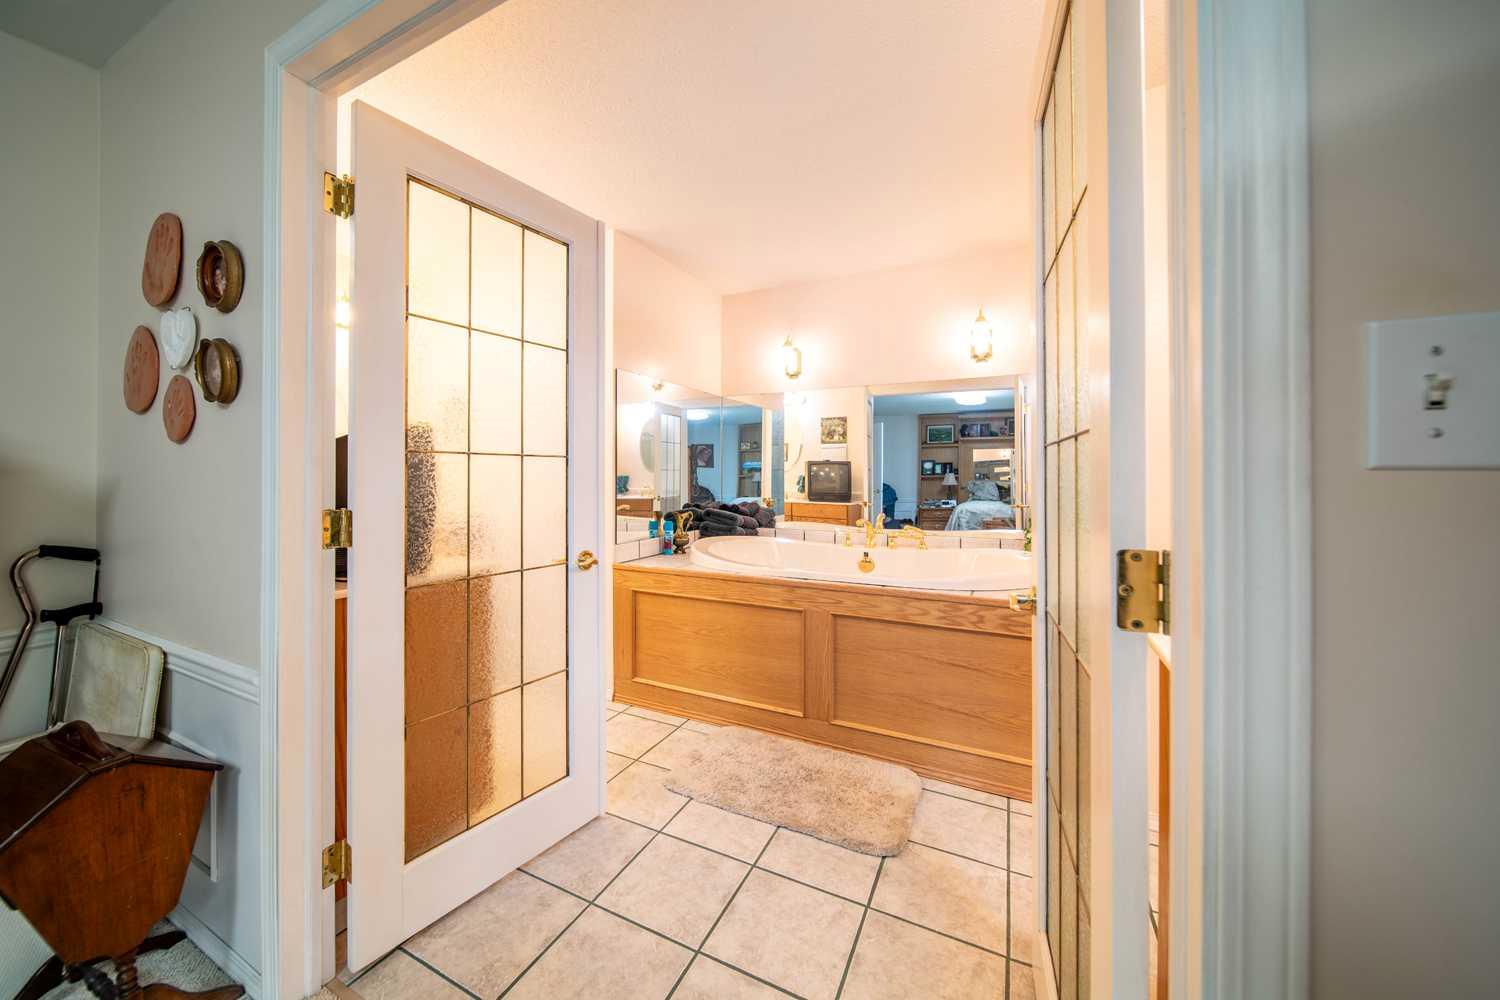
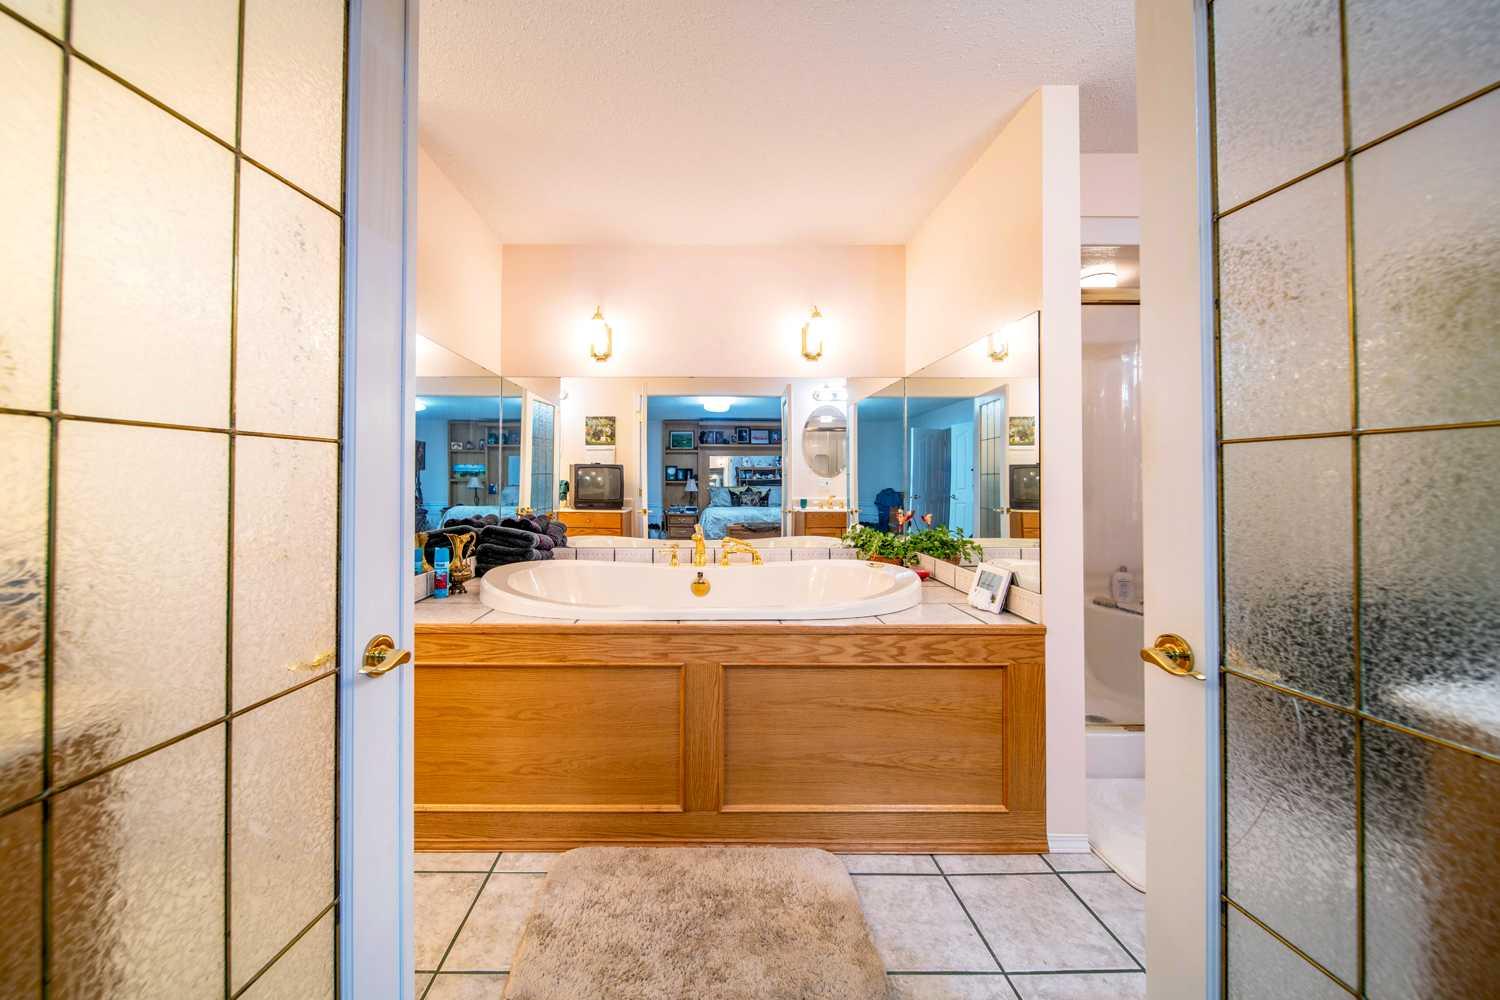
| Features | Breakfast Bar, Central Vacuum, French Door, Kitchen Island, Laminate Counters, Open Floorplan, Pantry, Recessed Lighting, Soaking Tub, Storage |
| Construction Material | Wood Frame |
| Structures | Patio |
Heating & Cooling
| Cooling | None |
| Heating Type | In Floor |
Exterior Features
| Exterior Finish | Wood Frame |
Neighbourhood Features
| Community Features | None |
| Amenities Nearby | None |
Parking
| Parking Type | Garage |
| Total Parking Spaces | 10 |
Interior Size
| Total Finished Area: | 2,736 sq ft |
| Total Finished Area (Metric): | 254.18 sq m |
Room Count
| Bedrooms: | 3 |
| Bathrooms: | 3 |
| Full Bathrooms: | 2 |
| Half Bathrooms: | 1 |
| Rooms Above Grade: | 9 |
Lot Information
| Lot Size: | 435,600 sq ft |
| Lot Size (Acres): | 10.00 acres |
- Breakfast Bar
- Central Vacuum
- French Door
- Kitchen Island
- Laminate Counters
- Open Floorplan
- Pantry
- Recessed Lighting
- Soaking Tub
- Storage
- Private Yard
- Built-In Oven
- Dishwasher
- Electric Cooktop
- Refrigerator
- None
- Wood Frame
- Gas
- Slab
- Back Yard
- Farm
- Front Yard
- Landscaped
- Lawn
- Treed
- Heated Garage
- Triple Garage Attached
- Patio
Floor plan information is not available for this property.
Monthly Payment Breakdown
Principal & Interest:
$0
Property Tax:
$0
Home Insurance:
$0
HOA Fees:
$0
PMI:
$0
Total Monthly Payment:
$0
Chart Mortgage:
Loading Walk Score...
What's Nearby?
Powered by Yelp
REALTOR® Details
Art MELIN
- (780) 806-3175
- [email protected]
- CENTURY 21 CONNECT REALTY