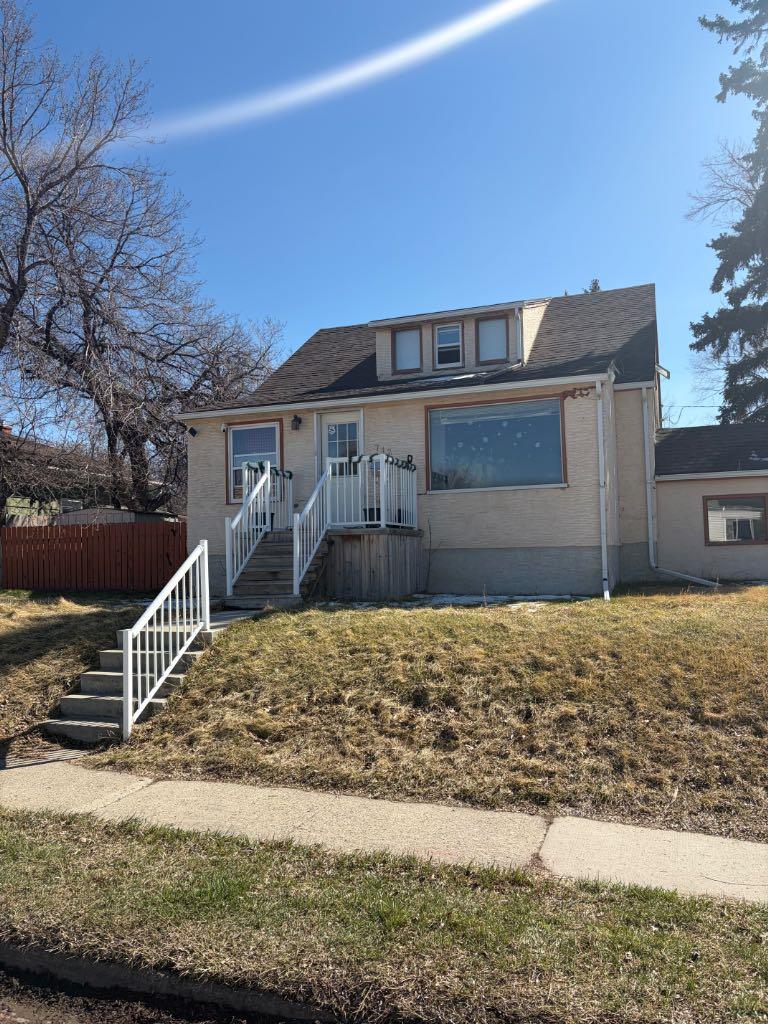
712 9 Avenue S, Lethbridge, Alberta
Residential For Sale in Lethbridge, Alberta
$399,000
-
Property Type
 Residential
-
Bedrooms
 6
6
-
Bath
 3
3
-
Garage
 1
1
-
Sq Ft
 1,497
1,497
-
Year Built
 1949
1949
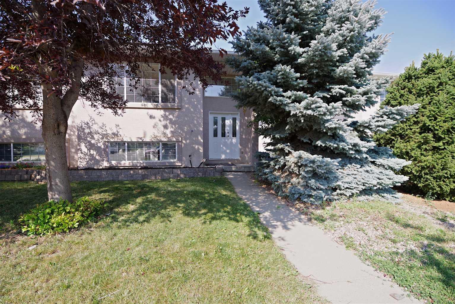
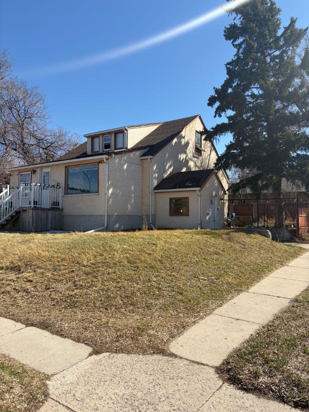

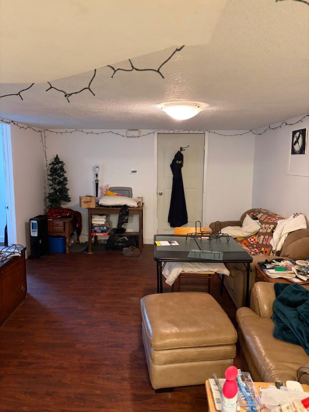
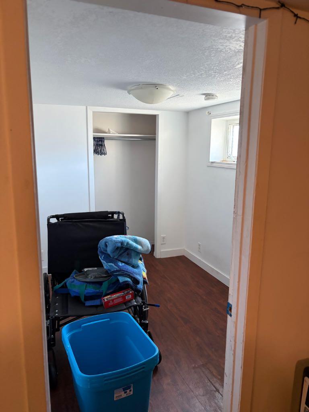
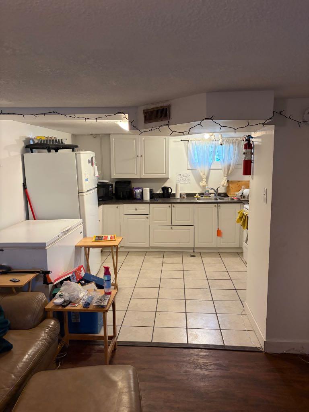
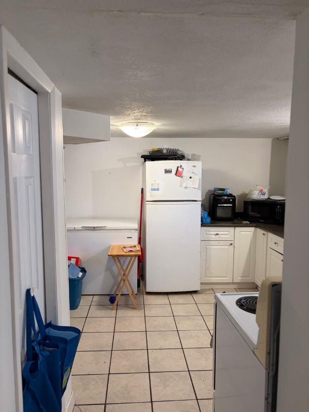
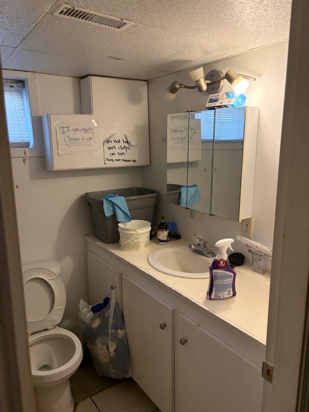
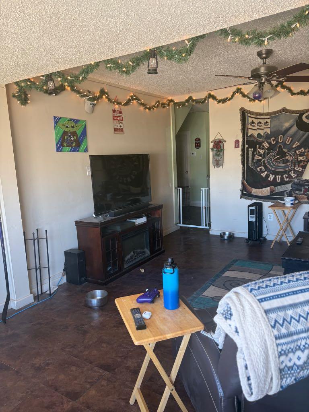
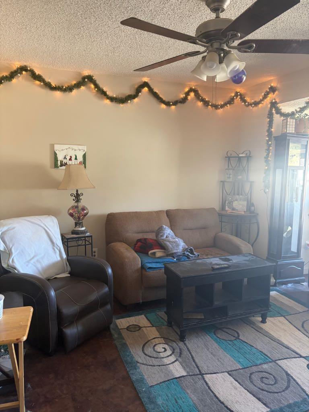
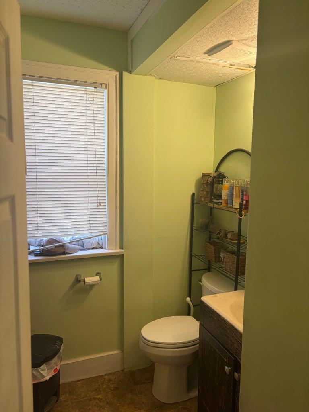
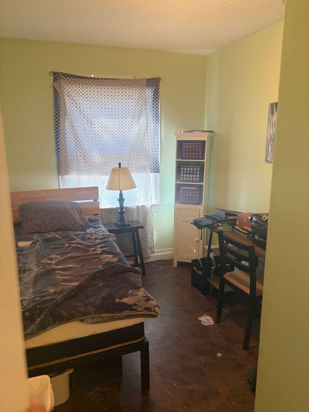
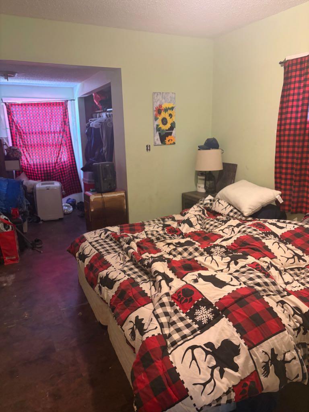
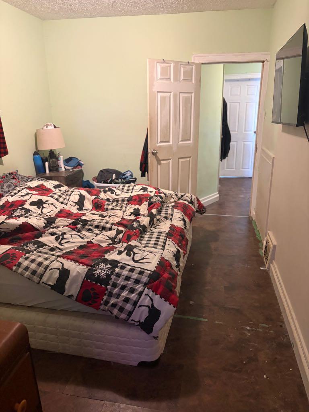
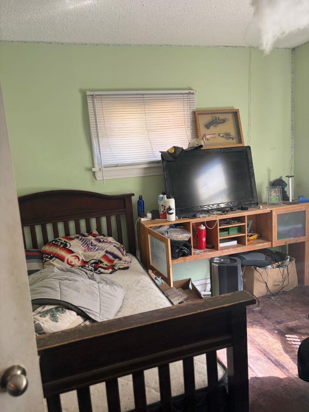
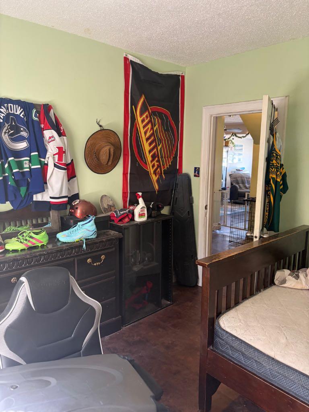
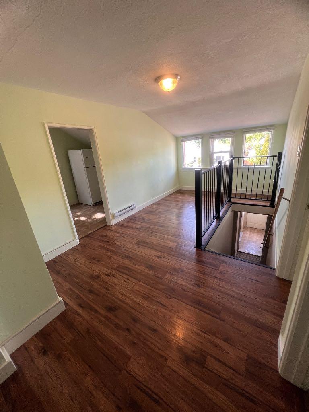
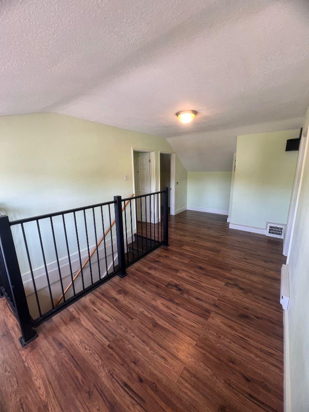
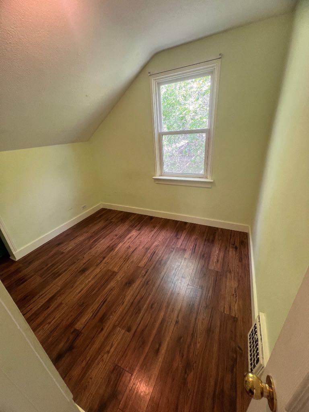
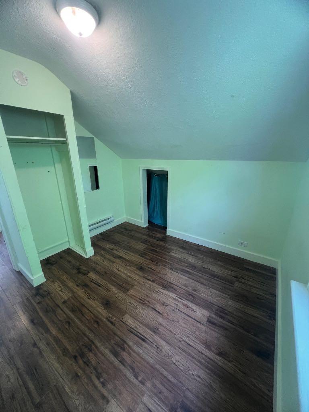
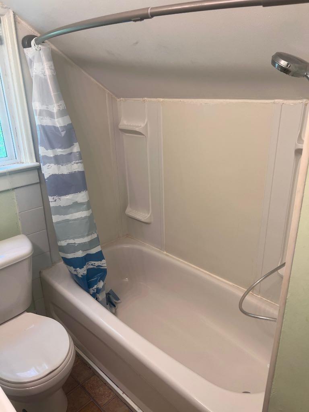
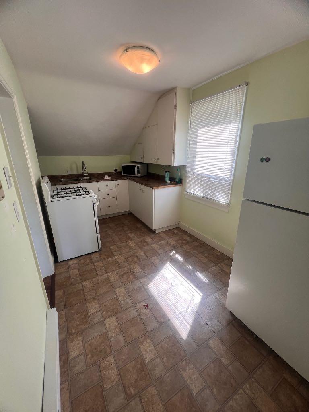
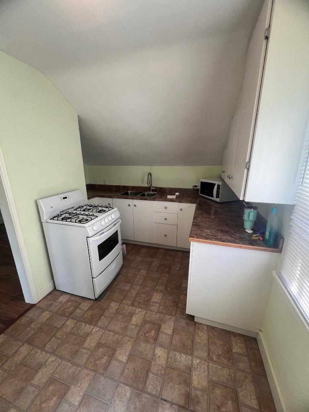
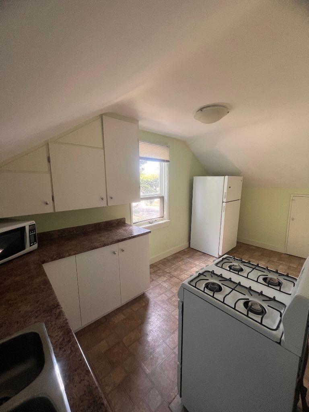
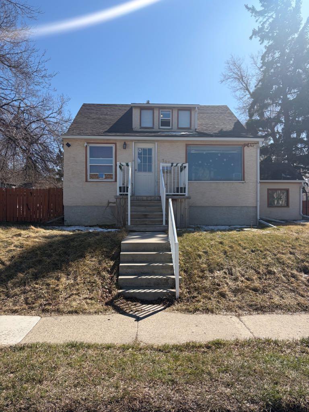
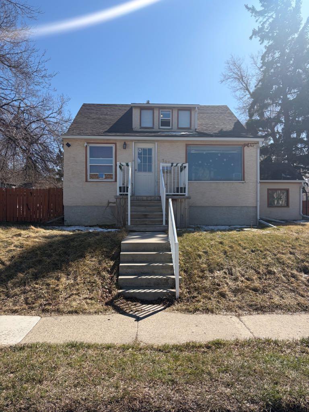
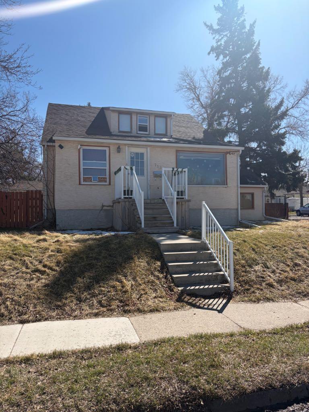
Now is your opportunity to purchase a revenue generating property featuring three suites and a garage. The main floor and basement floor are long-term renters (13 and 9 years respectively) and would love to stay, while the third tenant has been in place for 18 months. Major updates include a roof replaced approximately 11 years ago, a high-efficiency furnace installed 12 years ago, and two hot water tanks replaced 7 years ago. This property offers a great opportunity for a first-time landlord or an investor looking to expand their portfolio. The upper and basement suites are non-approved, and each unit has its own separate entrance. Laundry is located in the basement and is shared between the main floor and basement tenants, while the upper tenant currently uses a laundromat. Don’t miss out! contact your favorite Realtor today to book a showing!
| Street Address: | 712 9 Avenue S |
| City: | Lethbridge |
| Province/State: | Alberta |
| Postal Code: | N/A |
| County/Parish: | Lethbridge |
| Subdivision: | London Road |
| Country: | Canada |
| Latitude: | 49.68575165 |
| Longitude: | -112.83582279 |
| MLS® Number: | A2300993 |
| Price: | $399,000 |
| Property Area: | 1,497 Sq ft |
| Bedrooms: | 6 |
| Bathrooms Half: | 0 |
| Bathrooms Full: | 3 |
| Living Area: | 1,497 Sq ft |
| Building Area: | 0 Sq ft |
| Year Built: | 1949 |
| Listing Date: | Apr 14, 2026 |
| Garage Spaces: | 1 |
| Property Type: | Residential |
| Property Subtype: | Detached |
| MLS Status: | Active |
Additional Details
| Flooring: | N/A |
| Construction: | Stucco |
| Parking: | Concrete Driveway,Garage Faces Side,Off Street,Single Garage Detached |
| Appliances: | Electric Stove,Refrigerator |
| Stories: | N/A |
| Zoning: | LOW DENSITY RES |
| Fireplace: | N/A |
| Amenities: | None |
Utilities & Systems
| Heating: | Central,Natural Gas |
| Cooling: | None |
| Water Source: | Public |
| Sewer: | Public Sewer |
| Property Type | Residential |
| Building Type | Detached |
| Square Footage | 1,497 sqft |
| Community Name | London Road |
| Subdivision Name | London Road |
| Title | Fee Simple |
| Land Size | 6,720 sqft |
| Built in | 1949 |
| Annual Property Taxes | Contact listing agent |
| Parking Type | Garage |
| Time on MLS Listing | 99 days |
Bedrooms
| Above Grade | 4 |
Bathrooms
| Total | 3 |
| Partial | 0 |
Interior Features
| Appliances Included | Electric Stove, Refrigerator |
| Flooring | Ceramic Tile, Linoleum |
Building Features
| Features | Wood Windows |
| Construction Material | Stucco |
| Structures | None |
Heating & Cooling
| Cooling | None |
| Heating Type | Central, Natural Gas |
Exterior Features
| Exterior Finish | Stucco |
Neighbourhood Features
| Community Features | None |
| Amenities Nearby | None |
Parking
| Parking Type | Garage |
| Total Parking Spaces | 2 |
Interior Size
| Total Finished Area: | 1,497 sq ft |
| Total Finished Area (Metric): | 139.07 sq m |
Room Count
| Bedrooms: | 6 |
| Bathrooms: | 3 |
| Full Bathrooms: | 3 |
| Rooms Above Grade: | 8 |
Lot Information
| Lot Size: | 6,720 sq ft |
| Lot Size (Acres): | 0.15 acres |
| Frontage: | 70 ft |
- Wood Windows
- Dog Run
- None
- Electric Stove
- Refrigerator
- Partial
- Stucco
- Poured Concrete
- City Lot
- Concrete Driveway
- Garage Faces Side
- Off Street
- Single Garage Detached
Floor plan information is not available for this property.
Monthly Payment Breakdown
Loading Walk Score...
What's Nearby?
Powered by Yelp