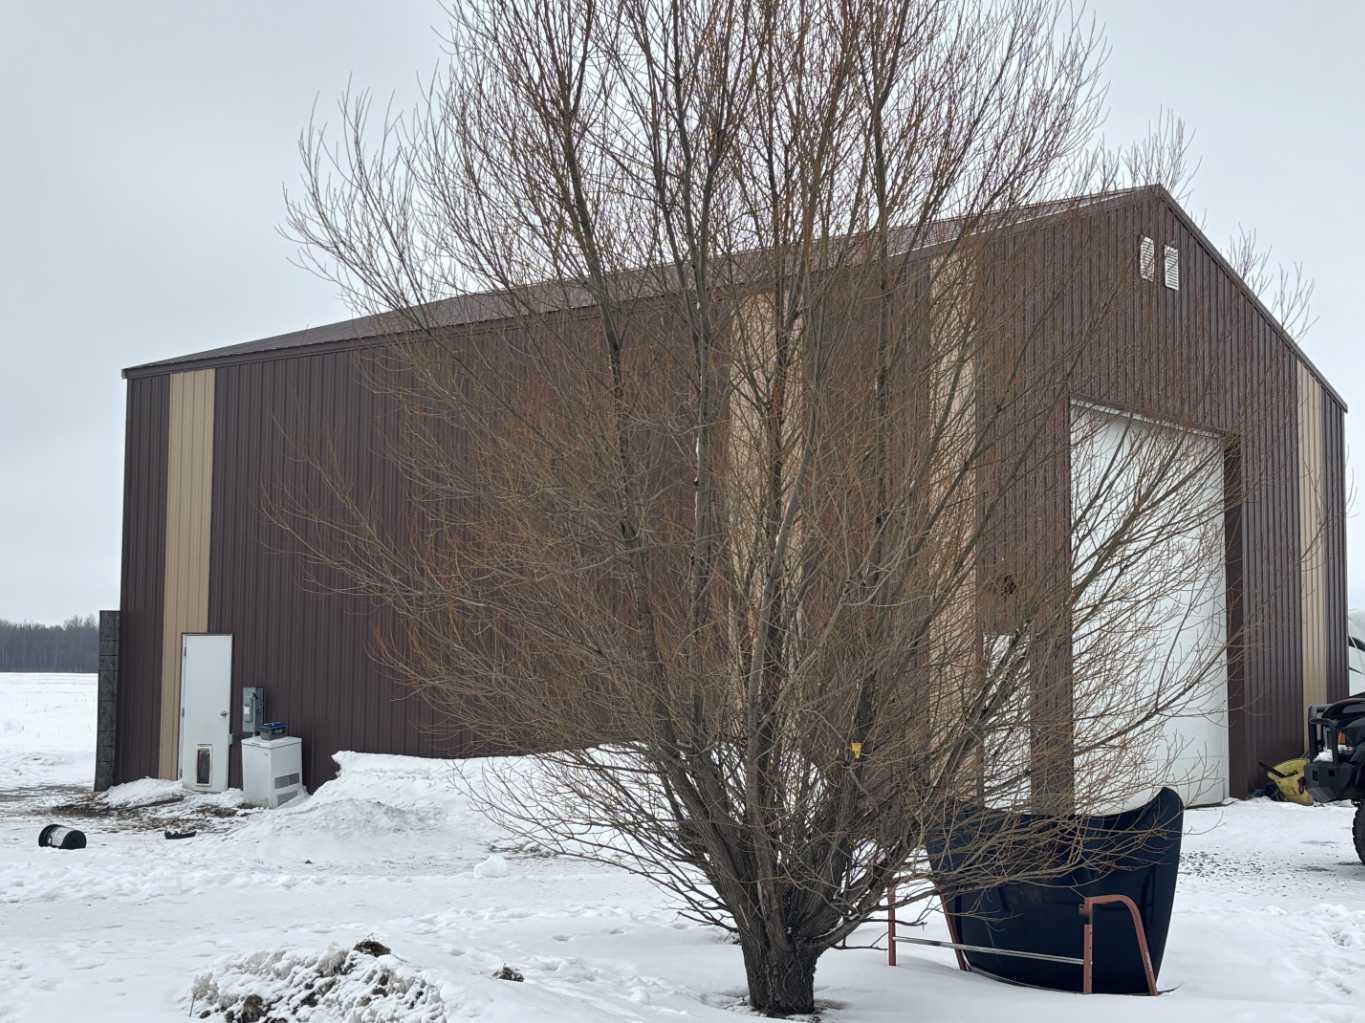
224011 680 Rural Athabasca County , Athabasca, Alberta
Residential For Sale in Athabasca, Alberta
$470,000
-
Property Type
 Residential
-
Bedrooms
 3
3
-
Bath
 2
2
-
Garage
 1
1
-
Sq Ft
 1,128
1,128
-
Year Built
 1995
1995
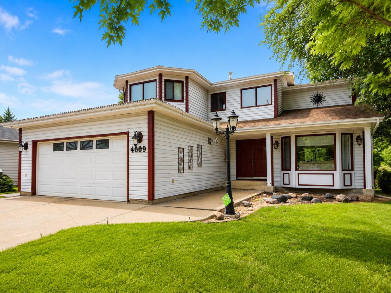
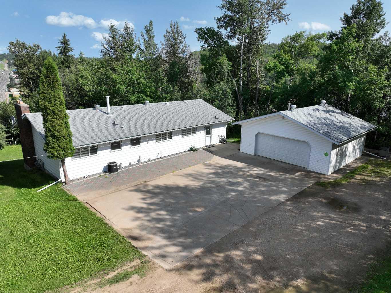
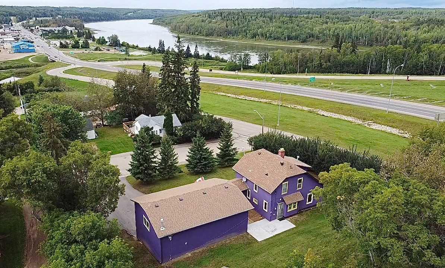
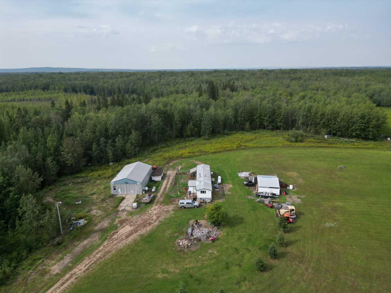
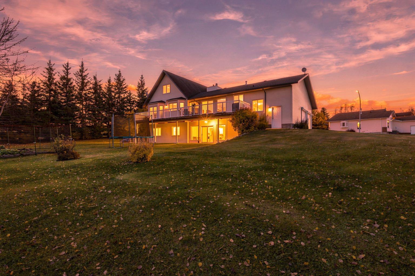
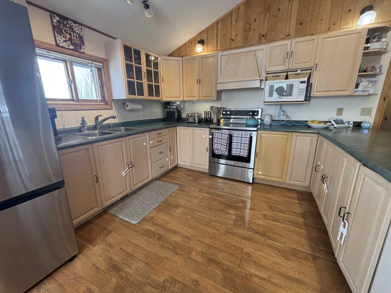
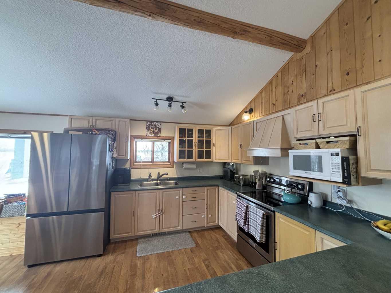
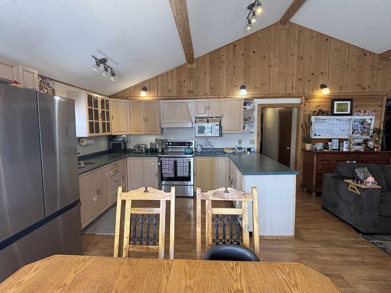
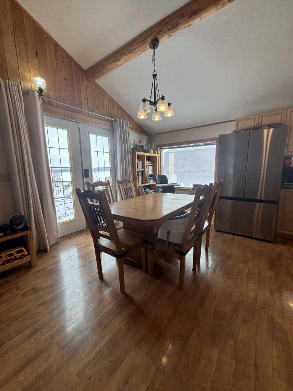
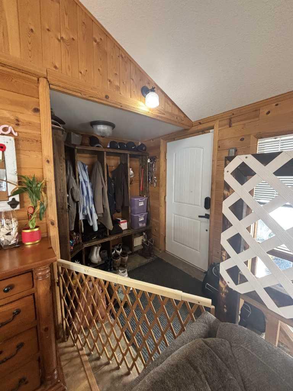
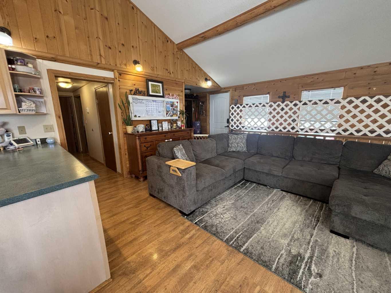
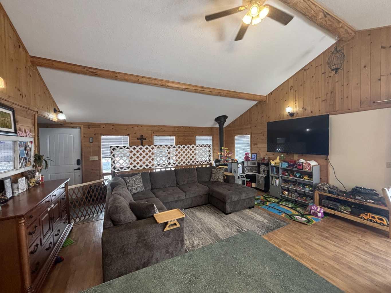
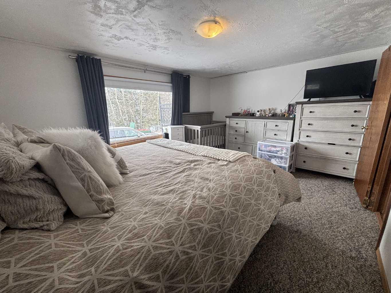
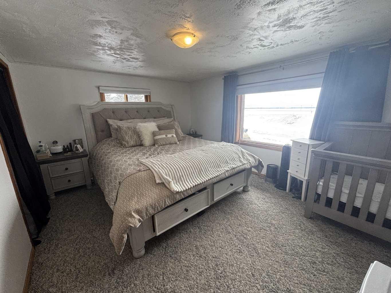
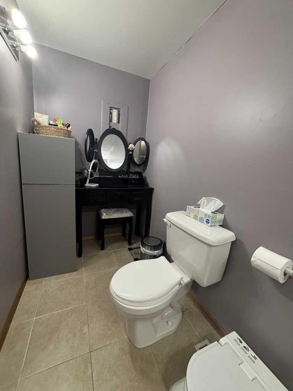
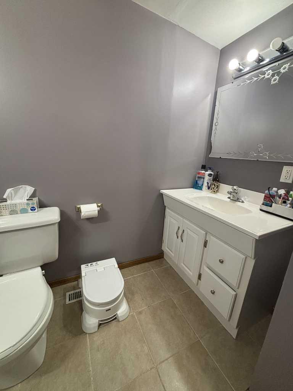
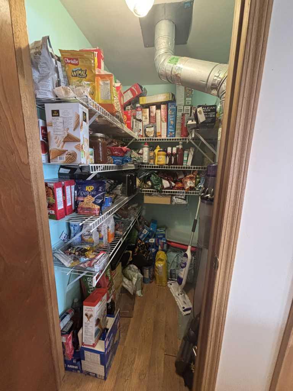
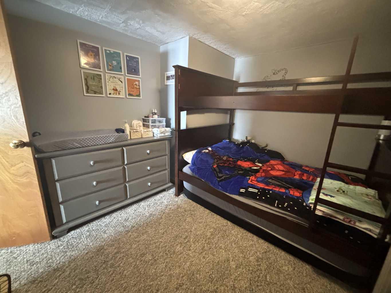
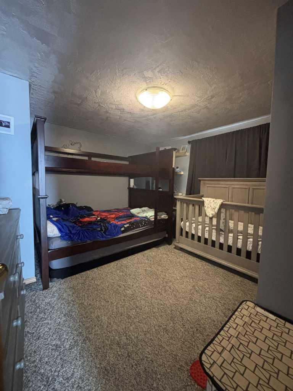
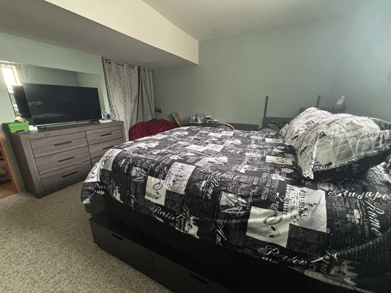
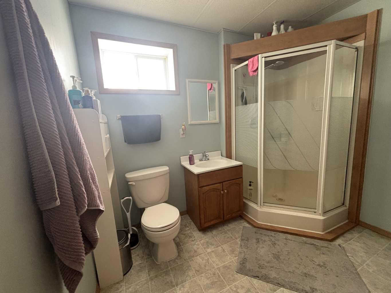
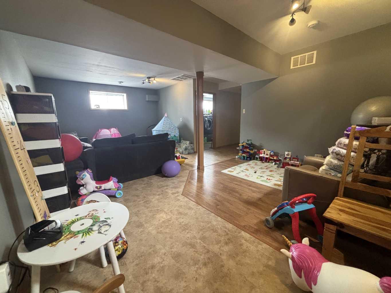
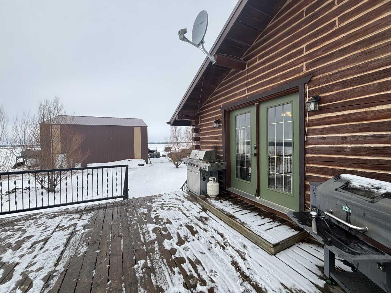
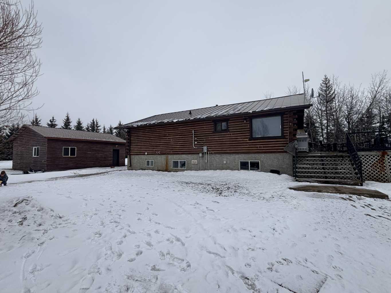
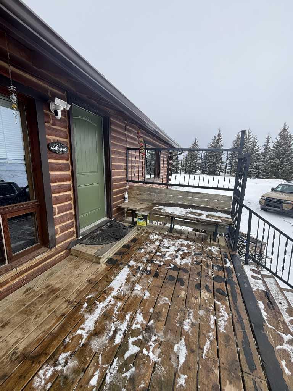
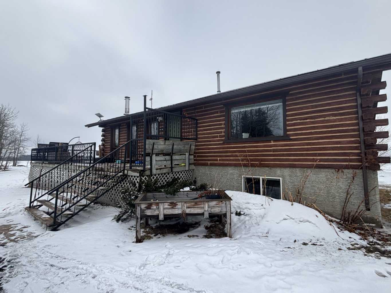
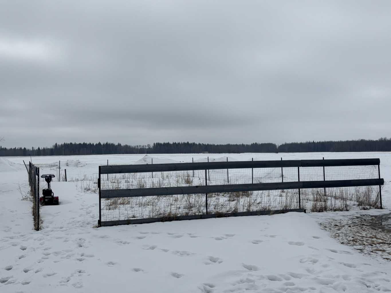
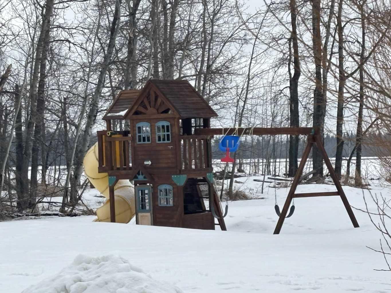
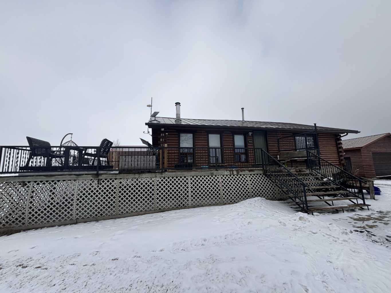
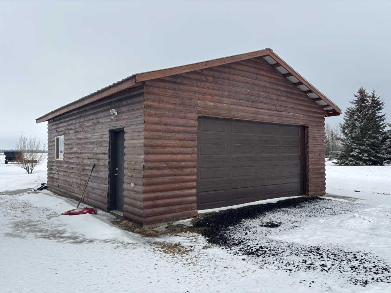
Welcome to your own private slice of country living just minutes from the charming town of Athabasca. This beautifully maintained bungalow offers the perfect blend of comfort, space, and functionality—ideal for families, hobbyists, or anyone seeking room to live, work, and play. The main level features a bright and spacious open-concept layout, seamlessly connecting the kitchen, dining, and living areas—perfect for both everyday living and entertaining. With 3 bedrooms and 2 bathrooms, this home offers a practical and inviting floor plan for families of all sizes. Downstairs, the fully developed basement provides additional living space, including a versatile den or playroom area that can easily adapt to your needs—whether it’s a home office, gym, or recreation space. Step outside and enjoy the impressive 745 sq ft two-sided wraparound deck, offering plenty of room for outdoor dining, relaxing, and taking in the peaceful surroundings. For those who need space for projects or storage, this property truly delivers. The heated 1,680 sq ft shop is a handyman’s dream—perfect for trades, hobbies, or running a home-based business. In addition, the 689 sq ft detached garage provides even more flexibility and convenience. The expansive yard is beautifully set up for both relaxation and recreation, featuring a children’s play centre, fire pit area, fenced garden space, mature trees, and established flower beds—creating a private and welcoming outdoor oasis. Located just 12 minutes from Athabasca, you’ll enjoy easy access to a full range of amenities, including schools, healthcare services, shopping, and recreation facilities like the Athabasca Regional Multiplex, as well as scenic riverfront parks and walking trails. This property offers the best of rural tranquility with town conveniences close at hand—a rare opportunity you won’t want to miss.
| Street Address: | 224011 680 Rural Athabasca County |
| City: | Athabasca |
| Province/State: | Alberta |
| Postal Code: | N/A |
| County/Parish: | Athabasca County |
| Subdivision: | NONE |
| Country: | Canada |
| Latitude: | 54.84876230 |
| Longitude: | -113.31440130 |
| MLS® Number: | A2300941 |
| Price: | $470,000 |
| Property Area: | 1,128 Sq ft |
| Bedrooms: | 3 |
| Bathrooms Half: | 0 |
| Bathrooms Full: | 2 |
| Living Area: | 1,128 Sq ft |
| Building Area: | 0 Sq ft |
| Year Built: | 1995 |
| Listing Date: | Apr 11, 2026 |
| Garage Spaces: | 1 |
| Property Type: | Residential |
| Property Subtype: | Detached |
| MLS Status: | Active |
Additional Details
| Flooring: | N/A |
| Construction: | Wood Siding |
| Parking: | Double Garage Attached |
| Appliances: | Dishwasher,Electric Range,Range Hood,Refrigerator,Washer/Dryer,Water Conditioner,Water Softener,Window Coverings |
| Stories: | N/A |
| Zoning: | RU |
| Fireplace: | N/A |
| Amenities: | Golf,Park,Playground,Pool,Schools Nearby,Shopping Nearby,Walking/Bike Paths |
Utilities & Systems
| Heating: | Central,Propane |
| Cooling: | None |
| Water Source: | Well |
| Sewer: | Open Discharge |
| Property Type | Residential |
| Building Type | Detached |
| Square Footage | 1,128 sqft |
| Community Name | NONE |
| Subdivision Name | NONE |
| Title | Fee Simple |
| Land Size | 448,668 sqft |
| Built in | 1995 |
| Annual Property Taxes | Contact listing agent |
| Parking Type | Garage |
| Time on MLS Listing | 121 days |
Bedrooms
| Above Grade | 2 |
Bathrooms
| Total | 2 |
| Partial | 0 |
Interior Features
| Appliances Included | Dishwasher, Electric Range, Range Hood, Refrigerator, Washer/Dryer, Water Conditioner, Water Softener, Window Coverings |
| Flooring | Carpet, Laminate, Vinyl |
Building Features
| Features | Ceiling Fan(s), Closet Organizers, French Door, No Animal Home, No Smoking Home |
| Construction Material | Wood Siding |
| Structures | Balcony(s) |
Heating & Cooling
| Cooling | None |
| Heating Type | Central, Propane |
Exterior Features
| Exterior Finish | Wood Siding |
Neighbourhood Features
| Community Features | Golf, Park, Playground, Pool, Schools Nearby, Shopping Nearby, Walking/Bike Paths |
| Amenities Nearby | Golf, Park, Playground, Pool, Schools Nearby, Shopping Nearby, Walking/Bike Paths |
Parking
| Parking Type | Garage |
| Total Parking Spaces | 2 |
Interior Size
| Total Finished Area: | 1,128 sq ft |
| Total Finished Area (Metric): | 104.79 sq m |
| Main Level: | 1,128 sq ft |
| Below Grade: | 1,128 sq ft |
Room Count
| Bedrooms: | 3 |
| Bathrooms: | 2 |
| Full Bathrooms: | 2 |
| Rooms Above Grade: | 3 |
Lot Information
| Lot Size: | 448,668 sq ft |
| Lot Size (Acres): | 10.30 acres |
- Ceiling Fan(s)
- Closet Organizers
- French Door
- No Animal Home
- No Smoking Home
- Balcony
- Fire Pit
- Garden
- Playground
- Private Yard
- Dishwasher
- Electric Range
- Range Hood
- Refrigerator
- Washer/Dryer
- Water Conditioner
- Water Softener
- Window Coverings
- Full
- Golf
- Park
- Pool
- Schools Nearby
- Shopping Nearby
- Walking/Bike Paths
- Wood Siding
- Poured Concrete
- Back Yard
- Cleared
- Few Trees
- Front Yard
- Landscaped
- Lawn
- No Neighbours Behind
- Private
- Double Garage Attached
- Balcony(s)
Floor plan information is not available for this property.
Monthly Payment Breakdown
Loading Walk Score...
What's Nearby?
Powered by Yelp
REALTOR® Details
Debbie Campbell
- Not Available
- debbie@people1st.ca
- People 1st Realty