4920 59 Street , Athabasca, Alberta
Residential For Sale in Athabasca, Alberta
$395,000
-
Property Type
 Residential
-
Bedrooms
 4
4
-
Bath
 3
3
-
Garage
 2
2
-
Sq Ft
 1,398
1,398
-
Year Built
 1977
1977
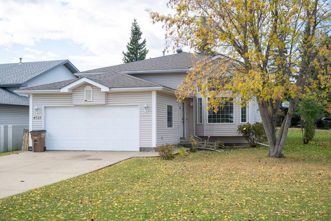
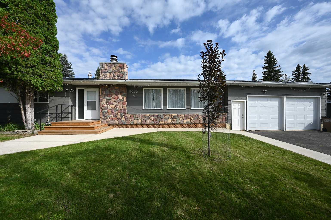
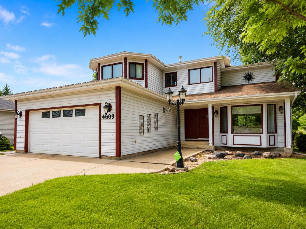
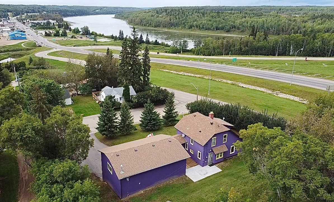
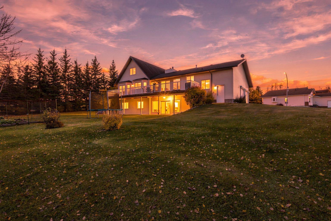
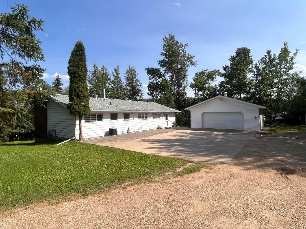
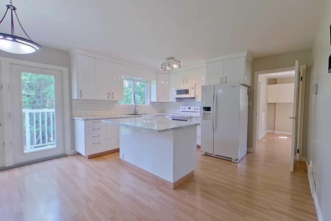
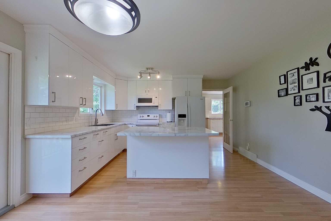
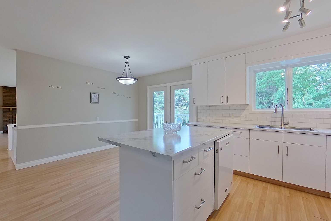
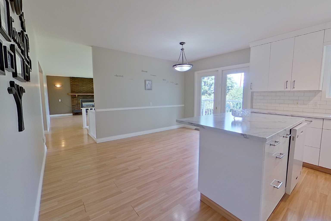
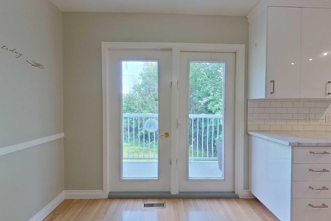
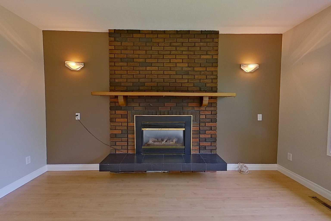
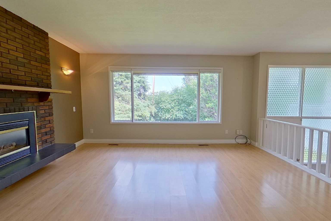
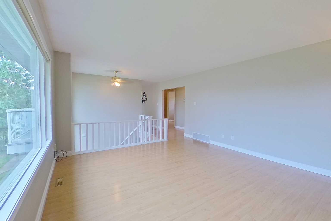
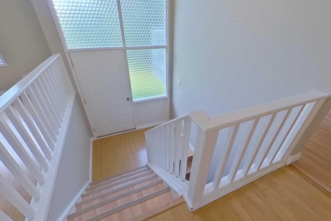
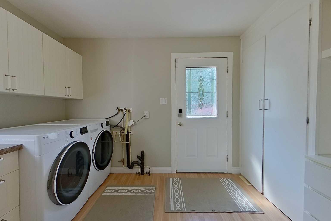
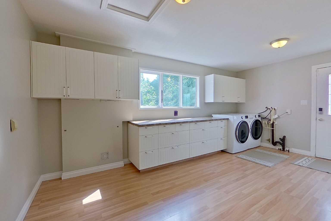
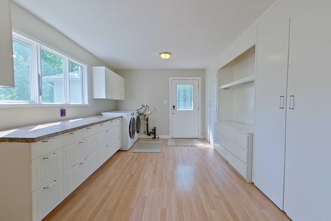
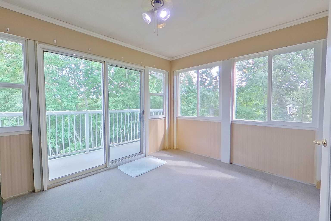
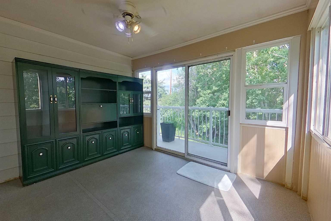
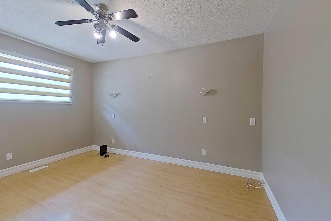
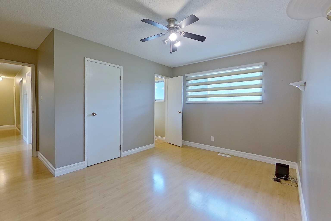
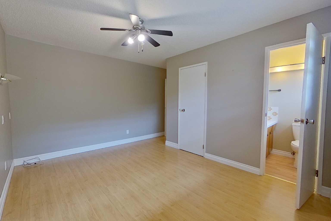
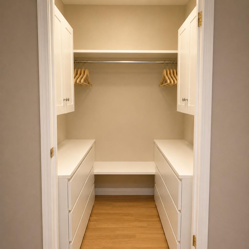
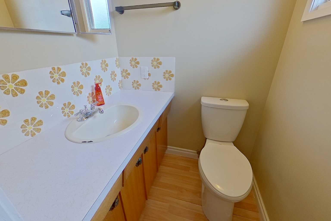
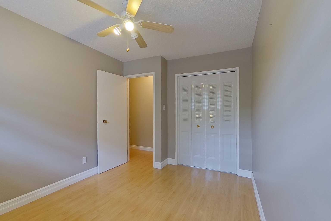
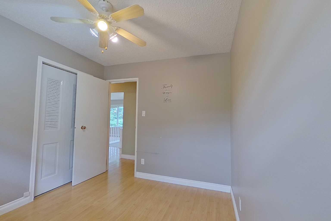
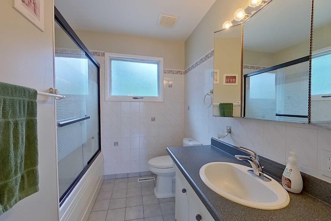
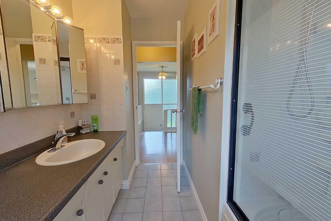
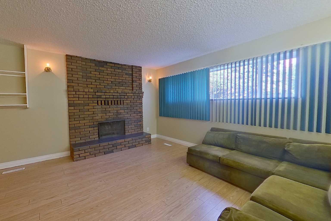
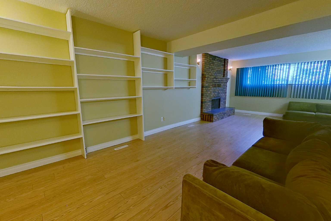
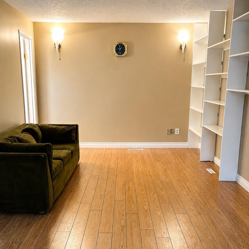
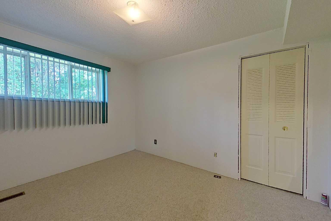
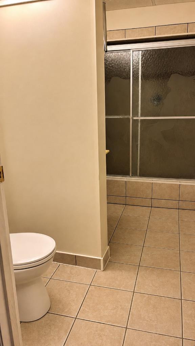
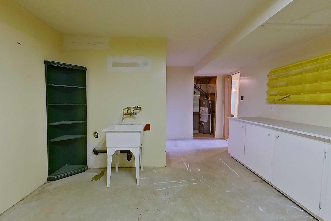
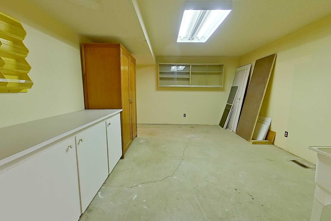
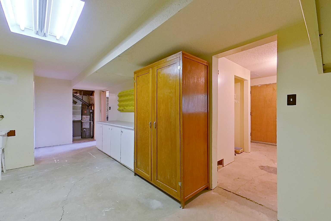
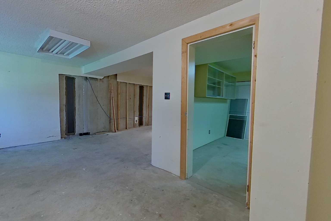
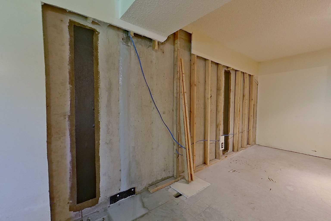
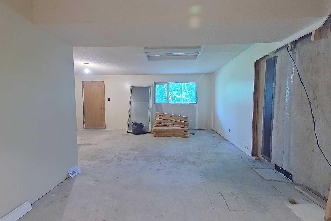
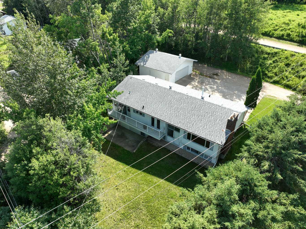
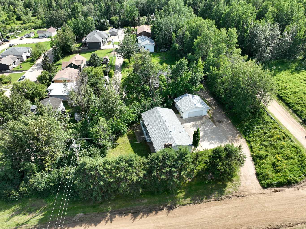
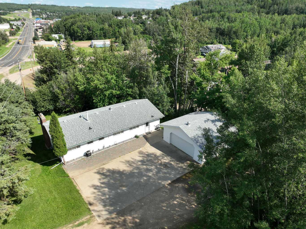
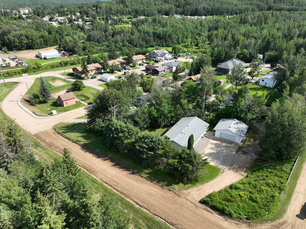
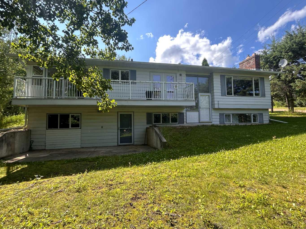
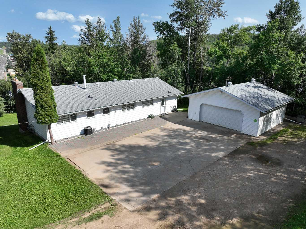
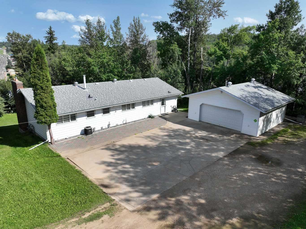
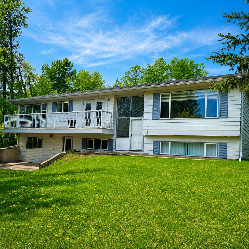
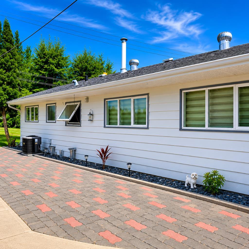
Welcome to your private sanctuary right in the Town of Athabasca! Offering over 1,400 sq. ft. of living space with a walk-out basement, this beautifully upgraded 4-bedroom home delivers the perfect blend of comfort, charm & seclusion—all just steps from the scenic Muskeg Creek walking trails. Step inside to a large, welcoming foyer packed with exceptional storage & convenient main-floor laundry. Just off the entrance, discover a light-filled sunroom; the perfect spot for your morning coffee. The heart of the home boasts an upgraded, open-concept kitchen/dining area designed for seamless entertaining. Double patio doors open onto your private East-facing balcony, overlooking a breathtaking, tree-enclosed yard. In the main living room, gather around the focal point: an impressive floor-to-ceiling brick-faced gas fireplace. The main floor hosts 3 bedrooms, including a primary suite complete with a 2-piece ensuite and a walk-in closet featuring custom built-in organizers. A renovated 4-piece main bath with a jetted tub adds a touch of luxury. The lower walk-out level expands your living space with a 4th bedroom, a massive 3-piece bathroom featuring a spacious walk-in shower, a large storage room, and an unfinished second family room ready for your personal touch or flex space. The primary basement family room offers warmth and ambience with a second floor-to-ceiling brick fireplace (wood-burning!).
| Street Address: | 4920 59 Street |
| City: | Athabasca |
| Province/State: | Alberta |
| Postal Code: | N/A |
| County/Parish: | Athabasca County |
| Subdivision: | Athabasca Town |
| Country: | Canada |
| Latitude: | 54.72103404 |
| Longitude: | -113.29921946 |
| MLS® Number: | A2334612 |
| Price: | $395,000 |
| Property Area: | 1,398 Sq ft |
| Bedrooms: | 4 |
| Bathrooms Half: | 1 |
| Bathrooms Full: | 2 |
| Living Area: | 1,398 Sq ft |
| Building Area: | 0 Sq ft |
| Year Built: | 1977 |
| Listing Date: | Aug 04, 2026 |
| Garage Spaces: | 2 |
| Property Type: | Residential |
| Property Subtype: | Detached |
| MLS Status: | Active |
Additional Details
| Flooring: | N/A |
| Construction: | Vinyl Siding,Wood Frame |
| Parking: | Double Garage Detached,Front Drive,Parking Pad |
| Appliances: | Dishwasher,Dryer,Electric Stove,Microwave,Refrigerator,Washer |
| Stories: | N/A |
| Zoning: | R3 |
| Fireplace: | N/A |
| Amenities: | Schools Nearby,Shopping Nearby |
Utilities & Systems
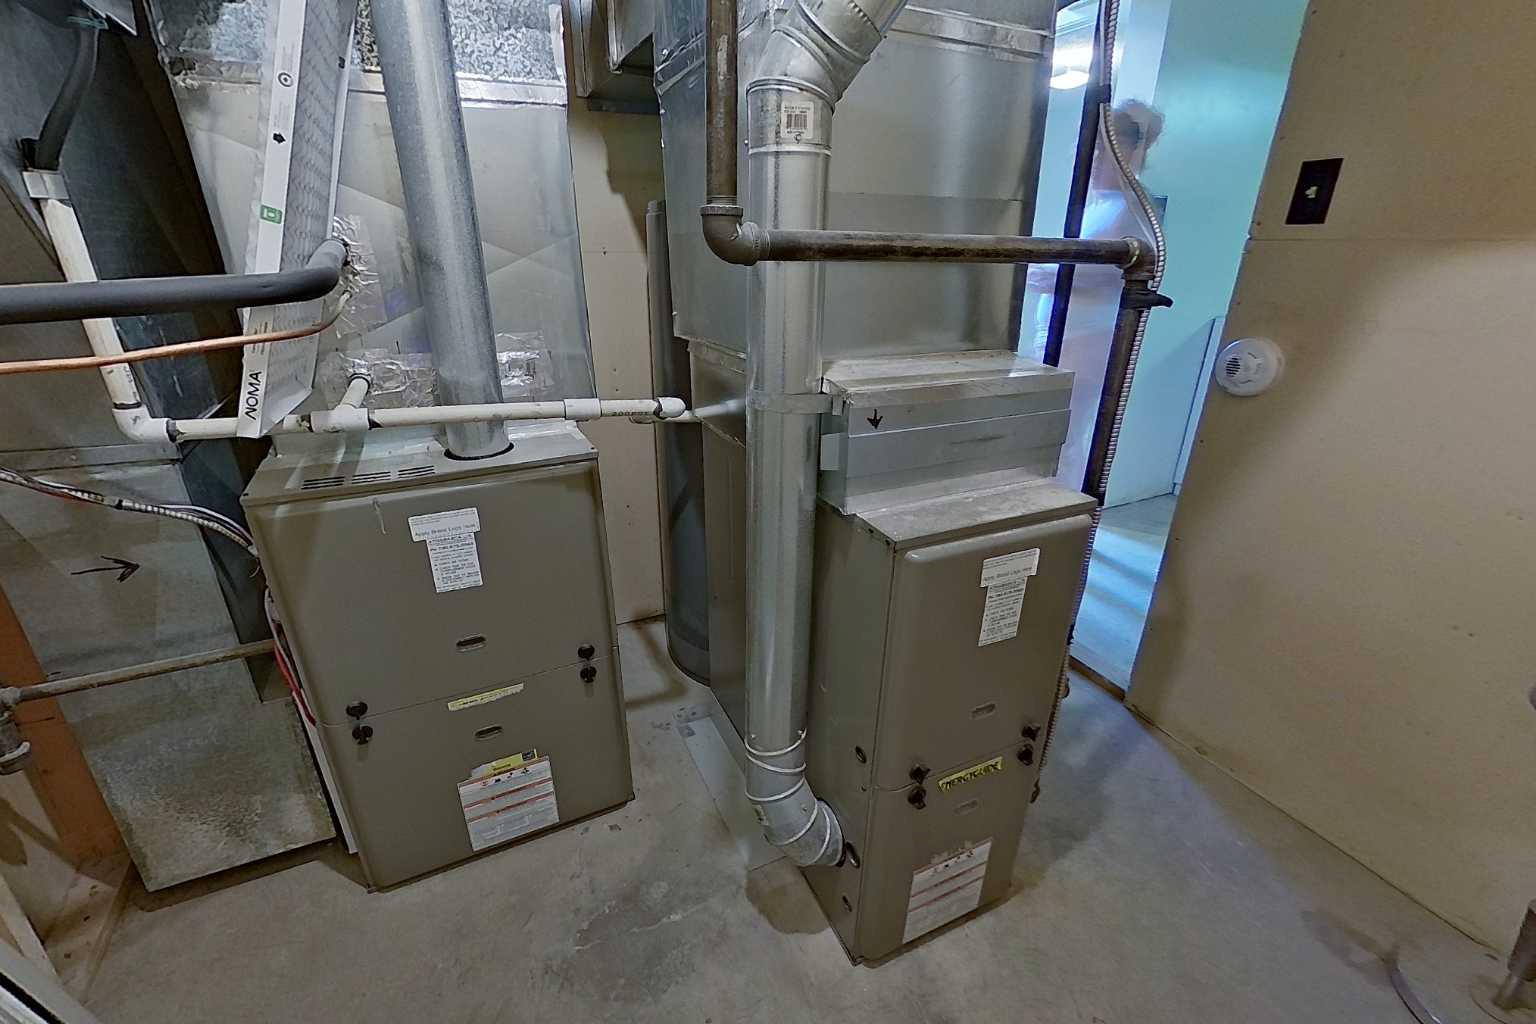
| Heating: | Forced Air,Natural Gas |
| Cooling: | Central Air |
| Property Type | Residential |
| Building Type | Detached |
| Square Footage | 1,398 sqft |
| Community Name | Athabasca Town |
| Subdivision Name | Athabasca Town |
| Title | Fee Simple |
| Land Size | 11,000 sqft |
| Built in | 1977 |
| Annual Property Taxes | Contact listing agent |
| Parking Type | Garage |
Bedrooms
| Above Grade | 3 |
Bathrooms
| Total | 3 |
| Partial | 1 |
Interior Features
| Appliances Included | Dishwasher, Dryer, Electric Stove, Microwave, Refrigerator, Washer |
| Flooring | Carpet, Laminate |
Building Features
| Features | Ceiling Fan(s), Closet Organizers, Kitchen Island |
| Construction Material | Vinyl Siding, Wood Frame |
| Structures | Balcony(s) |
Heating & Cooling
| Cooling | Central Air |
| Heating Type | Forced Air, Natural Gas |
Exterior Features
| Exterior Finish | Vinyl Siding, Wood Frame |
Neighbourhood Features
| Community Features | Schools Nearby, Shopping Nearby |
| Amenities Nearby | Schools Nearby, Shopping Nearby |
Parking
| Parking Type | Garage |
| Total Parking Spaces | 6 |
Interior Size
| Total Finished Area: | 1,398 sq ft |
| Total Finished Area (Metric): | 129.88 sq m |
| Main Level: | 1,398 sq ft |
| Below Grade: | 1,386 sq ft |
Room Count
| Bedrooms: | 4 |
| Bathrooms: | 3 |
| Full Bathrooms: | 2 |
| Half Bathrooms: | 1 |
| Rooms Above Grade: | 7 |
Lot Information
| Lot Size: | 11,000 sq ft |
| Lot Size (Acres): | 0.25 acres |
| Frontage: | 110 ft |
- Ceiling Fan(s)
- Closet Organizers
- Kitchen Island
- Balcony
- Private Yard
- Dishwasher
- Dryer
- Electric Stove
- Microwave
- Refrigerator
- Washer
- Full
- Schools Nearby
- Shopping Nearby
- Vinyl Siding
- Wood Frame
- Brick Facing
- Family Room
- Gas
- Living Room
- Wood Burning
- Poured Concrete
- Back Lane
- Corner Lot
- Low Maintenance Landscape
- Private
- Sloped
- Double Garage Detached
- Front Drive
- Parking Pad
- Balcony(s)
Floor plan information is not available for this property.
Monthly Payment Breakdown
Loading Walk Score...
What's Nearby?
Powered by Yelp
REALTOR® Details
Dwight Chernish
- (780) 689-8020
- dwightchernish@royallepage.ca
- Royal LePage Premier Real Estate