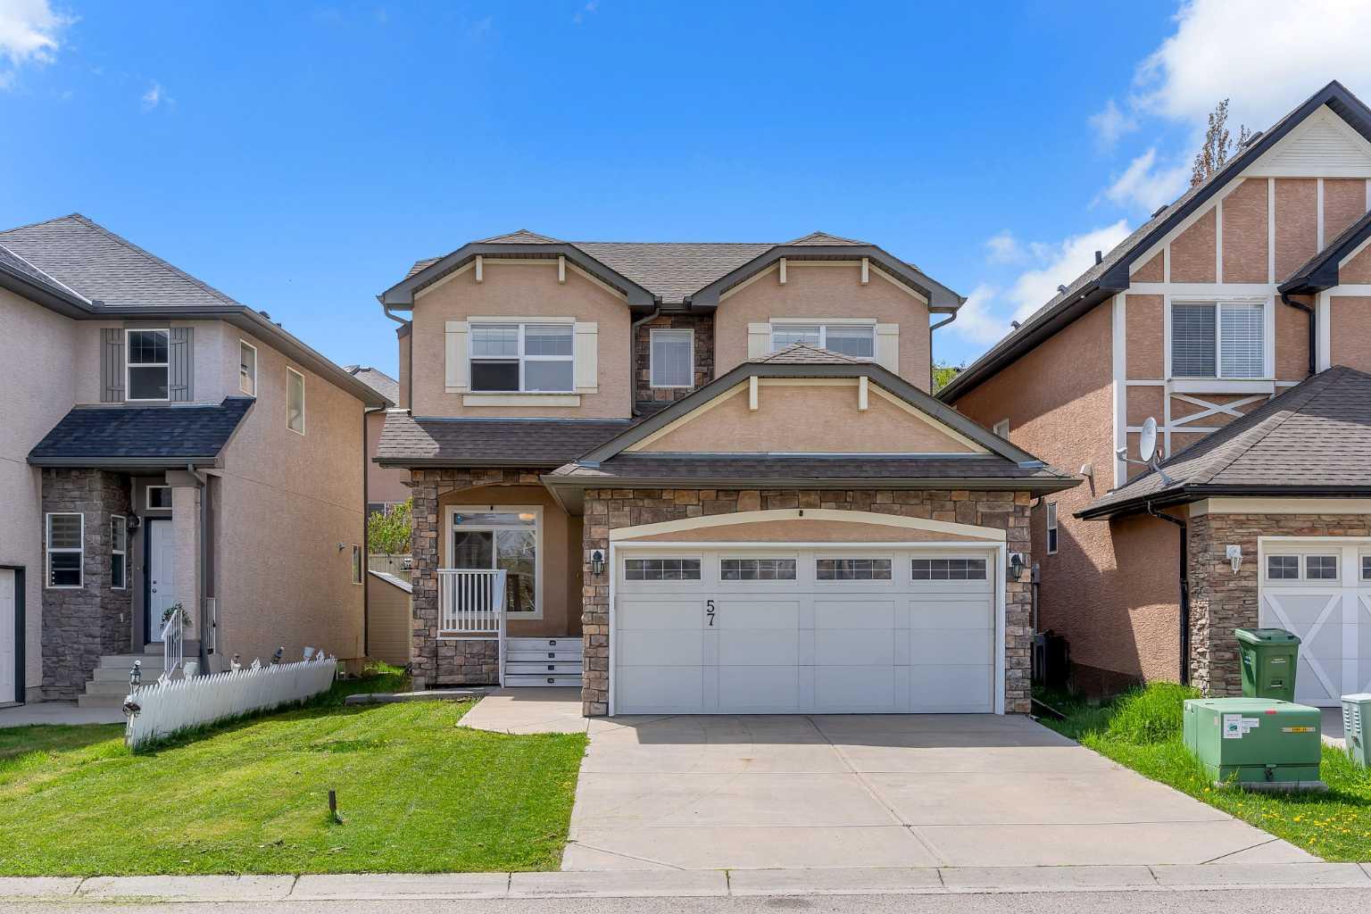
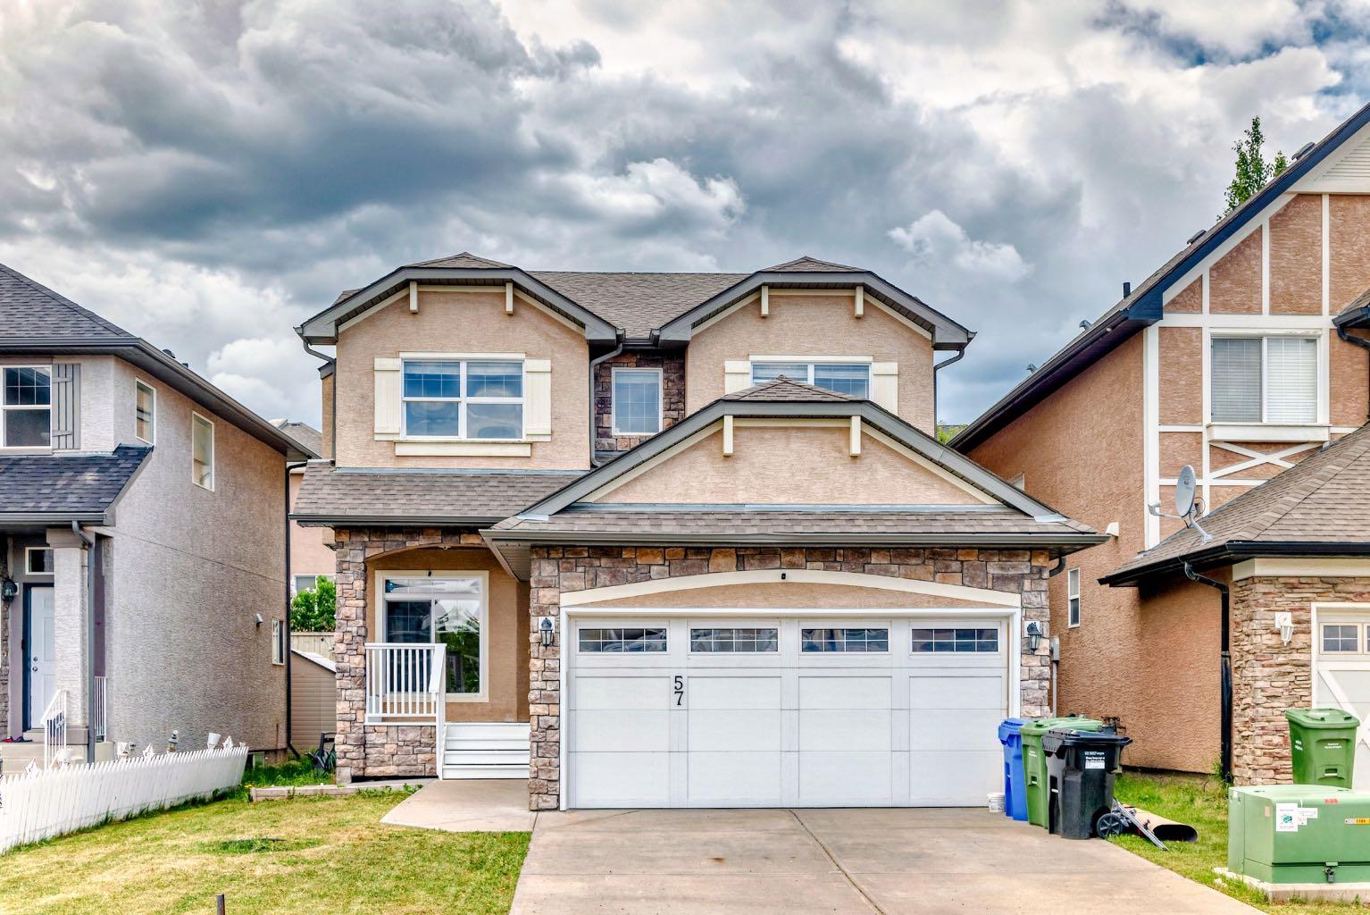
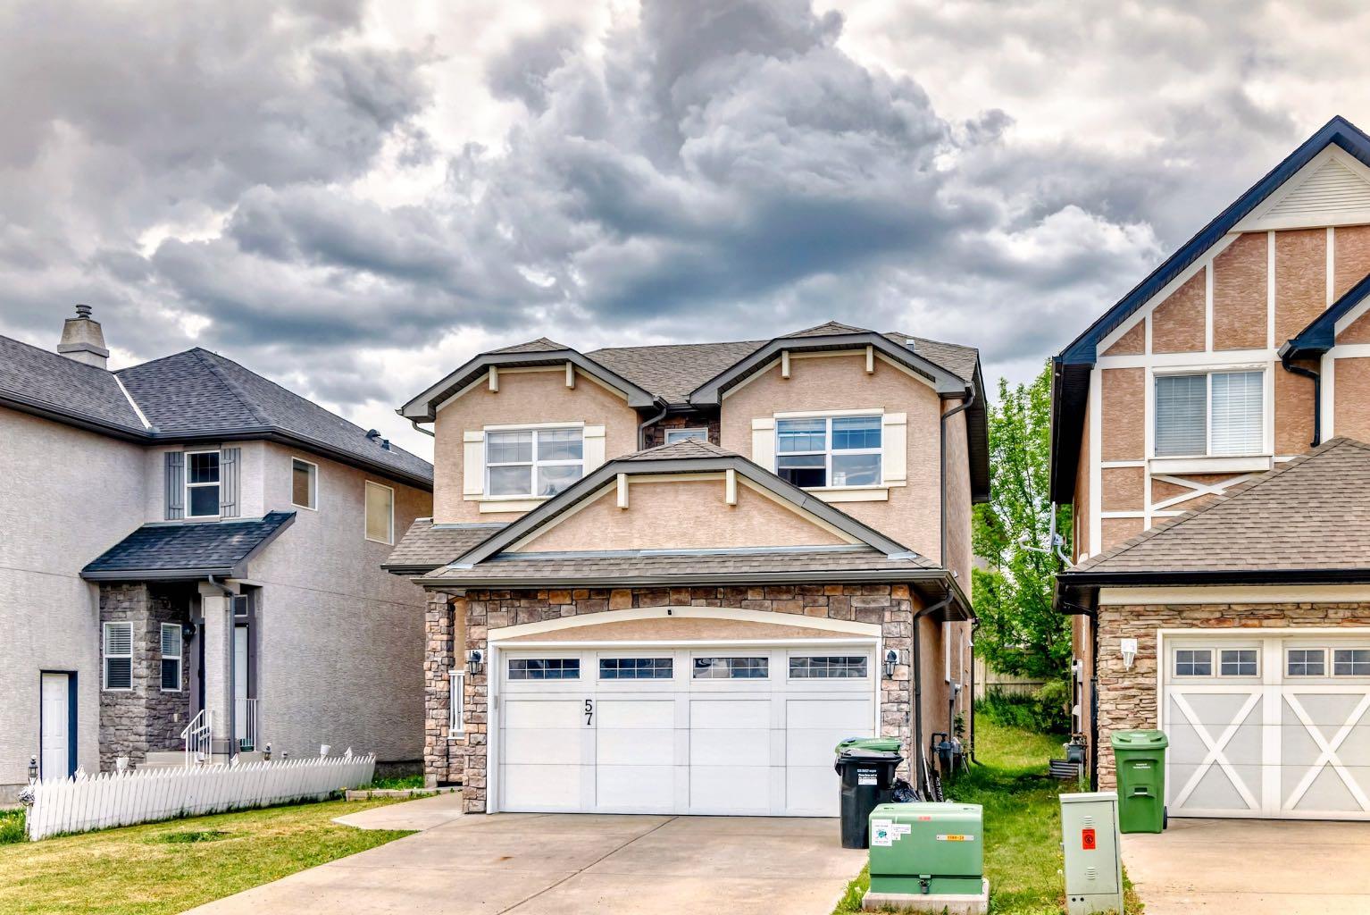
57 Sherwood Terrace NW, Calgary, Alberta
Residential For Sale in Calgary, Alberta
$695,000
-
Property Type
 Residential
-
Bedrooms
 3
3
-
Bath
 3
3
-
Garage
 2
2
-
Sq Ft
 2,063
2,063
-
Year Built
 2005
2005
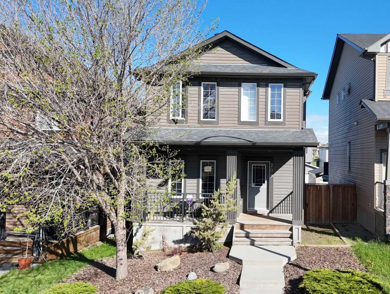
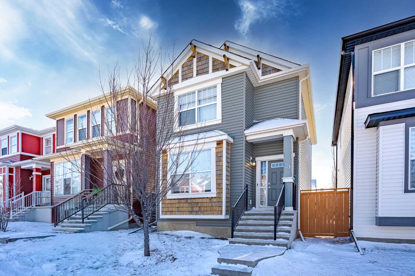
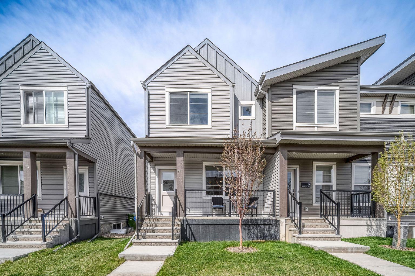
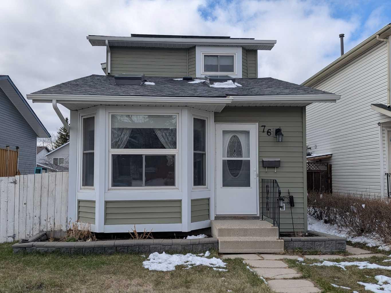
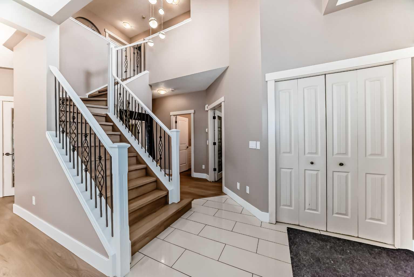
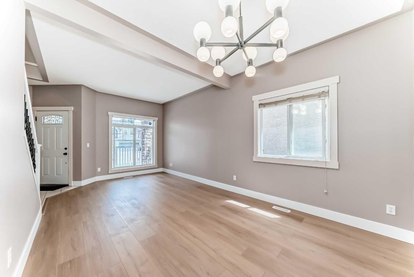
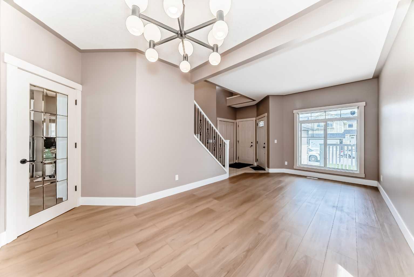
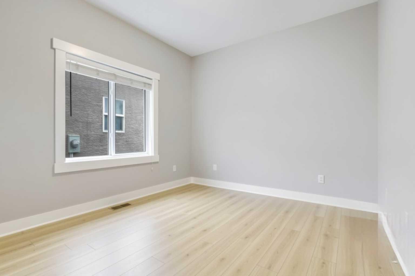
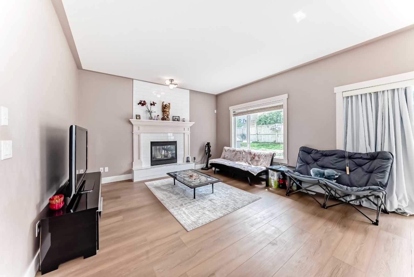
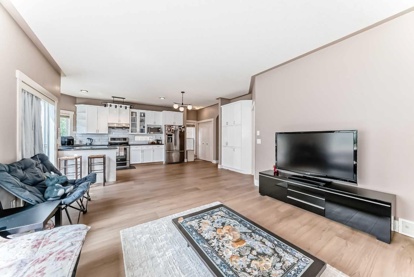
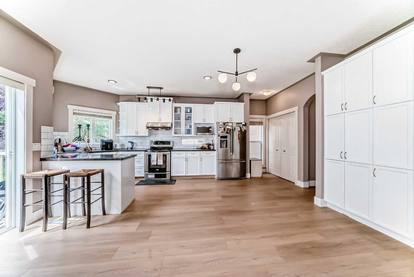
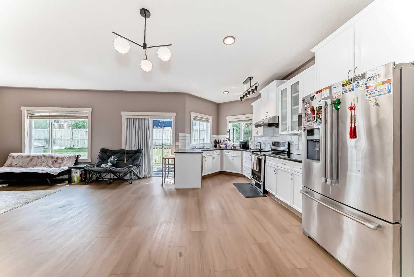
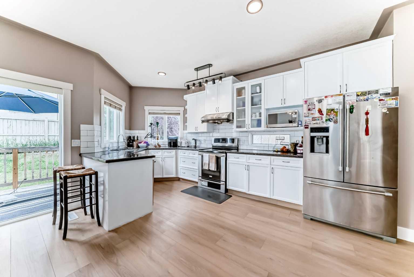
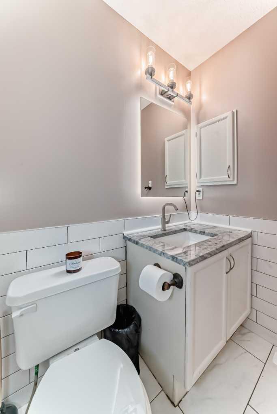
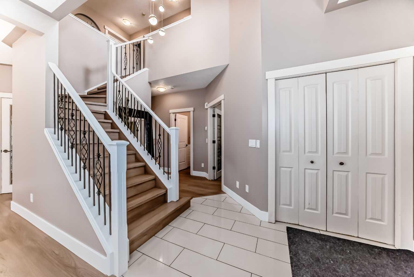
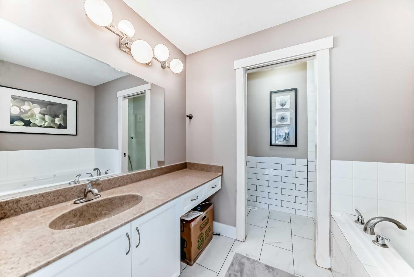
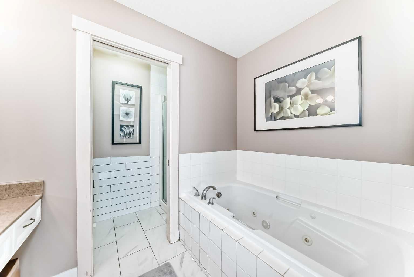
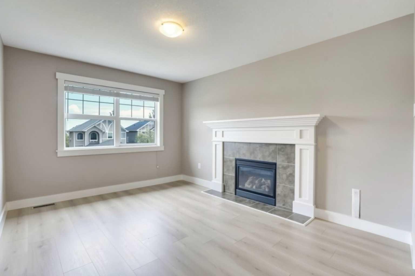
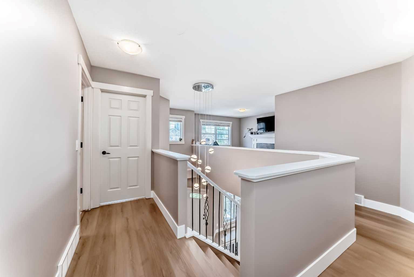
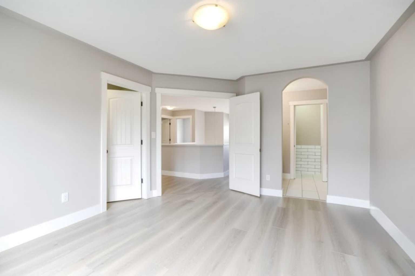
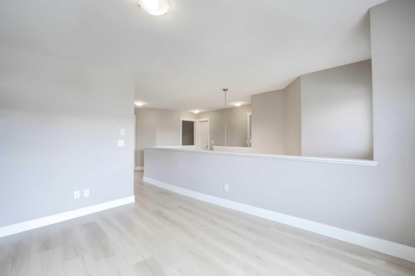
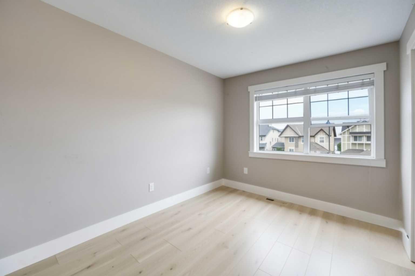
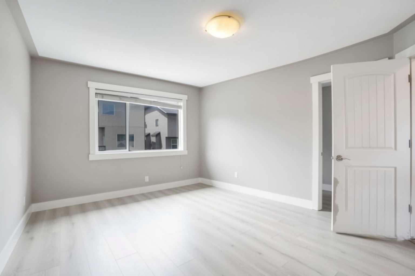
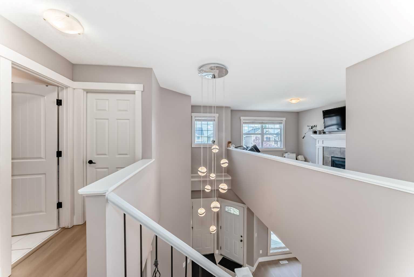
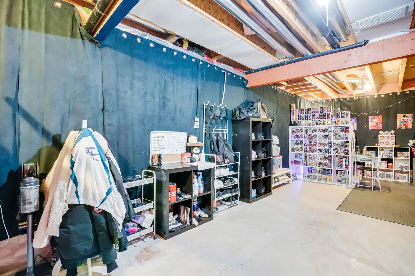
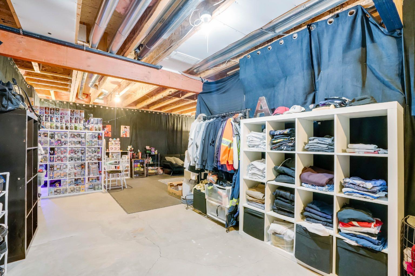
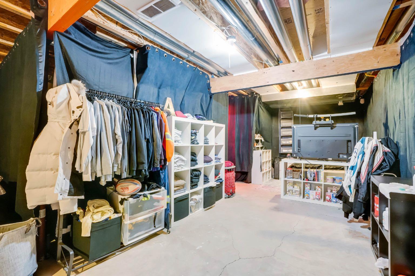
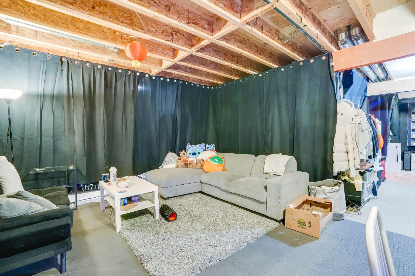
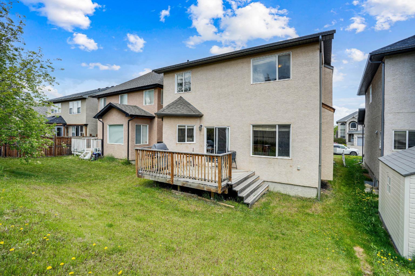
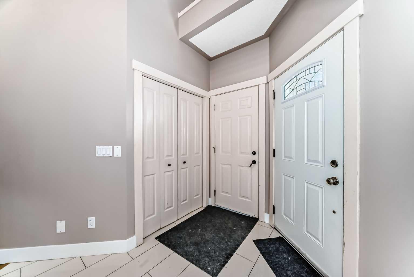
Welcome to 57 Sherwood Terrace NW where modern upgrades, functional design, and an unbeatable NW location come together beautifully. This stunning two-storey home offers over 2,000 sq.ft. of thoughtfully designed living space in the highly sought-after community of Sherwood. From the moment you step inside, you’ll notice the fresh contemporary feel created by the brand-new flooring, designer light fixtures, and bright open-concept layout perfect for everyday living and entertaining alike. The heart of the home is the spacious kitchen featuring stainless steel appliances, ample cabinetry, and seamless flow into the dining and living areas. Large windows throughout the main floor bring in plenty of natural light, creating a warm and inviting atmosphere. Upstairs, you’ll find a massive bonus room, and three generously sized bedrooms including a spacious primary retreat complete with a private ensuite and walk-in closet. One of the additional bedrooms also features its own walk-in closet ideal for growing families. The unfinished basement offers nearly 900 sq.ft. of future development potential, ready for your personal touch whether you envision a home gym, theatre room, additional bedrooms, or a recreation space. Situated on a quiet street in one of Calgary’s most desirable NW communities, this home is just minutes from Beacon Hill, Sage Hill Crossing, Costco, schools, parks, walking paths, and major roadways including Stoney Trail, Sarcee Trail, and Shaganappi Trail. Move-in ready, beautifully maintained, and now offered at an improved price this is the Sherwood home you’ve been waiting for.
| Street Address: | 57 Sherwood Terrace NW |
| City: | Calgary |
| Province/State: | Alberta |
| Postal Code: | N/A |
| County/Parish: | Calgary |
| Subdivision: | Sherwood |
| Country: | Canada |
| Latitude: | 51.15990878 |
| Longitude: | -114.14560743 |
| MLS® Number: | A2300886 |
| Price: | $695,000 |
| Property Area: | 2,063 Sq ft |
| Bedrooms: | 3 |
| Bathrooms Half: | 1 |
| Bathrooms Full: | 2 |
| Living Area: | 2,063 Sq ft |
| Building Area: | 0 Sq ft |
| Year Built: | 2005 |
| Listing Date: | Apr 18, 2026 |
| Garage Spaces: | 2 |
| Property Type: | Residential |
| Property Subtype: | Detached |
| MLS Status: | Active |
Additional Details
| Flooring: | N/A |
| Construction: | Concrete,Stucco |
| Parking: | Double Garage Attached,Off Street,Parking Pad |
| Appliances: | Dishwasher,Electric Stove,Microwave,Refrigerator,Washer/Dryer |
| Stories: | N/A |
| Zoning: | R-G |
| Fireplace: | N/A |
| Amenities: | Other,Park,Playground,Schools Nearby,Shopping Nearby,Sidewalks,Street Lights,Tennis Court(s),Walking/Bike Paths |
Utilities & Systems
| Heating: | Forced Air |
| Cooling: | None |
| Property Type | Residential |
| Building Type | Detached |
| Square Footage | 2,063 sqft |
| Community Name | Sherwood |
| Subdivision Name | Sherwood |
| Title | Fee Simple |
| Land Size | 4,068 sqft |
| Built in | 2005 |
| Annual Property Taxes | Contact listing agent |
| Parking Type | Garage |
| Time on MLS Listing | 38 days |
Bedrooms
| Above Grade | 3 |
Bathrooms
| Total | 3 |
| Partial | 1 |
Interior Features
| Appliances Included | Dishwasher, Electric Stove, Microwave, Refrigerator, Washer/Dryer |
| Flooring | Ceramic Tile, Vinyl Plank |
Building Features
| Features | Bathroom Rough-in, High Ceilings, Jetted Tub, See Remarks |
| Construction Material | Concrete, Stucco |
| Structures | Deck, See Remarks |
Heating & Cooling
| Cooling | None |
| Heating Type | Forced Air |
Exterior Features
| Exterior Finish | Concrete, Stucco |
Neighbourhood Features
| Community Features | Other, Park, Playground, Schools Nearby, Shopping Nearby, Sidewalks, Street Lights, Tennis Court(s), Walking/Bike Paths |
| Amenities Nearby | Other, Park, Playground, Schools Nearby, Shopping Nearby, Sidewalks, Street Lights, Tennis Court(s), Walking/Bike Paths |
Parking
| Parking Type | Garage |
| Total Parking Spaces | 5 |
Interior Size
| Total Finished Area: | 2,063 sq ft |
| Total Finished Area (Metric): | 191.66 sq m |
Room Count
| Bedrooms: | 3 |
| Bathrooms: | 3 |
| Full Bathrooms: | 2 |
| Half Bathrooms: | 1 |
| Rooms Above Grade: | 10 |
Lot Information
| Lot Size: | 4,068 sq ft |
| Lot Size (Acres): | 0.09 acres |
| Frontage: | 39 ft |
Legal
| Legal Description: | 0313614;3;19 |
| Title to Land: | Fee Simple |
- Bathroom Rough-in
- High Ceilings
- Jetted Tub
- See Remarks
- Garden
- Other
- Dishwasher
- Electric Stove
- Microwave
- Refrigerator
- Washer/Dryer
- Full
- Park
- Playground
- Schools Nearby
- Shopping Nearby
- Sidewalks
- Street Lights
- Tennis Court(s)
- Walking/Bike Paths
- Concrete
- Stucco
- Gas
- Poured Concrete
- Back Yard
- Front Yard
- Double Garage Attached
- Off Street
- Parking Pad
- Deck
Floor plan information is not available for this property.
Monthly Payment Breakdown
Loading Walk Score...
What's Nearby?
Powered by Yelp