107, 4150 Seton Drive SE, Calgary, Alberta
Condo For Sale in Calgary, Alberta
$334,900
-
Property Type
 Condo
Condo
-
Bedrooms
 2
2
-
Bath
 2
2
-
Garage
 0
0
-
Sq Ft
 830
830
-
Year Built
 2019
2019
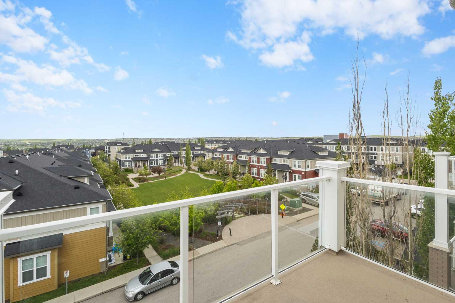
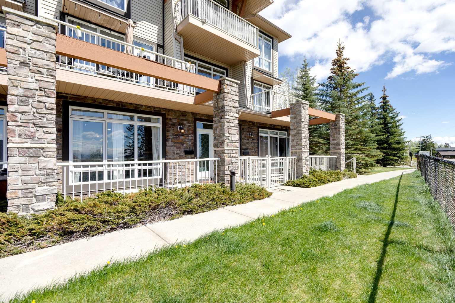
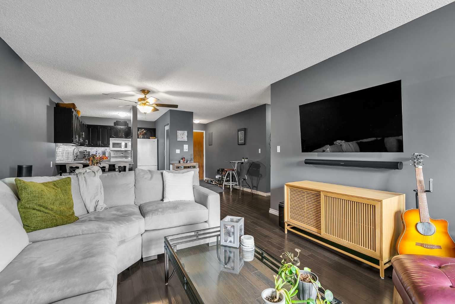
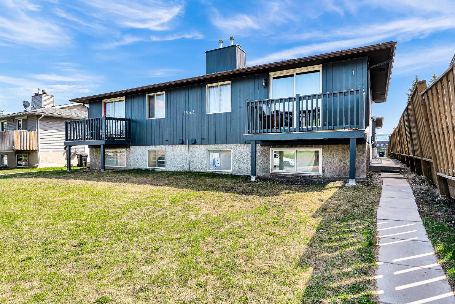
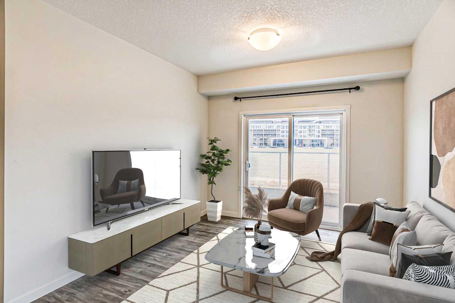
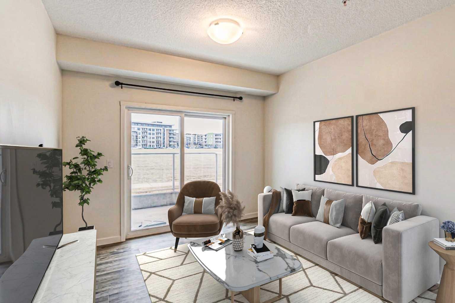
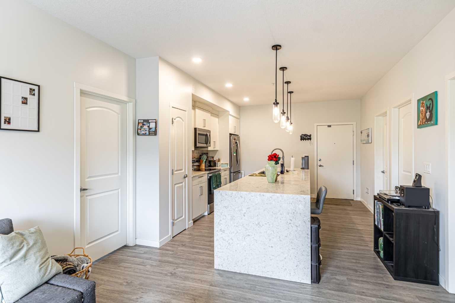
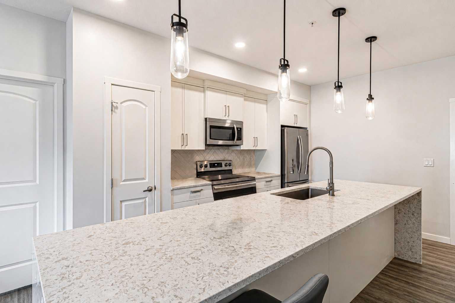
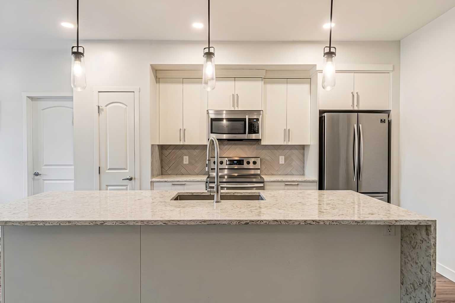
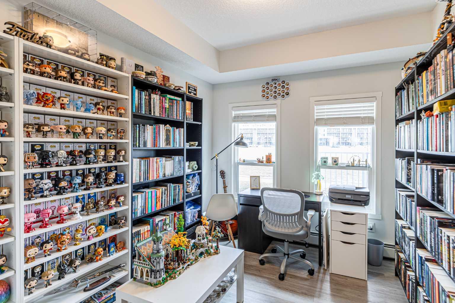
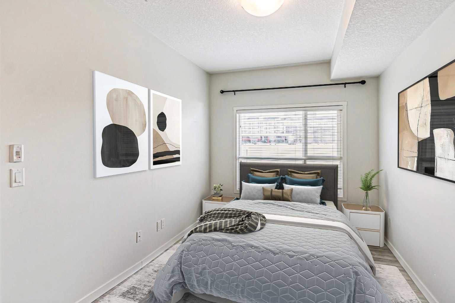
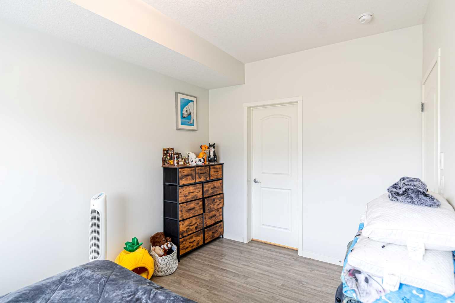
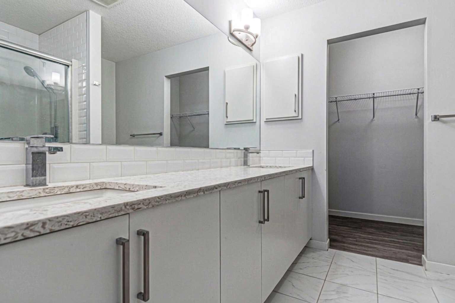
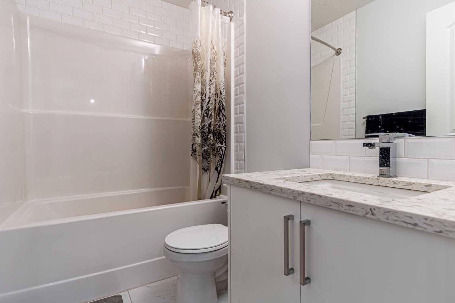
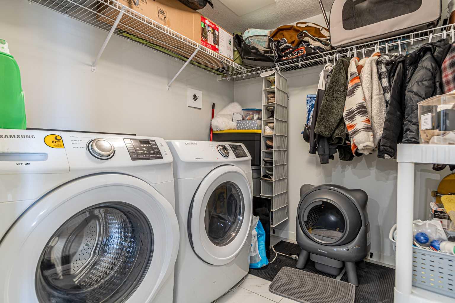
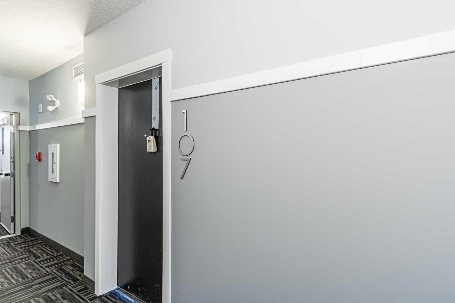
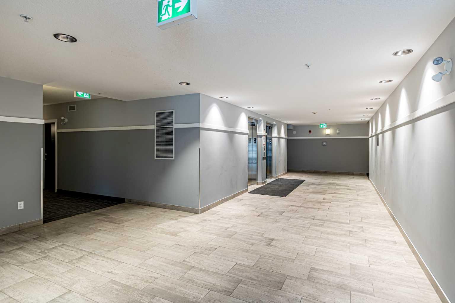
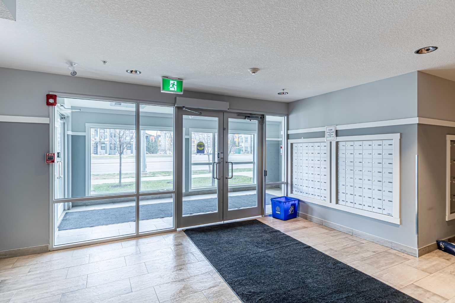
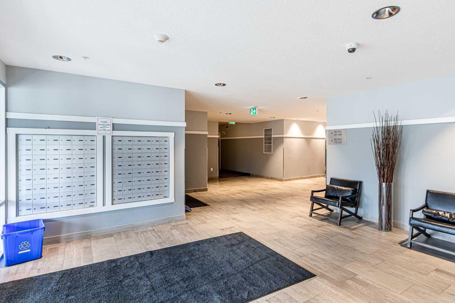
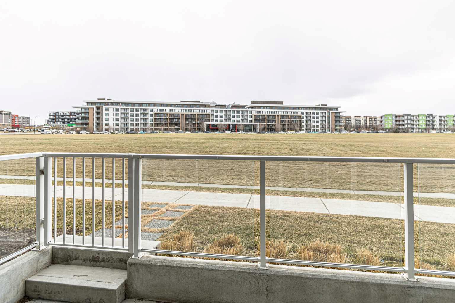
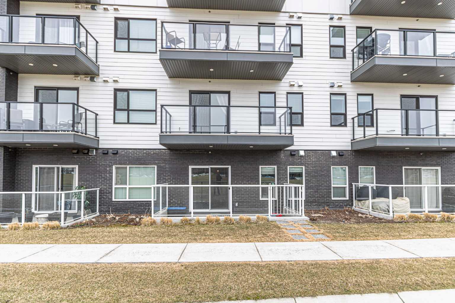
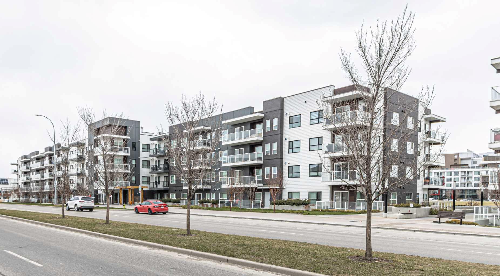
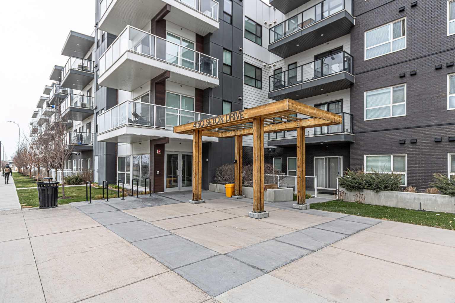
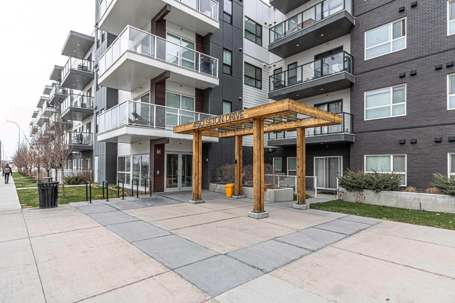
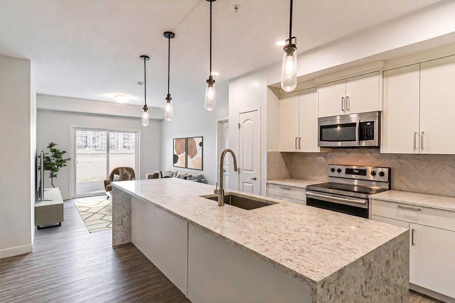
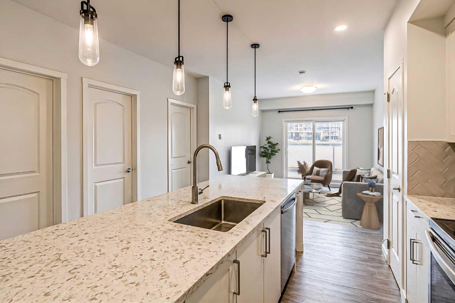
Welcome to your dream home in the vibrant heart of Seton, Calgary! This stunning two-bedroom, two-bathroom main floor unit offers the perfect blend of luxury and convenience, making it a must-see property. Nestled just moments away from the renowned South Health Campus and the world’s largest YMCA, you'll enjoy unparalleled access to a wealth of amenities including shops, restaurants, and schools. Seton is not just a community; it's a lifestyle, boasting beautiful parks and a lively atmosphere that fosters connection and enjoyment. Step inside to discover exquisite features that elevate your living experience. The home showcases luxury vinyl plank flooring that seamlessly flows throughout, paired with elegant white shaker-style cabinetry and striking quartz countertops, complete with a waterfall edge on the kitchen island. The modern stainless steel appliances and mid-century pendant lighting fixtures add a touch of sophistication, while the breakfast eating bar invites casual gatherings. The spacious living room is bathed in natural light, creating an inviting ambiance that perfectly separates the two bedrooms. The master suite is a true retreat, featuring a generous walk-in closet and a luxurious 4-piece ensuite with dual sinks—ideal for unwinding after a long day. An additional 4-piece common bathroom ensures convenience for guests, while in-suite laundry and ample storage make daily life a breeze. Step outside to your private patio, where you can bask in the sunshine and enjoy the upcoming days of summer. This unit also boasts the added benefits of two titled underground parking stalls and a dedicated storage unit for all your extras. Seton is a community that truly has it all—whether you're looking for recreational activities, shopping, or simply a welcoming neighborhood. Don’t miss your opportunity to own this exceptional property, perfectly situated in one of Calgary’s most exciting areas!
| Street Address: | 107, 4150 Seton Drive SE |
| City: | Calgary |
| Province/State: | Alberta |
| Postal Code: | N/A |
| County/Parish: | Calgary |
| Subdivision: | Seton |
| Country: | Canada |
| Latitude: | 50.87721451 |
| Longitude: | -113.95074750 |
| MLS® Number: | A2300081 |
| Price: | $334,900 |
| Property Area: | 830 Sq ft |
| Bedrooms: | 2 |
| Bathrooms Half: | 0 |
| Bathrooms Full: | 2 |
| Living Area: | 830 Sq ft |
| Building Area: | 0 Sq ft |
| Year Built: | 2019 |
| Listing Date: | Apr 29, 2026 |
| Garage Spaces: | 0 |
| Property Type: | Residential |
| Property Subtype: | Apartment |
| MLS Status: | Active |
Additional Details
| Flooring: | N/A |
| Construction: | Composite Siding,Wood Frame |
| Parking: | Parkade,Stall |
| Appliances: | Dishwasher,Dryer,Electric Stove,Refrigerator,Washer |
| Stories: | N/A |
| Zoning: | DC |
| Fireplace: | N/A |
| Amenities: | Park,Playground,Schools Nearby,Shopping Nearby |
Utilities & Systems
| Heating: | Baseboard |
| Cooling: | None |
| Property Type | Residential |
| Building Type | Apartment |
| Storeys | 4 |
| Square Footage | 830 sqft |
| Community Name | Seton |
| Subdivision Name | Seton |
| Title | Fee Simple |
| Land Size | Unknown |
| Built in | 2019 |
| Annual Property Taxes | Contact listing agent |
| Parking Type | Parkade |
| Time on MLS Listing | 36 days |
Bedrooms
| Above Grade | 2 |
Bathrooms
| Total | 2 |
| Partial | 0 |
Interior Features
| Appliances Included | Dishwasher, Dryer, Electric Stove, Refrigerator, Washer |
| Flooring | Tile, Vinyl Plank |
Building Features
| Features | Breakfast Bar, Double Vanity, Kitchen Island, See Remarks, Walk-In Closet(s) |
| Style | Attached |
| Construction Material | Composite Siding, Wood Frame |
| Building Amenities | Elevator(s), Parking, Snow Removal, Storage, Visitor Parking |
| Structures | Patio |
Heating & Cooling
| Cooling | None |
| Heating Type | Baseboard |
Exterior Features
| Exterior Finish | Composite Siding, Wood Frame |
Neighbourhood Features
| Community Features | Park, Playground, Schools Nearby, Shopping Nearby |
| Pets Allowed | Restrictions |
| Amenities Nearby | Park, Playground, Schools Nearby, Shopping Nearby |
Maintenance or Condo Information
| Maintenance Fees | $442 Monthly |
| Maintenance Fees Include | Common Area Maintenance, Heat, Insurance, Professional Management, Reserve Fund Contributions, Sewer, Snow Removal, Trash, Water |
Parking
| Parking Type | Parkade |
| Total Parking Spaces | 2 |
Interior Size
| Total Finished Area: | 830 sq ft |
| Total Finished Area (Metric): | 77.15 sq m |
| Main Level: | 830 sq ft |
Room Count
| Bedrooms: | 2 |
| Bathrooms: | 2 |
| Full Bathrooms: | 2 |
| Rooms Above Grade: | 4 |
Lot Information
Legal
| Legal Description: | 1911376;397 |
| Title to Land: | Fee Simple |
- Breakfast Bar
- Double Vanity
- Kitchen Island
- See Remarks
- Walk-In Closet(s)
- None
- Dishwasher
- Dryer
- Electric Stove
- Refrigerator
- Washer
- Elevator(s)
- Parking
- Snow Removal
- Storage
- Visitor Parking
- Park
- Playground
- Schools Nearby
- Shopping Nearby
- Composite Siding
- Wood Frame
- Parkade
- Stall
- Patio
Floor plan information is not available for this property.
Monthly Payment Breakdown
Loading Walk Score...
What's Nearby?
Powered by Yelp
REALTOR® Details
Thomas Calvert
- (403) 256-3888
- [email protected]
- RE/MAX Landan Real Estate