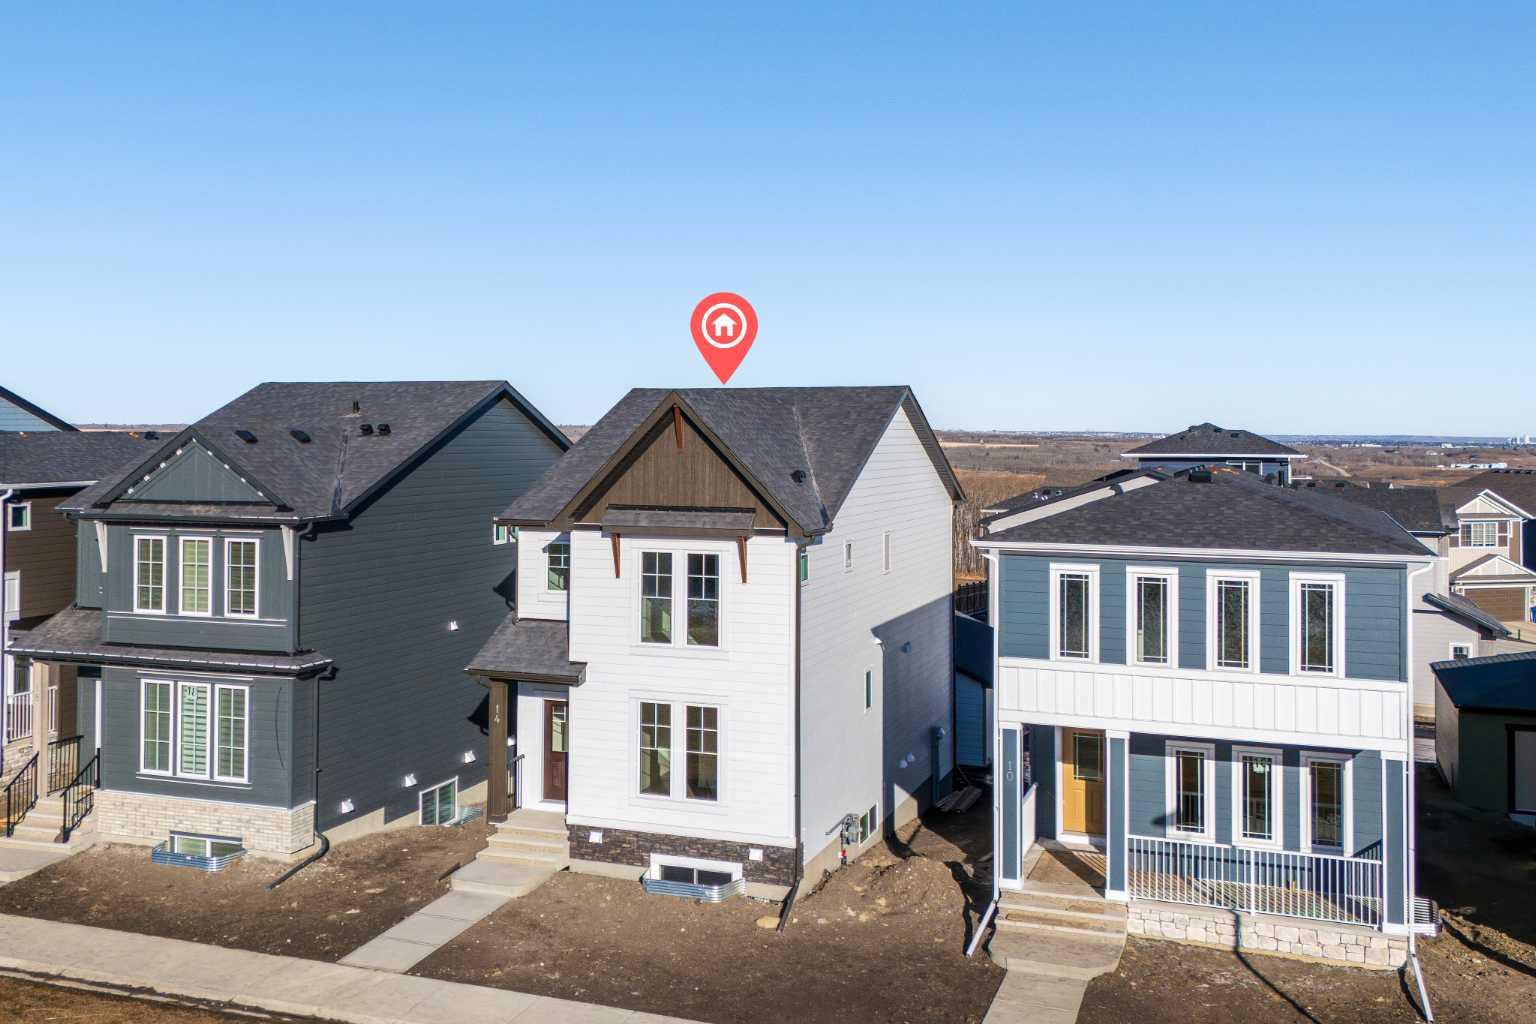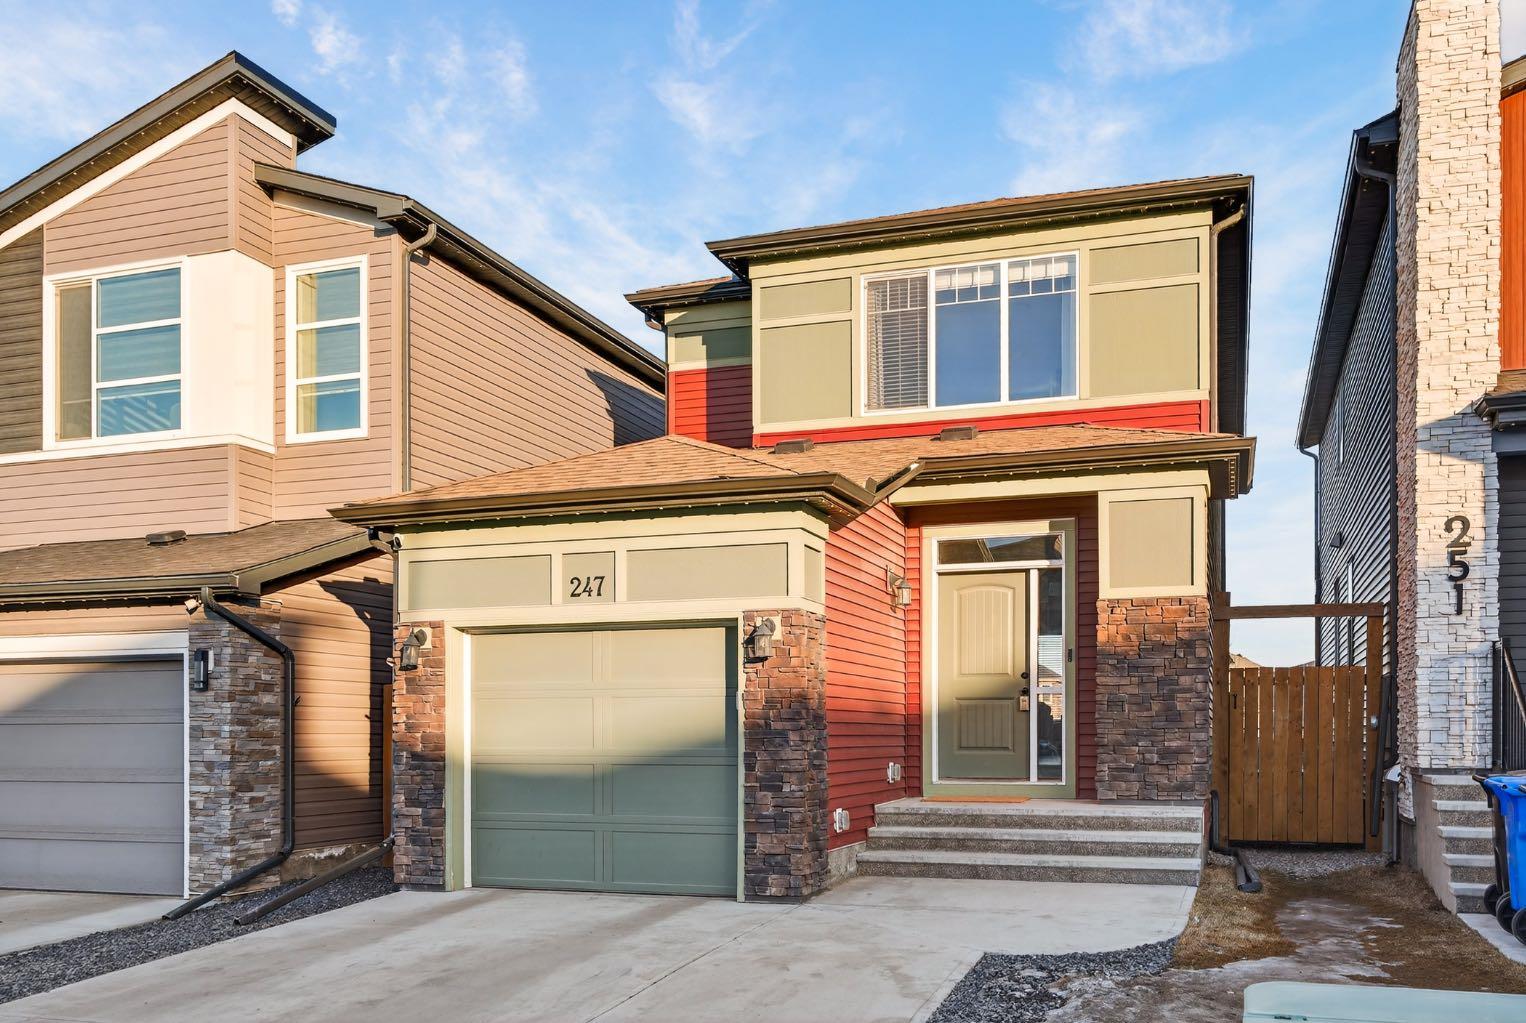
201 Pantego Road NW, Calgary, Alberta
Residential For Sale in Calgary, Alberta
$828,000
-
Property Type
 Residential
-
Bedrooms
 5
5
-
Bath
 4
4
-
Garage
 2
2
-
Sq Ft
 2,126
2,126
-
Year Built
 2006
2006
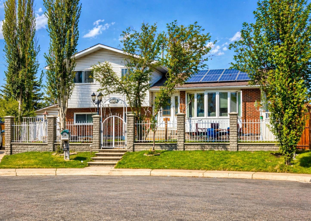
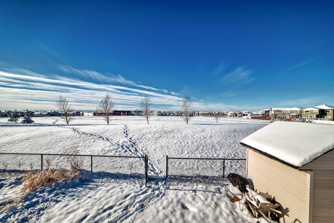
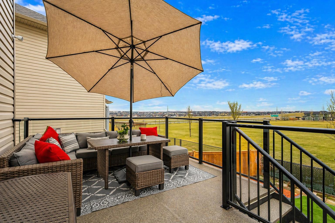
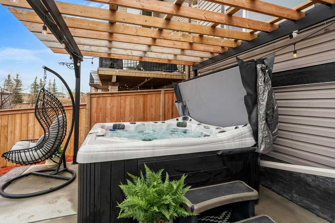
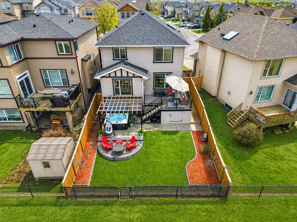
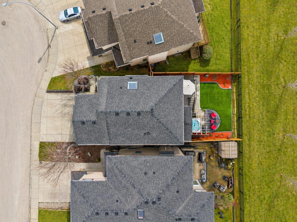
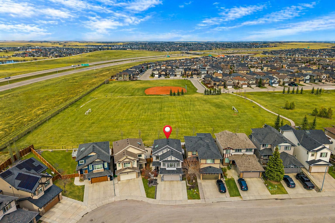
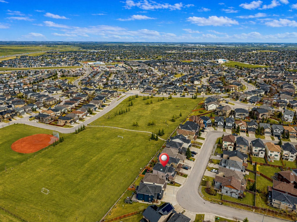
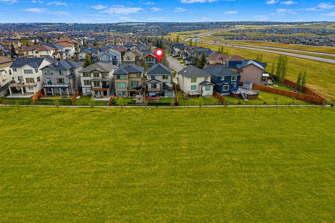
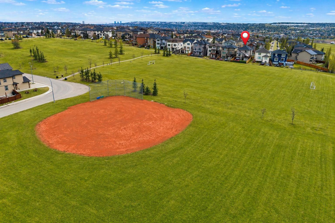
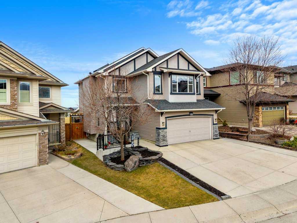
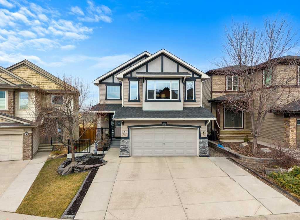
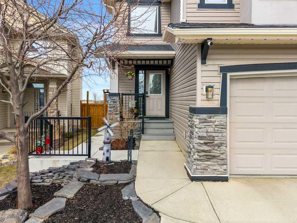
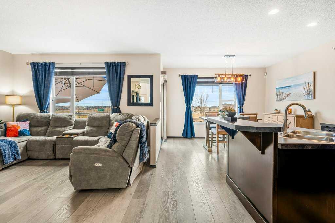
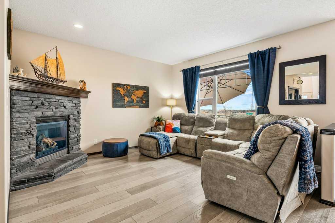
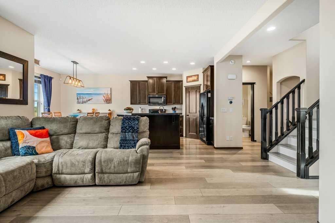
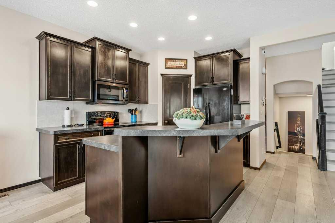
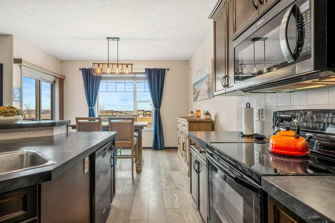
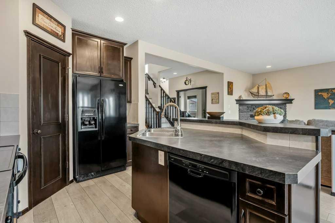
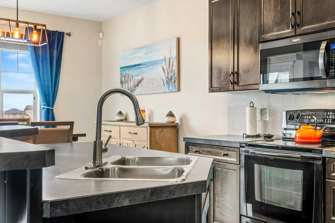
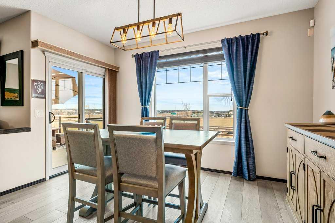
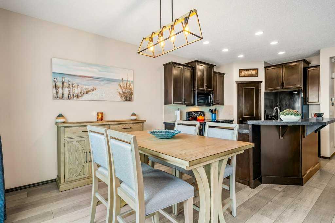
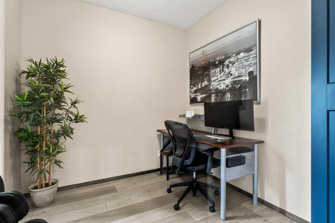
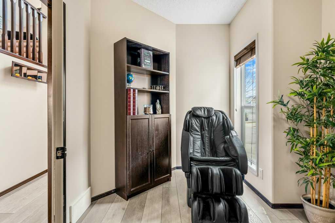
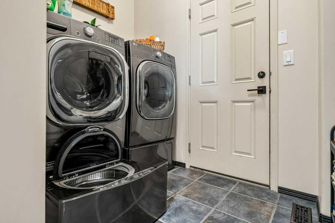
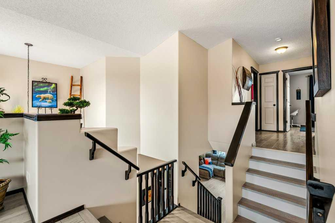
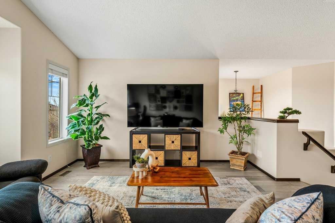
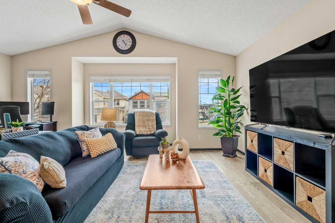
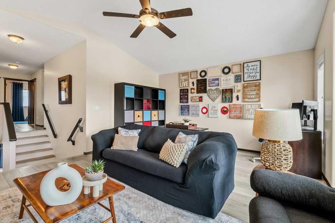
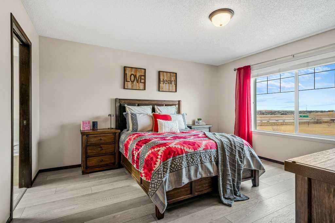
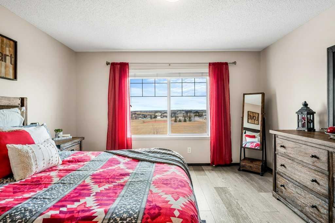
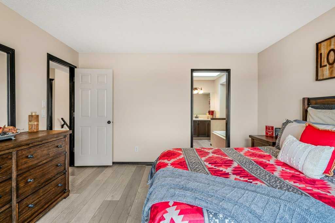
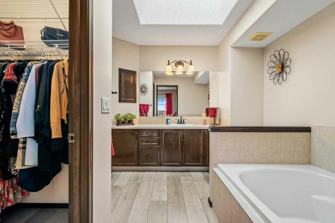
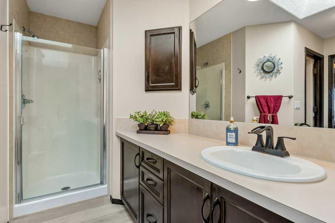
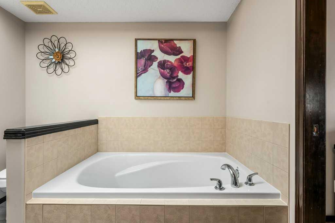
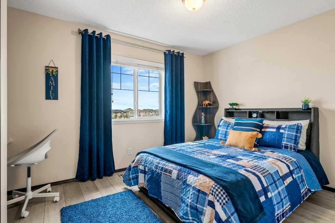
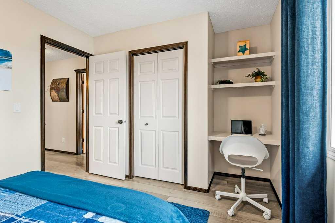
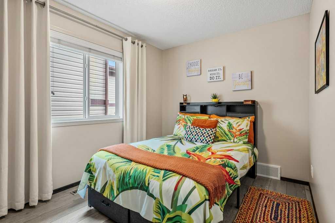
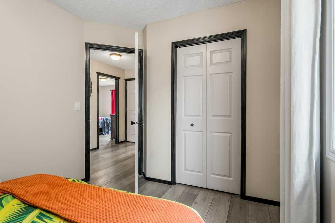
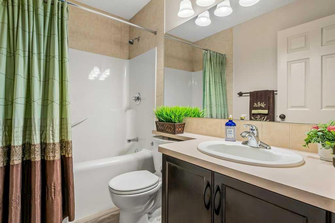
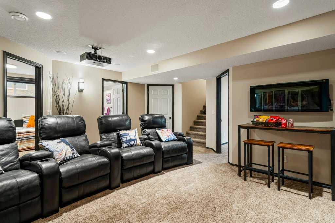
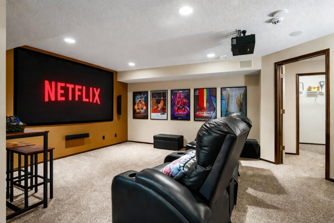
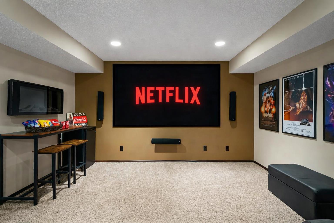
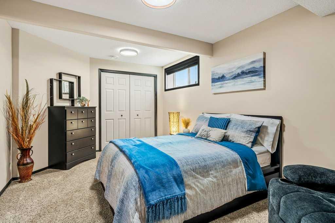
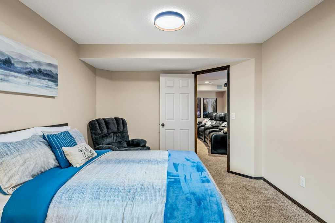
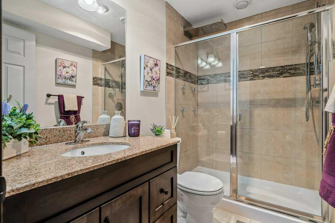
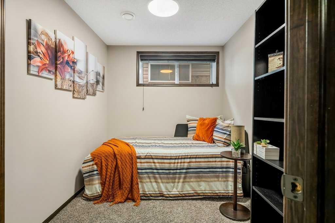
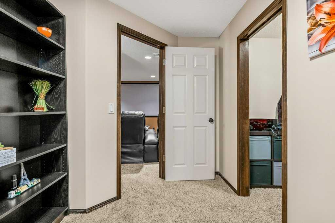
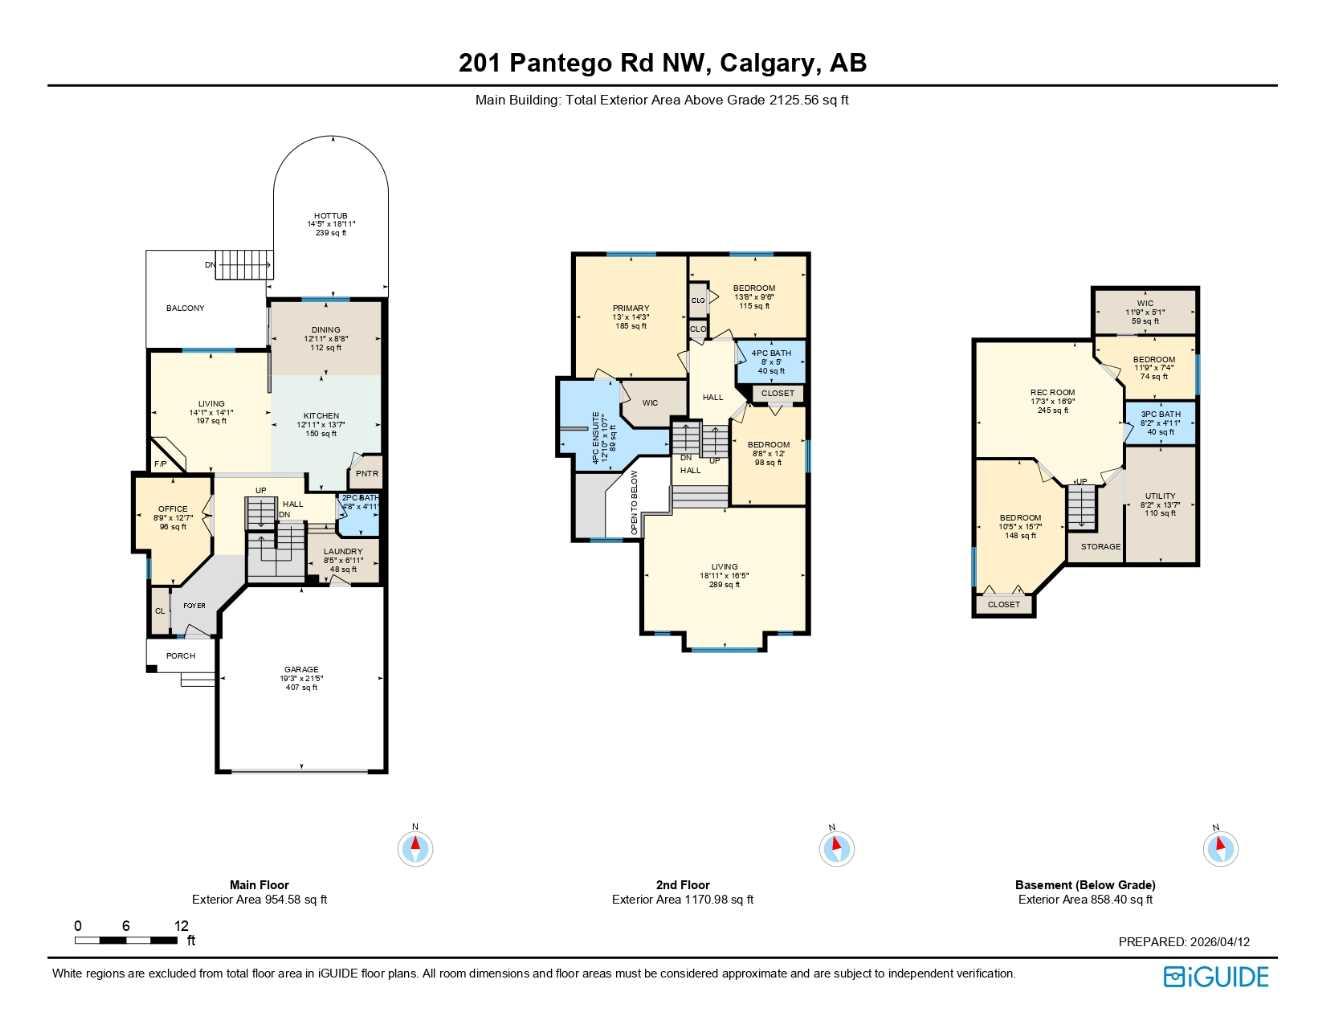
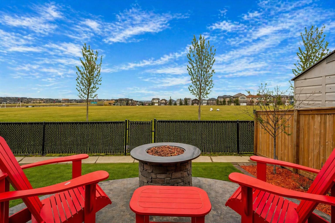
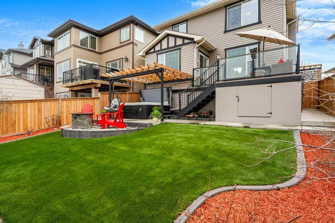
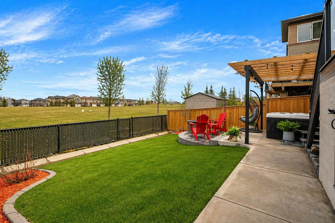
Rare 5-bedroom, 3.5-bathroom home BACKING ONTO AN EXPANSIVE GREENSPACE with no rear neighbours, offering PRIVACY, BIG SKY VIEWS, and an exceptional outdoor lifestyle. You are only a 5 min drive to Buffalo Rubbing Stone School (Gr K-5) and Captain Nichola Goddard School (Gr 6-9). Thoughtfully UPGRADED and meticulously maintained, this home blends functional luxury with everyday comfort with almost 3,000 SQUARE FEET OF TOTAL DEVELOPMENT. The main floor features an open-to-above design and 9’ CEILINGS, durable LUXURY VINYL PLANK FLOORING throughout, a FRONT DEN, and a cozy corner GAS FIREPLACE with stone surround in the rear great room. The kitchen is designed for both style and function with a center island, EXTENDED HEIGHT CABINETRY, black appliances including a French door fridge, corner pantry, dishwasher, and a bright rear dining area with patio doors leading outside. A tiled mudroom with laundry (LG set, 2021 with sidekick pedestal) and 2pc bath complete the level. Additional highlights include rounded corners, CENTRAL AIR, alarm and central vac rough-in. Upstairs offers LUXURY VINYL PLANK FLOORING, a spacious VAULTED FRONT BONUS ROOM with ceiling fan and a split-bedroom layout. Two secondary bedrooms include one with built-in desk and PARK VIEWS. The primary retreat OVERLOOKS THE GREENSPACE and features a walk-in closet, SKYLIGHT, deep soaker tub, separate shower, and large vanity. A 4pc main bath includes tile flooring and upgraded surround. The FULLY DEVELOPED BASEMENT (2011, permitted) includes TWO ADDITIONAL BEDROOMS, a tiled spa-inspired 3pc bath with RAINFALL SHOWER, BODY JETS, and wand, plus a dedicated home theatre with PROJECTOR, 106” SCREEN, and 7.1 WIRING (wall and ceiling mounted speakers). Ample storage includes a large walk-in closet with media rack and under-stair storage. Hot water tank replaced 5 years ago. The backyard is a private oasis featuring VINYL DECKING with stairs to a STAMPED CONCRETE PATIO (perfect for a outdoor firepit), SYNTHETIC TURF, and a 7-PERSON HOT TUB (4 years old) with PERGOLA. Dry, LIT STORAGE UNDER THE DECK and a separate shed add convenience. Exterior upgrades include NEW SHINGLES SPRING 2025, GEMSTONE LIGHTING, cameras, COMPOSITE FRONT STEPS, SIDE CONCRETE WALKWAY, and an INSULATED, DRYWALLED AND PAINTED INTERIOR GARAGE. A rare opportunity to own a move-in-ready home with premium features in an unbeatable location.
| Street Address: | 201 Pantego Road NW |
| City: | Calgary |
| Province/State: | Alberta |
| Postal Code: | N/A |
| County/Parish: | Calgary |
| Subdivision: | Panorama Hills |
| Country: | Canada |
| Latitude: | 51.16670175 |
| Longitude: | -114.10203372 |
| MLS® Number: | A2299691 |
| Price: | $828,000 |
| Property Area: | 2,126 Sq ft |
| Bedrooms: | 5 |
| Bathrooms Half: | 1 |
| Bathrooms Full: | 3 |
| Living Area: | 2,126 Sq ft |
| Building Area: | 0 Sq ft |
| Year Built: | 2006 |
| Listing Date: | Apr 16, 2026 |
| Garage Spaces: | 2 |
| Property Type: | Residential |
| Property Subtype: | Detached |
| MLS Status: | Active |
Additional Details
| Flooring: | N/A |
| Construction: | Stone,Vinyl Siding |
| Parking: | Double Garage Attached,Insulated |
| Appliances: | Dishwasher,Dryer,Electric Stove,Garage Control(s),Garburator,Microwave Hood Fan,Refrigerator,Washer |
| Stories: | N/A |
| Zoning: | R-G |
| Fireplace: | N/A |
| Amenities: | Park,Playground,Schools Nearby,Shopping Nearby,Sidewalks,Street Lights |
Utilities & Systems
| Heating: | Forced Air,Natural Gas |
| Cooling: | Central Air |
| Property Type | Residential |
| Building Type | Detached |
| Square Footage | 2,126 sqft |
| Community Name | Panorama Hills |
| Subdivision Name | Panorama Hills |
| Title | Fee Simple |
| Land Size | 4,111 sqft |
| Built in | 2006 |
| Annual Property Taxes | Contact listing agent |
| Parking Type | Garage |
| Time on MLS Listing | 38 days |
Bedrooms
| Above Grade | 3 |
Bathrooms
| Total | 4 |
| Partial | 1 |
Interior Features
| Appliances Included | Dishwasher, Dryer, Electric Stove, Garage Control(s), Garburator, Microwave Hood Fan, Refrigerator, Washer |
| Flooring | Carpet, Ceramic Tile, Laminate |
Building Features
| Features | Ceiling Fan(s), Closet Organizers, Kitchen Island, No Animal Home, No Smoking Home, Open Floorplan, Pantry, Storage, Vaulted Ceiling(s), Vinyl Windows, Walk-In Closet(s), Wired for Sound |
| Construction Material | Stone, Vinyl Siding |
| Building Amenities | None |
| Structures | Deck, Patio |
Heating & Cooling
| Cooling | Central Air |
| Heating Type | Forced Air, Natural Gas |
Exterior Features
| Exterior Finish | Stone, Vinyl Siding |
Neighbourhood Features
| Community Features | Park, Playground, Schools Nearby, Shopping Nearby, Sidewalks, Street Lights |
| Amenities Nearby | Park, Playground, Schools Nearby, Shopping Nearby, Sidewalks, Street Lights |
Parking
| Parking Type | Garage |
| Total Parking Spaces | 4 |
Interior Size
| Total Finished Area: | 2,126 sq ft |
| Total Finished Area (Metric): | 197.47 sq m |
| Main Level: | 955 sq ft |
| Upper Level: | 1,171 sq ft |
| Below Grade: | 858 sq ft |
Room Count
| Bedrooms: | 5 |
| Bathrooms: | 4 |
| Full Bathrooms: | 3 |
| Half Bathrooms: | 1 |
| Rooms Above Grade: | 8 |
Lot Information
| Lot Size: | 4,111 sq ft |
| Lot Size (Acres): | 0.09 acres |
| Frontage: | 39 ft |
Legal
| Legal Description: | 0711656;53;41 |
| Title to Land: | Fee Simple |
- Ceiling Fan(s)
- Closet Organizers
- Kitchen Island
- No Animal Home
- No Smoking Home
- Open Floorplan
- Pantry
- Storage
- Vaulted Ceiling(s)
- Vinyl Windows
- Walk-In Closet(s)
- Wired for Sound
- Dishwasher
- Dryer
- Electric Stove
- Garage Control(s)
- Garburator
- Microwave Hood Fan
- Refrigerator
- Washer
- None
- Full
- Park
- Playground
- Schools Nearby
- Shopping Nearby
- Sidewalks
- Street Lights
- Stone
- Vinyl Siding
- Gas
- Living Room
- Poured Concrete
- Back Yard
- Backs on to Park/Green Space
- Landscaped
- Low Maintenance Landscape
- No Neighbours Behind
- Rectangular Lot
- Views
- Double Garage Attached
- Insulated
- Deck
- Patio
Floor plan information is not available for this property.
Monthly Payment Breakdown
Loading Walk Score...
What's Nearby?
Powered by Yelp