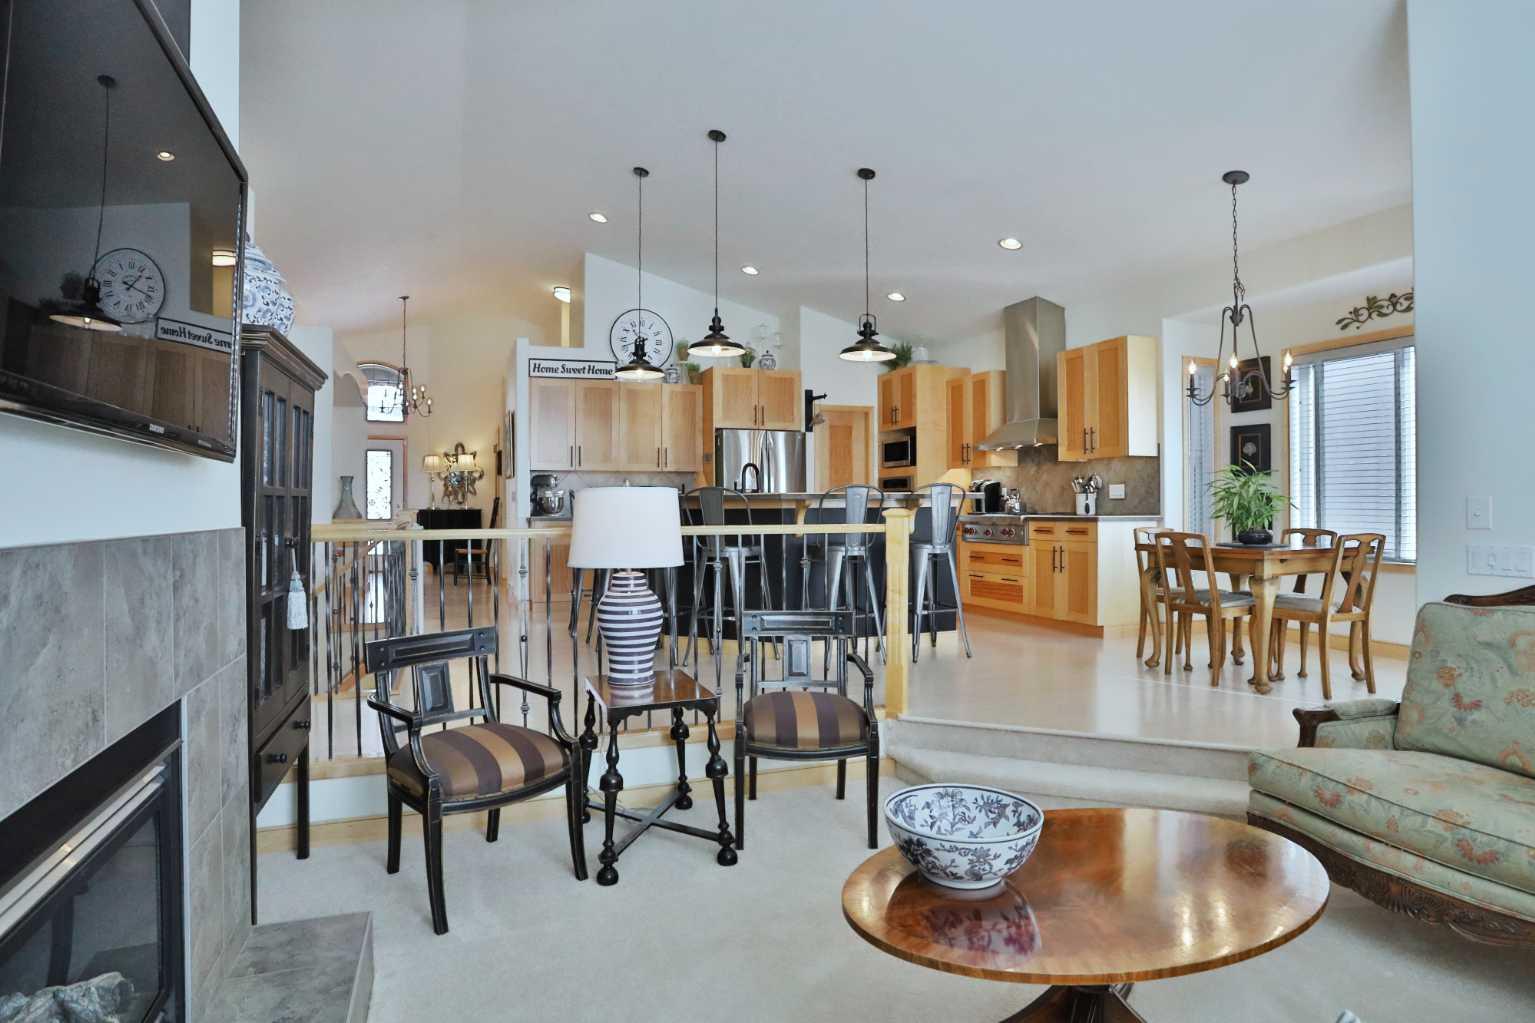
92 Sherwood Rise NW, Calgary, Alberta
Residential For Sale in Calgary, Alberta
$879,500
-
Property Type
 Residential
-
Bedrooms
 3
3
-
Bath
 3
3
-
Garage
 2
2
-
Sq Ft
 1,624
1,624
-
Year Built
 2005
2005
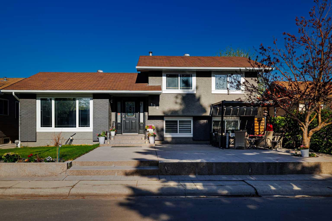
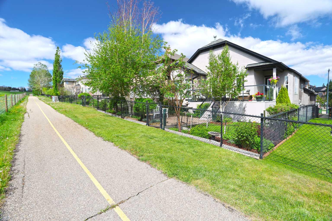
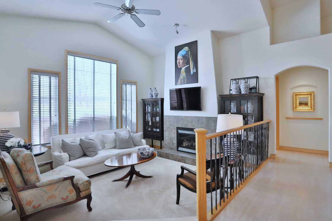
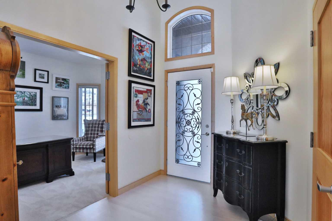
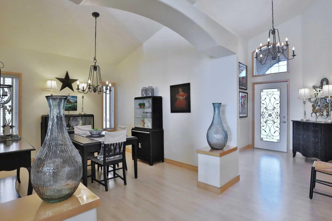
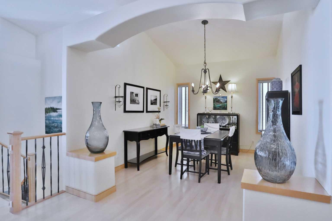
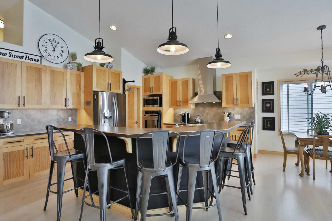
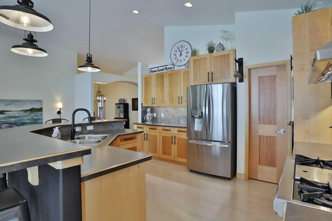
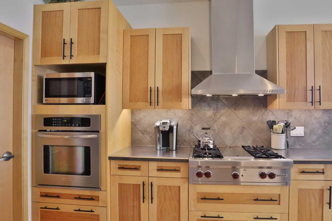
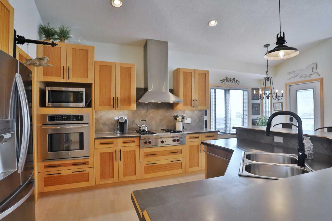
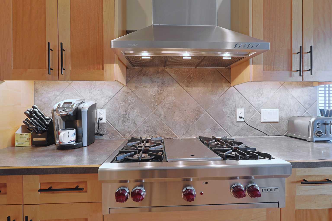
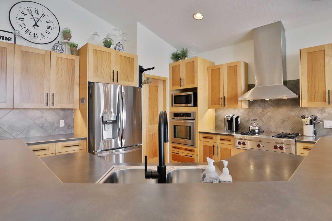
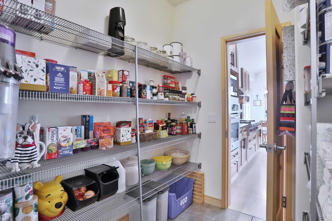
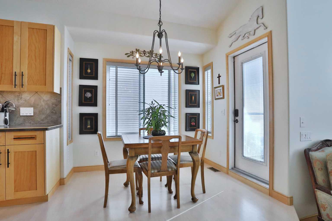
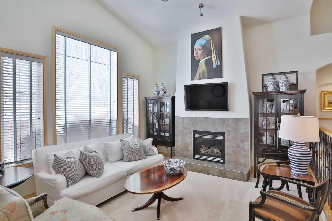
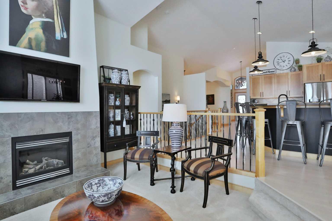
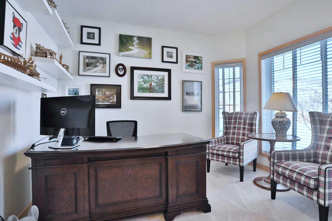
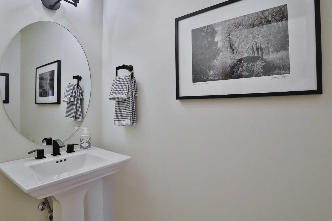
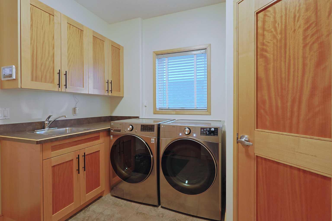
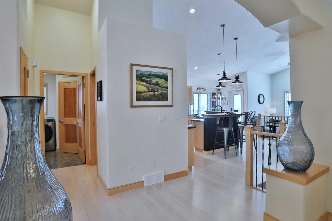
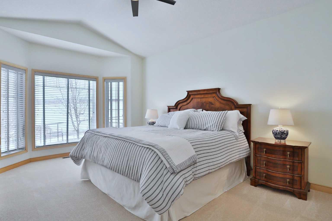
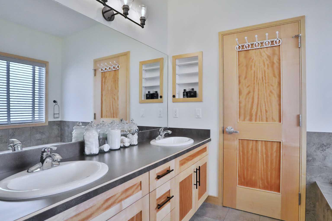
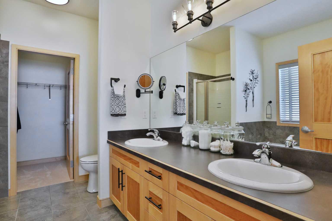
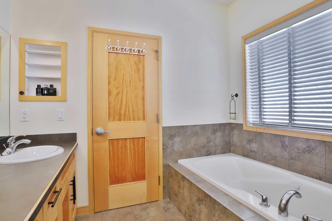
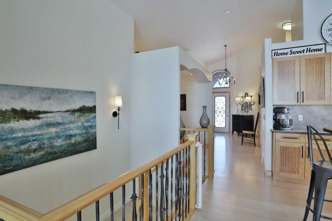
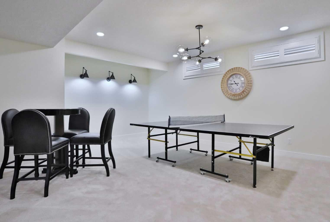
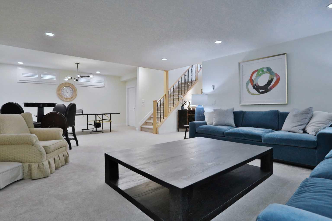
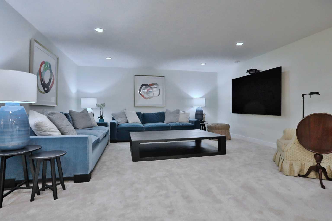
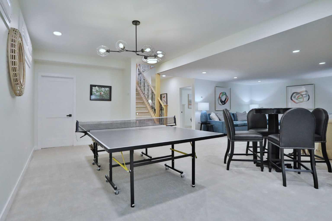
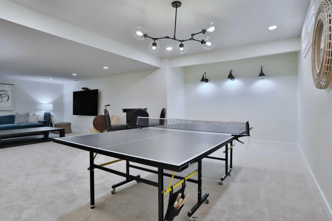
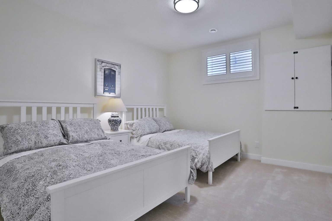
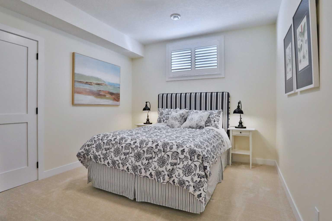
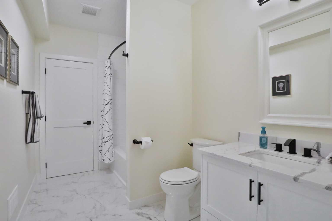
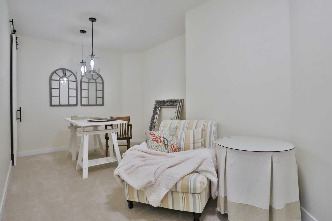
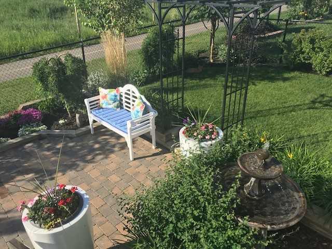
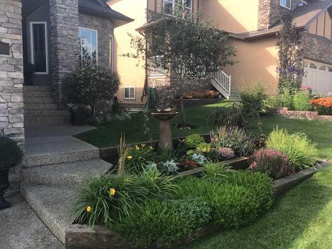
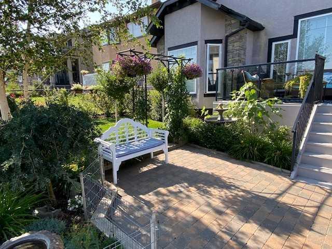
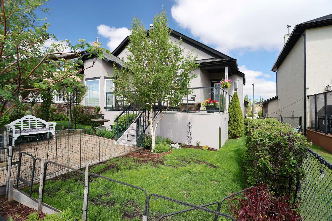
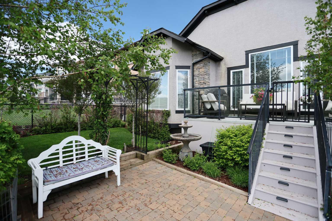
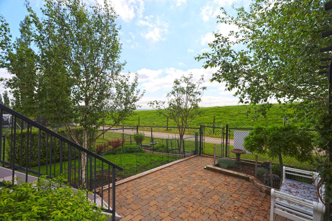
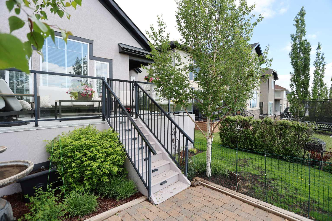
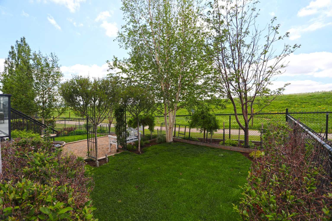
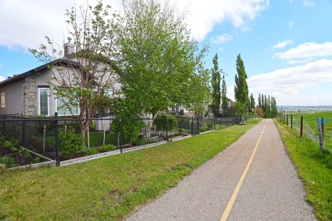
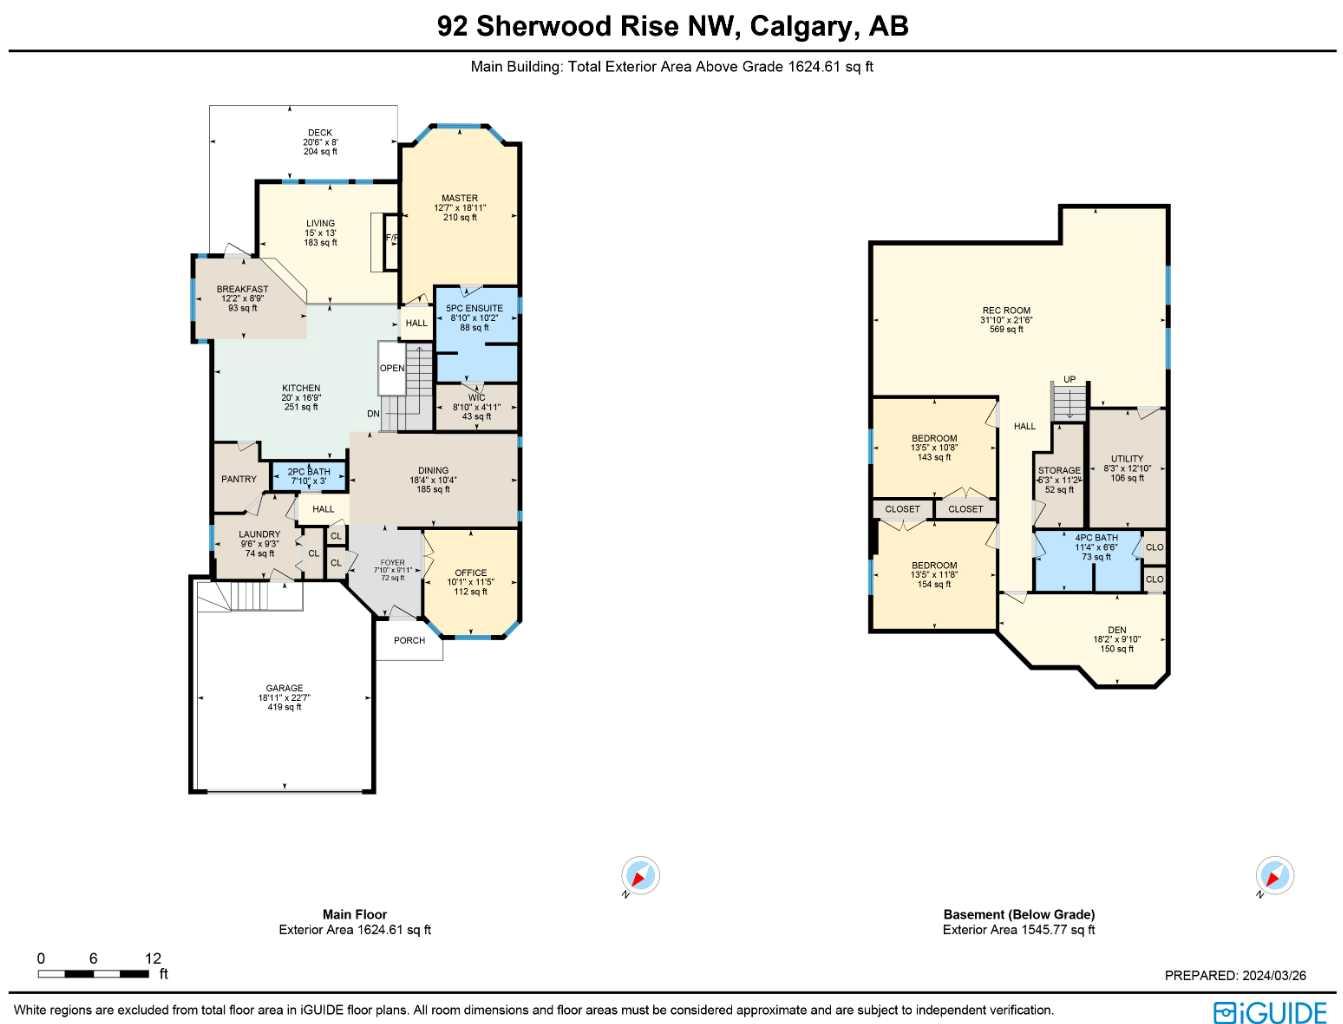
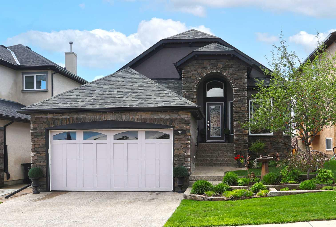
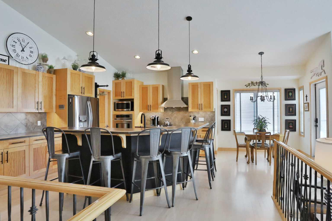
A rare opportunity you won’t want to miss here in this beautifully updated bungalow backing onto the escarpment in the popular Symons Valley community of Sherwood. Offering a total of 3 bedrooms + den & over 2900sqft of living space, this mint condition air-conditioned home enjoys refinished onsite maple hardwood floors, stunning kitchen with custom maple/mahogany cabinetry, sensational lower level with infloor heating & beautifully landscaped backyard with lush perennial gardens & stone patio..plus a host of improvements including storm-resistant roof, hot water tank & appliances. Truly incredible open concept main floor with soaring vaulted ceilings, showcasing the sun-drenched living room with fireplace & expanse of windows, elegant formal dining room with graceful archway & custom kitchen with large island & ceramic tile backsplash, oversized walkthru pantry & the upgraded stainless steel appliances include Wolf gas cooktop with built-in griddle & chimney hoodfan, built-in Frigidaire Pro convection oven, & new dishwasher (2025) & fridge (2024)...both from LG. The private owners' retreat is an airy & inviting space with a big bay window, great-sized walk-in closet & jetted tub ensuite with double vanities, tile floors & separate shower. Renovated in 2022 (with permits), the lower level - with 9ft ceilings & infloor heating, is beautifully finished with 2 bedrooms, large full bath with linen closet, office/craft room with barn door closet & terrific games/rec room...the perfect spot to hang out with the family. Main floor also has a dedicated home office with French doors & laundry room with built-in cabinets/sink & new LG washer & dryer (2025). Both the front & back yards are exquisitely & professionally landscaped...with stone walkways & patio, new permanent outdoor Gemstone X-mas lights (2025), 3-tiered concrete fountain (backyard) & deck complete with natural gas line for your BBQ, under-deck storage & Duradek weather-protection deck. Extensive features including plantation shutters (lower level) & 2” Levolor blinds (main level), finished garage with new heater (2024) & sealed floors, solid maple doors & cabinets with mahogany inserts, exposed aggregate front walkway & driveway, glass hand railings & in addition to the new roof in 2025 & refinished hardwood floors in 2026, there are new light fixtures, 2 new industrial-size/high-efficiency hot water tanks (2025), brand new furnace (2026), new central air (2023) & new main floor carpets (2024). A simply amazing home just minutes to neighbourhood greenspaces & Blessed Marie-Rose School, walking distance to bus stops & quick easy access to shopping (including Beacon Hill, Sage Hill Crossing & Sage Hill Quarter) & Stoney/Sarcee/Shaganappi Trails.
| Street Address: | 92 Sherwood Rise NW |
| City: | Calgary |
| Province/State: | Alberta |
| Postal Code: | N/A |
| County/Parish: | Calgary |
| Subdivision: | Sherwood |
| Country: | Canada |
| Latitude: | 51.15515594 |
| Longitude: | -114.14847294 |
| MLS® Number: | A2299332 |
| Price: | $879,500 |
| Property Area: | 1,624 Sq ft |
| Bedrooms: | 3 |
| Bathrooms Half: | 1 |
| Bathrooms Full: | 2 |
| Living Area: | 1,624 Sq ft |
| Building Area: | 0 Sq ft |
| Year Built: | 2005 |
| Listing Date: | Apr 23, 2026 |
| Garage Spaces: | 2 |
| Property Type: | Residential |
| Property Subtype: | Detached |
| MLS Status: | Active |
Additional Details
| Flooring: | N/A |
| Construction: | Stone,Stucco,Wood Frame |
| Parking: | Double Garage Attached,Garage Faces Front,Heated Garage,Oversized |
| Appliances: | Central Air Conditioner,Convection Oven,Dishwasher,Dryer,Garburator,Gas Cooktop,Microwave,Range Hood,Refrigerator,Washer,Window Coverings |
| Stories: | N/A |
| Zoning: | R-1 |
| Fireplace: | N/A |
| Amenities: | Park,Playground,Shopping Nearby,Walking/Bike Paths |
Utilities & Systems
| Heating: | In Floor,Forced Air,Natural Gas |
| Cooling: | Central Air |
| Property Type | Residential |
| Building Type | Detached |
| Square Footage | 1,624 sqft |
| Community Name | Sherwood |
| Subdivision Name | Sherwood |
| Title | Fee Simple |
| Land Size | 4,897 sqft |
| Built in | 2005 |
| Annual Property Taxes | Contact listing agent |
| Parking Type | Garage |
| Time on MLS Listing | 56 days |
Bedrooms
| Above Grade | 1 |
Bathrooms
| Total | 3 |
| Partial | 1 |
Interior Features
| Appliances Included | Central Air Conditioner, Convection Oven, Dishwasher, Dryer, Garburator, Gas Cooktop, Microwave, Range Hood, Refrigerator, Washer, Window Coverings |
| Flooring | Carpet, Ceramic Tile, Hardwood |
Building Features
| Features | Ceiling Fan(s), Closet Organizers, Double Vanity, Jetted Tub, Kitchen Island, Open Floorplan, Pantry, Storage, Vaulted Ceiling(s), Walk-In Closet(s) |
| Construction Material | Stone, Stucco, Wood Frame |
| Structures | Deck, Patio, Porch |
Heating & Cooling
| Cooling | Central Air |
| Heating Type | In Floor, Forced Air, Natural Gas |
Exterior Features
| Exterior Finish | Stone, Stucco, Wood Frame |
Neighbourhood Features
| Community Features | Park, Playground, Shopping Nearby, Walking/Bike Paths |
| Amenities Nearby | Park, Playground, Shopping Nearby, Walking/Bike Paths |
Parking
| Parking Type | Garage |
| Total Parking Spaces | 4 |
Interior Size
| Total Finished Area: | 1,624 sq ft |
| Total Finished Area (Metric): | 150.87 sq m |
| Main Level: | 1,624 sq ft |
| Below Grade: | 1,298 sq ft |
Room Count
| Bedrooms: | 3 |
| Bathrooms: | 3 |
| Full Bathrooms: | 2 |
| Half Bathrooms: | 1 |
| Rooms Above Grade: | 5 |
Lot Information
| Lot Size: | 4,897 sq ft |
| Lot Size (Acres): | 0.11 acres |
| Frontage: | 44 ft |
Legal
| Legal Description: | 0412848;7;9 |
| Title to Land: | Fee Simple |
- Ceiling Fan(s)
- Closet Organizers
- Double Vanity
- Jetted Tub
- Kitchen Island
- Open Floorplan
- Pantry
- Storage
- Vaulted Ceiling(s)
- Walk-In Closet(s)
- Garden
- Private Yard
- Central Air Conditioner
- Convection Oven
- Dishwasher
- Dryer
- Garburator
- Gas Cooktop
- Microwave
- Range Hood
- Refrigerator
- Washer
- Window Coverings
- Full
- Park
- Playground
- Shopping Nearby
- Walking/Bike Paths
- Stone
- Stucco
- Wood Frame
- Gas
- Living Room
- Tile
- Poured Concrete
- Back Yard
- Backs on to Park/Green Space
- Environmental Reserve
- Front Yard
- Greenbelt
- Landscaped
- No Back Lane
- No Neighbours Behind
- Rectangular Lot
- Views
- Double Garage Attached
- Garage Faces Front
- Heated Garage
- Oversized
- Deck
- Patio
- Porch
Floor plan information is not available for this property.
Monthly Payment Breakdown
Loading Walk Score...
What's Nearby?
Powered by Yelp
REALTOR® Details
Barbara Daroux
- (403) 860-9318
- [email protected]
- Royal LePage Benchmark