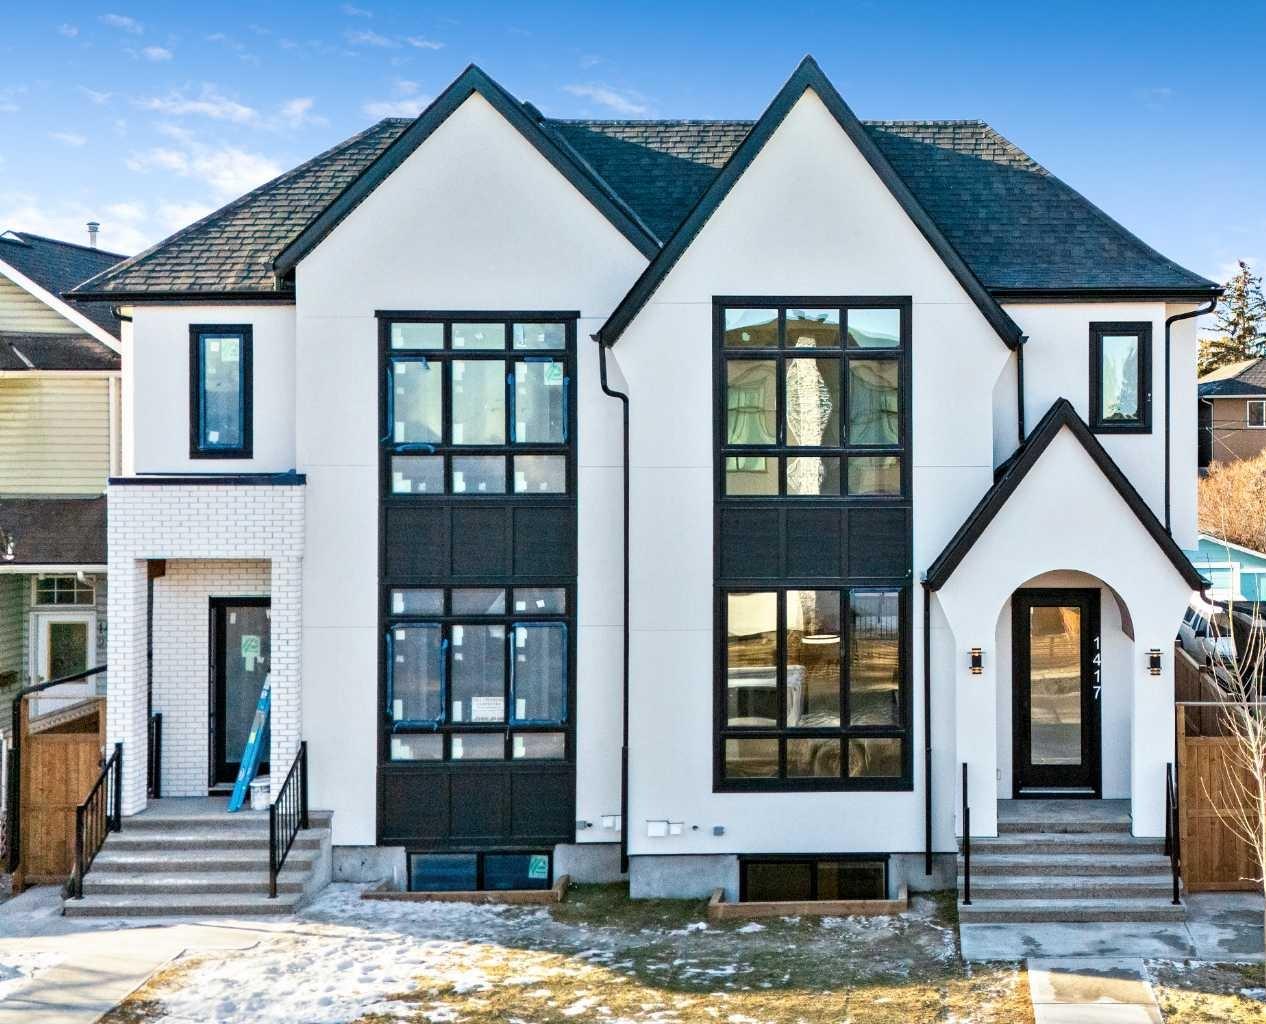
801, 690 Princeton Way SW, Calgary, Alberta
Condo For Sale in Calgary, Alberta
$1,375,000
-
Property Type
 Condo
Condo
-
Bedrooms
 2
2
-
Bath
 2
2
-
Garage
 2
2
-
Sq Ft
 1,952
1,952
-
Year Built
 2002
2002
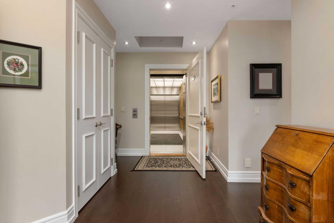
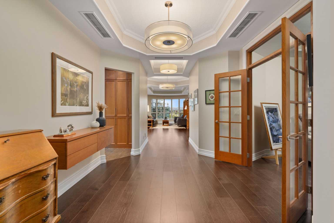
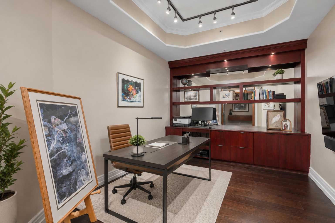
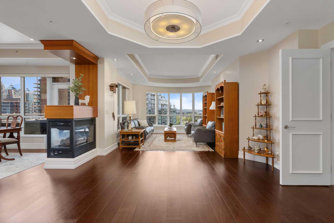
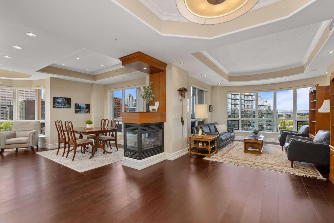
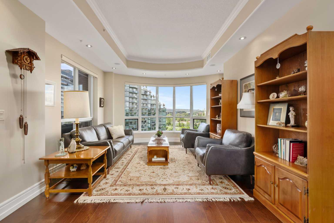
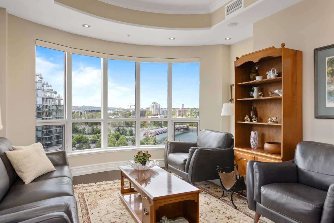
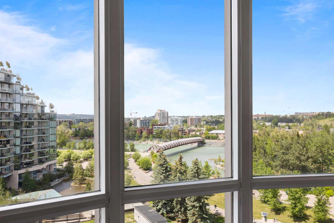
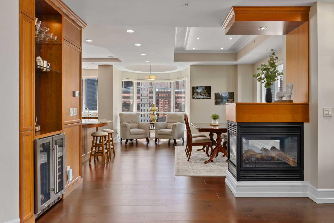
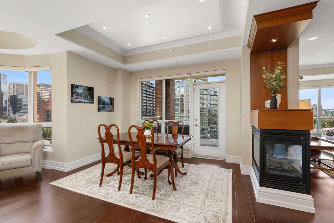
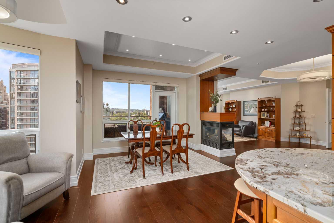
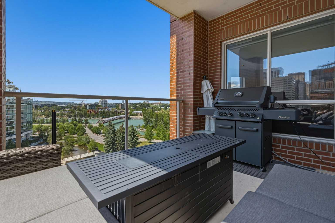
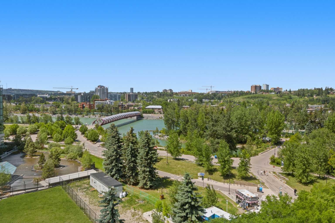
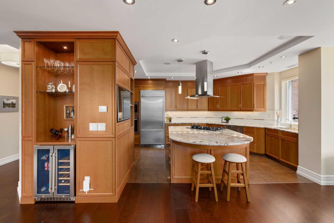
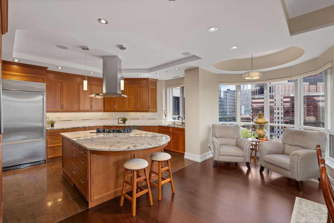
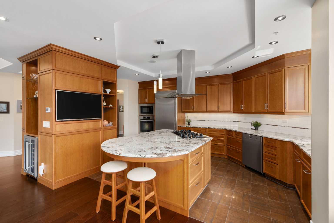
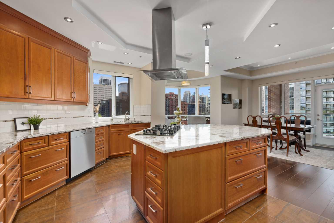
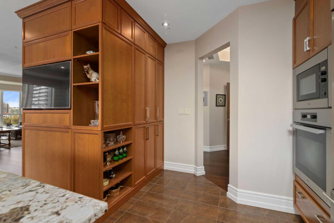
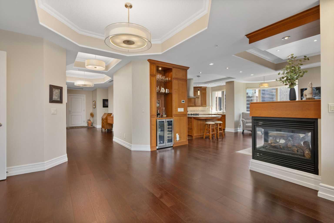
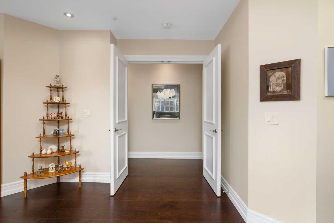
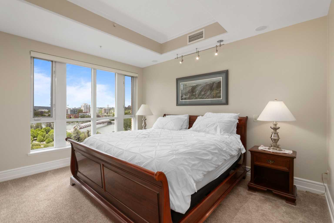
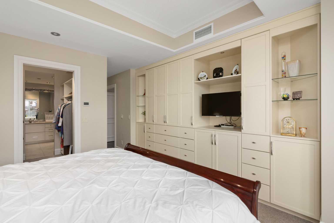
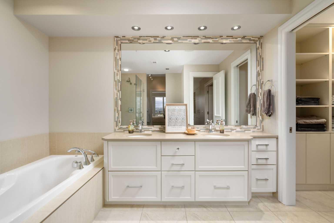
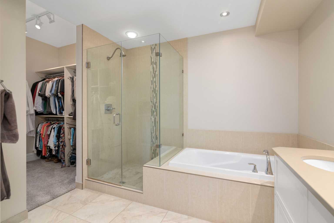
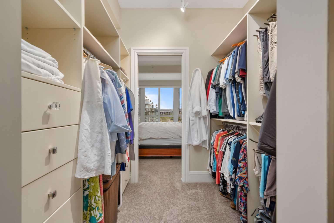
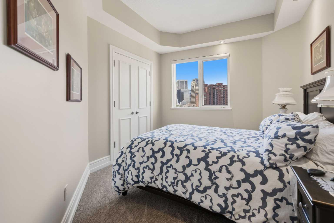
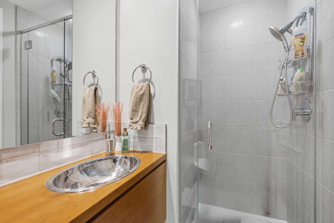
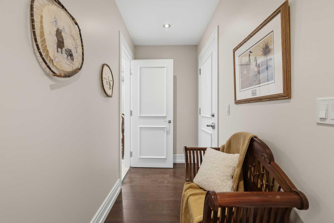
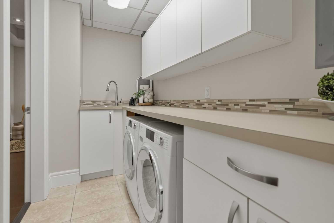
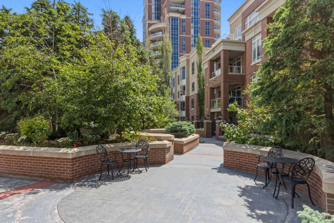
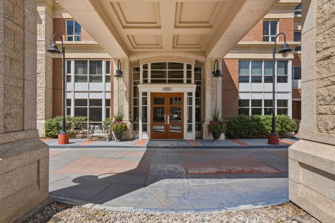
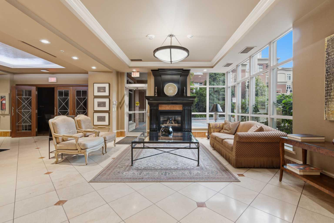
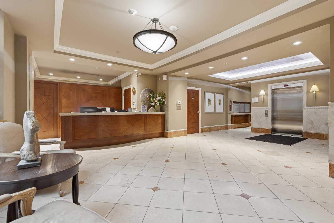
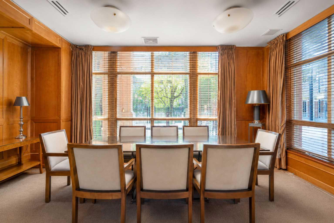
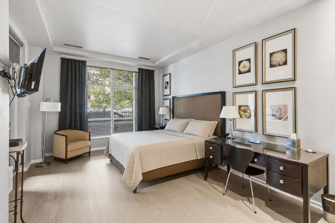
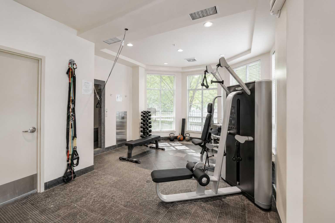
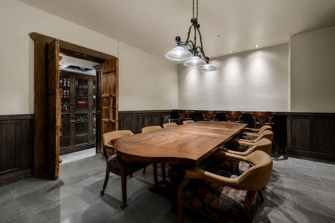
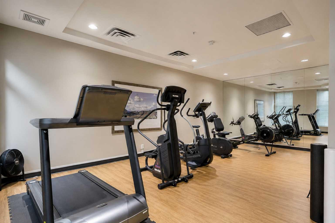
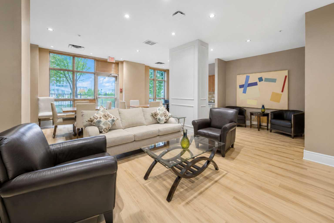
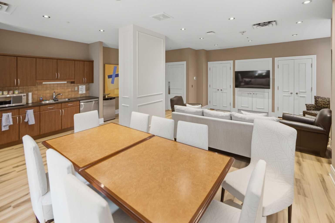
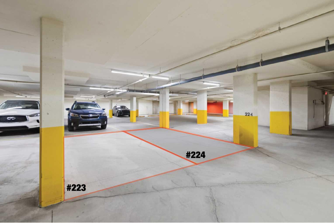
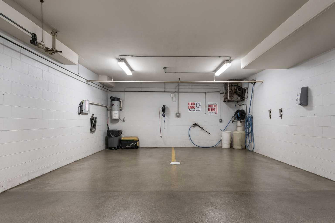
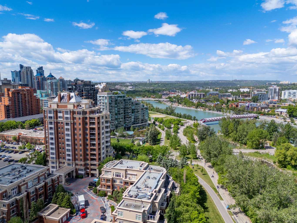
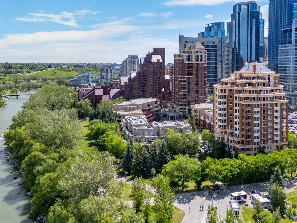
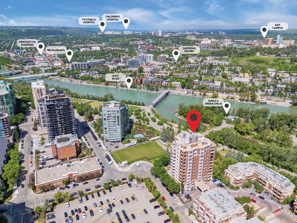
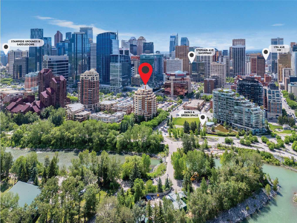
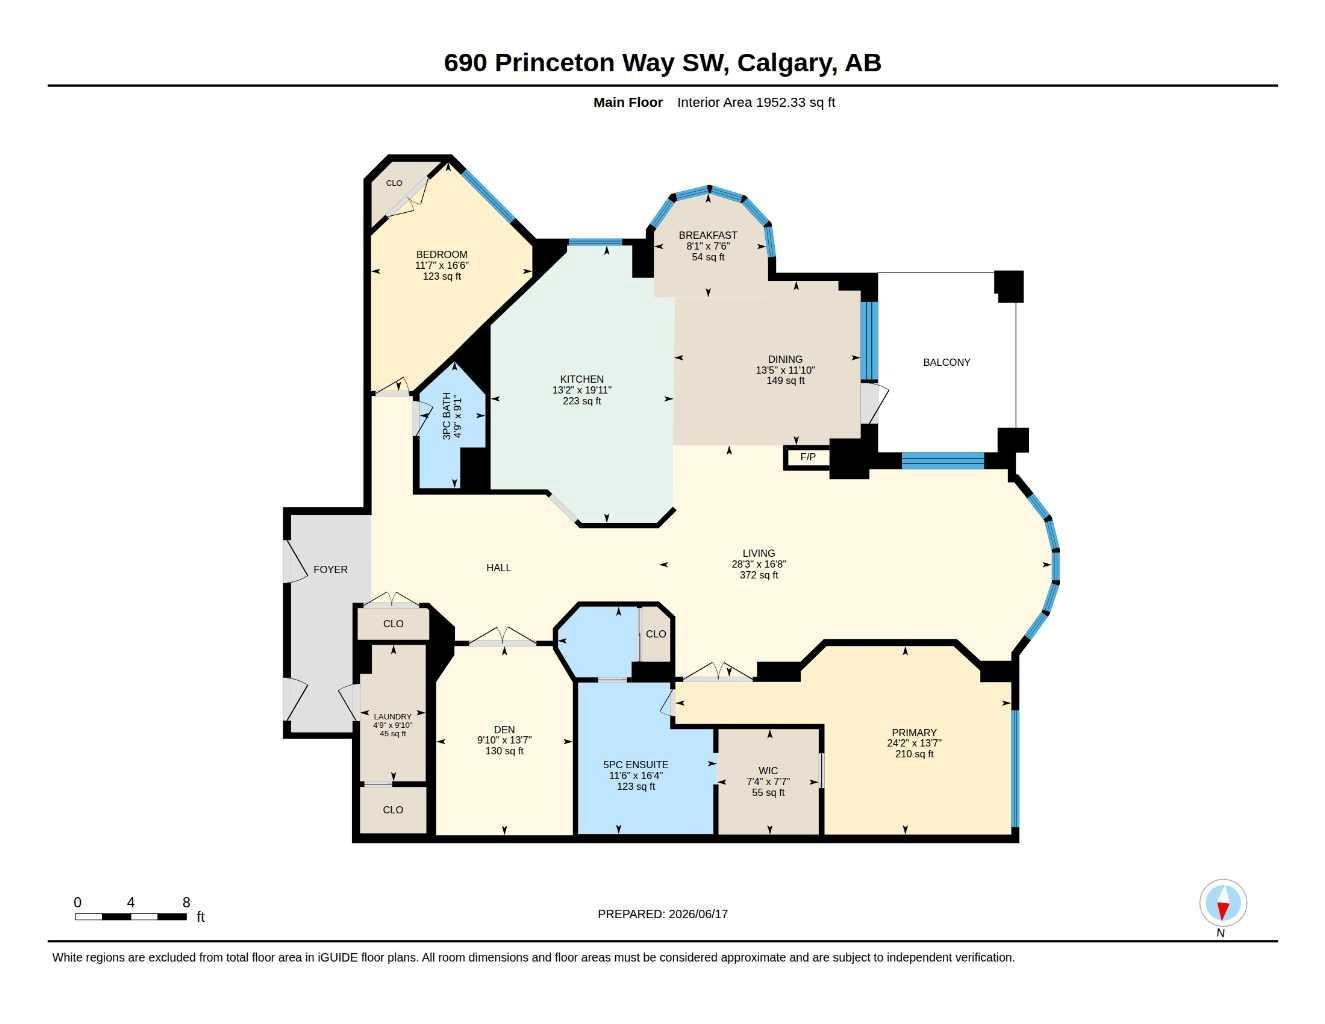
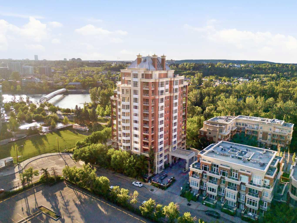
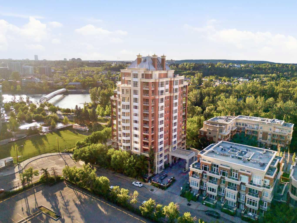
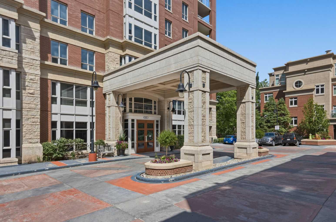
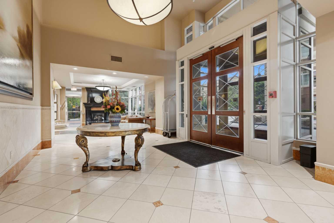
Welcome to Princeton Hall, a landmark Eau Claire address where timeless elegance, full-service amenities and incredible Bow River views come together. This recently upgraded 1,952 sq.ft. residence offers a gracious floor plan designed for both everyday comfort and hosting guests. A private elevator access opens to a spacious foyer and gallery-style hall where hardwood floors, tray ceilings, crown moulding, motorized Hunter Douglas blinds and home automation add to the polished feel. The expansive living room is surrounded by floor-to-ceiling windows that capture stunning southwest views of the Bow River, Peace Bridge and downtown skyline, while the formal dining area with gas fireplace opens directly to the covered balcony for morning coffee, evening light and sparkling city views. The well-equipped chef’s kitchen features granite countertops, a large eating bar, generous cabinetry, high-end stainless steel appliances, a beverage fridge and a bright breakfast nook. Tucked just off the foyer, the private den is ideal for a home office, while the spacious primary suite features custom built-in storage, a walk-in closet and spa-inspired 5-piece ensuite with dual sinks, deep soaker tub and glass-enclosed shower. The second bedroom and 3-piece bath are perfect for guests, and additional highlights include in-suite laundry, 2 titled parking stalls and a large titled storage room. Princeton Hall offers an upscale, low-maintenance lifestyle with 24-hour concierge service, fitness centre, steam room, wine tasting room with dedicated wine storage, car wash, party room, guest suite and visitor parking. Steps from the Bow River pathways, Prince’s Island Park, Eau Claire, fine dining and the downtown core, this is a rare opportunity to own a prestigious residence in one of Calgary’s most iconic buildings.
| Street Address: | 801, 690 Princeton Way SW |
| City: | Calgary |
| Province/State: | Alberta |
| Postal Code: | N/A |
| County/Parish: | Calgary |
| Subdivision: | Eau Claire |
| Country: | Canada |
| Latitude: | 51.05286327 |
| Longitude: | -114.07530586 |
| MLS® Number: | A2321899 |
| Price: | $1,375,000 |
| Property Area: | 1,952 Sq ft |
| Bedrooms: | 2 |
| Bathrooms Half: | 0 |
| Bathrooms Full: | 2 |
| Living Area: | 1,952 Sq ft |
| Building Area: | 0 Sq ft |
| Year Built: | 2002 |
| Listing Date: | Jun 23, 2026 |
| Garage Spaces: | 2 |
| Property Type: | Residential |
| Property Subtype: | Apartment |
| MLS Status: | Active |
Additional Details
| Flooring: | N/A |
| Construction: | Brick,Concrete,Stone |
| Parking: | Parkade,Titled,Underground |
| Appliances: | Dishwasher,Dryer,Gas Cooktop,Gas Stove,Microwave,Oven-Built-In,Range Hood,Refrigerator,Washer,Window Coverings |
| Stories: | N/A |
| Zoning: | DC (pre 1P2007) |
| Fireplace: | N/A |
| Amenities: | Park,Shopping Nearby,Sidewalks,Walking/Bike Paths |
Utilities & Systems
| Heating: | Boiler,Natural Gas |
| Cooling: | Central Air |
| Property Type | Residential |
| Building Type | Apartment |
| Storeys | 14 |
| Square Footage | 1,952 sqft |
| Community Name | Eau Claire |
| Subdivision Name | Eau Claire |
| Title | Fee Simple |
| Land Size | Unknown |
| Built in | 2002 |
| Annual Property Taxes | Contact listing agent |
| Parking Type | Underground |
Bedrooms
| Above Grade | 2 |
Bathrooms
| Total | 2 |
| Partial | 0 |
Interior Features
| Appliances Included | Dishwasher, Dryer, Gas Cooktop, Gas Stove, Microwave, Oven-Built-In, Range Hood, Refrigerator, Washer, Window Coverings |
| Flooring | Carpet, Ceramic Tile, Hardwood |
Building Features
| Features | Built-in Features, Closet Organizers, Double Vanity, Elevator, French Door, Granite Counters, Kitchen Island, Open Floorplan, Recessed Lighting, Soaking Tub, Walk-In Closet(s) |
| Style | Attached |
| Construction Material | Brick, Concrete, Stone |
| Building Amenities | Car Wash, Elevator(s), Fitness Center, Guest Suite, Parking, Party Room, Sauna, Secured Parking, Visitor Parking |
| Structures | Balcony(s) |
Heating & Cooling
| Cooling | Central Air |
| Heating Type | Boiler, Natural Gas |
Exterior Features
| Exterior Finish | Brick, Concrete, Stone |
Neighbourhood Features
| Community Features | Park, Shopping Nearby, Sidewalks, Walking/Bike Paths |
| Pets Allowed | Restrictions |
| Amenities Nearby | Park, Shopping Nearby, Sidewalks, Walking/Bike Paths |
Maintenance or Condo Information
| Maintenance Fees | $1,964 Monthly |
| Maintenance Fees Include | Caretaker, Common Area Maintenance, Heat, Insurance, Parking, Reserve Fund Contributions, Security Personnel, Sewer, Snow Removal, Trash, Water |
Parking
| Parking Type | Underground |
| Total Parking Spaces | 2 |
Interior Size
| Total Finished Area: | 1,952 sq ft |
| Total Finished Area (Metric): | 181.35 sq m |
Room Count
| Bedrooms: | 2 |
| Bathrooms: | 2 |
| Full Bathrooms: | 2 |
| Rooms Above Grade: | 6 |
Lot Information
Legal
| Legal Description: | 0210500;29 |
| Title to Land: | Fee Simple |
- Built-in Features
- Closet Organizers
- Double Vanity
- Elevator
- French Door
- Granite Counters
- Kitchen Island
- Open Floorplan
- Recessed Lighting
- Soaking Tub
- Walk-In Closet(s)
- Balcony
- Dishwasher
- Dryer
- Gas Cooktop
- Gas Stove
- Microwave
- Oven-Built-In
- Range Hood
- Refrigerator
- Washer
- Window Coverings
- Car Wash
- Elevator(s)
- Fitness Center
- Guest Suite
- Parking
- Party Room
- Sauna
- Secured Parking
- Visitor Parking
- Park
- Shopping Nearby
- Sidewalks
- Walking/Bike Paths
- Brick
- Concrete
- Stone
- Gas
- Parkade
- Titled
- Underground
- Balcony(s)
Floor plan information is not available for this property.
Monthly Payment Breakdown
Loading Walk Score...
What's Nearby?
Powered by Yelp