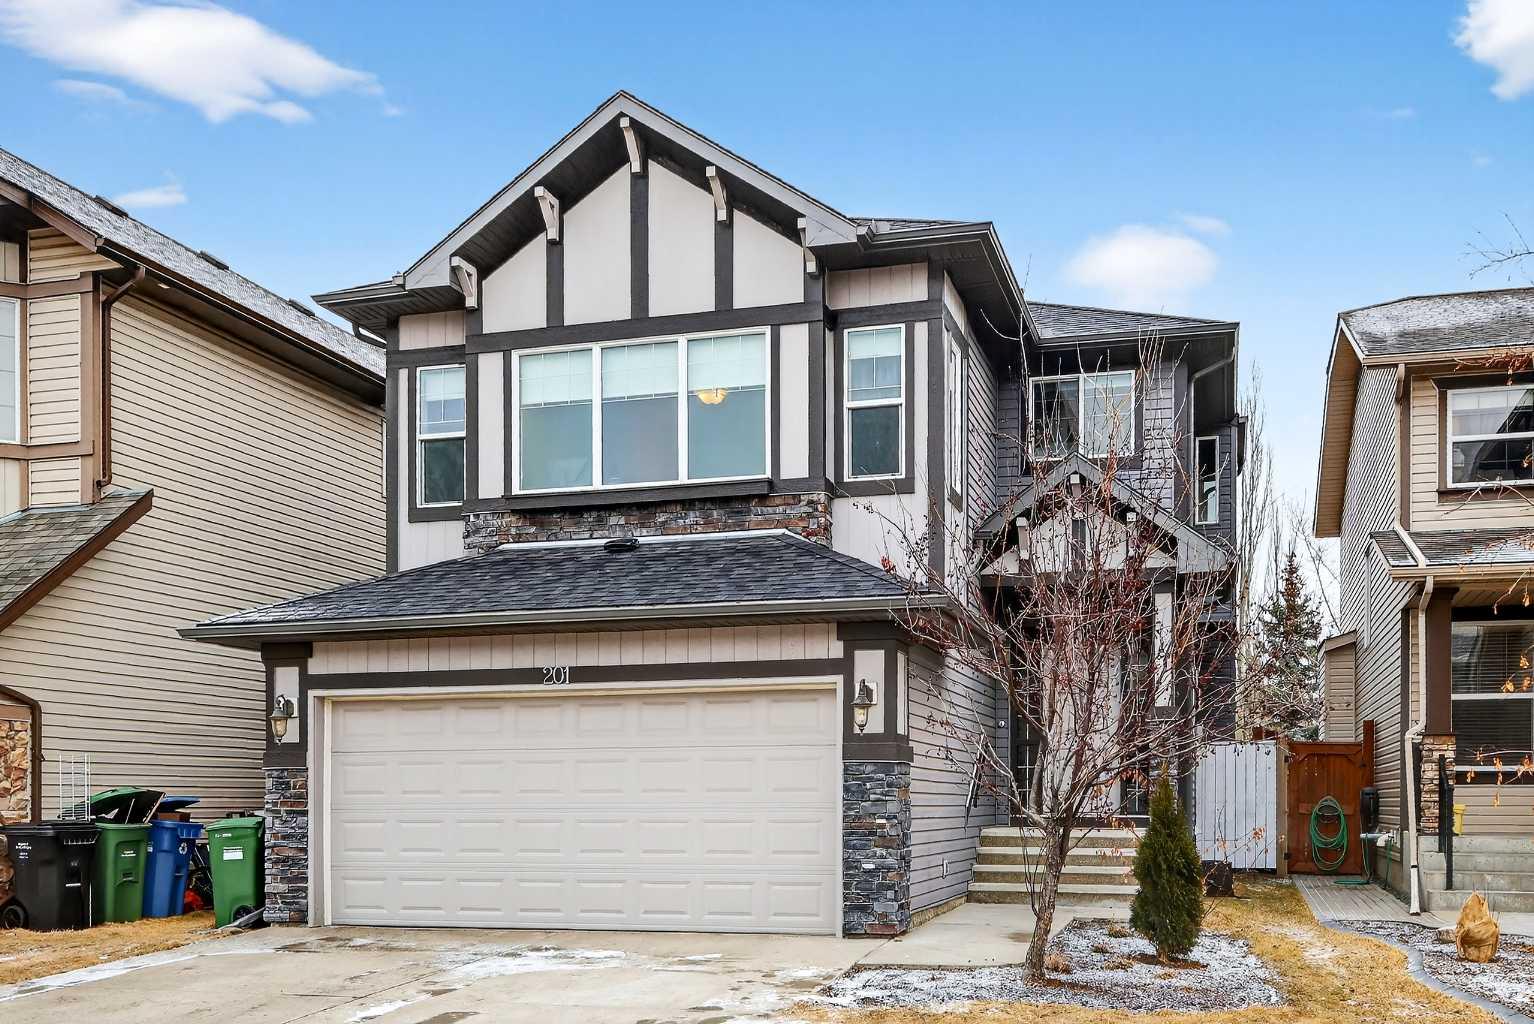
201 Autumn Circle SE, Calgary, Alberta
Residential For Sale in Calgary, Alberta
$739,900
-
Property Type
 Residential
-
Bedrooms
 4
4
-
Bath
 4
4
-
Garage
 2
2
-
Sq Ft
 2,141
2,141
-
Year Built
 2007
2007
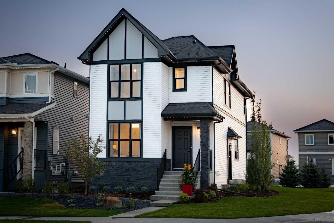
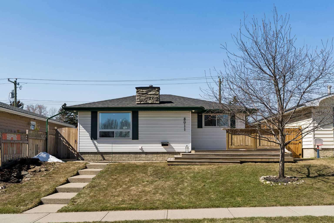
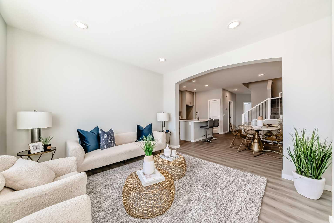
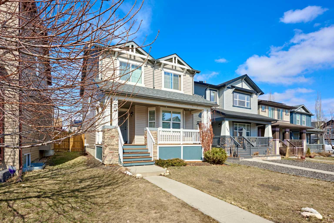
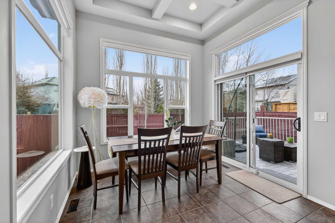
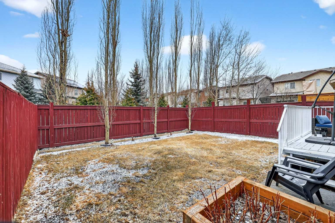
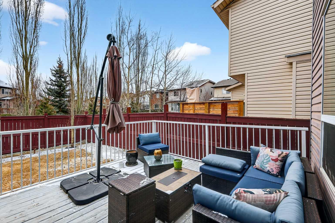
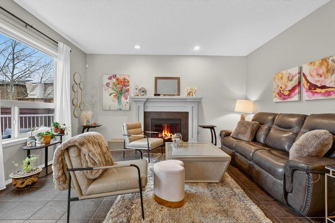
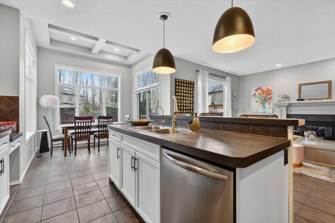
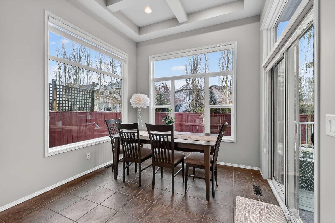
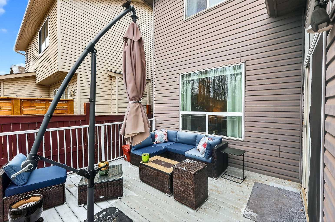
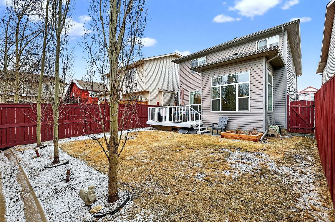
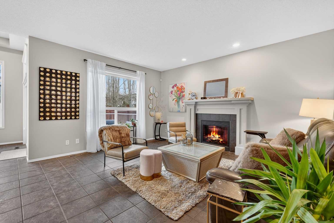
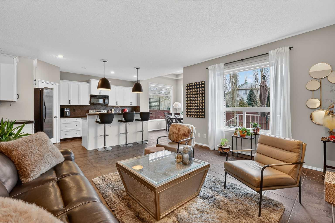
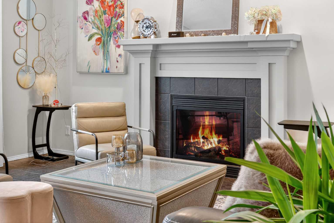
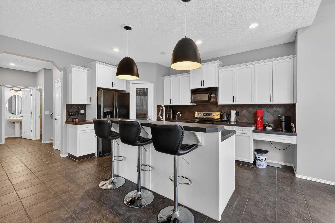
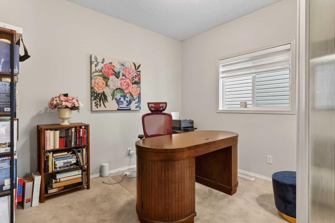
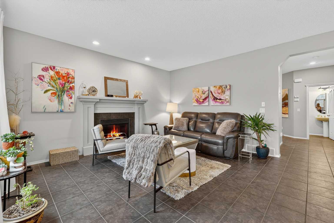
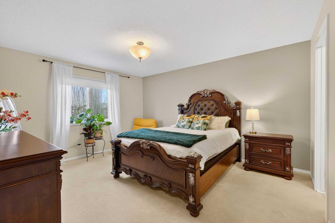
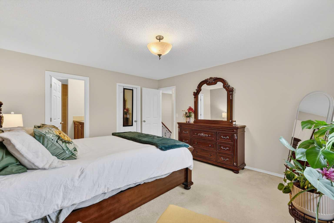
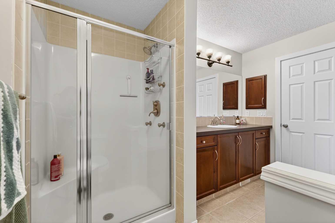
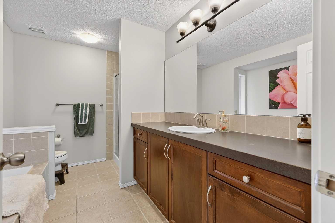
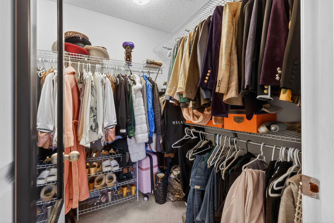
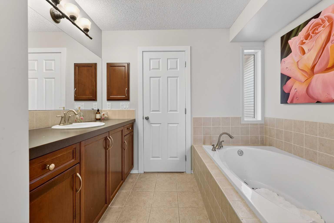
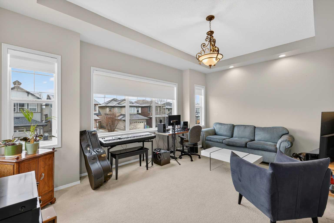
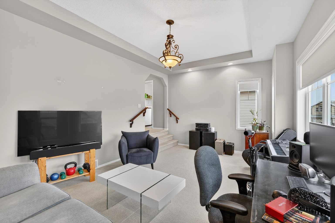
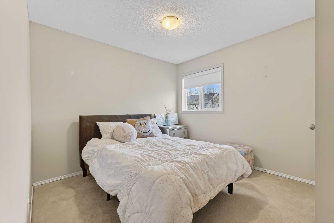
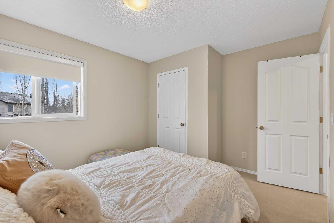
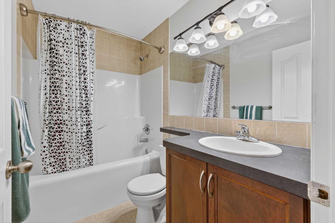
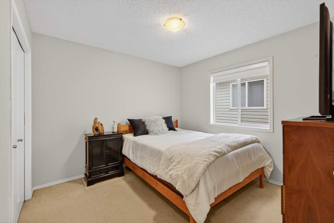
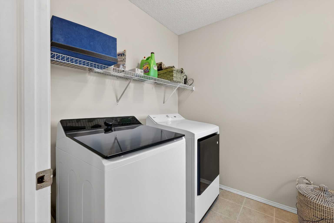
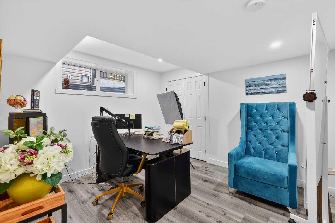
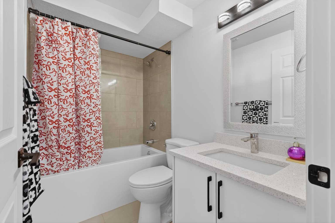
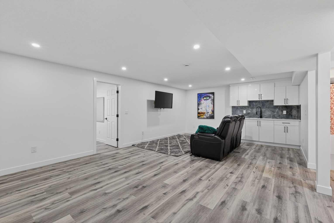
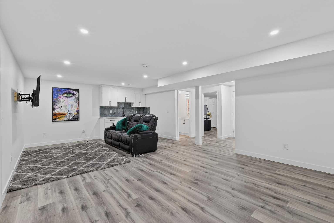
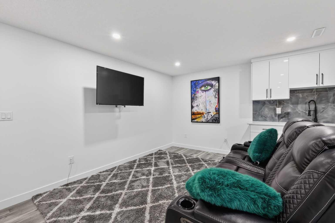
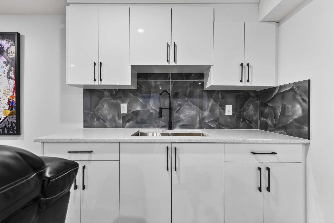
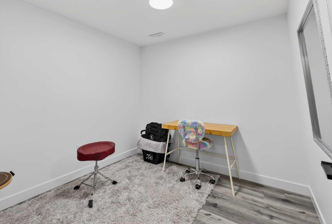
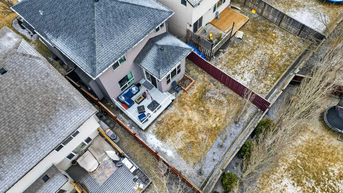
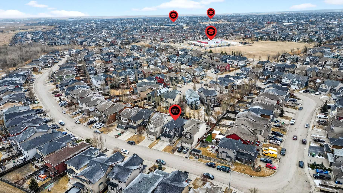
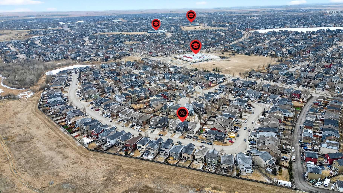
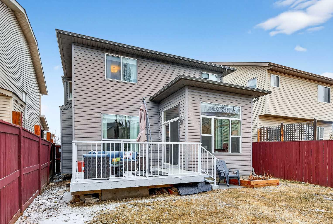
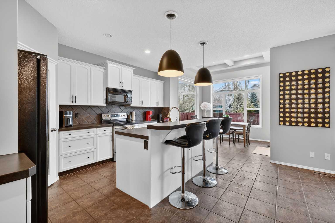
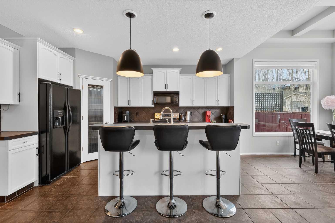
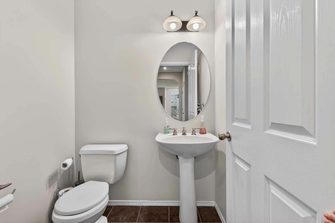
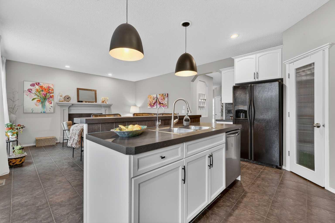
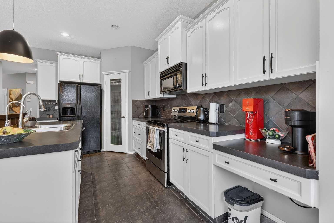
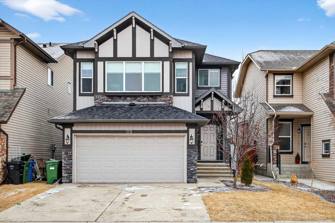
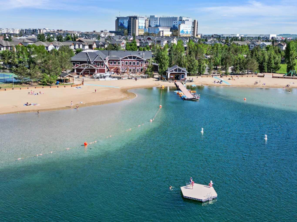
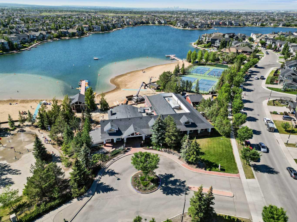
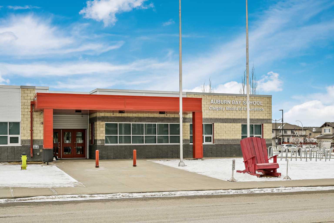
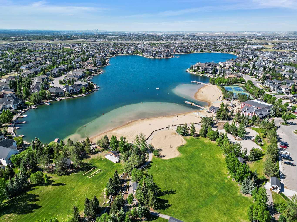
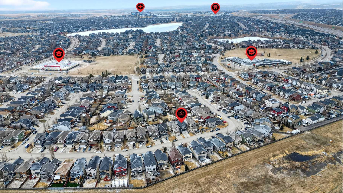
Welcome to 201 Autumn Circle SE, Calgary in the sought-after community of Auburn Bay! Offering over 3,100 SQFT of developed living space, this beautifully designed 4-bedroom, 4-bathroom home with two office spaces perfectly blends comfort, functionality, and modern style—ideal for growing families and those who work from home. Step inside to a spacious and welcoming entryway that leads to a main-floor den/office, perfect for remote work, studying, or a quiet workspace. The open-concept main floor features durable tiled flooring and flows effortlessly through the kitchen, dining, and living areas, creating an inviting space for everyday living and entertaining. The bright living room is anchored by a cozy gas fireplace and large windows that fill the space with natural light. The updated kitchen showcases modern white cabinetry, a large island with sink, corner pantry, and reverse osmosis drinking water system, making it both stylish and functional. The adjacent dining area, highlighted by elegant coffered ceilings and expansive windows, provides the perfect setting for family dinners or entertaining guests. Step outside through the sliding doors onto your sunny south-facing deck, overlooking the backyard—an ideal space for summer BBQs and relaxing evenings. Upstairs, the primary bedroom retreat offers peaceful backyard views and a luxurious ensuite featuring a large soaker tub, stand-alone shower, and an expansive vanity. Two additional spacious bedrooms, a sunken bonus room perfect for family movie nights, and a convenient upper-floor laundry room complete the second level. Enjoy year-round comfort with central air conditioning for those warm summer days. The fully finished basement adds incredible versatility with a wet bar, a large recreation room with space for a pool table, a full bedroom, and a full bathroom—perfect for entertaining or accommodating guests. Living in Auburn Bay means enjoying one of Calgary’s most vibrant lake communities, featuring a private lake, tennis courts, splash park, skating rinks, fishing, boating, and endless walking and biking pathways. This exceptional home offers the perfect combination of space, comfort, and community lifestyle—a place you’ll be proud to call home.
| Street Address: | 201 Autumn Circle SE |
| City: | Calgary |
| Province/State: | Alberta |
| Postal Code: | N/A |
| County/Parish: | Calgary |
| Subdivision: | Auburn Bay |
| Country: | Canada |
| Latitude: | 50.89821581 |
| Longitude: | -113.96738654 |
| MLS® Number: | A2298738 |
| Price: | $739,900 |
| Property Area: | 2,141 Sq ft |
| Bedrooms: | 4 |
| Bathrooms Half: | 1 |
| Bathrooms Full: | 3 |
| Living Area: | 2,141 Sq ft |
| Building Area: | 0 Sq ft |
| Year Built: | 2007 |
| Listing Date: | Apr 02, 2026 |
| Garage Spaces: | 2 |
| Property Type: | Residential |
| Property Subtype: | Detached |
| MLS Status: | Active |
Additional Details
| Flooring: | N/A |
| Construction: | Brick,Concrete,Vinyl Siding,Wood Frame |
| Parking: | Double Garage Attached |
| Appliances: | Central Air Conditioner,Dishwasher,Electric Stove,Garage Control(s),Garburator,Humidifier,Microwave Hood Fan,Refrigerator,Washer/Dryer,Water Softener,Window Coverings |
| Stories: | N/A |
| Zoning: | R-G |
| Fireplace: | N/A |
| Amenities: | Park,Playground,Schools Nearby,Shopping Nearby,Sidewalks |
Utilities & Systems
| Heating: | Forced Air,Natural Gas |
| Cooling: | Central Air |
| Property Type | Residential |
| Building Type | Detached |
| Square Footage | 2,141 sqft |
| Community Name | Auburn Bay |
| Subdivision Name | Auburn Bay |
| Title | Fee Simple |
| Land Size | 3,788 sqft |
| Built in | 2007 |
| Annual Property Taxes | Contact listing agent |
| Parking Type | Garage |
| Time on MLS Listing | 42 days |
Bedrooms
| Above Grade | 3 |
Bathrooms
| Total | 4 |
| Partial | 1 |
Interior Features
| Appliances Included | Central Air Conditioner, Dishwasher, Electric Stove, Garage Control(s), Garburator, Humidifier, Microwave Hood Fan, Refrigerator, Washer/Dryer, Water Softener, Window Coverings |
| Flooring | Carpet, Tile, Vinyl |
Building Features
| Features | Bar |
| Construction Material | Brick, Concrete, Vinyl Siding, Wood Frame |
| Building Amenities | Other |
| Structures | Deck |
Heating & Cooling
| Cooling | Central Air |
| Heating Type | Forced Air, Natural Gas |
Exterior Features
| Exterior Finish | Brick, Concrete, Vinyl Siding, Wood Frame |
Neighbourhood Features
| Community Features | Park, Playground, Schools Nearby, Shopping Nearby, Sidewalks |
| Amenities Nearby | Park, Playground, Schools Nearby, Shopping Nearby, Sidewalks |
Parking
| Parking Type | Garage |
| Total Parking Spaces | 4 |
Interior Size
| Total Finished Area: | 2,141 sq ft |
| Total Finished Area (Metric): | 198.87 sq m |
| Main Level: | 974 sq ft |
| Upper Level: | 1,167 sq ft |
| Below Grade: | 853 sq ft |
Room Count
| Bedrooms: | 4 |
| Bathrooms: | 4 |
| Full Bathrooms: | 3 |
| Half Bathrooms: | 1 |
| Rooms Above Grade: | 9 |
Lot Information
| Lot Size: | 3,788 sq ft |
| Lot Size (Acres): | 0.09 acres |
| Frontage: | 34 ft |
Legal
| Legal Description: | 0711775;35;38 |
| Title to Land: | Fee Simple |
- Bar
- BBQ gas line
- Central Air Conditioner
- Dishwasher
- Electric Stove
- Garage Control(s)
- Garburator
- Humidifier
- Microwave Hood Fan
- Refrigerator
- Washer/Dryer
- Water Softener
- Window Coverings
- Other
- Full
- Park
- Playground
- Schools Nearby
- Shopping Nearby
- Sidewalks
- Brick
- Concrete
- Vinyl Siding
- Wood Frame
- Gas
- Gas Starter
- Living Room
- Poured Concrete
- Double Garage Attached
- Deck
Floor plan information is not available for this property.
Monthly Payment Breakdown
Loading Walk Score...
What's Nearby?
Powered by Yelp
REALTOR® Details
Puneet Singh
- (403) 389-5077
- [email protected]
- Century 21 Bamber Realty LTD.