237 South Point Park SW, Airdrie, Alberta
Condo For Sale in Airdrie, Alberta
$439,000
-
Property Type
 Condo
Condo
-
Bedrooms
 3
3
-
Bath
 3
3
-
Garage
 2
2
-
Sq Ft
 1,587
1,587
-
Year Built
 2022
2022
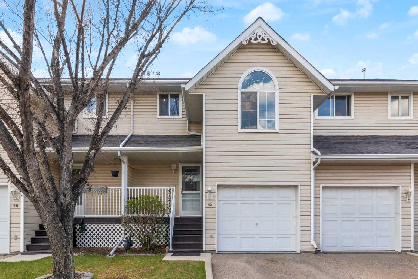
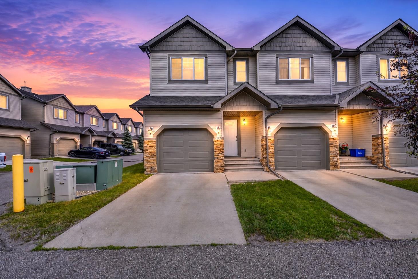
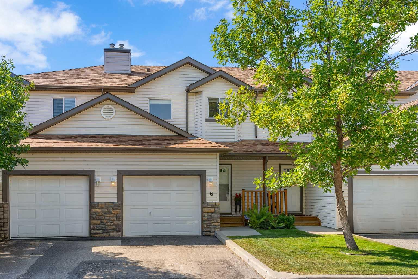
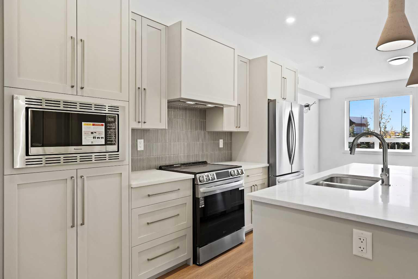
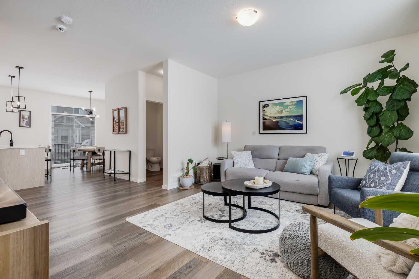
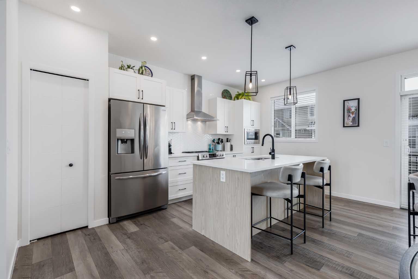
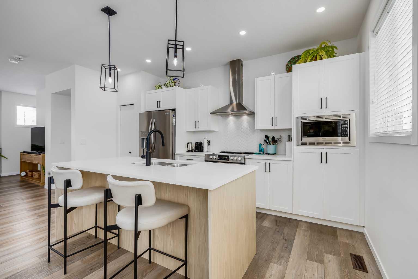
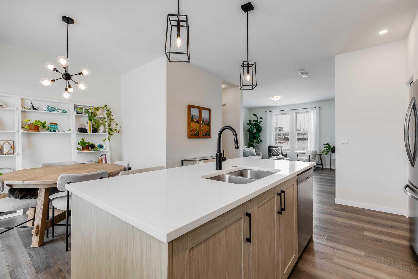
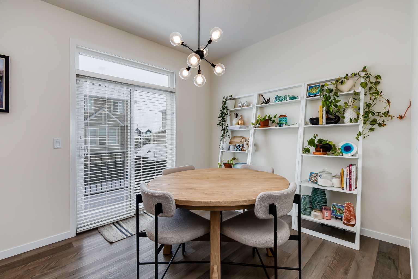
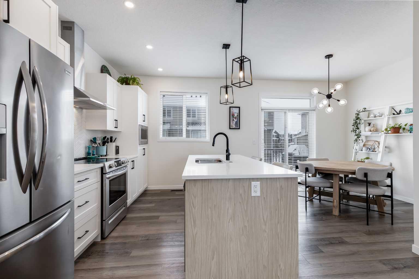
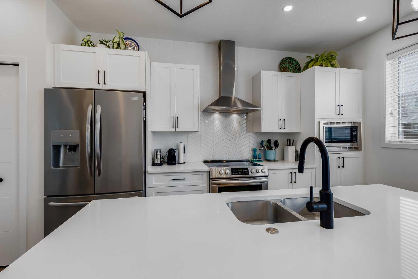
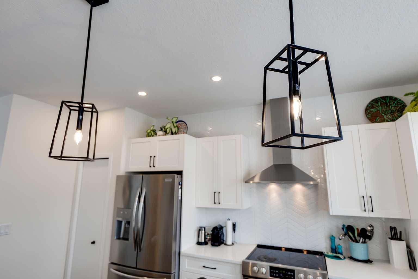
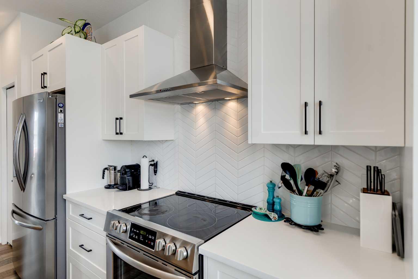
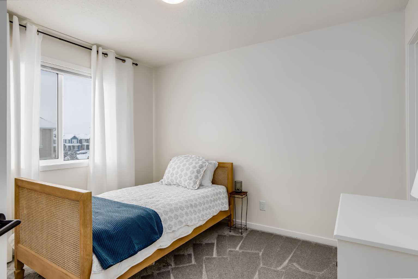
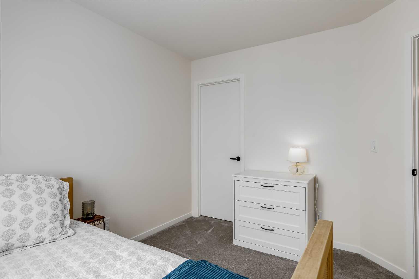
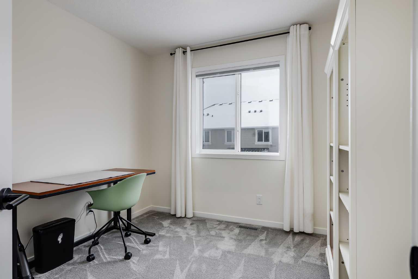
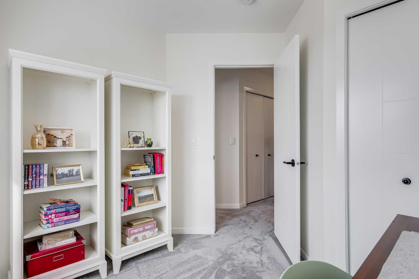
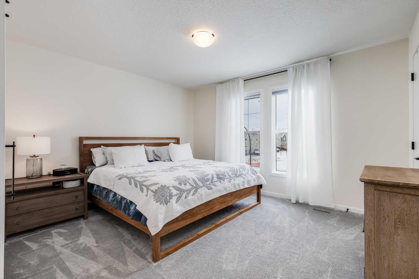
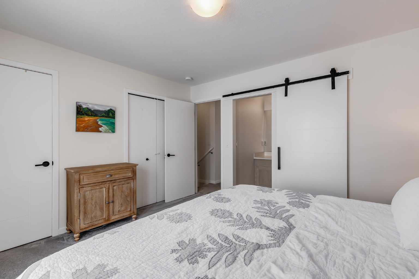
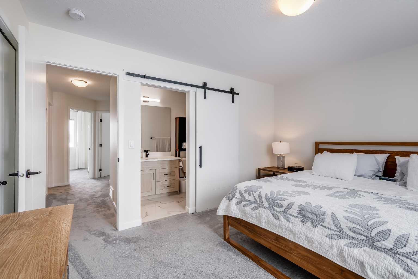
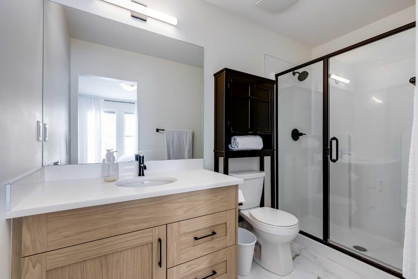
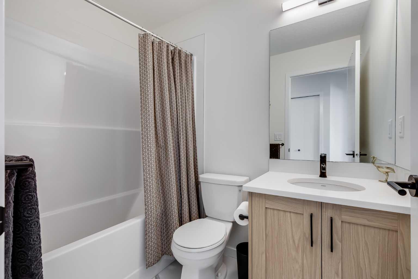
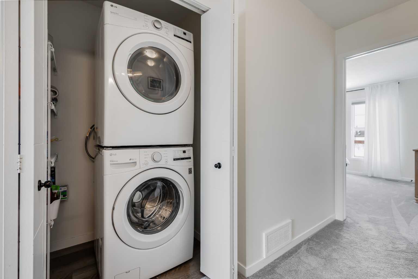
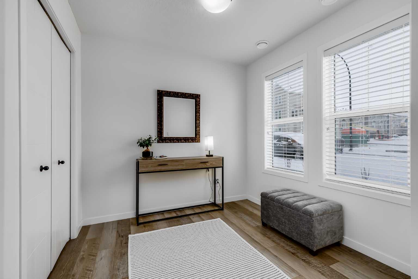
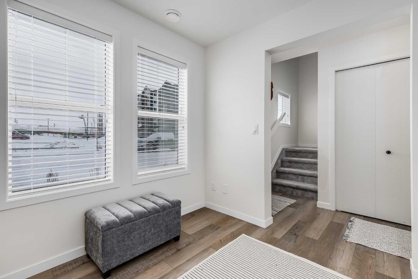
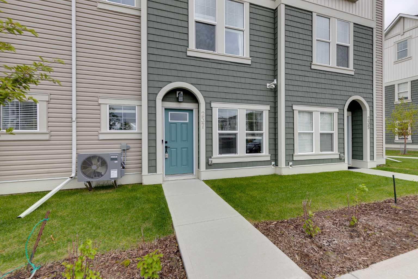
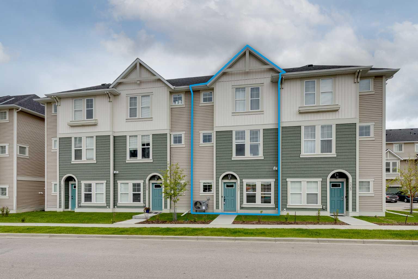
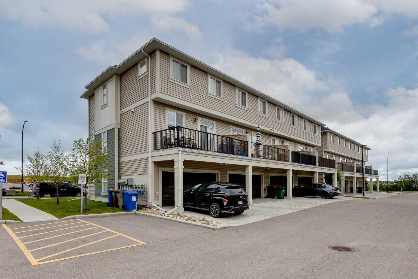
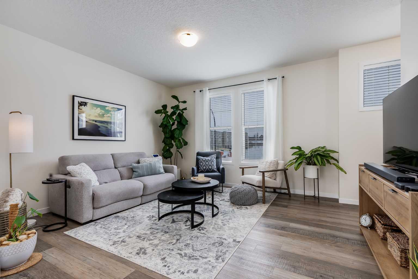
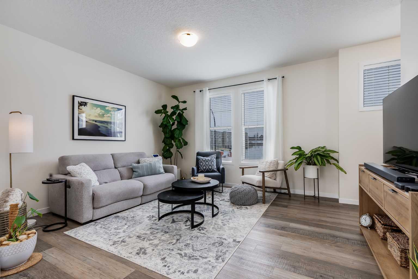
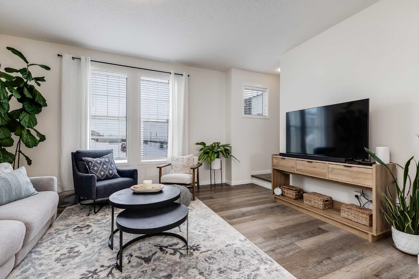
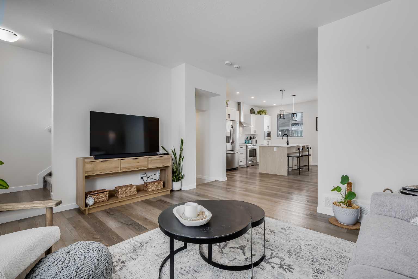
Welcome to where modern living meets everyday ease in one of Airdrie’s most connected communities. This beautifully maintained 3-storey townhome offers almost 1,600 sq ft of thoughtfully designed space, perfect for families, young professionals or anyone seeking a low-maintenance, design-forward lifestyle. From the moment you step inside, the flexibility of the layout is immediately apparent. The entry level features a bright, versatile den—ideal as a home office, fitness space or creative studio— plus direct access to double attached garage. Upstairs, the main living space is open, airy and beautifully balanced. Luxury vinyl runs wall to wall, stretching sightlines and reinforcing gallery-like flow through the living and dining spaces. The kitchen strikes a confident balance between classic and contemporary. Shaker-style cabinetry is paired with quartz countertops, stainless steel appliances, a pantry and a generous island that anchors the space without overpowering it. The palette is clean and disciplined, allowing the proportions and natural light to take the lead. A south-facing balcony extends the living space outward, inviting sunlight in and offering a quiet moment of retreat. A discreet powder room completes this level. The top floor is dedicated to rest, with 3 well-proportioned bedrooms. The primary suite is calm and functional, complete with its own ensuite and ample storage. Brand new carpet adds softness underfoot while new air conditioning unit ensures comfort through every season. Set in a well-managed, family-friendly complex just steps from schools, playgrounds, tennis courts, shopping and quick access to Highway 2. Stylish, functional & perfectly located: this is the one you’ve been waiting for.
| Street Address: | 237 South Point Park SW |
| City: | Airdrie |
| Province/State: | Alberta |
| Postal Code: | N/A |
| County/Parish: | Airdrie |
| Subdivision: | South Point |
| Country: | Canada |
| Latitude: | 51.25464809 |
| Longitude: | -114.00978689 |
| MLS® Number: | A2298538 |
| Price: | $439,000 |
| Property Area: | 1,587 Sq ft |
| Bedrooms: | 3 |
| Bathrooms Half: | 1 |
| Bathrooms Full: | 2 |
| Living Area: | 1,587 Sq ft |
| Building Area: | 0 Sq ft |
| Year Built: | 2022 |
| Listing Date: | Apr 01, 2026 |
| Garage Spaces: | 2 |
| Property Type: | Residential |
| Property Subtype: | Row/Townhouse |
| MLS Status: | Active |
Additional Details
| Flooring: | N/A |
| Construction: | Vinyl Siding,Wood Frame |
| Parking: | Double Garage Attached |
| Appliances: | Dishwasher,Electric Stove,Microwave,Range Hood,Refrigerator,Washer/Dryer,Window Coverings |
| Stories: | N/A |
| Zoning: | R3 |
| Fireplace: | N/A |
| Amenities: | Park,Playground,Schools Nearby,Shopping Nearby,Sidewalks,Street Lights,Tennis Court(s),Walking/Bike Paths |
Utilities & Systems
| Heating: | Forced Air,Natural Gas |
| Cooling: | Central Air |
| Property Type | Residential |
| Building Type | Row/Townhouse |
| Square Footage | 1,587 sqft |
| Community Name | South Point |
| Subdivision Name | South Point |
| Title | Fee Simple |
| Land Size | 1,865 sqft |
| Built in | 2022 |
| Annual Property Taxes | Contact listing agent |
| Parking Type | Garage |
| Time on MLS Listing | 91 days |
Bedrooms
| Above Grade | 3 |
Bathrooms
| Total | 3 |
| Partial | 1 |
Interior Features
| Appliances Included | Dishwasher, Electric Stove, Microwave, Range Hood, Refrigerator, Washer/Dryer, Window Coverings |
| Flooring | Carpet, Vinyl Plank |
Building Features
| Features | Kitchen Island, No Smoking Home, Open Floorplan, Pantry, Quartz Counters, Walk-In Closet(s) |
| Style | Attached |
| Construction Material | Vinyl Siding, Wood Frame |
| Building Amenities | Snow Removal, Trash |
| Structures | Balcony(s) |
Heating & Cooling
| Cooling | Central Air |
| Heating Type | Forced Air, Natural Gas |
Exterior Features
| Exterior Finish | Vinyl Siding, Wood Frame |
Neighbourhood Features
| Community Features | Park, Playground, Schools Nearby, Shopping Nearby, Sidewalks, Street Lights, Tennis Court(s), Walking/Bike Paths |
| Pets Allowed | Restrictions, Yes |
| Amenities Nearby | Park, Playground, Schools Nearby, Shopping Nearby, Sidewalks, Street Lights, Tennis Court(s), Walking/Bike Paths |
Maintenance or Condo Information
| Maintenance Fees | $309 Monthly |
| Maintenance Fees Include | Maintenance Grounds, Professional Management, Reserve Fund Contributions, Snow Removal, Trash |
Parking
| Parking Type | Garage |
| Total Parking Spaces | 2 |
Interior Size
| Total Finished Area: | 1,587 sq ft |
| Total Finished Area (Metric): | 147.44 sq m |
| Main Level: | 655 sq ft |
| Upper Level: | 695 sq ft |
Room Count
| Bedrooms: | 3 |
| Bathrooms: | 3 |
| Full Bathrooms: | 2 |
| Half Bathrooms: | 1 |
| Rooms Above Grade: | 6 |
Lot Information
| Lot Size: | 1,865 sq ft |
| Lot Size (Acres): | 0.04 acres |
- Kitchen Island
- No Smoking Home
- Open Floorplan
- Pantry
- Quartz Counters
- Walk-In Closet(s)
- Lighting
- Private Entrance
- Dishwasher
- Electric Stove
- Microwave
- Range Hood
- Refrigerator
- Washer/Dryer
- Window Coverings
- Snow Removal
- Trash
- None
- Park
- Playground
- Schools Nearby
- Shopping Nearby
- Sidewalks
- Street Lights
- Tennis Court(s)
- Walking/Bike Paths
- Vinyl Siding
- Wood Frame
- Poured Concrete
- Back Lane
- Lawn
- Double Garage Attached
- Balcony(s)
Floor plan information is not available for this property.
Monthly Payment Breakdown
Loading Walk Score...
What's Nearby?
Powered by Yelp