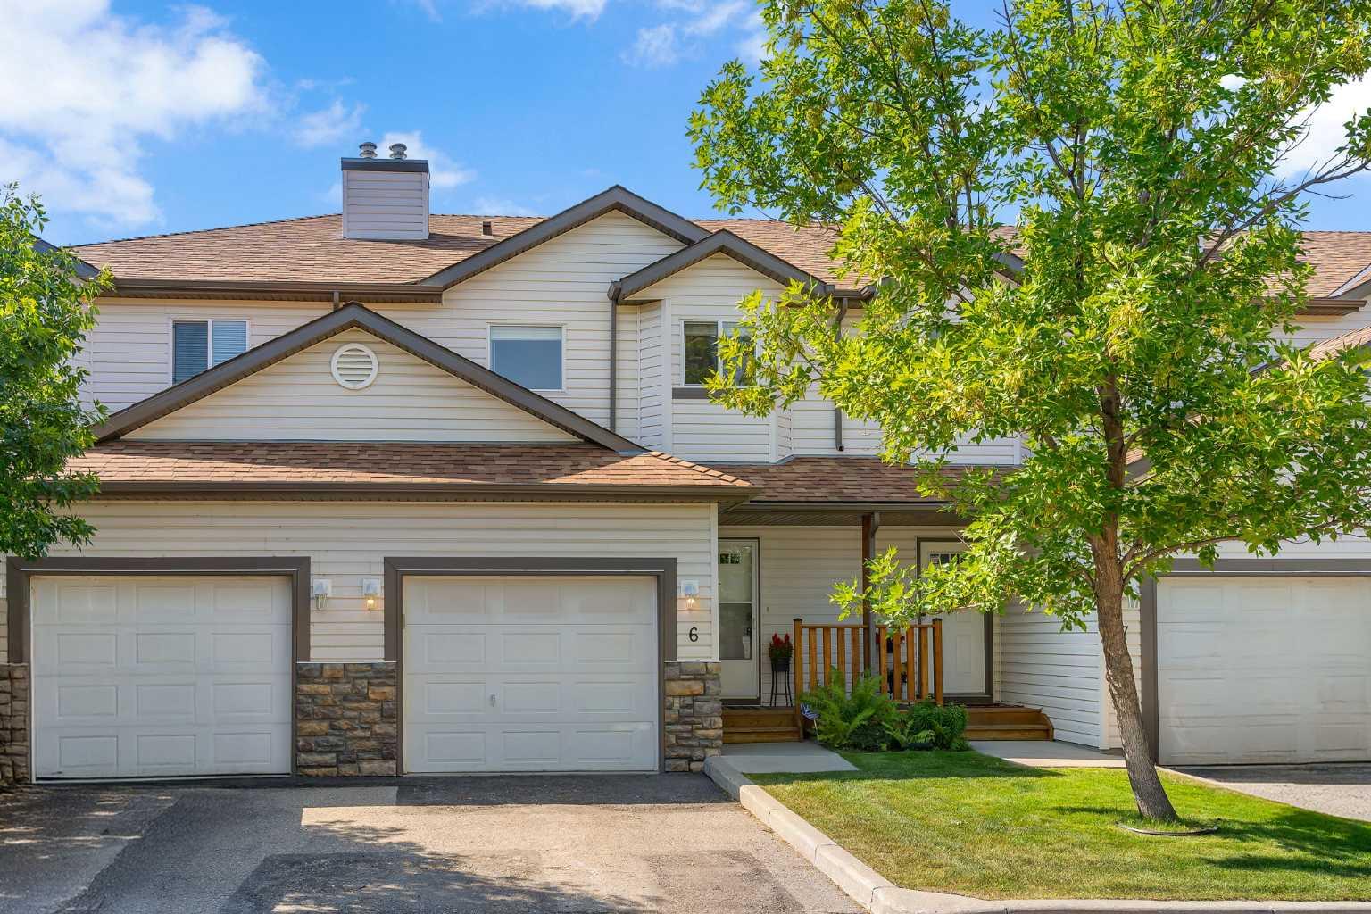
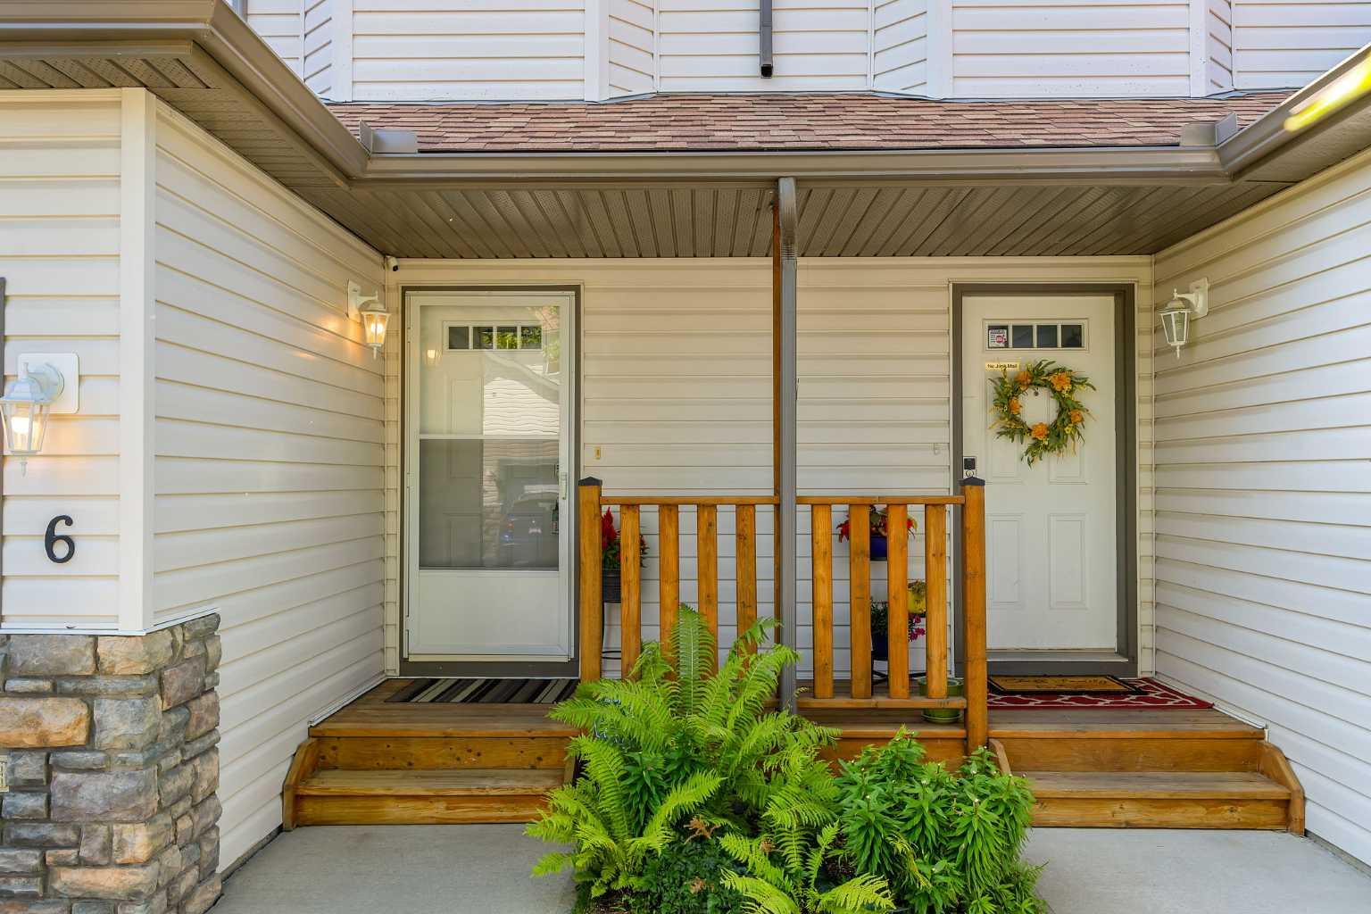
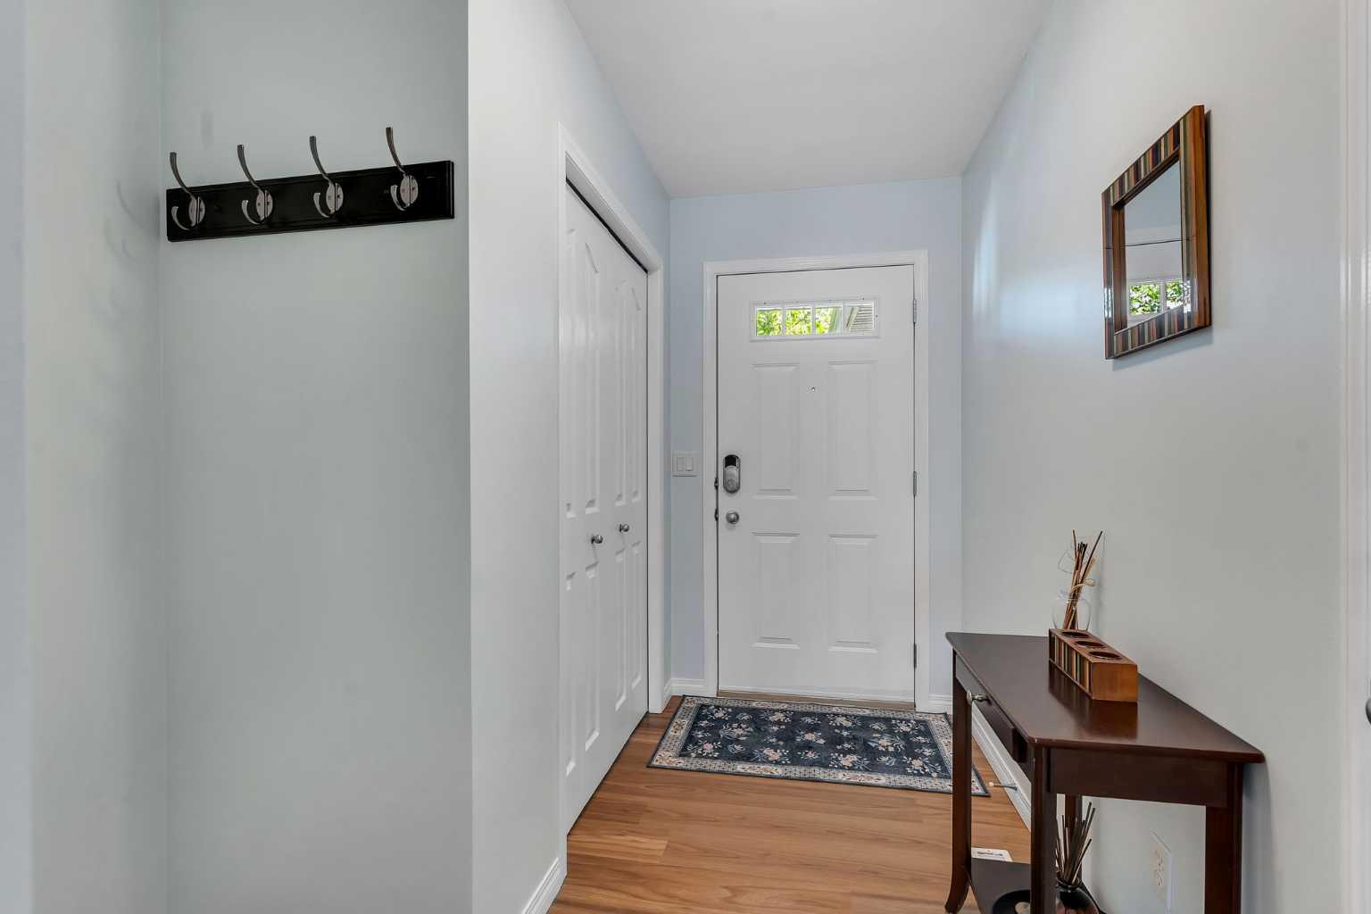
6, 156 Canoe Drive SW, Airdrie, Alberta
Condo For Sale in Airdrie, Alberta
$359,888
-
Property Type
 Condo
Condo
-
Bedrooms
 2
2
-
Bath
 2
2
-
Garage
 1
1
-
Sq Ft
 1,361
1,361
-
Year Built
 2002
2002
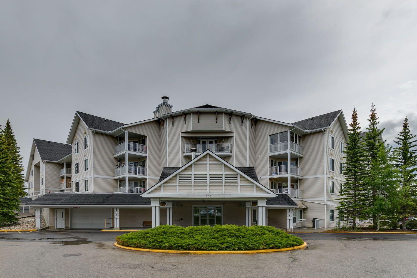
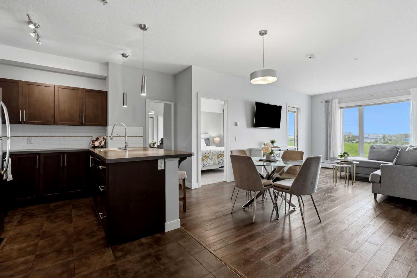
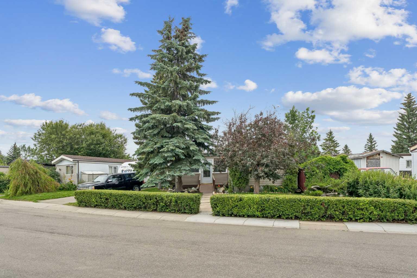
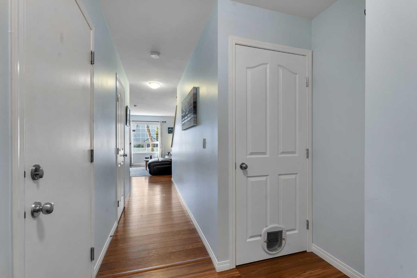
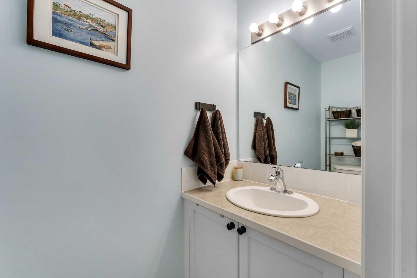
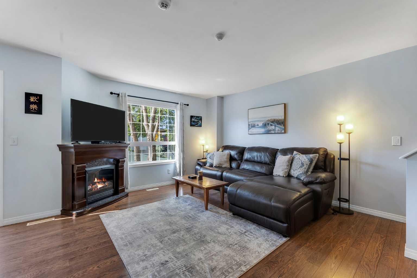
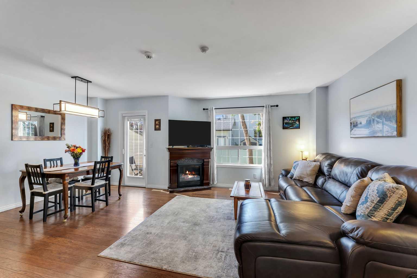
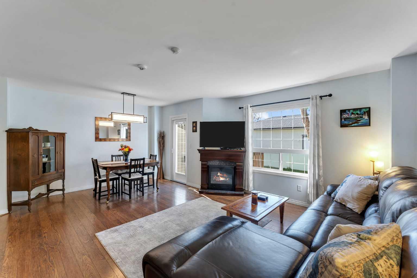
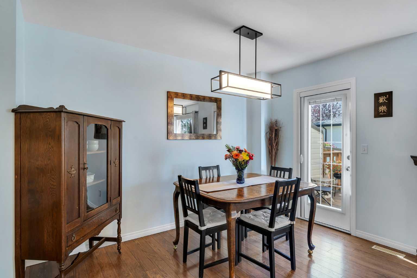
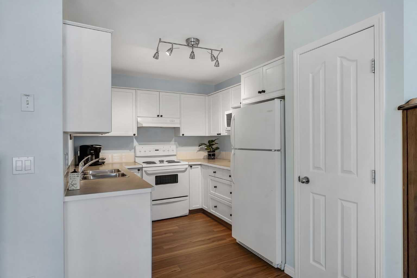
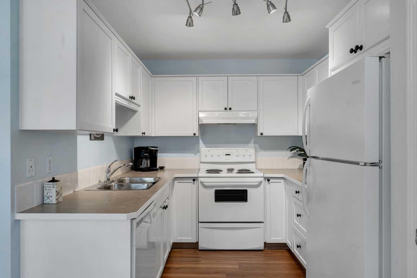
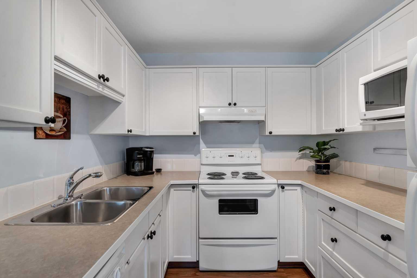
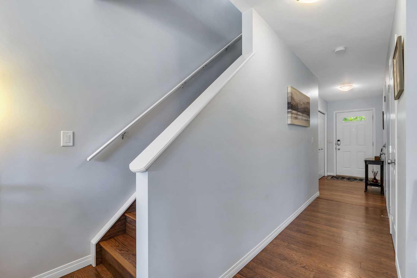
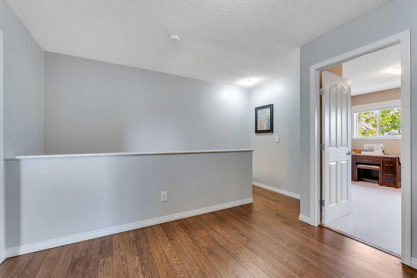
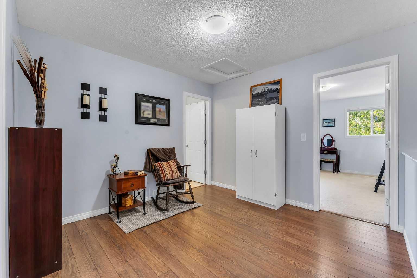
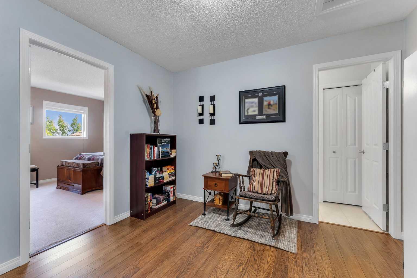
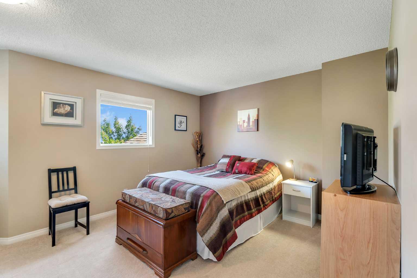
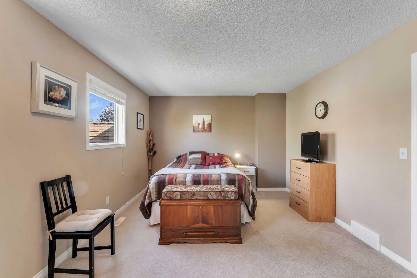
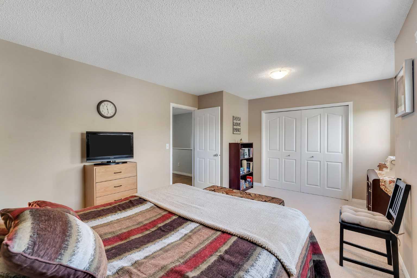
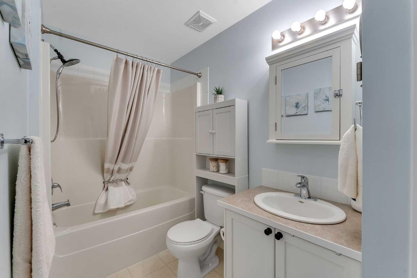
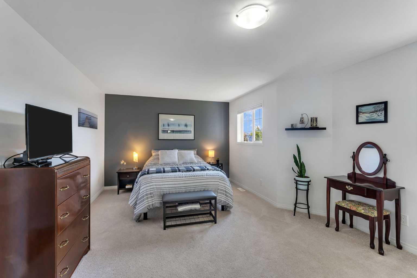
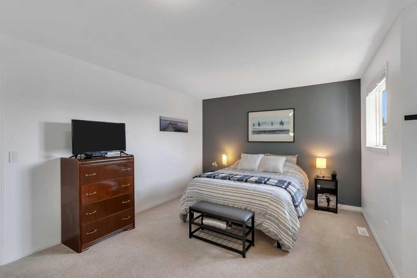
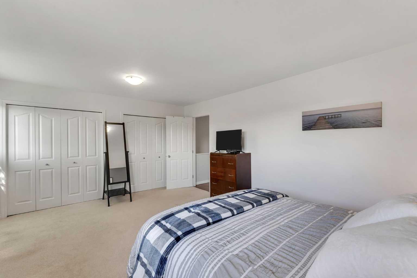
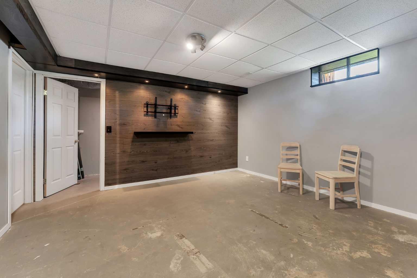
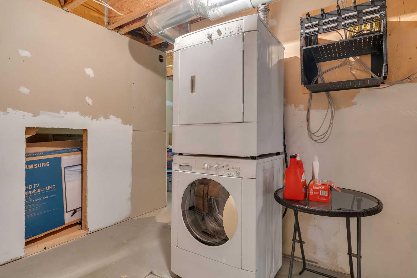
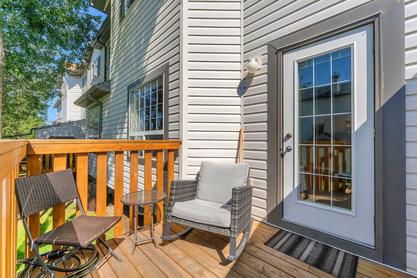
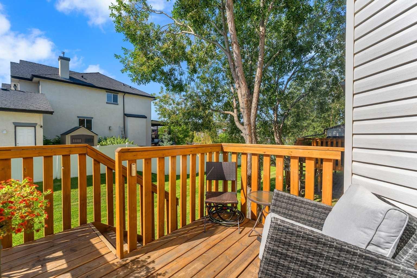
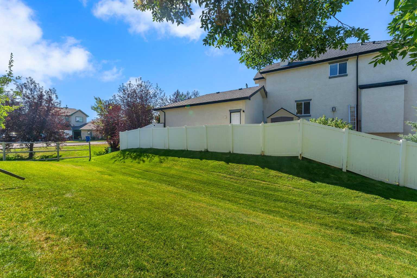
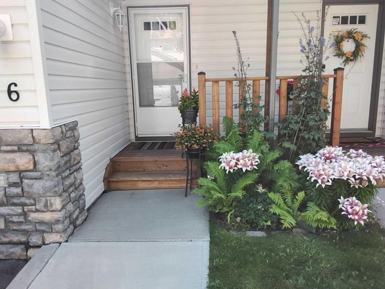
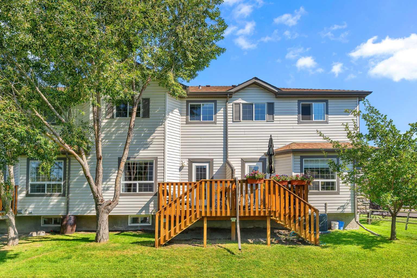
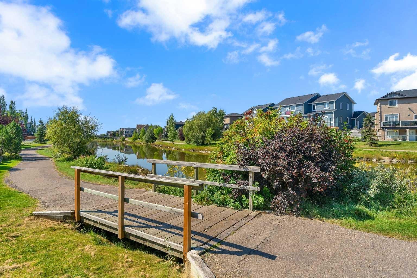
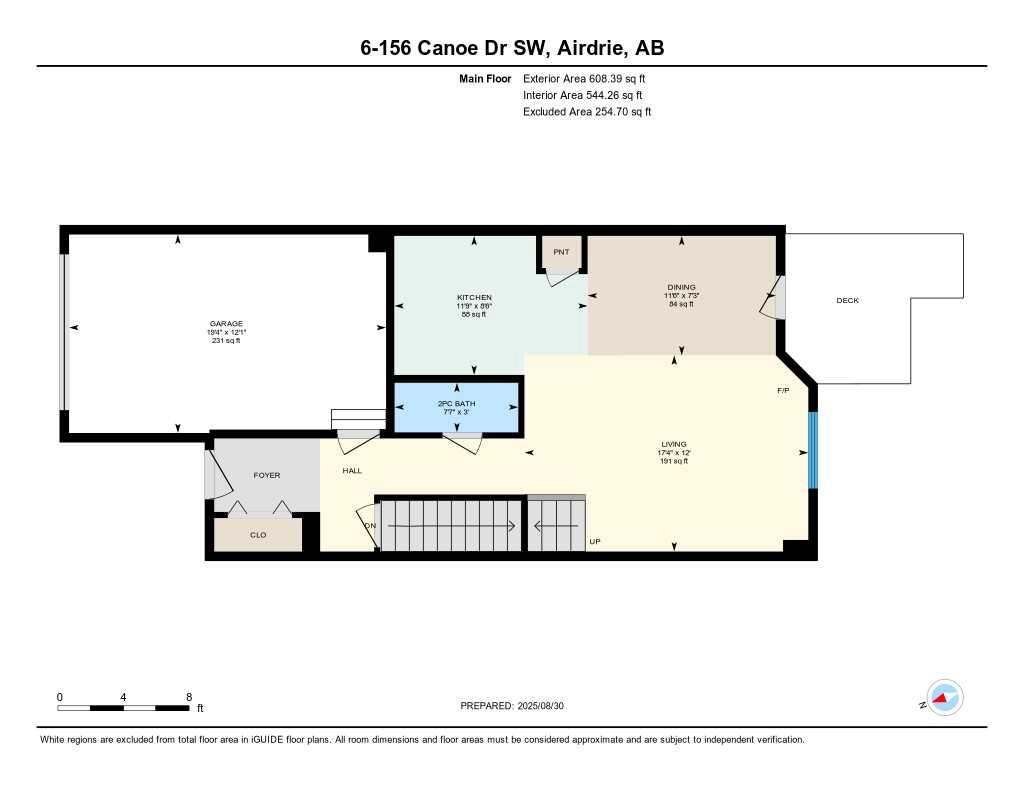
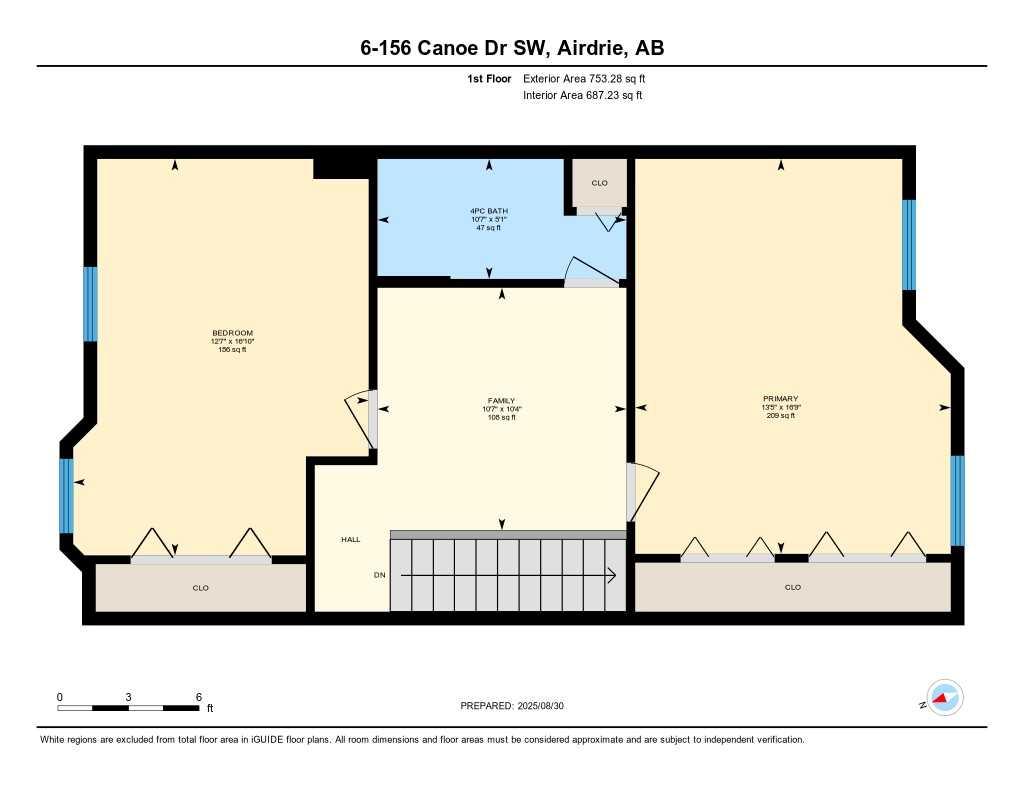
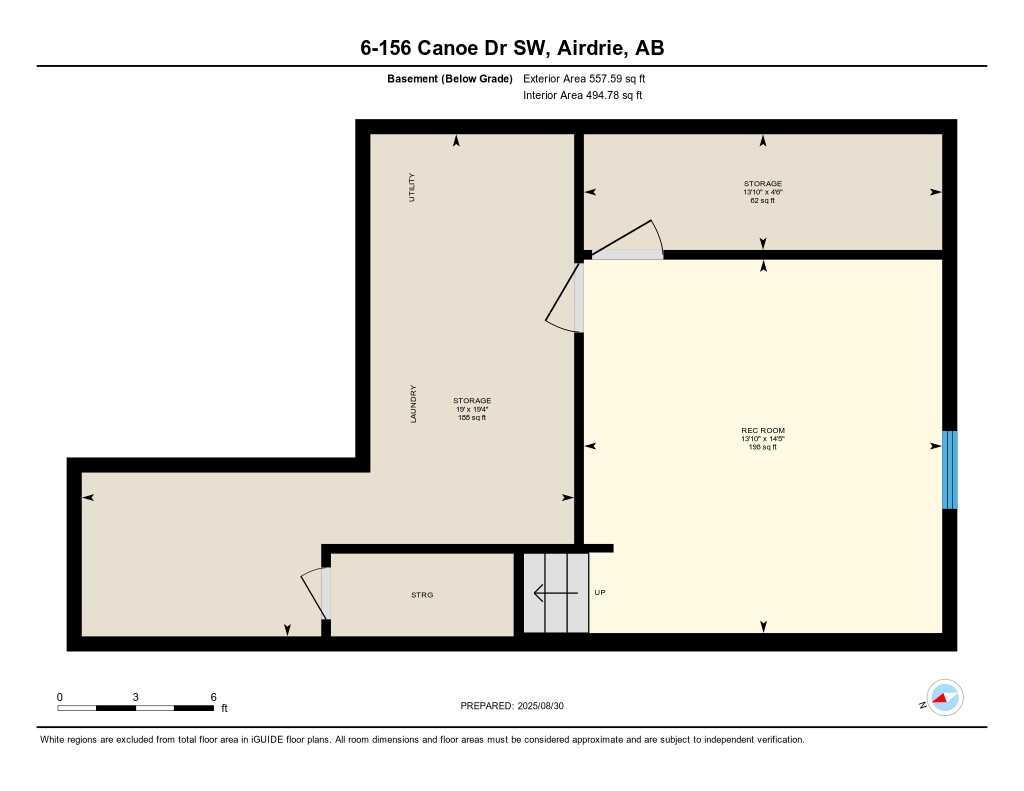
This lovely townhome has been meticulously cared for and shows pride of ownership throughout. Backing southwest onto greenspace, you are close to nature and only a few steps from the Canals and walking paths. Inside, you'll love the low maintenance floors, the freshly painted white cabinetry, the luxurious window coverings and the modern fixtures. The floor plan is open and inviting with doors that lead out to the back deck. Upstairs, you'll discover a central flex space, perfect for a book nook or a home office. Two primary bedrooms are on either side of the unit and each boast plenty of closet space and large windows. A 4 piece bath is also on this level. The basement is partially finished and only requires flooring. A large rec room is perfect for a casual tv area. A large storage room and laundry can also be found on this level. This is a pet-friendly complex, with two dogs/2 cats allowed, subject to that board's discretion. This is a quiet community, with great neighbours. Walking distance to shopping, transit and groceries.
| Street Address: | 6, 156 Canoe Drive SW |
| City: | Airdrie |
| Province/State: | Alberta |
| Postal Code: | N/A |
| County/Parish: | Airdrie |
| Subdivision: | Canals |
| Country: | Canada |
| Latitude: | 51.28858880 |
| Longitude: | -114.02975788 |
| MLS® Number: | A2331253 |
| Price: | $359,888 |
| Property Area: | 1,361 Sq ft |
| Bedrooms: | 2 |
| Bathrooms Half: | 1 |
| Bathrooms Full: | 1 |
| Living Area: | 1,361 Sq ft |
| Building Area: | 0 Sq ft |
| Year Built: | 2002 |
| Listing Date: | Jul 22, 2026 |
| Garage Spaces: | 1 |
| Property Type: | Residential |
| Property Subtype: | Row/Townhouse |
| MLS Status: | Active |
Additional Details
| Flooring: | N/A |
| Construction: | Vinyl Siding |
| Parking: | Driveway,Single Garage Attached |
| Appliances: | Dishwasher,Dryer,Garage Control(s),Microwave,Range Hood,Refrigerator,Stove(s),Washer |
| Stories: | N/A |
| Zoning: | R2-T |
| Fireplace: | N/A |
| Amenities: | Park,Playground,Schools Nearby,Shopping Nearby,Sidewalks,Street Lights,Walking/Bike Paths |
Utilities & Systems
| Heating: | Forced Air |
| Cooling: | None |
| Property Type | Residential |
| Building Type | Row/Townhouse |
| Square Footage | 1,361 sqft |
| Community Name | Canals |
| Subdivision Name | Canals |
| Title | Fee Simple |
| Land Size | 2,118 sqft |
| Built in | 2002 |
| Annual Property Taxes | Contact listing agent |
| Parking Type | Garage |
Bedrooms
| Above Grade | 2 |
Bathrooms
| Total | 2 |
| Partial | 1 |
Interior Features
| Appliances Included | Dishwasher, Dryer, Garage Control(s), Microwave, Range Hood, Refrigerator, Stove(s), Washer |
| Flooring | Carpet, Laminate, Vinyl Plank |
Building Features
| Features | Open Floorplan, Vinyl Windows |
| Style | Attached |
| Construction Material | Vinyl Siding |
| Building Amenities | Snow Removal, Visitor Parking |
| Structures | Deck |
Heating & Cooling
| Cooling | None |
| Heating Type | Forced Air |
Exterior Features
| Exterior Finish | Vinyl Siding |
Neighbourhood Features
| Community Features | Park, Playground, Schools Nearby, Shopping Nearby, Sidewalks, Street Lights, Walking/Bike Paths |
| Pets Allowed | Restrictions, Yes |
| Amenities Nearby | Park, Playground, Schools Nearby, Shopping Nearby, Sidewalks, Street Lights, Walking/Bike Paths |
Maintenance or Condo Information
| Maintenance Fees | $365 Monthly |
| Maintenance Fees Include | Maintenance Grounds, Parking, Professional Management, Reserve Fund Contributions, Snow Removal, Trash |
Parking
| Parking Type | Garage |
| Total Parking Spaces | 2 |
Interior Size
| Total Finished Area: | 1,361 sq ft |
| Total Finished Area (Metric): | 126.44 sq m |
| Main Level: | 608 sq ft |
| Below Grade: | 557 sq ft |
Room Count
| Bedrooms: | 2 |
| Bathrooms: | 2 |
| Full Bathrooms: | 1 |
| Half Bathrooms: | 1 |
| Rooms Above Grade: | 5 |
Lot Information
| Lot Size: | 2,118 sq ft |
| Lot Size (Acres): | 0.05 acres |
| Frontage: | 20 ft |
- Open Floorplan
- Vinyl Windows
- Private Entrance
- Dishwasher
- Dryer
- Garage Control(s)
- Microwave
- Range Hood
- Refrigerator
- Stove(s)
- Washer
- Snow Removal
- Visitor Parking
- Full
- Park
- Playground
- Schools Nearby
- Shopping Nearby
- Sidewalks
- Street Lights
- Walking/Bike Paths
- Vinyl Siding
- Poured Concrete
- Backs on to Park/Green Space
- Driveway
- Single Garage Attached
- Deck
Floor plan information is not available for this property.
Monthly Payment Breakdown
Loading Walk Score...
What's Nearby?
Powered by Yelp