27138 Highway 27 , Rural Mountain View County, Alberta
Residential For Sale in Rural Mountain View County, Alberta
$999,999
-
Property Type
 Residential
-
Bedrooms
 5
5
-
Bath
 4
4
-
Garage
 2
2
-
Sq Ft
 2,522
2,522
-
Year Built
 2020
2020
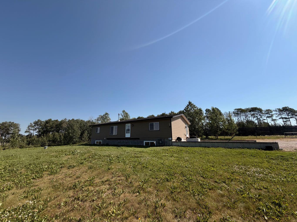
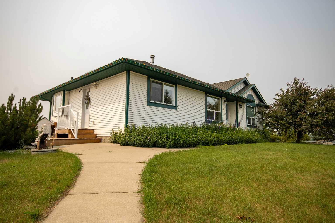
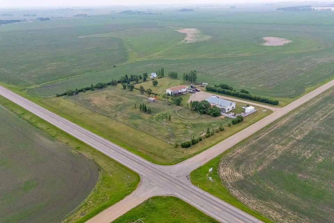
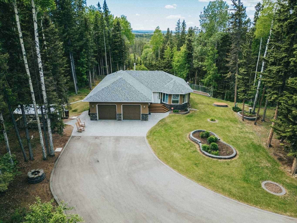
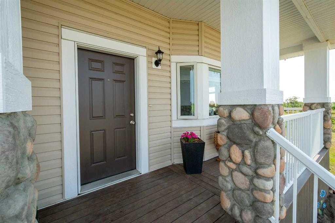
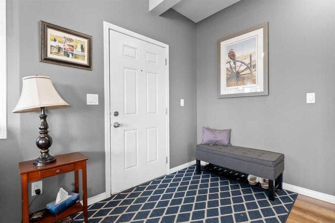
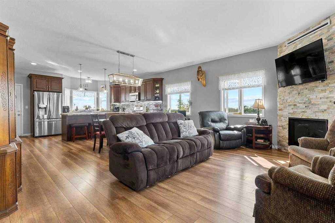
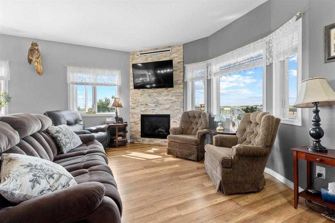
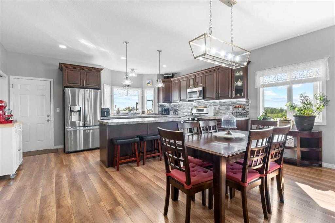
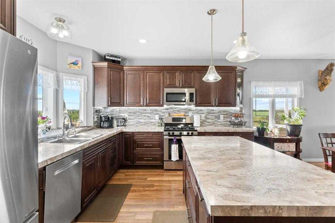
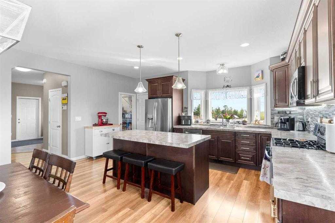
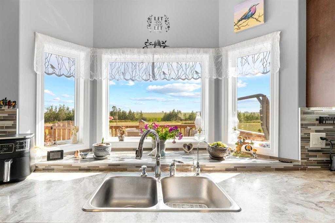
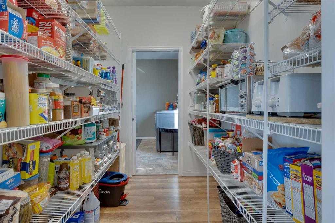
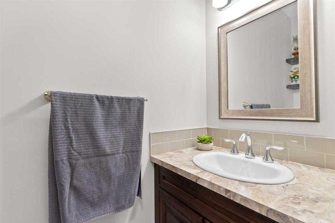
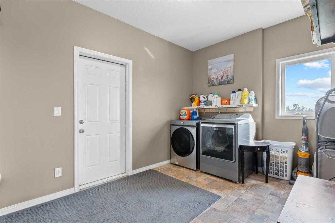
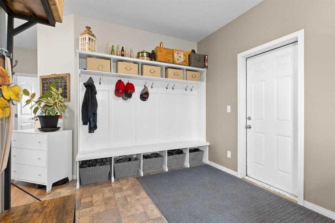
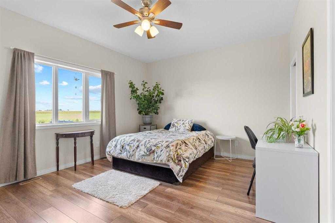
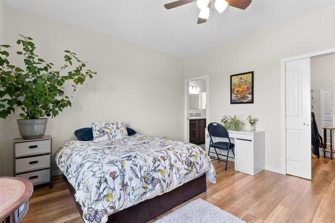
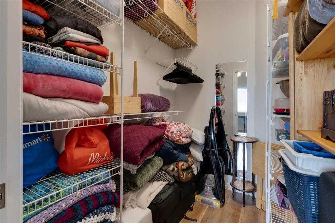
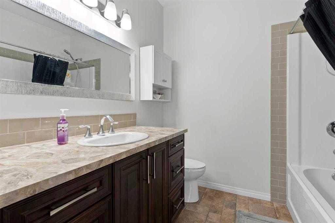
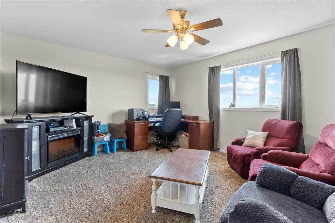
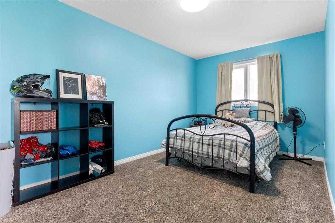
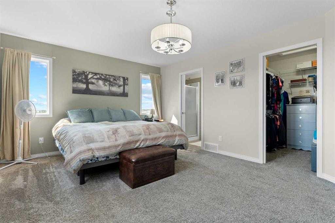
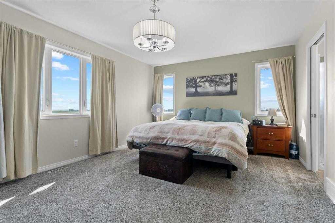
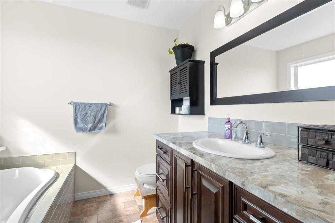
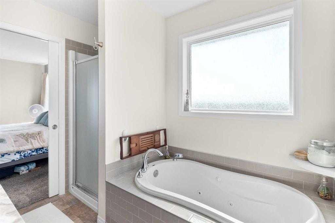
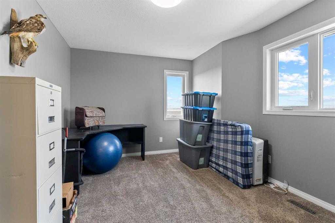
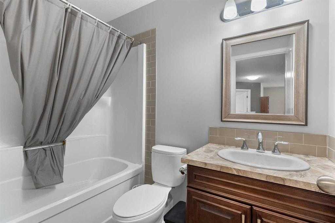
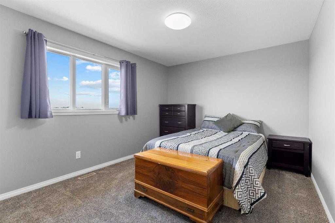
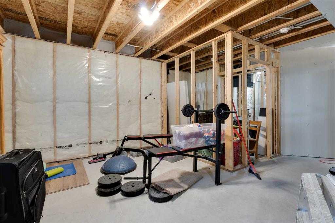
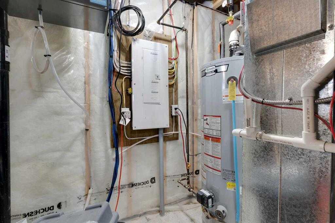
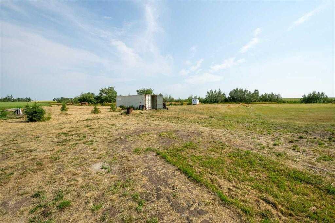
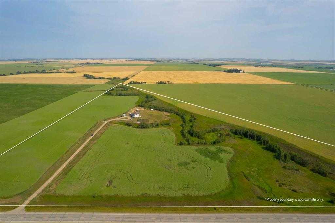
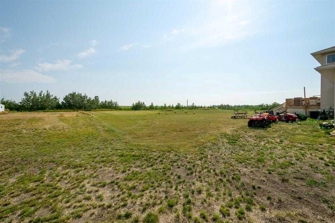
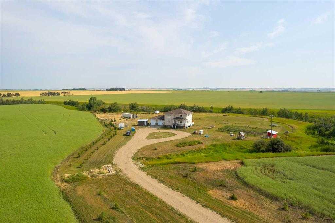
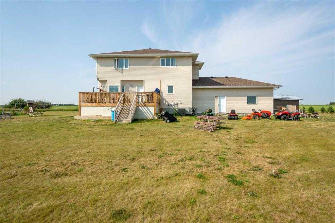
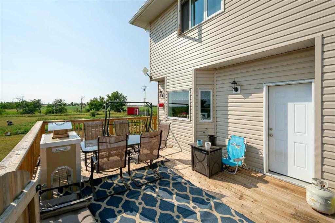
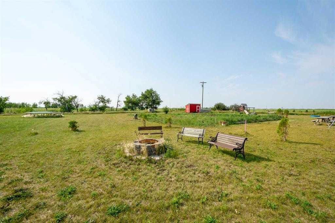
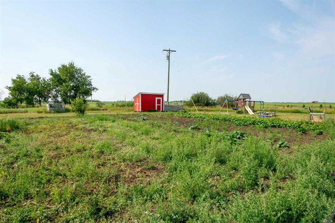
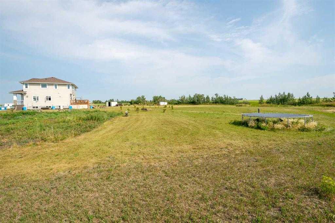
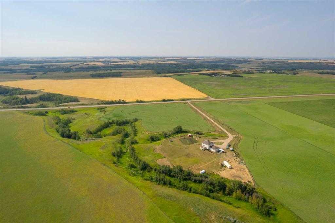
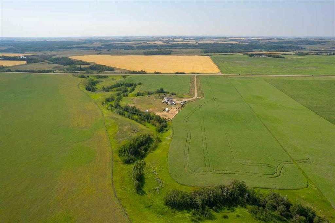
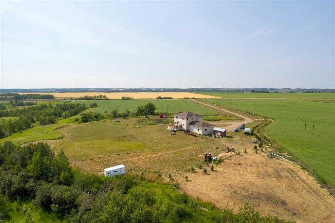
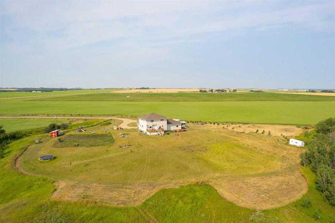
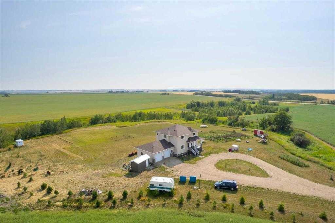
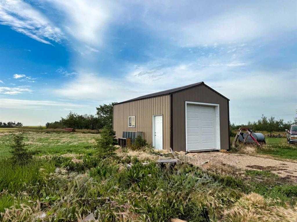
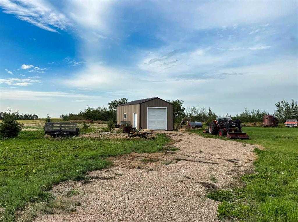
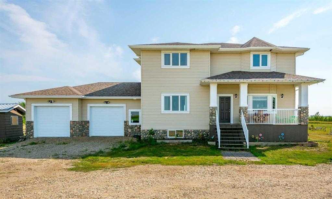
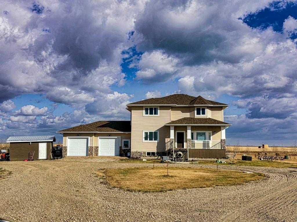
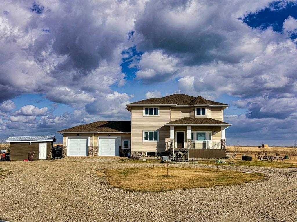
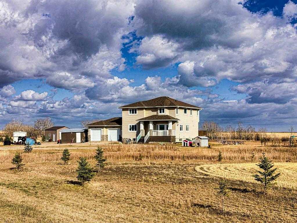
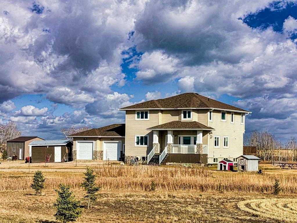
This beautiful 2,500 sq. ft. two-storey home, built in 2020, is located on a sprawling 50.14-acre parcel just East of Olds on Highway 27. As you enter, you're welcomed by an open concept layout with 9-foot ceilings. The living room features a cozy gas fireplace, perfect for those chilly evenings. The kitchen boasts ample cabinetry, a large walk through pantry, a movable island, and access to an East facing deck showcasing gorgeous views of the ravine. The main floor also includes a mudroom with laundry, a 2 pce bathroom, large bedroom with 4 pce ensuite with walk in closet (could be used as a main floor master) and access to a large attached garage (24x31). Upstairs, you'll find a spacious family room, ideal for kids or a secondary living area, along with four bedrooms. The master bedroom offers a spa like ensuite with a separate tub and shower. The upstairs is completed with a 4 pce main bathroom. The home includes a total of five bedrooms and 3.5 bathrooms, providing plenty of space for family and guests. The full, unfinished basement is framed and ready for your personal touch, with a roughed in bathroom and utility room featuring an oversized hot water tank and water softener. Outside, enjoy the tranquility of a garden area, fruit trees, raspberries and a natural treed area in the coulee, making this home very private. The property currently has 19 +/- cultivated acres producing and recent addition of a 16 x 24 Garage on skids. You don't want to miss calling this property your own!! Book your showing today!!
| Street Address: | 27138 Highway 27 |
| City: | Rural Mountain View County |
| Province/State: | Alberta |
| Postal Code: | N/A |
| County/Parish: | Mountain View County |
| Subdivision: | NONE |
| Country: | Canada |
| Latitude: | 51.79676627 |
| Longitude: | -113.72375554 |
| MLS® Number: | A2298318 |
| Price: | $999,999 |
| Property Area: | 2,522 Sq ft |
| Bedrooms: | 5 |
| Bathrooms Half: | 1 |
| Bathrooms Full: | 3 |
| Living Area: | 2,522 Sq ft |
| Building Area: | 0 Sq ft |
| Year Built: | 2020 |
| Listing Date: | Apr 06, 2026 |
| Garage Spaces: | 2 |
| Property Type: | Residential |
| Property Subtype: | Detached |
| MLS Status: | Active |
Additional Details
| Flooring: | N/A |
| Construction: | Vinyl Siding,Wood Frame |
| Parking: | Double Garage Attached |
| Appliances: | Dishwasher,Dryer,Garage Control(s),Microwave Hood Fan,Refrigerator,Stove(s),Washer,Window Coverings |
| Stories: | N/A |
| Zoning: | AG |
| Fireplace: | N/A |
| Amenities: | Schools Nearby |
Utilities & Systems
| Heating: | Forced Air,Natural Gas |
| Cooling: | None |
| Water Source: | Well |
| Sewer: | Holding Tank,Open Discharge |
| Property Type | Residential |
| Building Type | Detached |
| Square Footage | 2,522 sqft |
| Community Name | NONE |
| Subdivision Name | NONE |
| Title | Fee Simple |
| Land Size | 2,184,098 sqft |
| Built in | 2020 |
| Annual Property Taxes | Contact listing agent |
| Parking Type | Garage |
| Time on MLS Listing | 77 days |
Bedrooms
| Above Grade | 5 |
Bathrooms
| Total | 4 |
| Partial | 1 |
Interior Features
| Appliances Included | Dishwasher, Dryer, Garage Control(s), Microwave Hood Fan, Refrigerator, Stove(s), Washer, Window Coverings |
| Flooring | Carpet, Laminate |
Building Features
| Features | See Remarks |
| Construction Material | Vinyl Siding, Wood Frame |
| Structures | Deck, Front Porch |
Heating & Cooling
| Cooling | None |
| Heating Type | Forced Air, Natural Gas |
Exterior Features
| Exterior Finish | Vinyl Siding, Wood Frame |
Neighbourhood Features
| Community Features | Schools Nearby |
| Amenities Nearby | Schools Nearby |
Parking
| Parking Type | Garage |
| Total Parking Spaces | 2 |
Interior Size
| Total Finished Area: | 2,522 sq ft |
| Total Finished Area (Metric): | 234.30 sq m |
Room Count
| Bedrooms: | 5 |
| Bathrooms: | 4 |
| Full Bathrooms: | 3 |
| Half Bathrooms: | 1 |
| Rooms Above Grade: | 8 |
Lot Information
| Lot Size: | 2,184,098 sq ft |
| Lot Size (Acres): | 50.14 acres |
- See Remarks
- Other
- Dishwasher
- Dryer
- Garage Control(s)
- Microwave Hood Fan
- Refrigerator
- Stove(s)
- Washer
- Window Coverings
- Full
- Schools Nearby
- Vinyl Siding
- Wood Frame
- Gas
- Living Room
- Poured Concrete
- Fruit Trees/Shrub(s)
- Garden
- Landscaped
- Pasture
- Treed
- Double Garage Attached
- Deck
- Front Porch
Floor plan information is not available for this property.
Monthly Payment Breakdown
Loading Walk Score...
What's Nearby?
Powered by Yelp
REALTOR® Details
Charlotte Hogarth
- (403) 994-0055
- [email protected]
- Century 21 Bravo Realty