316, 3730 50 Street NW, Calgary, Alberta
Condo For Sale in Calgary, Alberta
$169,900
-
Property Type
 Condo
Condo
-
Bedrooms
 1
1
-
Bath
 1
1
-
Garage
 0
0
-
Sq Ft
 832
832
-
Year Built
 1978
1978
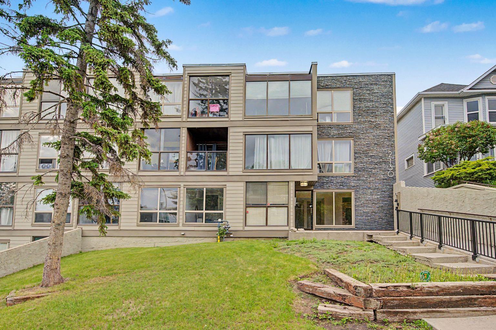
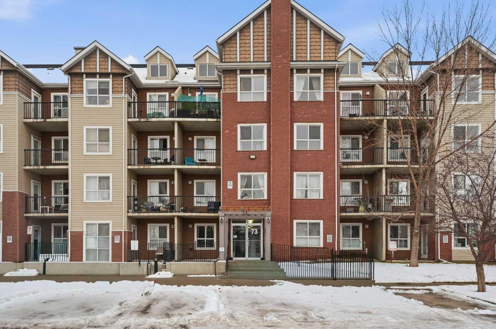
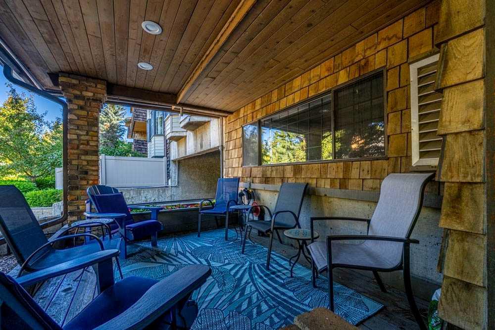
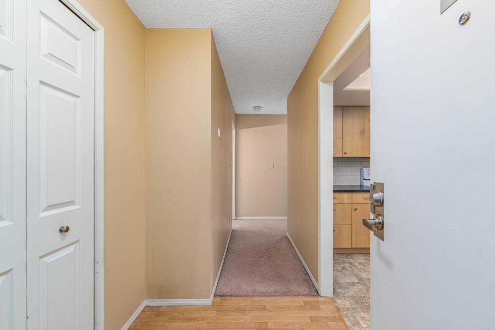
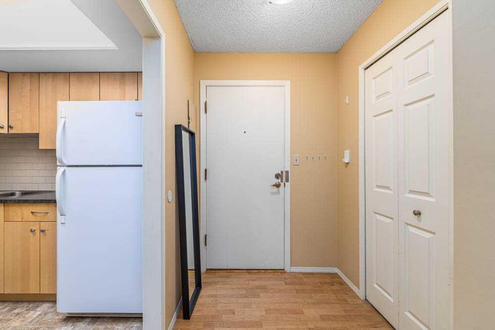
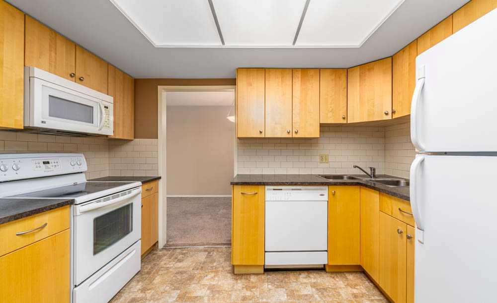
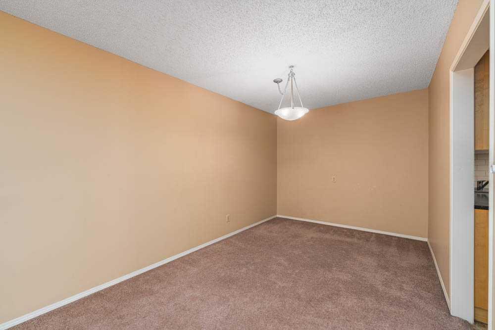
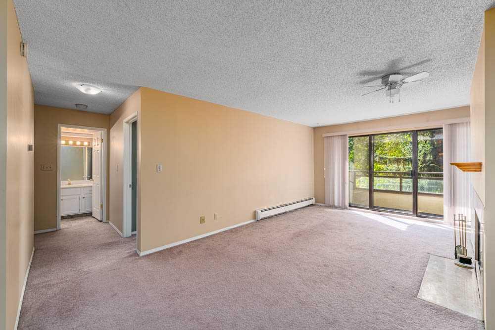
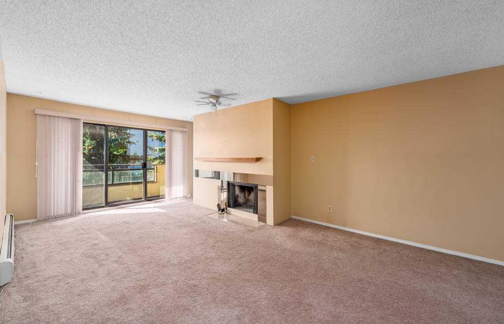
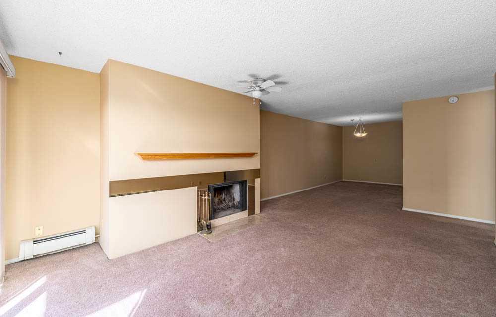
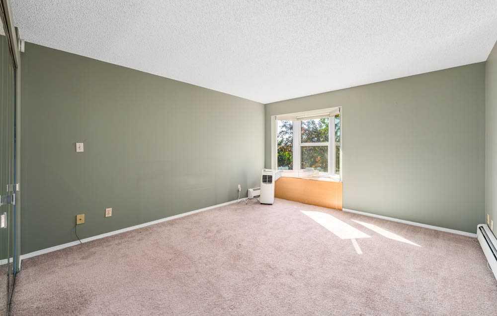
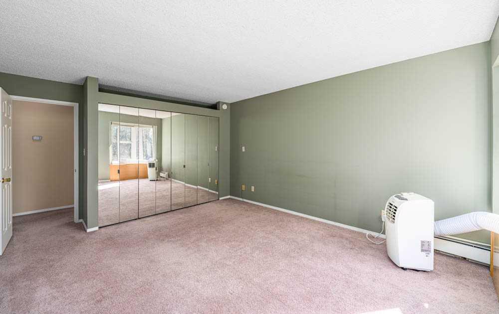
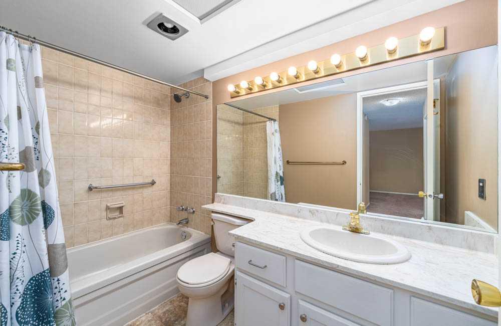
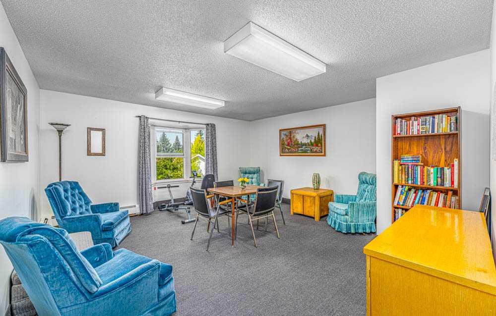
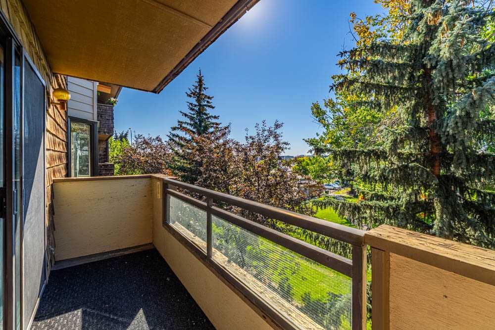
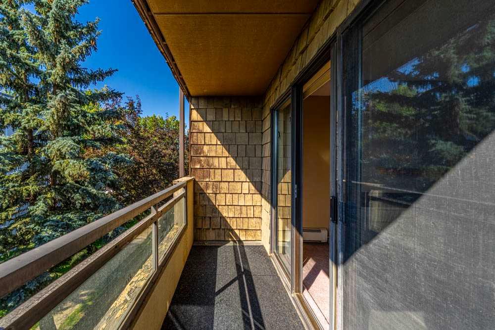
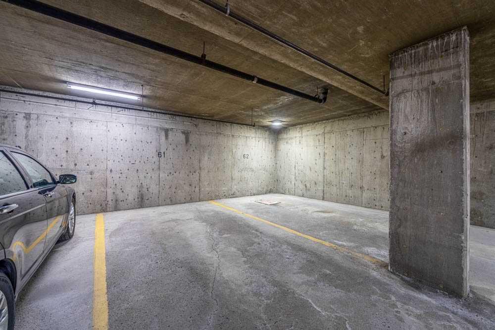
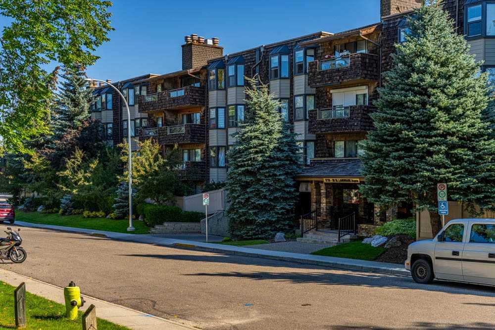
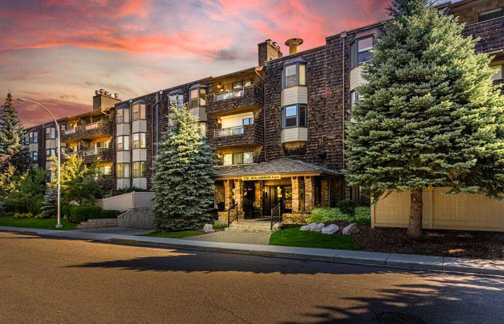
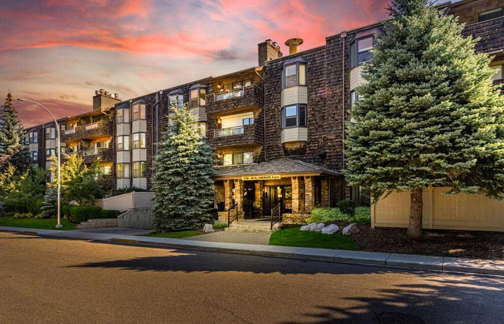
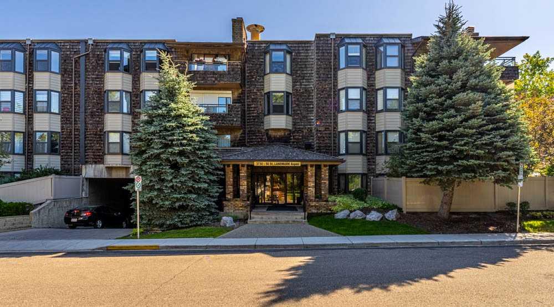
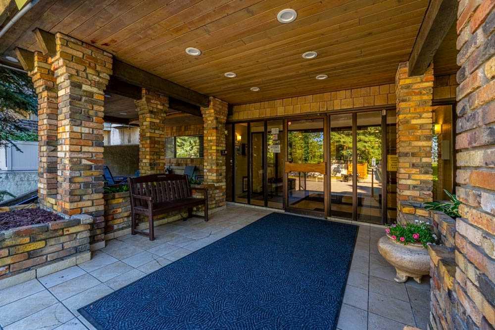
Varsity is one of NW Calgary's most established and convenient neighbourhoods, and this south facing condo puts you right in the heart of it. Natural light pours through the living space, where a wood burning fireplace adds warmth and character, the kind of detail that makes a place actually feel like home. The layout makes good use of every square foot, a generous living and dining area, a well sized bedroom steps from the bathroom, and a private balcony that's made for slow weekend mornings and summer evenings. The building itself is quietly impressive, professionally managed, spotlessly kept, with underground heated parking, secure elevator access, a storage locker, and a laundry room just down the hall. The age-restricted community (25+) attracts owners who care about where they live, and it shows. Outside your door, you're across from Market Mall and Safeway, and minutes from the University District, the University of Calgary, Foothills and Children's Hospitals, Edworthy Park, and the Bow River pathways. With no immediate improvements required, just move in and enjoy.
| Street Address: | 316, 3730 50 Street NW |
| City: | Calgary |
| Province/State: | Alberta |
| Postal Code: | N/A |
| County/Parish: | Calgary |
| Subdivision: | Varsity |
| Country: | Canada |
| Latitude: | 51.08618116 |
| Longitude: | -114.15966253 |
| MLS® Number: | A2319929 |
| Price: | $169,900 |
| Property Area: | 832 Sq ft |
| Bedrooms: | 1 |
| Bathrooms Half: | 0 |
| Bathrooms Full: | 1 |
| Living Area: | 832 Sq ft |
| Building Area: | 0 Sq ft |
| Year Built: | 1978 |
| Listing Date: | Jun 10, 2026 |
| Garage Spaces: | 0 |
| Property Type: | Residential |
| Property Subtype: | Apartment |
| MLS Status: | Pending |
Additional Details
| Flooring: | N/A |
| Construction: | Cedar,Wood Frame,Wood Siding |
| Parking: | Assigned,Stall,Underground |
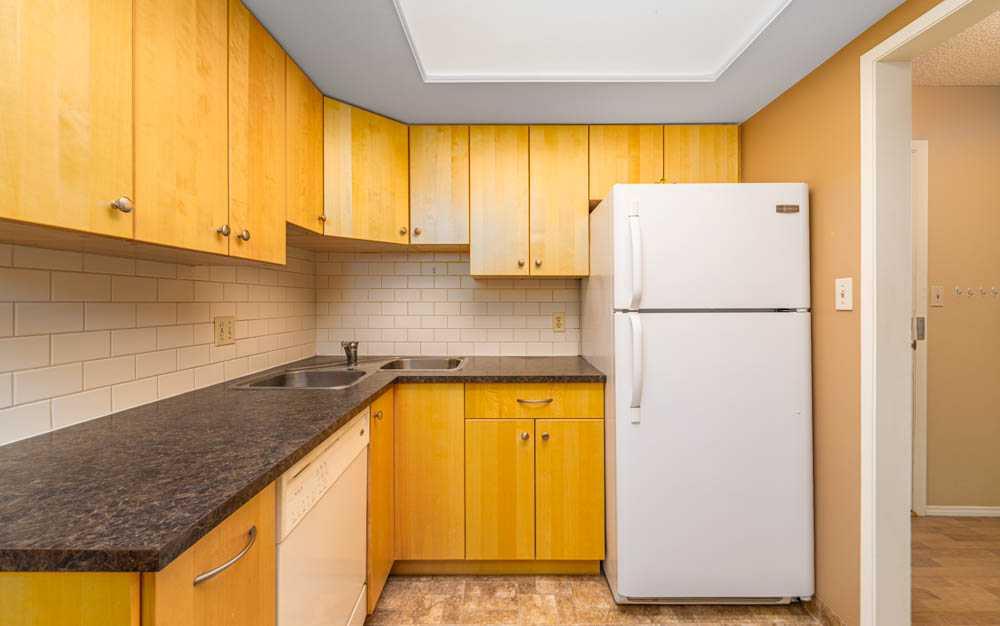
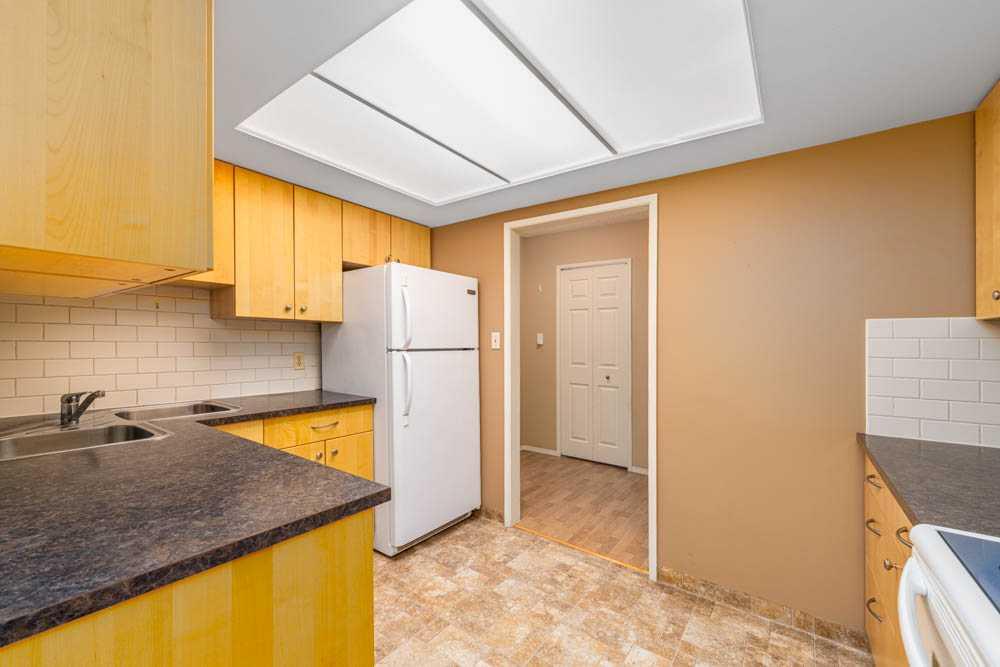
| Appliances: | Dishwasher,Electric Stove,Microwave Hood Fan,Refrigerator,Window Coverings |
| Stories: | N/A |
| Zoning: | M-C2 |
| Fireplace: | N/A |
| Amenities: | Park,Shopping Nearby,Sidewalks,Street Lights |
Utilities & Systems
| Heating: | Baseboard |
| Cooling: | None |
| Property Type | Residential |
| Building Type | Apartment |
| Storeys | 4 |
| Square Footage | 832 sqft |
| Community Name | Varsity |
| Subdivision Name | Varsity |
| Title | Fee Simple |
| Land Size | Unknown |
| Built in | 1978 |
| Annual Property Taxes | Contact listing agent |
| Parking Type | Underground |
| Time on MLS Listing | 27 days |
Bedrooms
| Above Grade | 1 |
Bathrooms
| Total | 1 |
| Partial | 0 |
Interior Features
| Appliances Included | Dishwasher, Electric Stove, Microwave Hood Fan, Refrigerator, Window Coverings |
| Flooring | Carpet, Laminate, Linoleum |
Building Features
| Features | Storage |
| Style | Attached |
| Construction Material | Cedar, Wood Frame, Wood Siding |
| Building Amenities | Elevator(s), Laundry, Recreation Room |
| Structures | Balcony(s) |
Heating & Cooling
| Cooling | None |
| Heating Type | Baseboard |
Exterior Features
| Exterior Finish | Cedar, Wood Frame, Wood Siding |
Neighbourhood Features
| Community Features | Park, Shopping Nearby, Sidewalks, Street Lights |
| Pets Allowed | No |
| Amenities Nearby | Park, Shopping Nearby, Sidewalks, Street Lights |
Maintenance or Condo Information
| Maintenance Fees | $620 Monthly |
| Maintenance Fees Include | Common Area Maintenance, Heat, Insurance, Maintenance Grounds, Parking, Professional Management, Reserve Fund Contributions, Sewer, Snow Removal, Water |
Parking
| Parking Type | Underground |
| Total Parking Spaces | 1 |
Interior Size
| Total Finished Area: | 832 sq ft |
| Total Finished Area (Metric): | 77.29 sq m |
| Main Level: | 832 sq ft |
Room Count
| Bedrooms: | 1 |
| Bathrooms: | 1 |
| Full Bathrooms: | 1 |
| Rooms Above Grade: | 5 |
Lot Information
Legal
| Legal Description: | 7910087;38 |
| Title to Land: | Fee Simple |
- Storage
- None
- Dishwasher
- Electric Stove
- Microwave Hood Fan
- Refrigerator
- Window Coverings
- Elevator(s)
- Laundry
- Recreation Room
- Park
- Shopping Nearby
- Sidewalks
- Street Lights
- Cedar
- Wood Frame
- Wood Siding
- Wood Burning
- Assigned
- Stall
- Underground
- Balcony(s)
Floor plan information is not available for this property.
Monthly Payment Breakdown
Loading Walk Score...
What's Nearby?
Powered by Yelp