213 Bayview Park SW, Airdrie, Alberta
Residential For Sale in Airdrie, Alberta
$649,000
-
Property Type
 Residential
-
Bedrooms
 3
-
Bath
 3
-
Garage
 2
-
Sq Ft
 1,656
-
Year Built
 2025
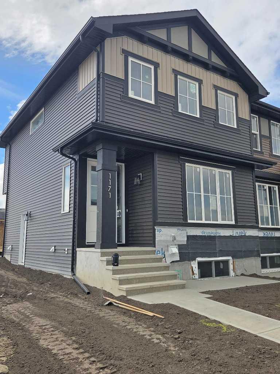
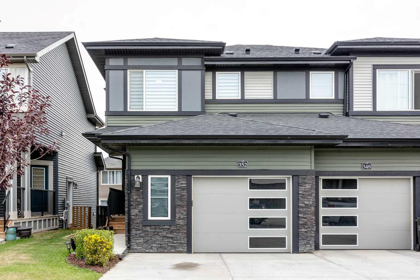
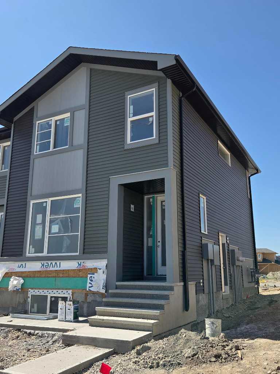
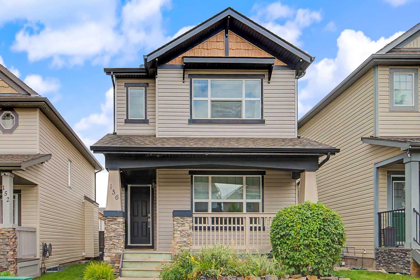
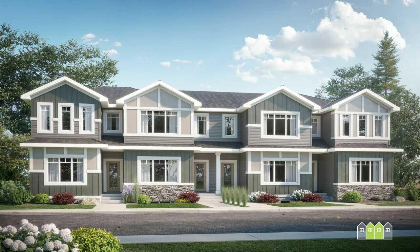
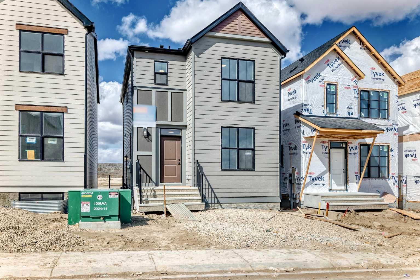
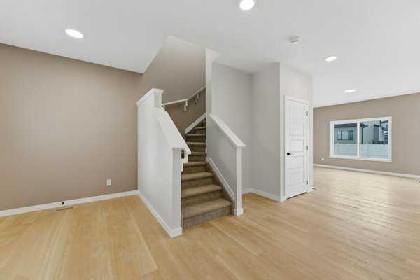
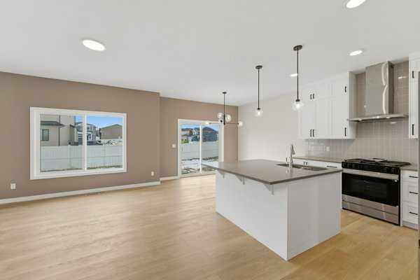
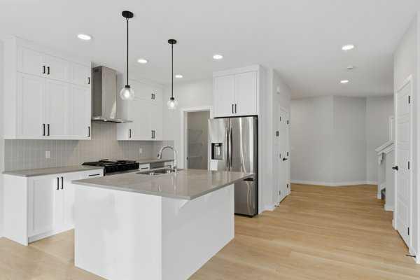
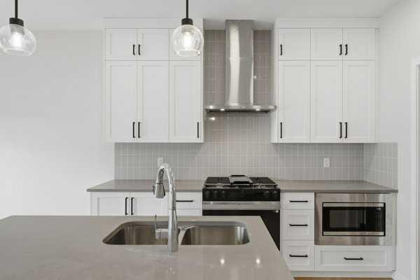
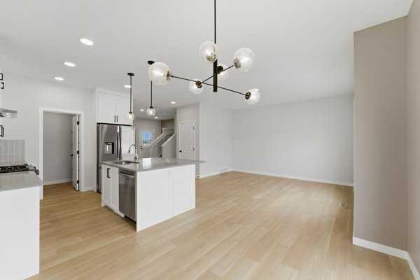
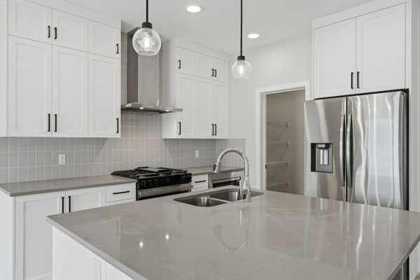
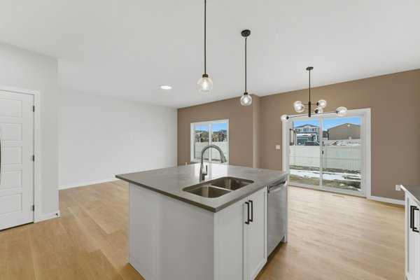
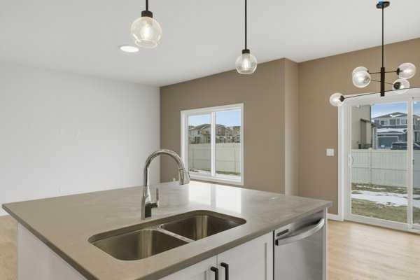
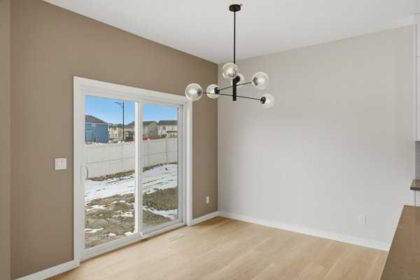
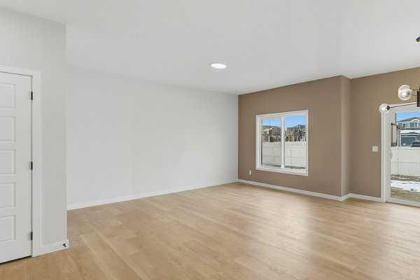
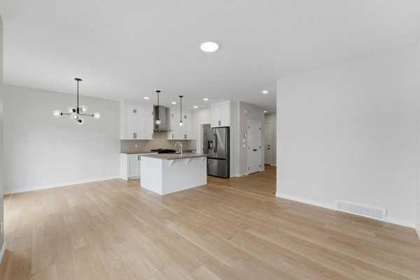
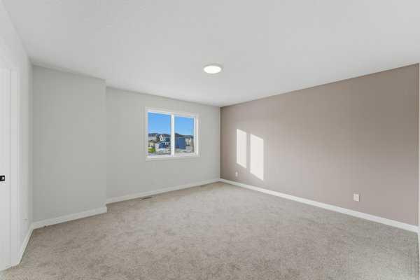
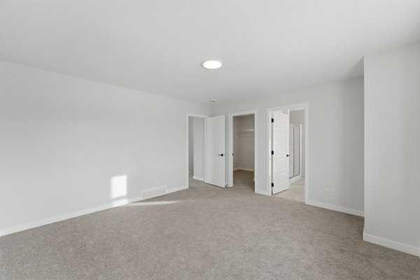
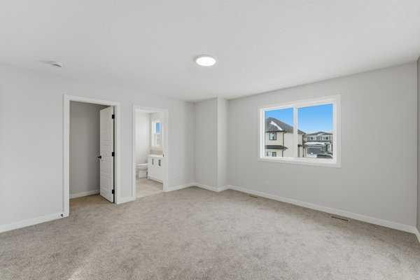
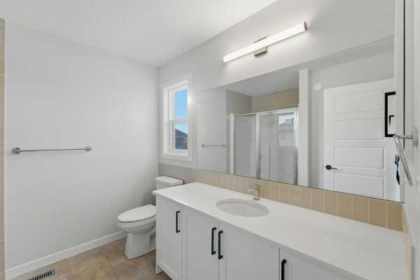
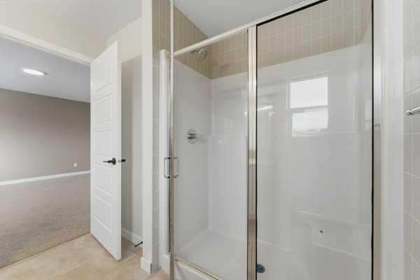
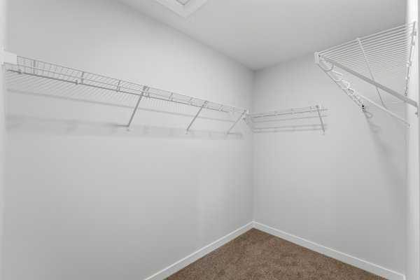
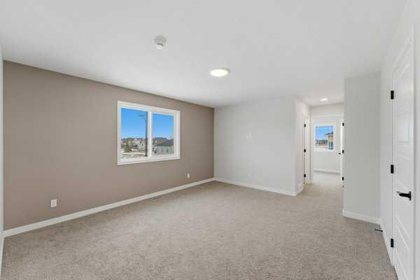
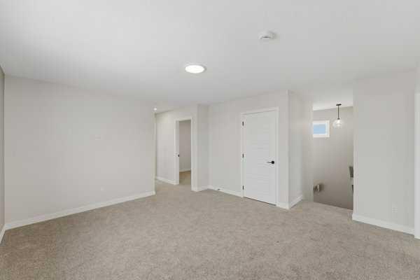
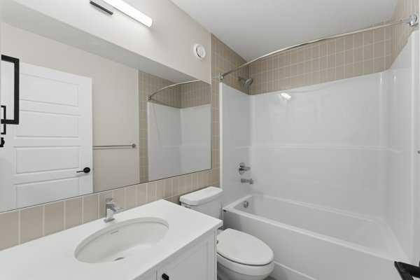
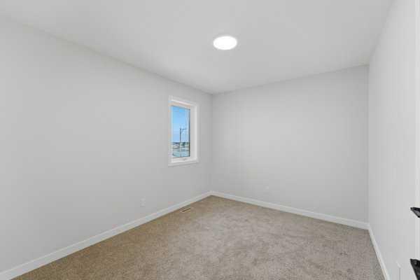
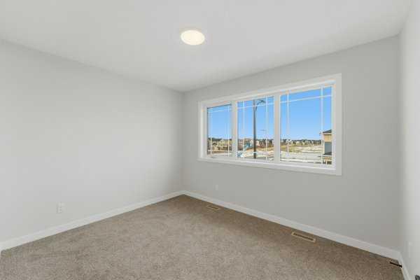
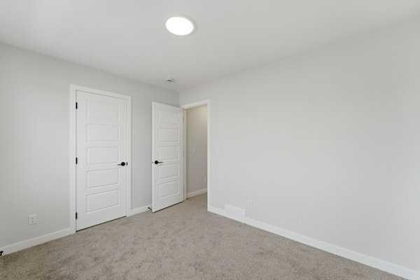
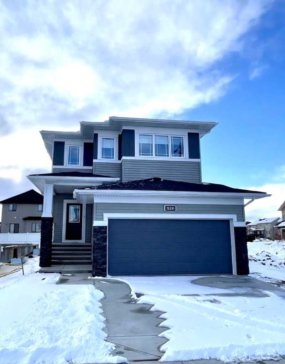
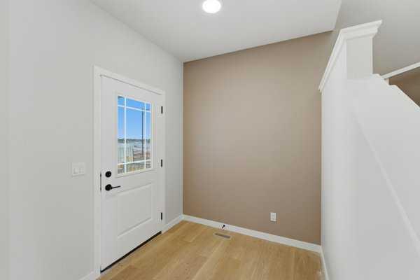
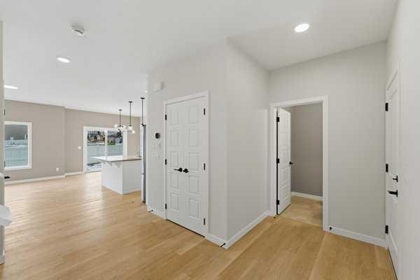
Welcome to Bayview — one of Airdrie's most proven and highly desirable addresses. The beautifully crafted Ardboe N by McKee Homes is ready for quick possession and checks every box for buyers who refuse to compromise. From the moment you walk in, the open concept main floor draws you in with soaring 9-foot ceilings, oversized triple pane windows, and an abundance of natural light. The large kitchen is the heart of the home, showcasing granite countertops throughout, a full appliance package, and a seamless flow into the living and dining areas that makes entertaining effortless. A complete blind package is included, and step outside to a west-facing backyard where long sunny afternoons and room to breathe await. The foundation is wrapped in Delta MS, giving you confidence from the ground up. Upstairs, large bedrooms, a generous owner's suite, and a flexible lifestyle room offer the space your family deserves. Beyond your door, Bayview delivers a lifestyle that's already been built. Stroll connected pathways and bridges, explore park spaces, and enjoy a community genuinely designed for walking, running, and cycling. Nose Creek School sits right within the neighborhood, with shops, daily services, and easy access to downtown Airdrie, 24 Street, Yankee Valley Boulevard, and Veterans Boulevard all within easy reach. Built by McKee Homes — voted Best Builder for 18 consecutive years. If you are a qualified First-Time Buyer you will be eligible for reduction of the GST portion off this List Price
| Street Address: | 213 Bayview Park SW |
| City: | Airdrie |
| Province/State: | Alberta |
| Postal Code: | N/A |
| County/Parish: | Airdrie |
| Subdivision: | Bayview |
| Country: | Canada |
| Latitude: | 51.28490880 |
| Longitude: | -114.04055240 |
| MLS® Number: | A2292119 |
| Price: | $649,000 |
| Property Area: | 1,656 Sq ft |
| Bedrooms: | 3 |
| Bathrooms Half: | 1 |
| Bathrooms Full: | 2 |
| Living Area: | 1,656 Sq ft |
| Building Area: | 0 Sq ft |
| Year Built: | 2025 |
| Listing Date: | Mar 11, 2026 |
| Garage Spaces: | 2 |
| Property Type: | Residential |
| Property Subtype: | Detached |
| MLS Status: | Active |
Additional Details
| Flooring: | N/A |
| Construction: | Manufactured Floor Joist,Vinyl Siding,Wood Frame |
| Parking: | Double Garage Attached,Garage Door Opener |
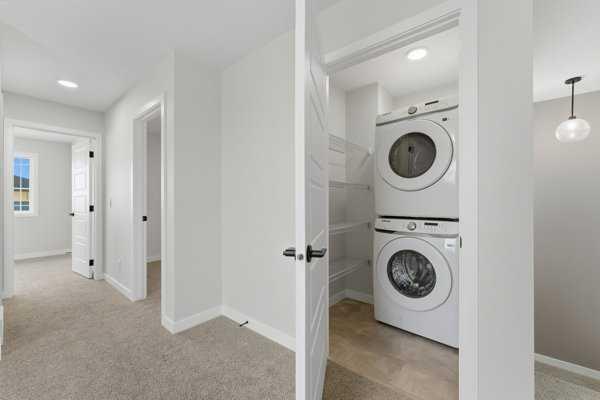
| Appliances: | Dishwasher,Garage Control(s),Gas Stove,Microwave,Range Hood,Refrigerator,Washer/Dryer Stacked,Window Coverings |
| Stories: | N/A |
| Zoning: | R1U |
| Fireplace: | N/A |
| Amenities: | Park,Pond,Schools Nearby,Shopping Nearby,Street Lights,Walking/Bike Paths |
Utilities & Systems
| Heating: | Forced Air,Natural Gas |
| Cooling: | None |
| Property Type | Residential |
| Building Type | Detached |
| Square Footage | 1,656 sqft |
| Community Name | Bayview |
| Subdivision Name | Bayview |
| Title | Fee Simple |
| Land Size | 3,750 sqft |
| Built in | 2025 |
| Annual Property Taxes | Contact listing agent |
| Parking Type | Garage |
| Time on MLS Listing | 122 days |
Bedrooms
| Above Grade | 3 |
Bathrooms
| Total | 3 |
| Partial | 1 |
Interior Features
| Appliances Included | Dishwasher, Garage Control(s), Gas Stove, Microwave, Range Hood, Refrigerator, Washer/Dryer Stacked, Window Coverings |
| Flooring | Carpet, Vinyl Plank |
Building Features
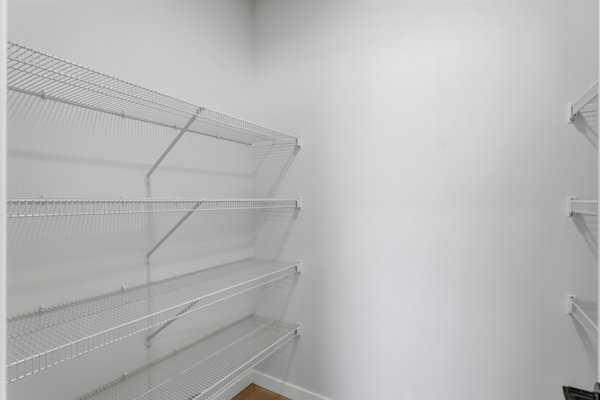
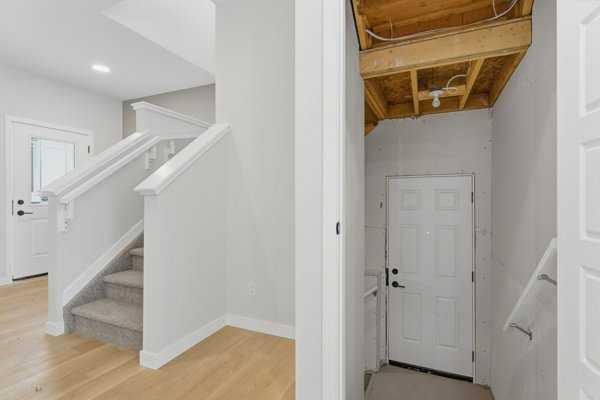
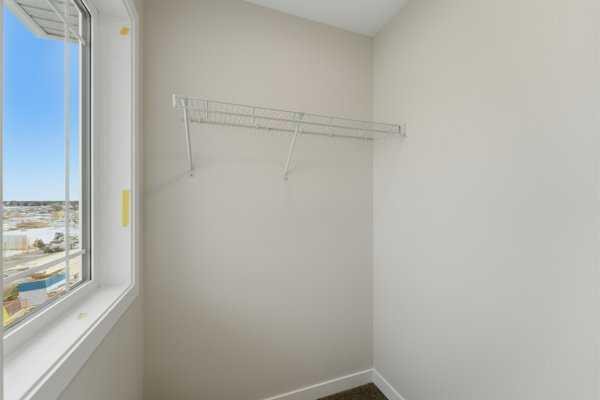
| Features | Bathroom Rough-in, Closet Organizers, Granite Counters, High Ceilings, Kitchen Island, Low Flow Plumbing Fixtures, Open Floorplan, Pantry, Separate Entrance, Vinyl Windows, Walk-In Closet(s) |
| Construction Material | Manufactured Floor Joist, Vinyl Siding, Wood Frame |
| Structures | None |
Heating & Cooling
| Cooling | None |
| Heating Type | Forced Air, Natural Gas |
Exterior Features
| Exterior Finish | Manufactured Floor Joist, Vinyl Siding, Wood Frame |
Neighbourhood Features
| Community Features | Park, Pond, Schools Nearby, Shopping Nearby, Street Lights, Walking/Bike Paths |
| Amenities Nearby | Park, Pond, Schools Nearby, Shopping Nearby, Street Lights, Walking/Bike Paths |
Parking
| Parking Type | Garage |
| Total Parking Spaces | 4 |
Interior Size
| Total Finished Area: | 1,656 sq ft |
| Total Finished Area (Metric): | 153.89 sq m |
| Main Level: | 721 sq ft |
| Upper Level: | 935 sq ft |
| Below Grade: | 651 sq ft |
Room Count
| Bedrooms: | 3 |
| Bathrooms: | 3 |
| Full Bathrooms: | 2 |
| Half Bathrooms: | 1 |
| Rooms Above Grade: | 7 |
Lot Information
| Lot Size: | 3,750 sq ft |
| Lot Size (Acres): | 0.09 acres |
| Frontage: | 34 ft |
- Bathroom Rough-in
- Closet Organizers
- Granite Counters
- High Ceilings
- Kitchen Island
- Low Flow Plumbing Fixtures
- Open Floorplan
- Pantry
- Separate Entrance
- Vinyl Windows
- Walk-In Closet(s)
- Playground
- Private Yard
- Dishwasher
- Garage Control(s)
- Gas Stove
- Microwave
- Range Hood
- Refrigerator
- Washer/Dryer Stacked
- Window Coverings
- Full
- Park
- Pond
- Schools Nearby
- Shopping Nearby
- Street Lights
- Walking/Bike Paths
- Manufactured Floor Joist
- Vinyl Siding
- Wood Frame
- Poured Concrete
- Back Yard
- No Back Lane
- Rectangular Lot
- Double Garage Attached
- Garage Door Opener
- None
Floor plan information is not available for this property.
Monthly Payment Breakdown
Loading Walk Score...
What's Nearby?
Powered by Yelp
REALTOR® Details
Scot Jamieson
- (403) 948-4111
- scot@scotjamieson.com
- Manor Real Estate Ltd.