156 Morningside Manor SW, Airdrie, Alberta
Residential For Sale in Airdrie, Alberta
$521,900
-
Property Type
 Residential
-
Bedrooms
 3
-
Bath
 3
-
Garage
 2
-
Sq Ft
 1,523
-
Year Built
 2008
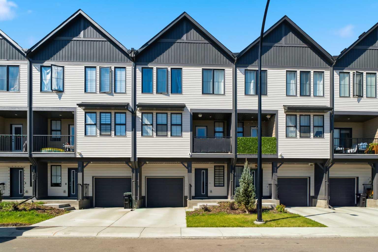
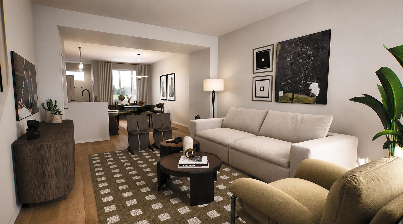
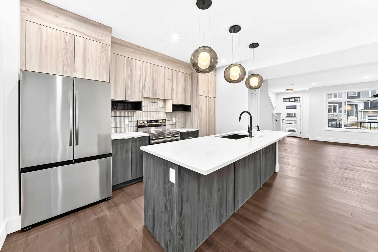
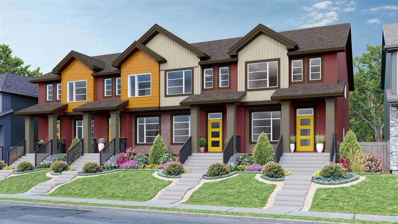
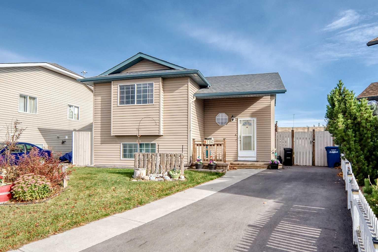
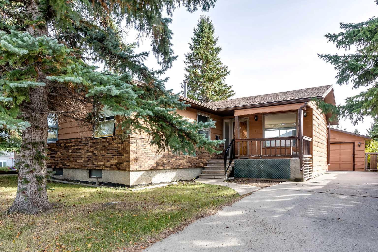
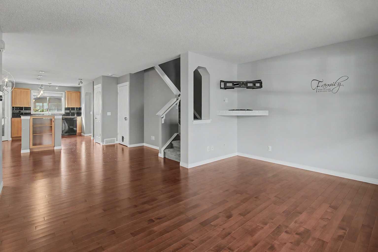
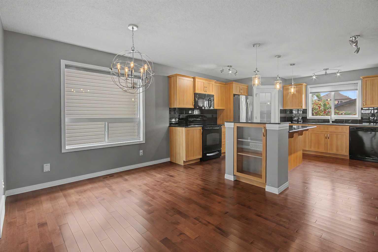
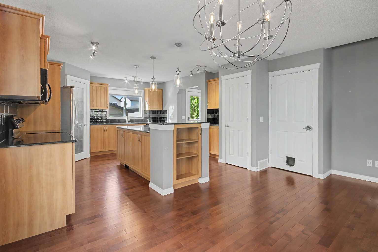
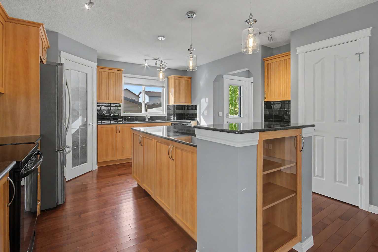
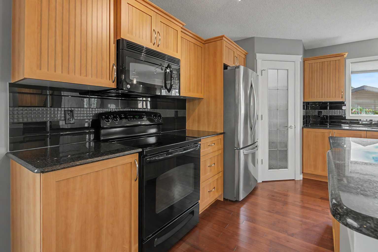
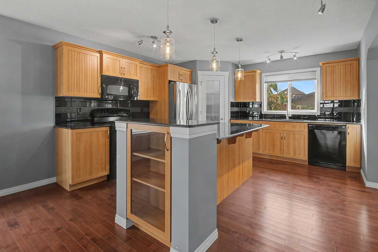
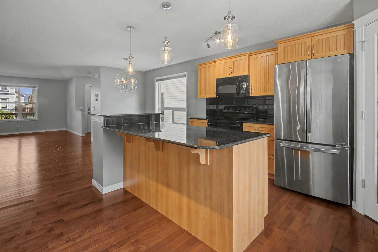
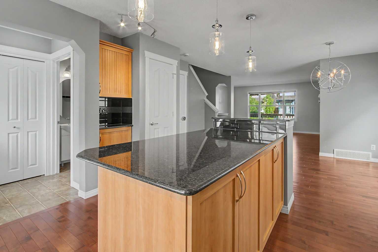
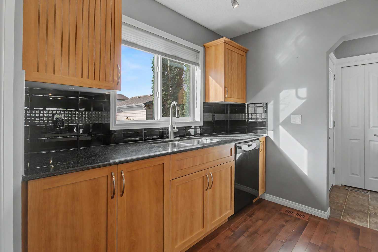
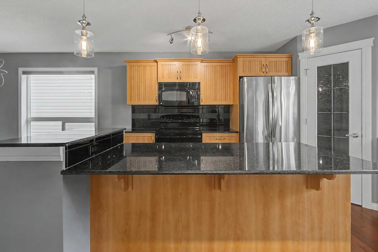
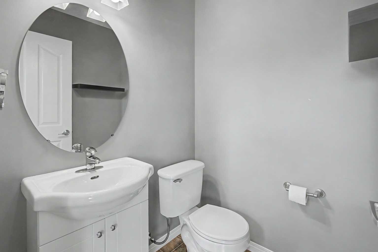
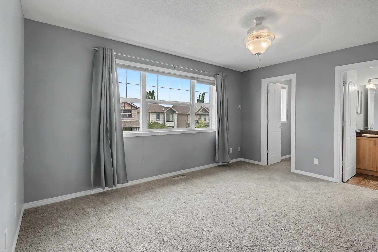
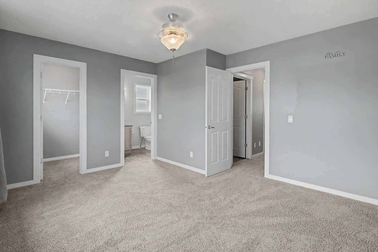
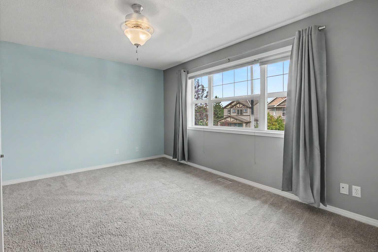
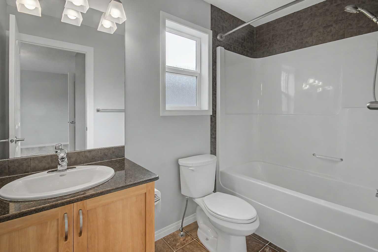
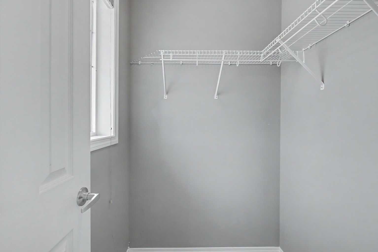
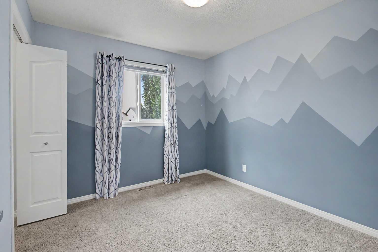
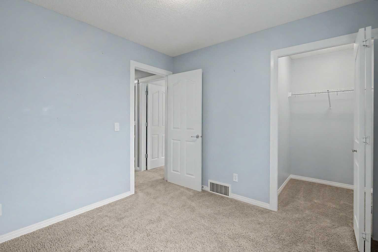
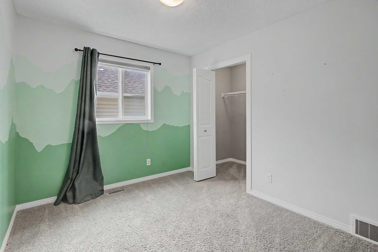
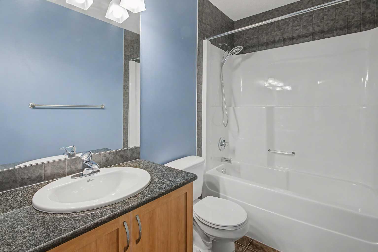
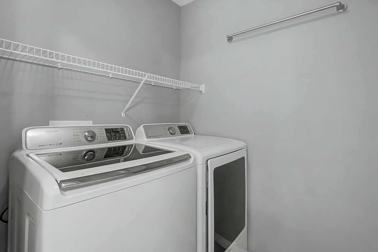
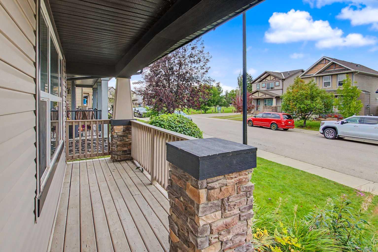
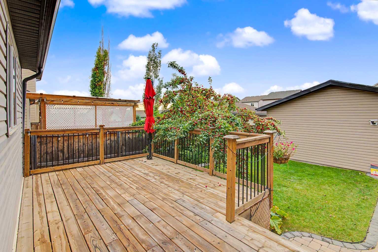
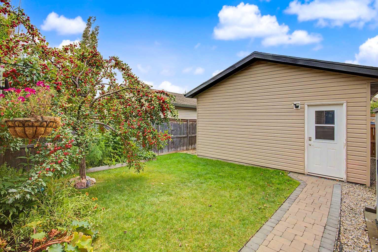
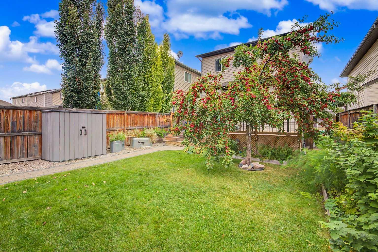
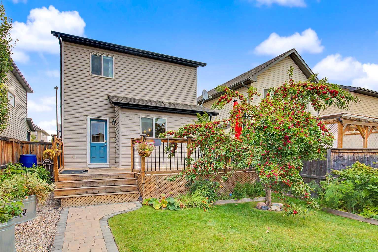
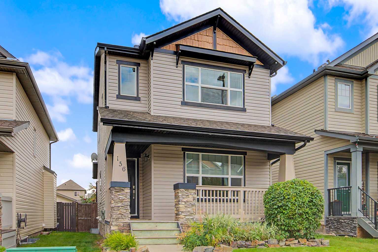
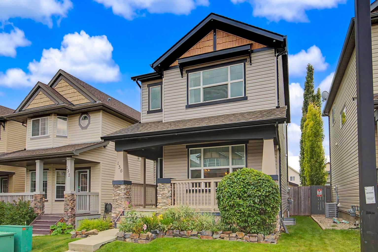
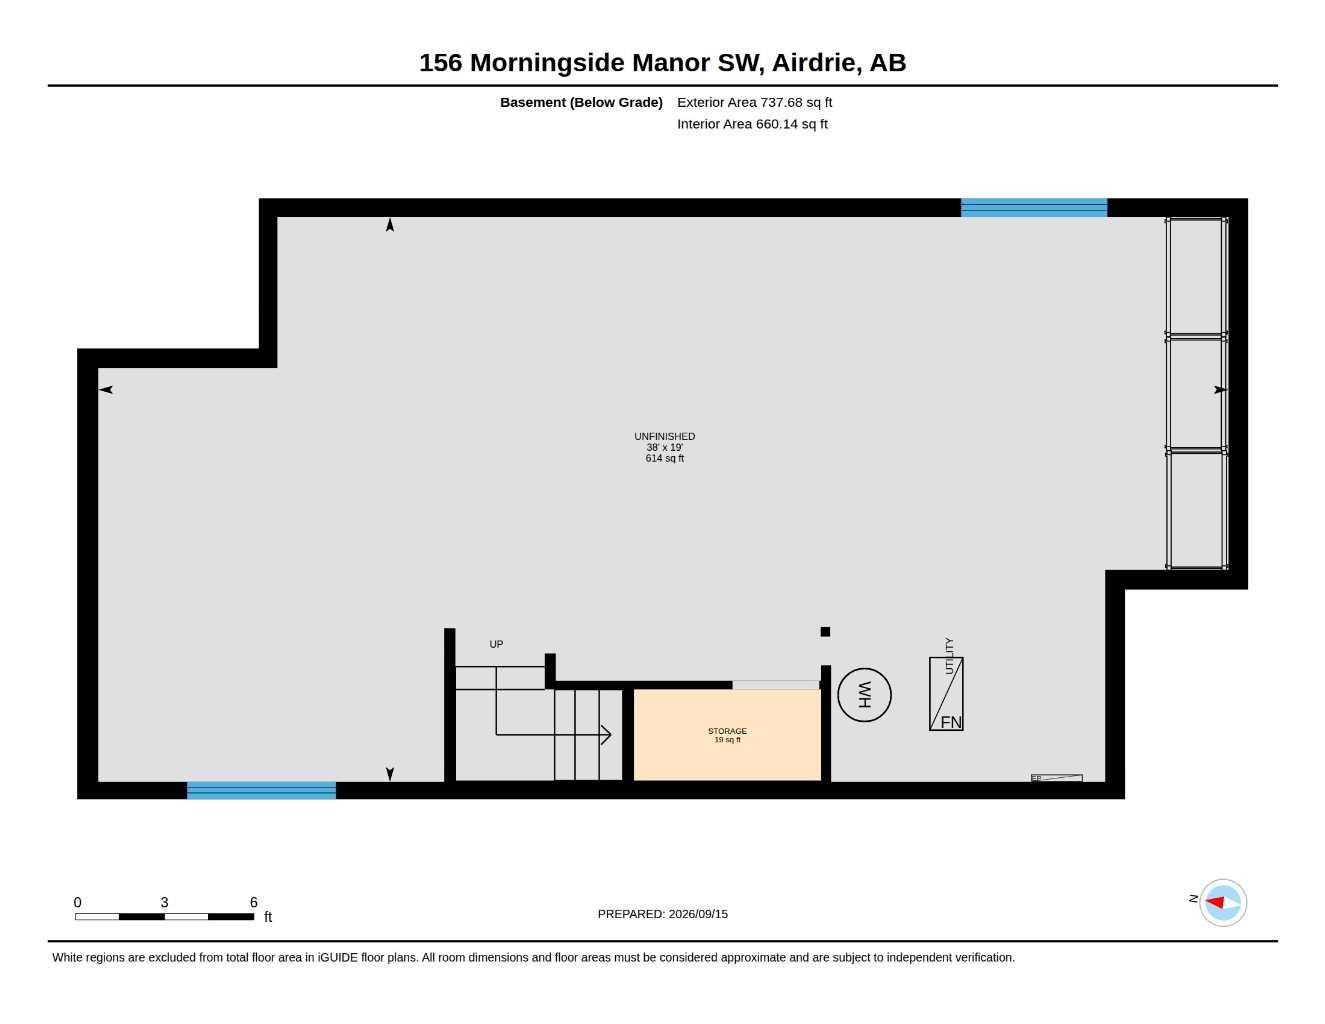
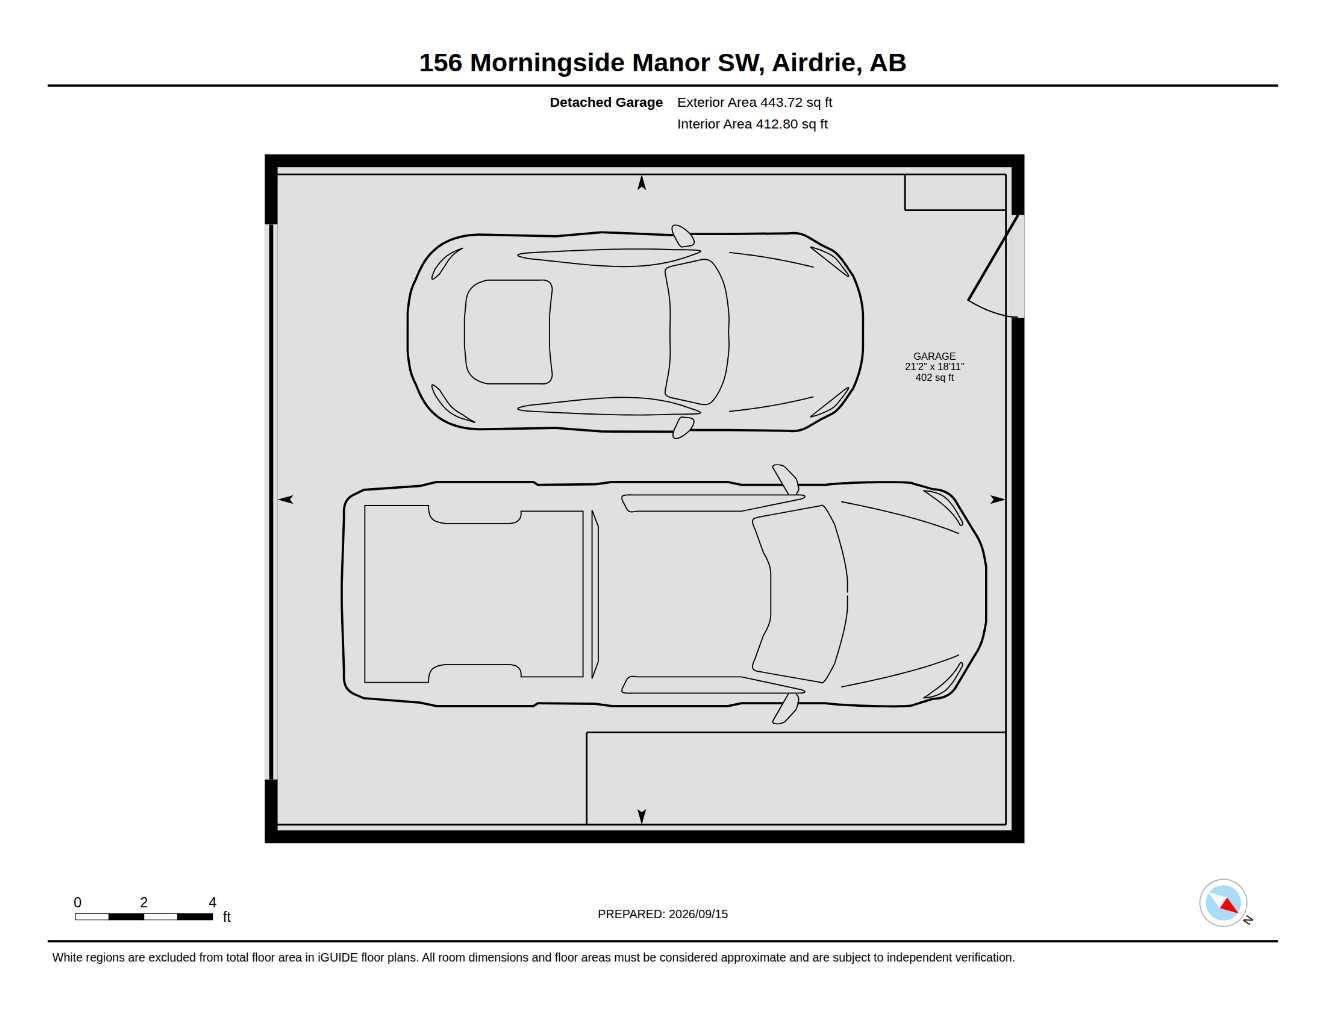
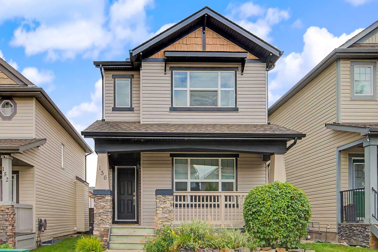
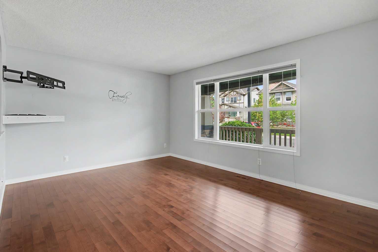
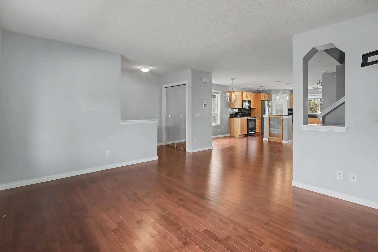
Great family home in Morningside offering over 1500 sqft of amazing living space. This awesome 3-bedroom 2.5 bath has so much to offer. Close to schools, shopping, playgrounds and public transit. This home comes complete with a double garage, rear deck, all the appliances and a front porch, a large sunny south facing backyard and you will love the apple tree, laminate flooring, 3 really good size bedrooms with walk-in closets. The basement is wide open, unspoiled and ready for you to build your personal retreat or large play area for the kids. The best part is that this home is available with an immediate possession. Don’t wait, book your private showing now!
| Street Address: | 156 Morningside Manor SW |
| City: | Airdrie |
| Province/State: | Alberta |
| Postal Code: | N/A |
| County/Parish: | Airdrie |
| Subdivision: | Morningside |
| Country: | Canada |
| Latitude: | 51.25988818 |
| Longitude: | -114.00962933 |
| MLS® Number: | A2345482 |
| Price: | $521,900 |
| Property Area: | 1,523 Sq ft |
| Bedrooms: | 3 |
| Bathrooms Half: | 1 |
| Bathrooms Full: | 2 |
| Living Area: | 1,523 Sq ft |
| Building Area: | 0 Sq ft |
| Year Built: | 2008 |
| Listing Date: | Sep 14, 2026 |
| Garage Spaces: | 2 |
| Property Type: | Residential |
| Property Subtype: | Detached |
| MLS Status: | Pending |
Additional Details
| Flooring: | N/A |
| Construction: | Stone,Vinyl Siding |
| Parking: | Double Garage Detached,Garage Door Opener |
| Appliances: | Dishwasher,Dryer,Electric Stove,Garage Control(s),Microwave Hood Fan,Refrigerator,Washer,Window Coverings |
| Stories: | N/A |
| Zoning: | R1-L |
| Fireplace: | N/A |
| Amenities: | Playground,Schools Nearby,Shopping Nearby,Sidewalks,Street Lights |
Utilities & Systems
| Heating: | Forced Air,Natural Gas |
| Cooling: | None |
| Property Type | Residential |
| Building Type | Detached |
| Square Footage | 1,523 sqft |
| Community Name | Morningside |
| Subdivision Name | Morningside |
| Title | Fee Simple |
| Land Size | 3,684 sqft |
| Built in | 2008 |
| Annual Property Taxes | Contact listing agent |
| Parking Type | Garage |
| Time on MLS Listing | 36 days |
Bedrooms
| Above Grade | 3 |
Bathrooms
| Total | 3 |
| Partial | 1 |
Interior Features
| Appliances Included | Dishwasher, Dryer, Electric Stove, Garage Control(s), Microwave Hood Fan, Refrigerator, Washer, Window Coverings |
| Flooring | Carpet, Laminate |
Building Features
| Features | Ceiling Fan(s), Granite Counters, Kitchen Island, No Smoking Home, Vinyl Windows, Walk-In Closet(s) |
| Construction Material | Stone, Vinyl Siding |
| Structures | Front Porch |
Heating & Cooling
| Cooling | None |
| Heating Type | Forced Air, Natural Gas |
Exterior Features
| Exterior Finish | Stone, Vinyl Siding |
Neighbourhood Features
| Community Features | Playground, Schools Nearby, Shopping Nearby, Sidewalks, Street Lights |
| Amenities Nearby | Playground, Schools Nearby, Shopping Nearby, Sidewalks, Street Lights |
Parking
| Parking Type | Garage |
| Total Parking Spaces | 2 |
Interior Size
| Total Finished Area: | 1,523 sq ft |
| Total Finished Area (Metric): | 141.48 sq m |
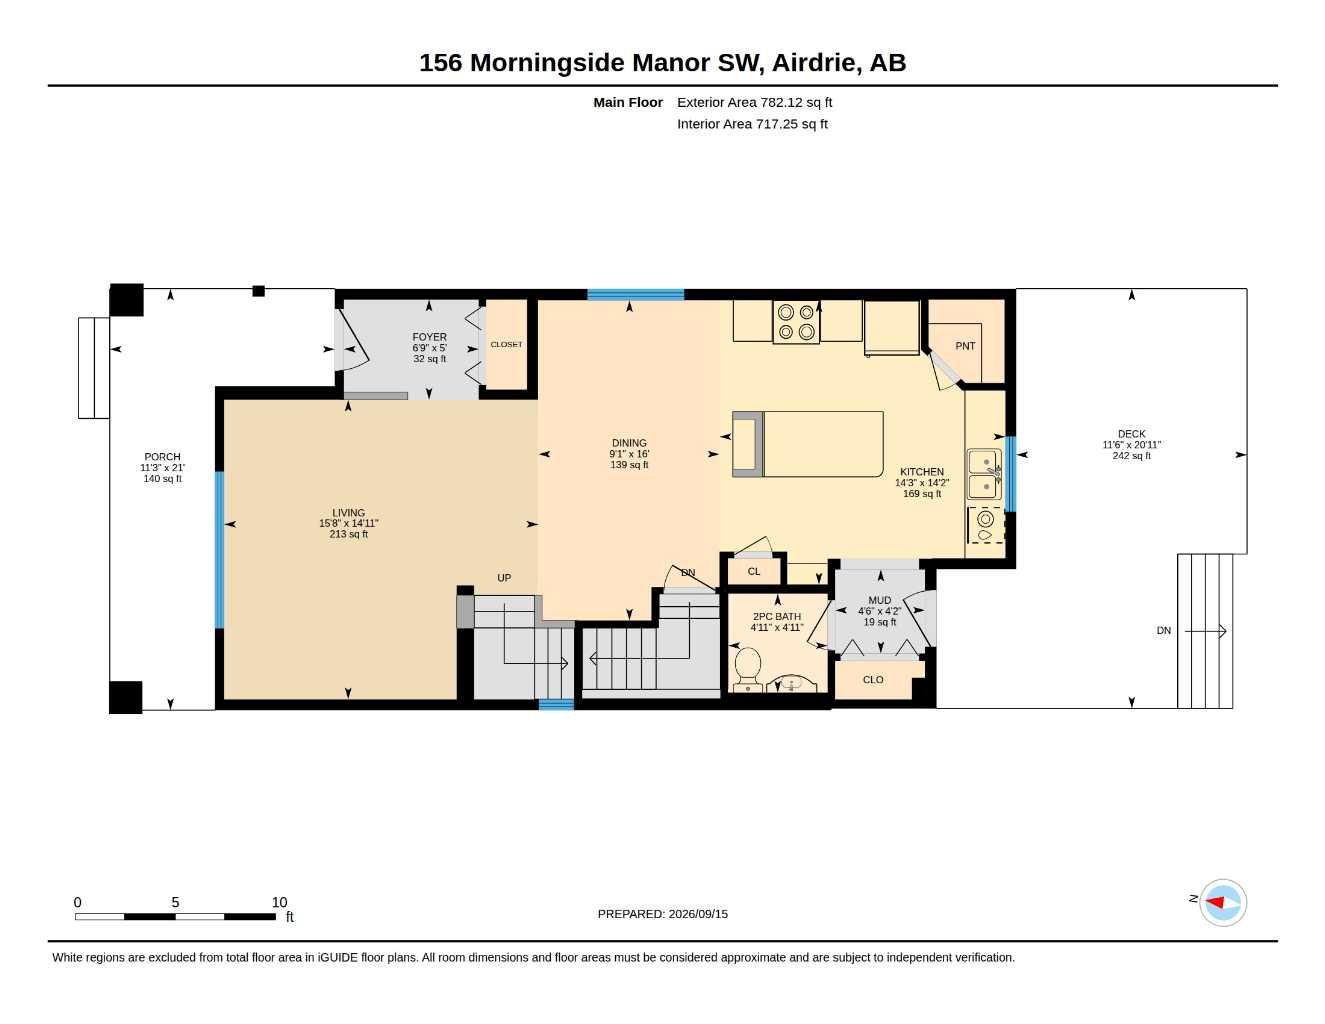
| Main Level: | 782 sq ft |
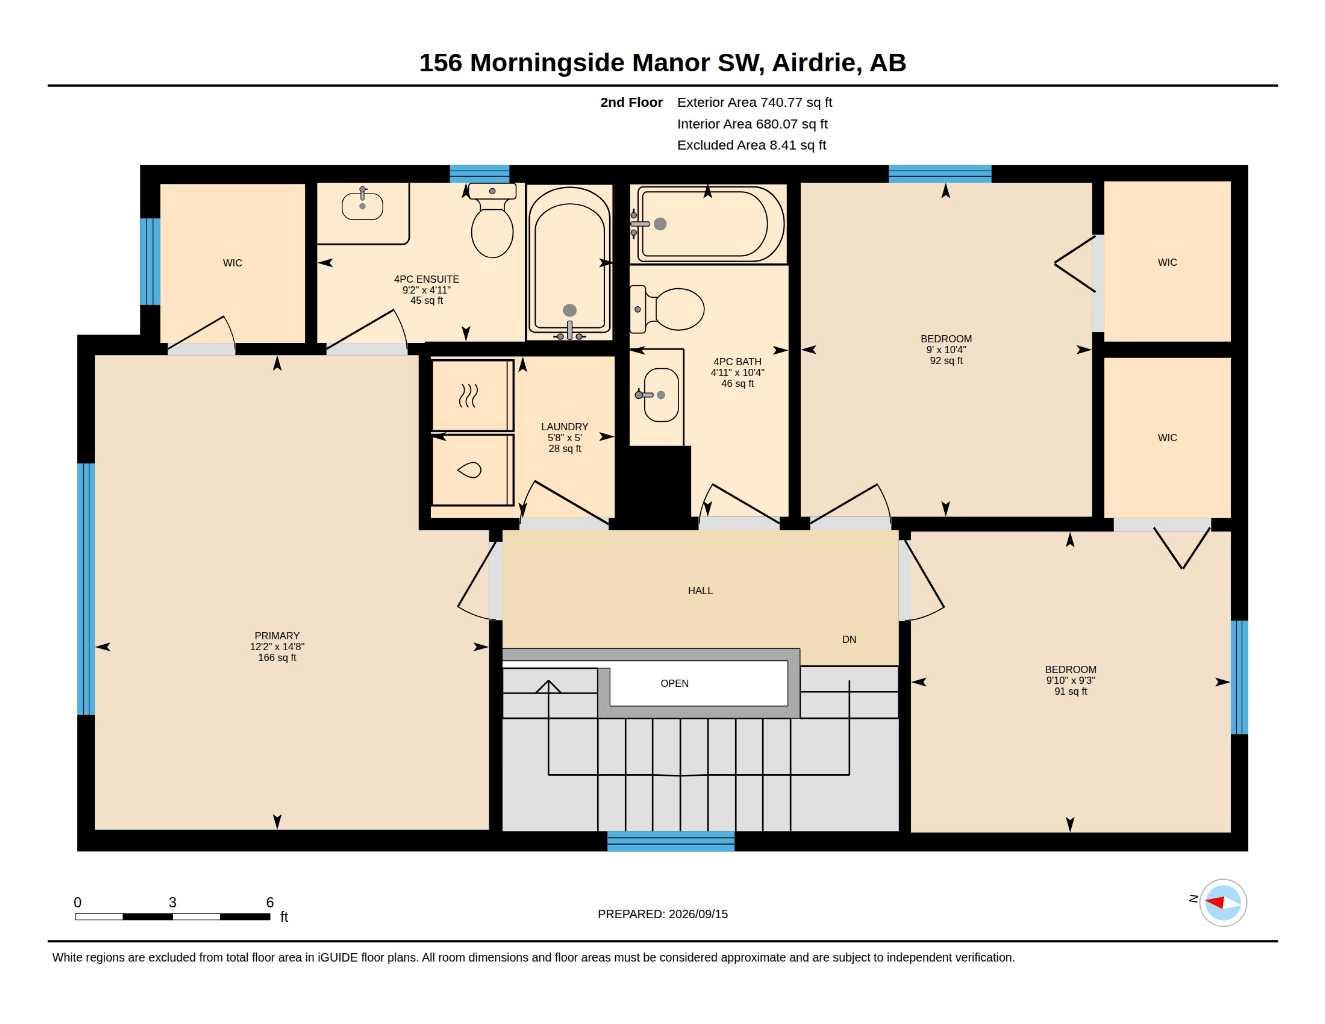
| Upper Level: | 741 sq ft |
Room Count
| Bedrooms: | 3 |
| Bathrooms: | 3 |
| Full Bathrooms: | 2 |
| Half Bathrooms: | 1 |
| Rooms Above Grade: | 6 |
Lot Information
| Lot Size: | 3,684 sq ft |
| Lot Size (Acres): | 0.08 acres |
| Frontage: | 30 ft |
- Ceiling Fan(s)
- Granite Counters
- Kitchen Island
- No Smoking Home
- Vinyl Windows
- Walk-In Closet(s)
- Private Yard
- Storage
- Dishwasher
- Dryer
- Electric Stove
- Garage Control(s)
- Microwave Hood Fan
- Refrigerator
- Washer
- Window Coverings
- Full
- Playground
- Schools Nearby
- Shopping Nearby
- Sidewalks
- Street Lights
- Stone
- Vinyl Siding
- Poured Concrete
- Back Lane
- Front Yard
- Double Garage Detached
- Garage Door Opener
- Front Porch
Floor plan information is not available for this property.
Monthly Payment Breakdown
Loading Walk Score...
What's Nearby?
Powered by Yelp
REALTOR® Details
Andre Aubut
- (403) 910-8021
- andreaubut21@gmail.com
- Century 21 Masters