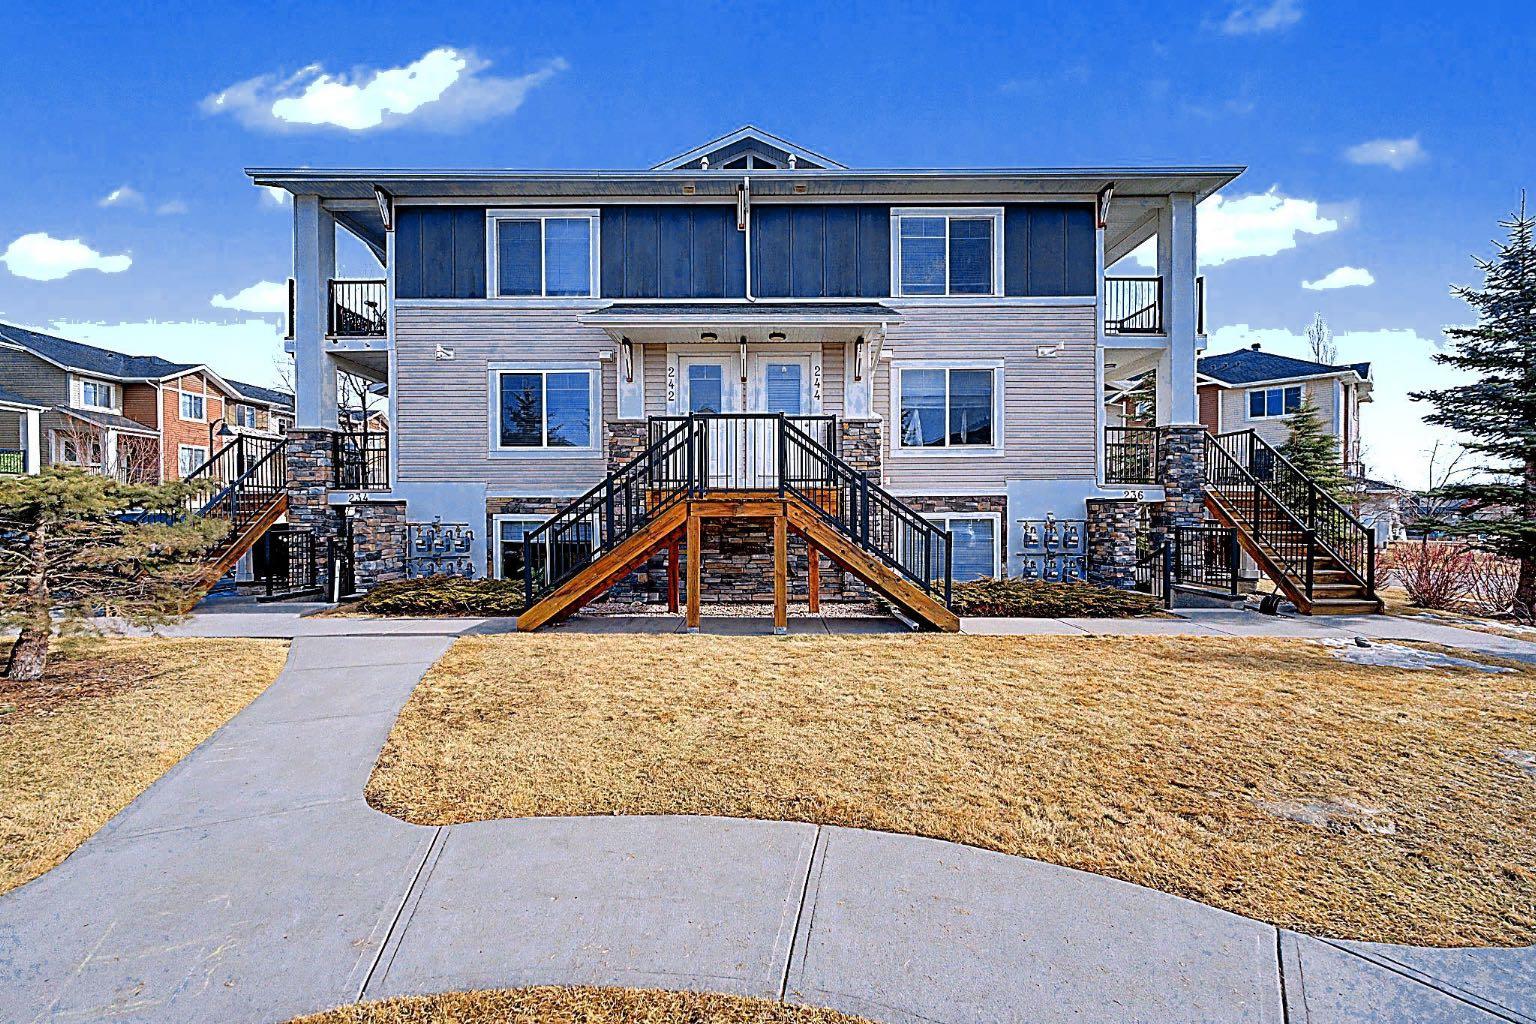
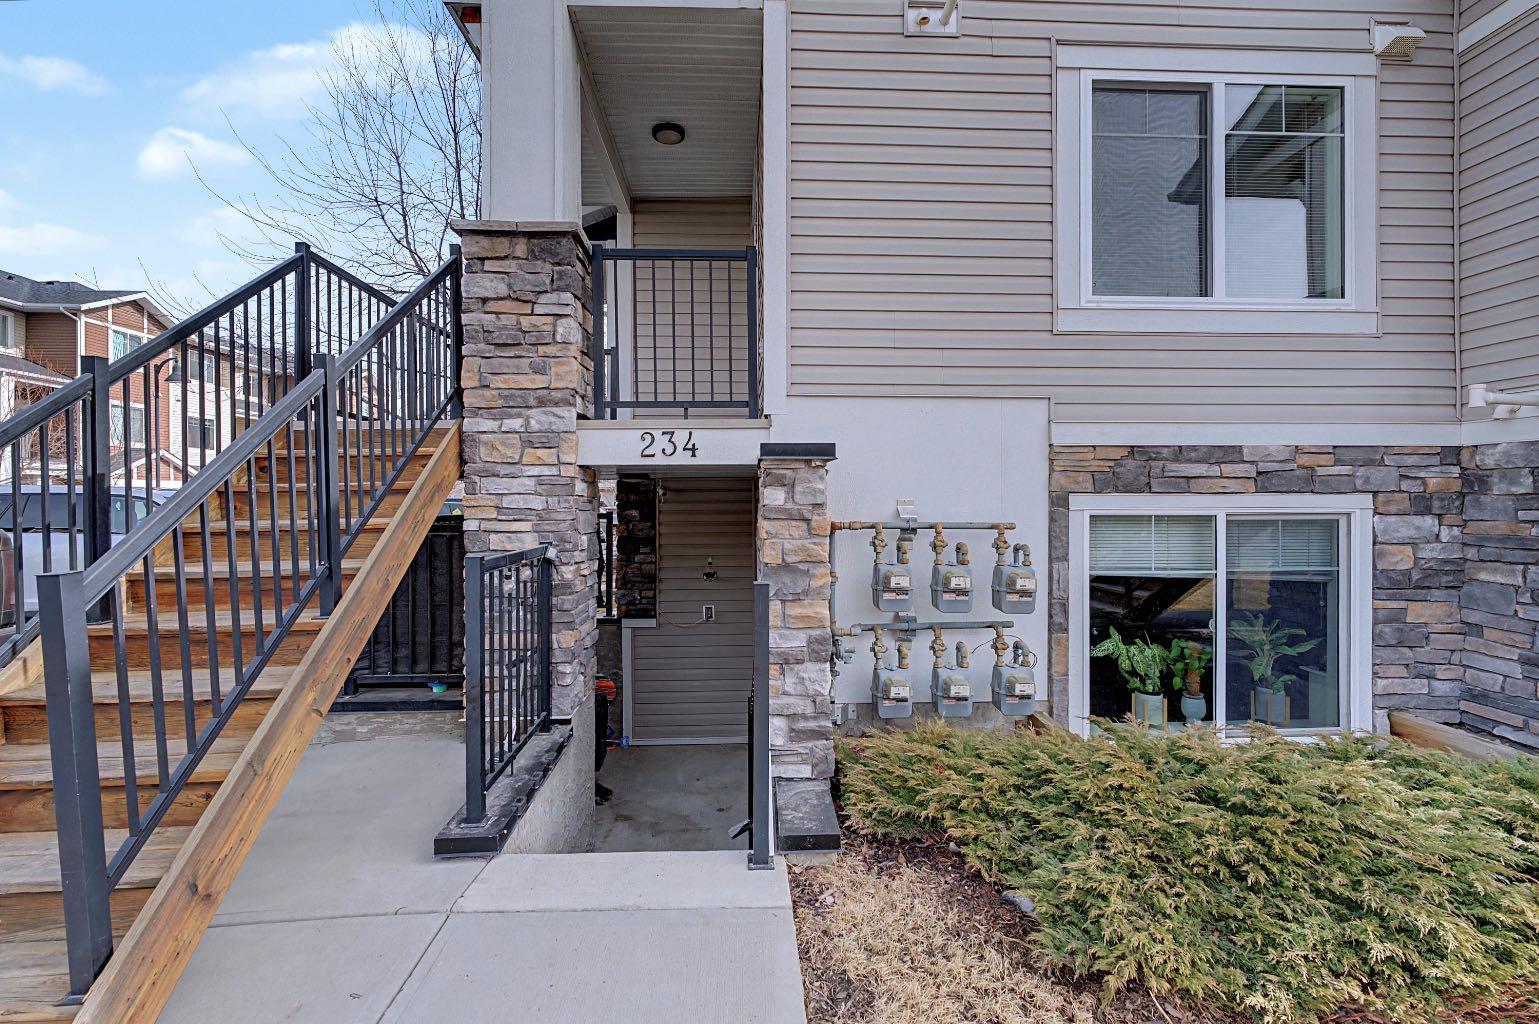
234, 300 Marina Drive , Chestermere, Alberta
Condo For Sale in Chestermere, Alberta
$270,000
-
Property Type
 Condo
Condo
-
Bedrooms
 2
2
-
Bath
 1
1
-
Garage
 0
0
-
Sq Ft
 753
753
-
Year Built
 2012
2012
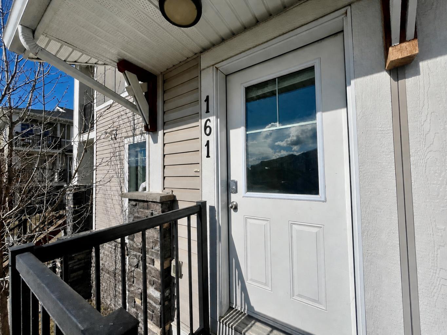
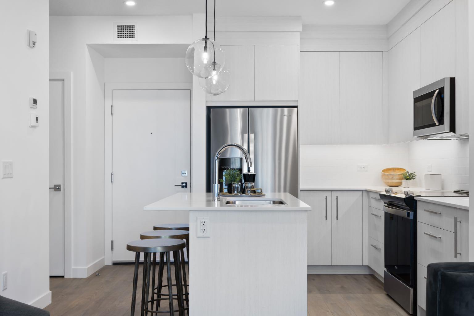
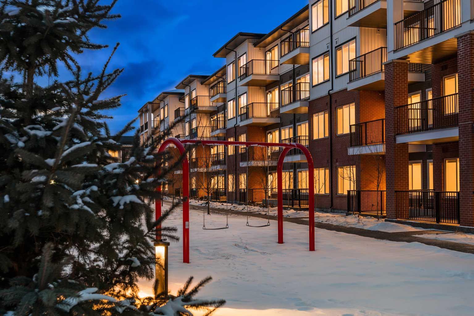
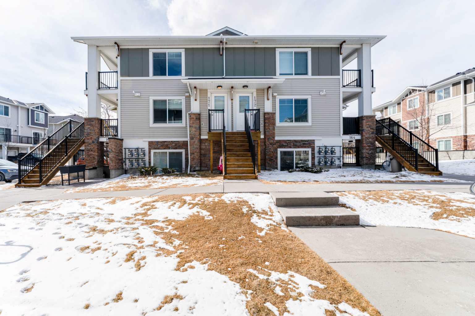
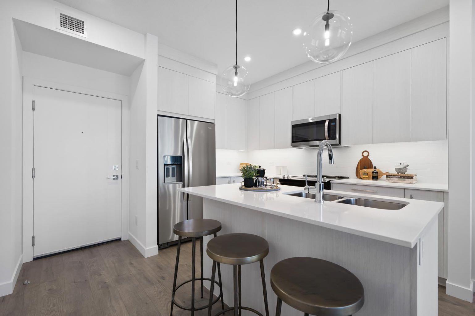
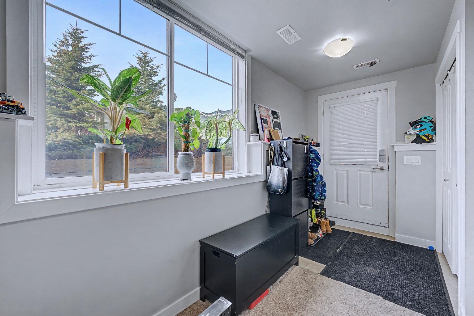
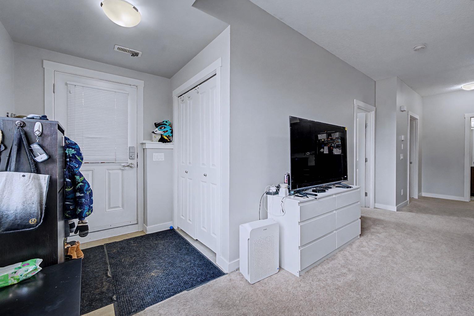
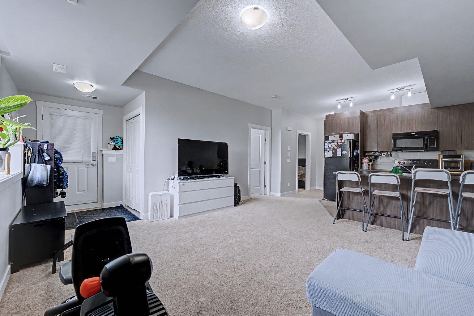
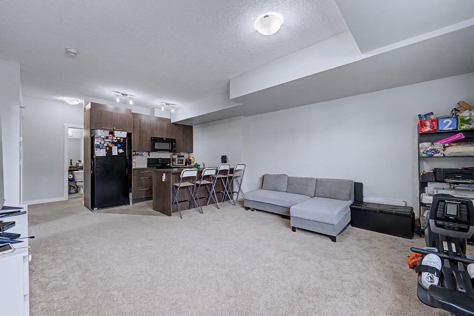
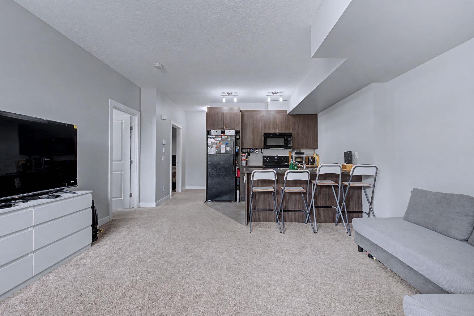
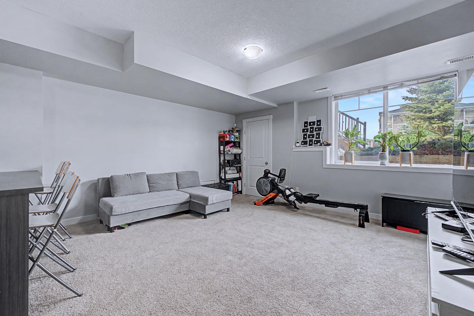
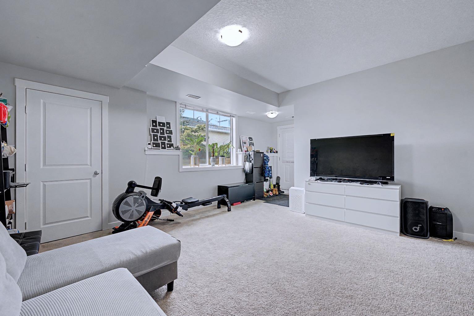
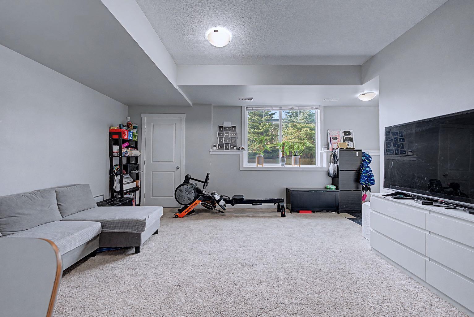
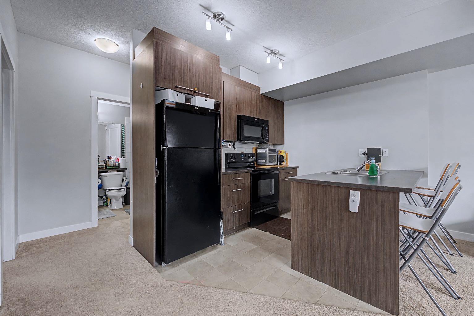
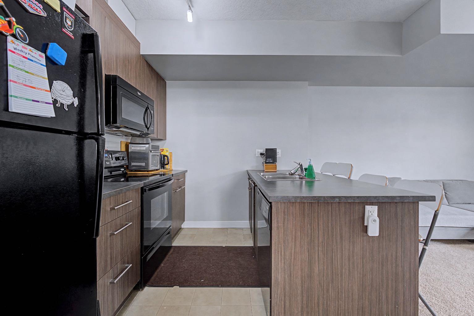
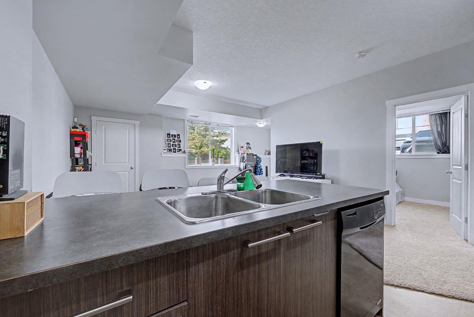
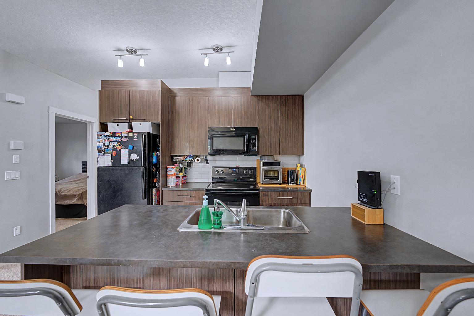
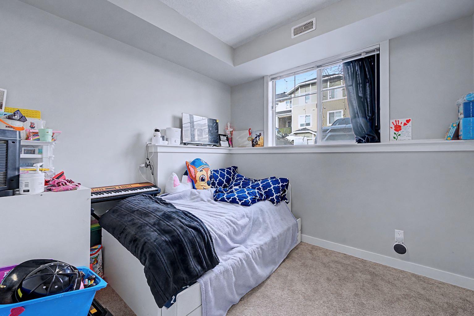
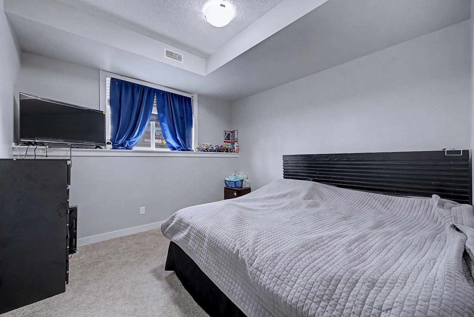
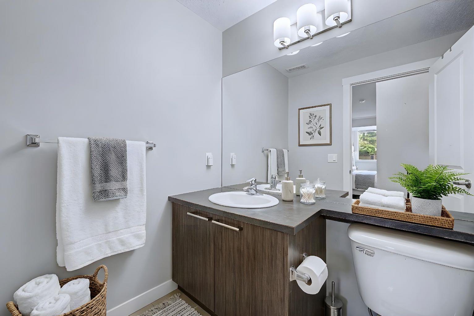
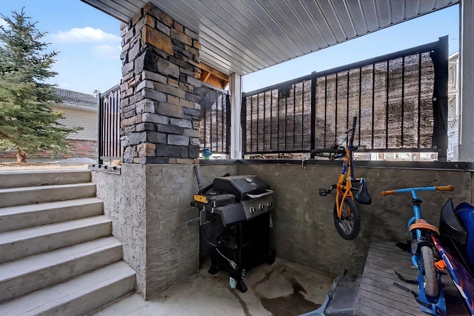
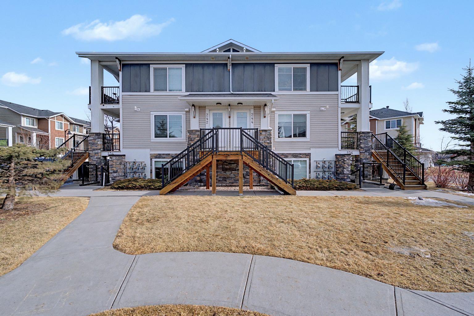
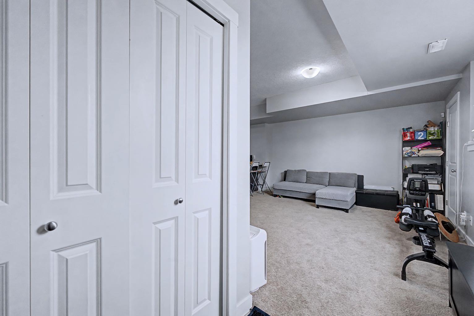
Affordable townhouse/condo living in the heart of Chestermere with extremely LOW CONDO FEES! Welcome to this well-maintained 2-bedroom, 1-bathroom townhouse located in the desirable Chestermere Station complex. This open-concept below grade home features a bright living room, dining area, and a functional kitchen with ample cabinet and counter space, ideal for first-time home buyers, downsizers, or investors. Both bedrooms are spacious, and the unit includes a 4-piece bathroom and convenient IN-SUITE LAUNDRY. An assigned PARKING stall is included, and the property is part of a well-managed condominium complex, offering low-maintenance living and affordable ownership. Located in the heart of the city, this home is close to shopping, restaurants, grocery stores, schools, parks, walking paths, and public amenities. Enjoy being just minutes from Chestermere Lake, offering year-round recreation including boating, paddleboarding, and lakeside walking paths, while still having quick and easy access to Calgary for commuters. Currently tenant occupied, making this a TURN-KEY INVESTMENT PROPERTY with immediate RENTAL INCOME for investors with CONDO FEES UNDER $215.00/MONTH. A great opportunity to own an affordable stacked townhouse style apartment in a prime Chestermere location.
| Street Address: | 234, 300 Marina Drive |
| City: | Chestermere |
| Province/State: | Alberta |
| Postal Code: | N/A |
| County/Parish: | Chestermere |
| Subdivision: | Westmere |
| Country: | Canada |
| Latitude: | 51.05237740 |
| Longitude: | -113.82620770 |
| MLS® Number: | A2291803 |
| Price: | $270,000 |
| Property Area: | 753 Sq ft |
| Bedrooms: | 2 |
| Bathrooms Half: | 0 |
| Bathrooms Full: | 1 |
| Living Area: | 753 Sq ft |
| Building Area: | 0 Sq ft |
| Year Built: | 2012 |
| Listing Date: | Mar 09, 2026 |
| Garage Spaces: | 0 |
| Property Type: | Residential |
| Property Subtype: | Apartment |
| MLS Status: | Active |
Additional Details
| Flooring: | N/A |
| Construction: | Brick,Vinyl Siding |
| Parking: | Stall |
| Appliances: | Dishwasher,Microwave Hood Fan,Refrigerator,Washer/Dryer |
| Stories: | N/A |
| Zoning: | R-1 |
| Fireplace: | N/A |
| Amenities: | Park,Playground,Shopping Nearby,Sidewalks,Walking/Bike Paths |
Utilities & Systems
| Heating: | Forced Air |
| Cooling: | None |
| Property Type | Residential |
| Building Type | Apartment |
| Storeys | 3 |
| Square Footage | 753 sqft |
| Community Name | Westmere |
| Subdivision Name | Westmere |
| Title | Fee Simple |
| Land Size | Unknown |
| Built in | 2012 |
| Annual Property Taxes | Contact listing agent |
| Parking Type | Stall |
| Time on MLS Listing | 63 days |
Bedrooms
| Above Grade | 2 |
Bathrooms
| Total | 1 |
| Partial | 0 |
Interior Features
| Appliances Included | Dishwasher, Microwave Hood Fan, Refrigerator, Washer/Dryer |
| Flooring | Carpet, Laminate |
Building Features
| Features | Storage |
| Style | Attached |
| Construction Material | Brick, Vinyl Siding |
| Building Amenities | Gazebo |
| Structures | None |
Heating & Cooling
| Cooling | None |
| Heating Type | Forced Air |
Exterior Features
| Exterior Finish | Brick, Vinyl Siding |
Neighbourhood Features
| Community Features | Park, Playground, Shopping Nearby, Sidewalks, Walking/Bike Paths |
| Pets Allowed | Restrictions |
| Amenities Nearby | Park, Playground, Shopping Nearby, Sidewalks, Walking/Bike Paths |
Maintenance or Condo Information
| Maintenance Fees | $211 Monthly |
| Maintenance Fees Include | Maintenance Grounds, Parking, Professional Management, Snow Removal |
Parking
| Parking Type | Stall |
| Total Parking Spaces | 1 |
Interior Size
| Total Finished Area: | 753 sq ft |
| Total Finished Area (Metric): | 69.93 sq m |
Room Count
| Bedrooms: | 2 |
| Bathrooms: | 1 |
| Full Bathrooms: | 1 |
| Rooms Above Grade: | 4 |
Lot Information
- Storage
- None
- Dishwasher
- Microwave Hood Fan
- Refrigerator
- Washer/Dryer
- Gazebo
- Park
- Playground
- Shopping Nearby
- Sidewalks
- Walking/Bike Paths
- Brick
- Vinyl Siding
- Stall
Floor plan information is not available for this property.
Monthly Payment Breakdown
Loading Walk Score...
What's Nearby?
Powered by Yelp