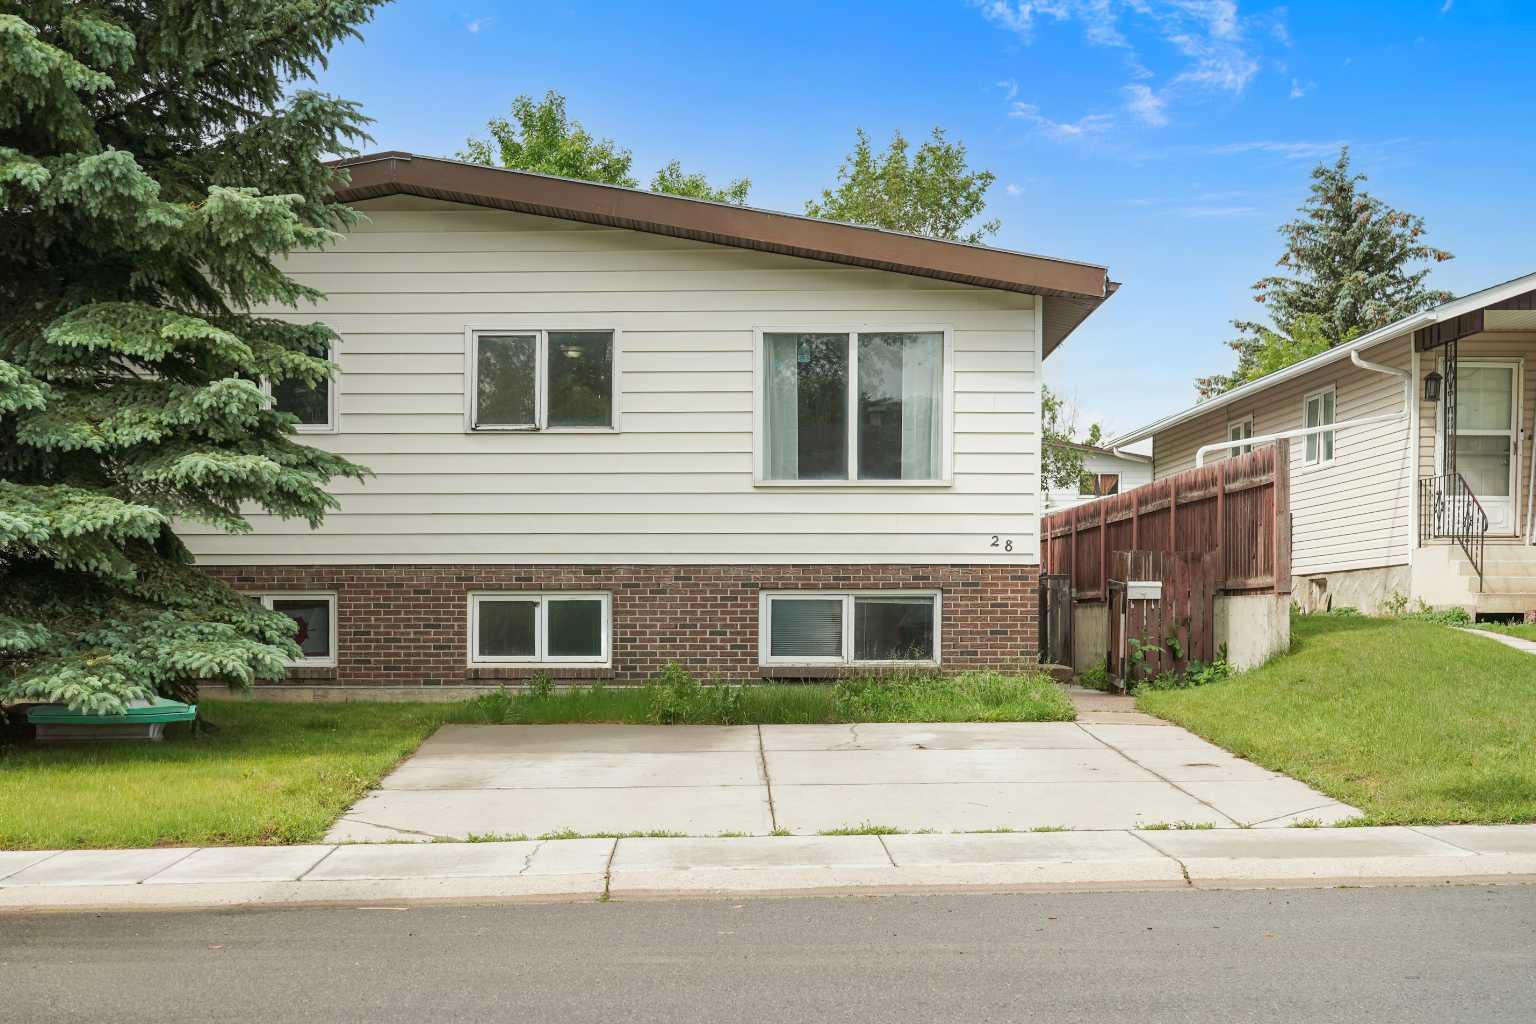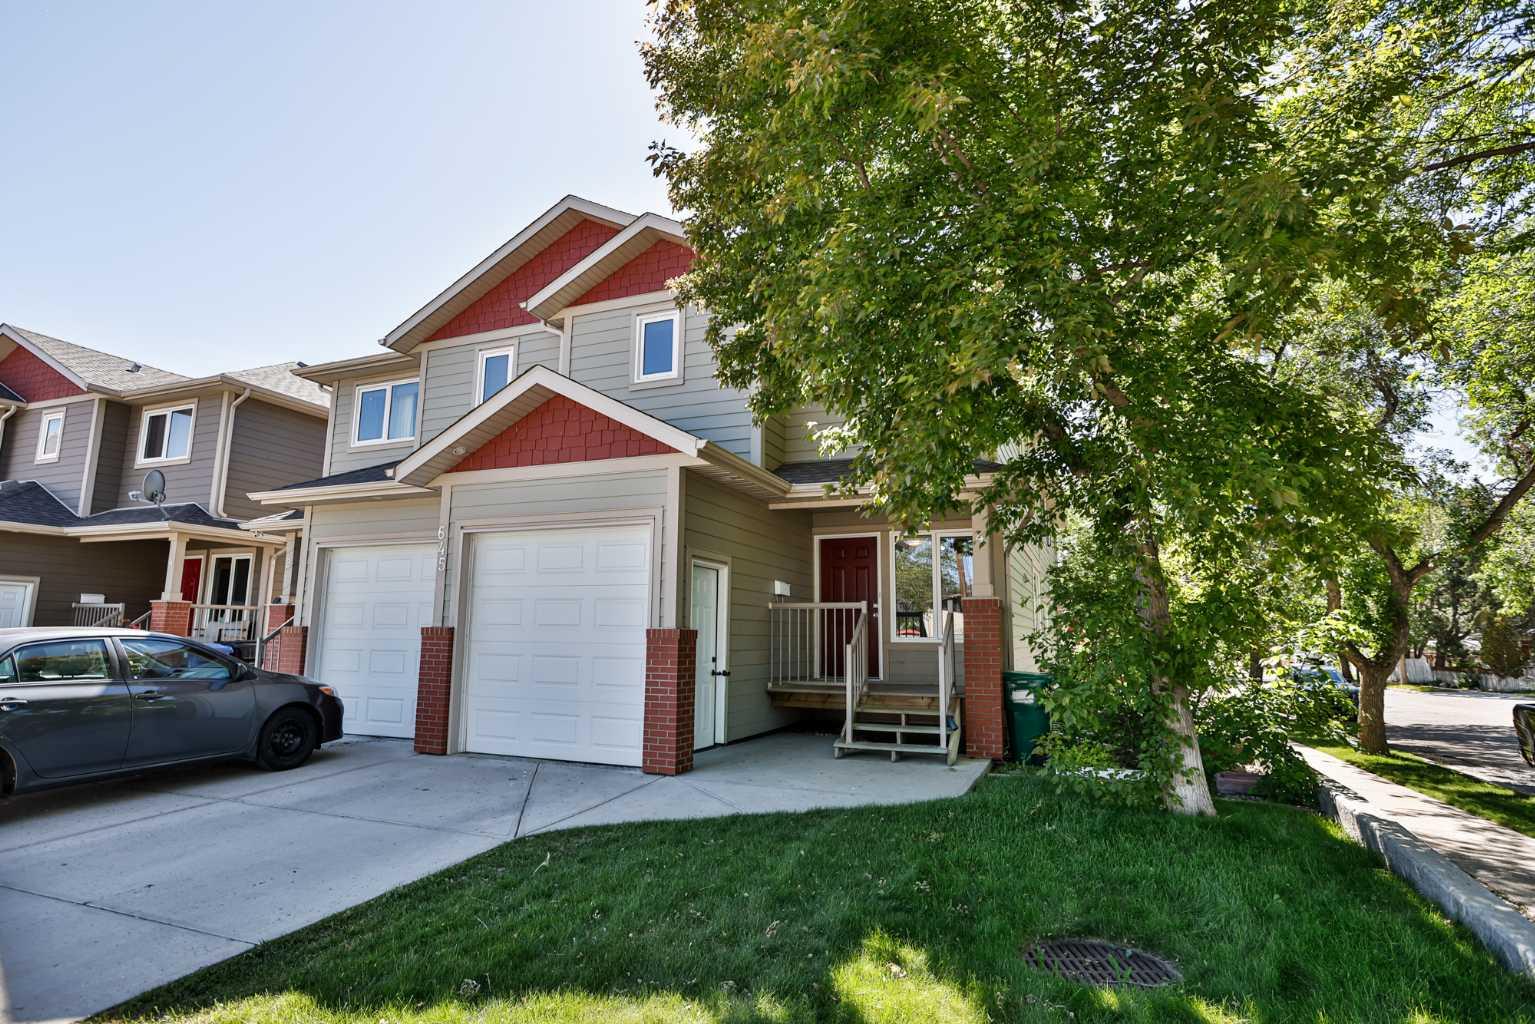
220 23 Street S, Lethbridge, Alberta
Residential For Sale in Lethbridge, Alberta
$399,900
-
Property Type
 Residential
-
Bedrooms
 5
5
-
Bath
 2
2
-
Garage
 1
1
-
Sq Ft
 1,058
1,058
-
Year Built
 1954
1954
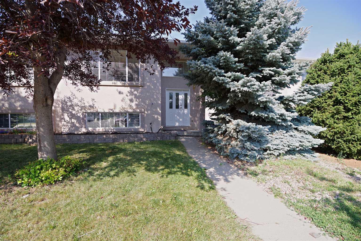
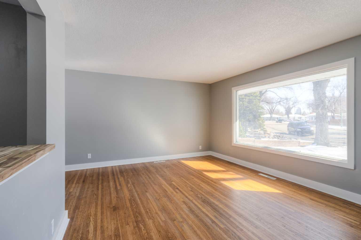
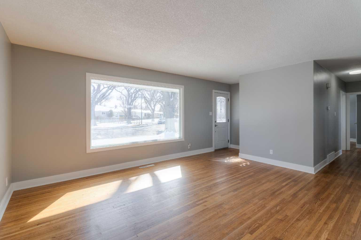
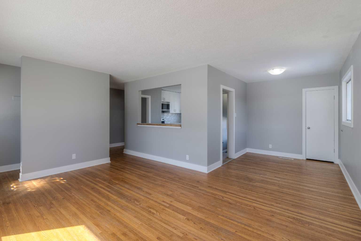
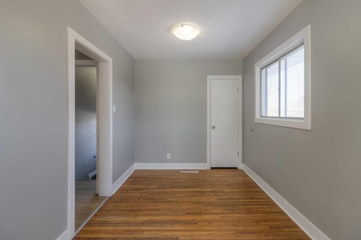
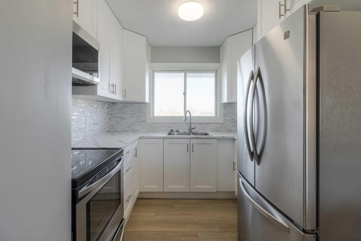
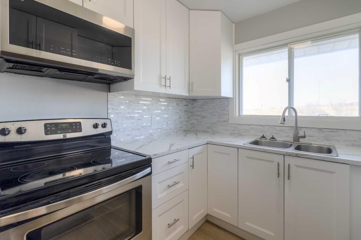
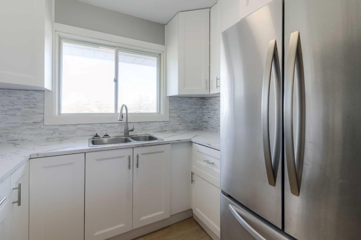
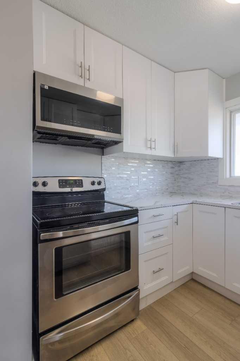
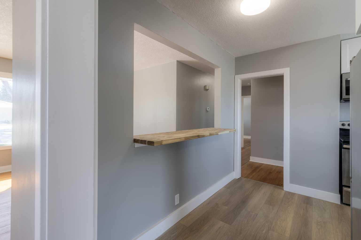
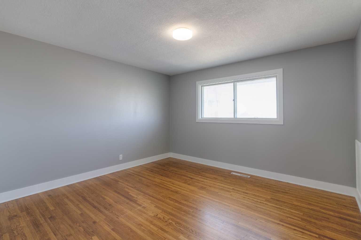
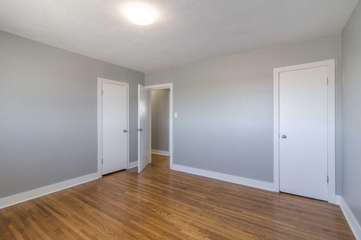
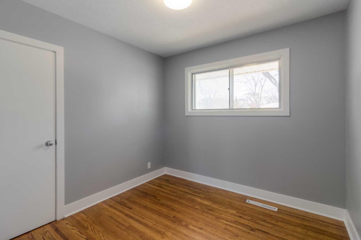
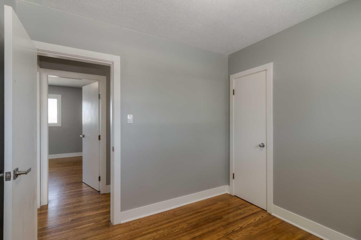
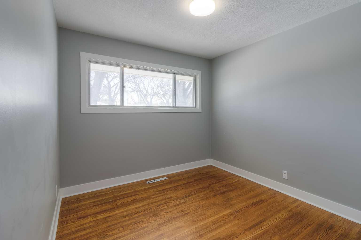
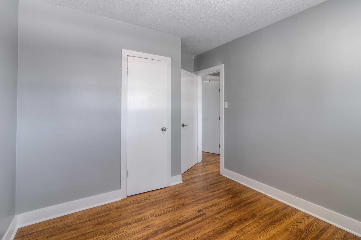
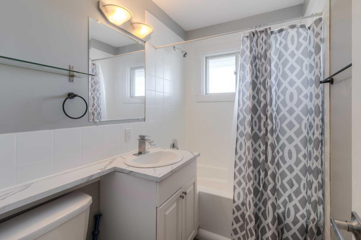
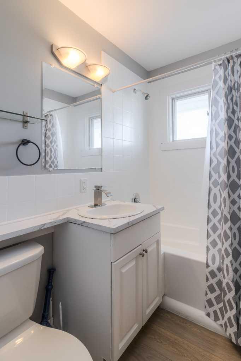
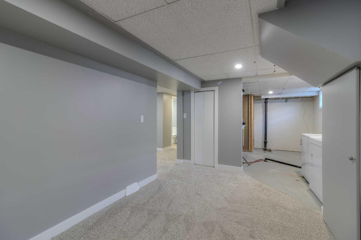
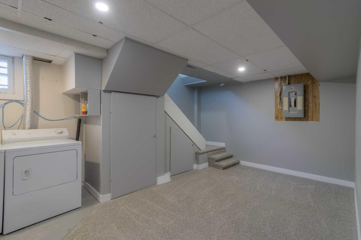
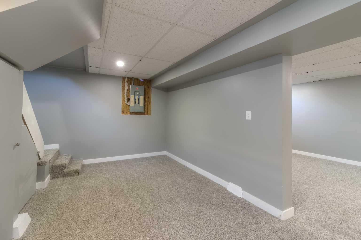
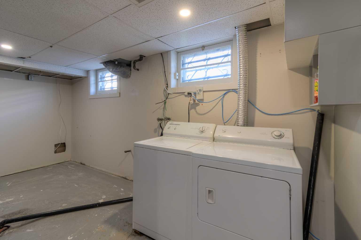
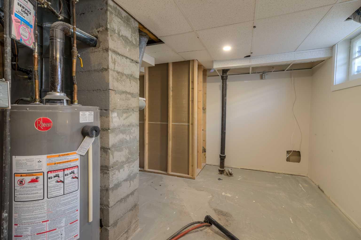
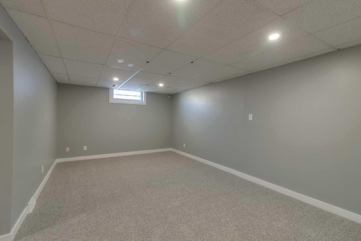
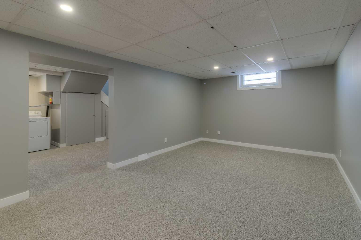
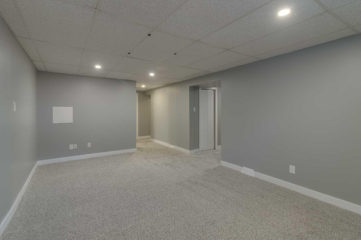
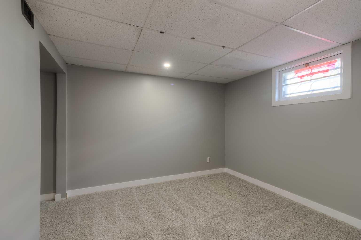
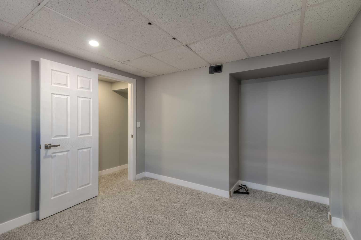
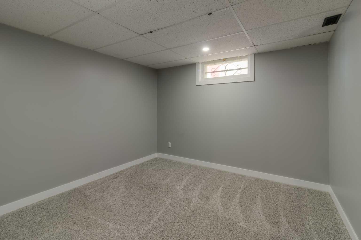
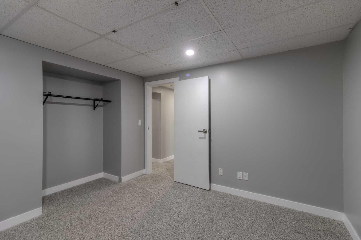
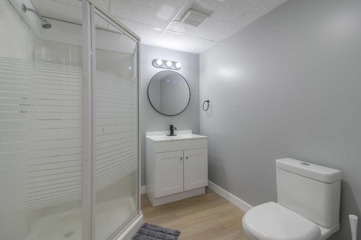
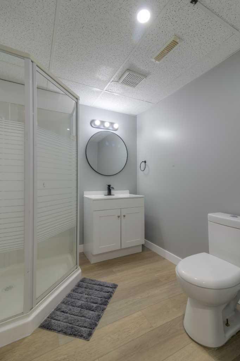
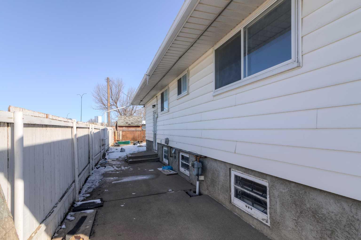
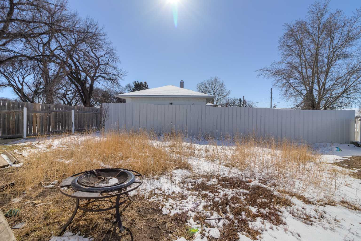
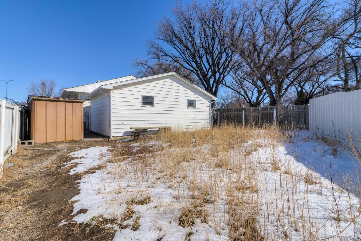
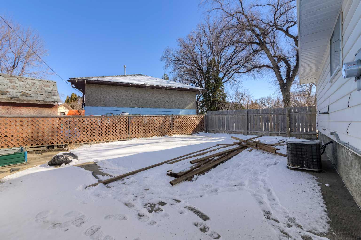
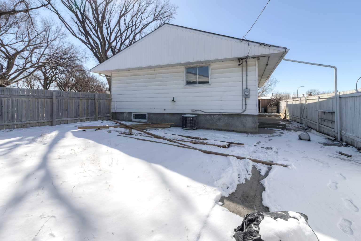
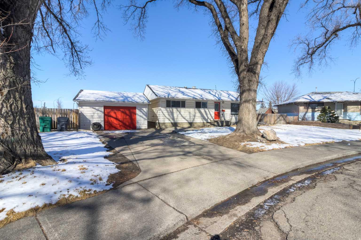
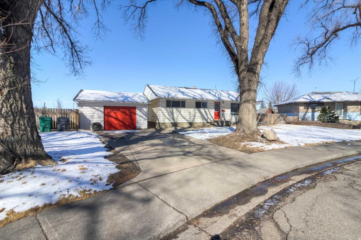
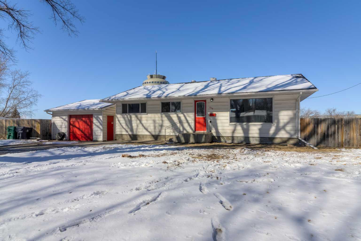
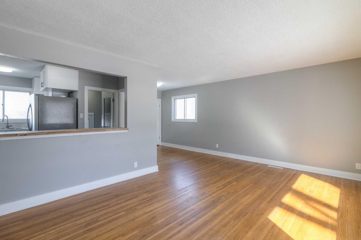
Move-in ready bungalow with thoughtful updates and a functional layout. The bright, open living room features beautiful original hardwood floors that continue throughout the main level and flow into the dining area and kitchen. The kitchen has been recently updated with new appliances, cabinets, countertops, and fixtures, creating a clean and modern space. The main floor includes three bedrooms and a full bathroom. Downstairs offers additional living space with a large family room, versatile flex area ideal for an office, workout space, or hobby area, along with two additional bedrooms, a bathroom, and laundry. Outside, the property features a detached garage, a great side yard with room for kids to play or for a garden, and a large patio area with space for trailer or RV storage. With no neighbours behind, you’ll enjoy extra privacy.
| Street Address: | 220 23 Street S |
| City: | Lethbridge |
| Province/State: | Alberta |
| Postal Code: | N/A |
| County/Parish: | Lethbridge |
| Subdivision: | Glendale |
| Country: | Canada |
| Latitude: | 49.69690730 |
| Longitude: | -112.80914450 |
| MLS® Number: | A2291546 |
| Price: | $399,900 |
| Property Area: | 1,058 Sq ft |
| Bedrooms: | 5 |
| Bathrooms Half: | 0 |
| Bathrooms Full: | 2 |
| Living Area: | 1,058 Sq ft |
| Building Area: | 0 Sq ft |
| Year Built: | 1954 |
| Listing Date: | Mar 11, 2026 |
| Garage Spaces: | 1 |
| Property Type: | Residential |
| Property Subtype: | Detached |
| MLS Status: | Active |
Additional Details
| Flooring: | N/A |
| Construction: | Vinyl Siding |
| Parking: | Off Street,Parking Pad,Single Garage Detached |
| Appliances: | See Remarks |
| Stories: | N/A |
| Zoning: | R-L |
| Fireplace: | N/A |
| Amenities: | Schools Nearby,Shopping Nearby,Sidewalks,Street Lights,Walking/Bike Paths |
Utilities & Systems
| Heating: | Forced Air |
| Cooling: | Central Air |
| Property Type | Residential |
| Building Type | Detached |
| Square Footage | 1,058 sqft |
| Community Name | Glendale |
| Subdivision Name | Glendale |
| Title | Fee Simple |
| Land Size | 6,794 sqft |
| Built in | 1954 |
| Annual Property Taxes | Contact listing agent |
| Parking Type | Garage |
| Time on MLS Listing | 154 days |
Bedrooms
| Above Grade | 3 |
Bathrooms
| Total | 2 |
| Partial | 0 |
Interior Features
| Appliances Included | See Remarks |
| Flooring | Carpet, Hardwood, Linoleum |
Building Features
| Features | Breakfast Bar, Laminate Counters |
| Construction Material | Vinyl Siding |
| Structures | None |
Heating & Cooling
| Cooling | Central Air |
| Heating Type | Forced Air |
Exterior Features
| Exterior Finish | Vinyl Siding |
Neighbourhood Features
| Community Features | Schools Nearby, Shopping Nearby, Sidewalks, Street Lights, Walking/Bike Paths |
| Amenities Nearby | Schools Nearby, Shopping Nearby, Sidewalks, Street Lights, Walking/Bike Paths |
Parking
| Parking Type | Garage |
| Total Parking Spaces | 4 |
Interior Size
| Total Finished Area: | 1,058 sq ft |
| Total Finished Area (Metric): | 98.27 sq m |
Room Count
| Bedrooms: | 5 |
| Bathrooms: | 2 |
| Full Bathrooms: | 2 |
| Rooms Above Grade: | 6 |
Lot Information
| Lot Size: | 6,794 sq ft |
| Lot Size (Acres): | 0.16 acres |
| Frontage: | 97 ft |
- Breakfast Bar
- Laminate Counters
- Private Yard
- See Remarks
- Full
- Schools Nearby
- Shopping Nearby
- Sidewalks
- Street Lights
- Walking/Bike Paths
- Vinyl Siding
- Poured Concrete
- Back Lane
- Front Yard
- Lawn
- Off Street
- Parking Pad
- Single Garage Detached
- None
Floor plan information is not available for this property.
Monthly Payment Breakdown
Loading Walk Score...
What's Nearby?
Powered by Yelp