412, 4512 52 Avenue , Red Deer, Alberta
Condo For Sale in Red Deer, Alberta
$289,900
-
Property Type
 Condo
Condo
-
Bedrooms
 1
1
-
Bath
 1
1
-
Garage
 0
0
-
Sq Ft
 843
843
-
Year Built
 2000
2000
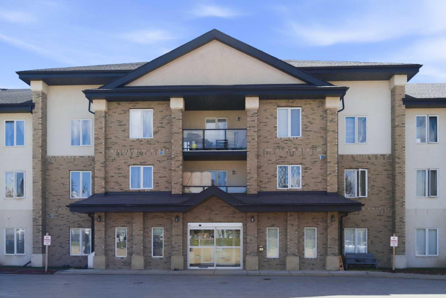
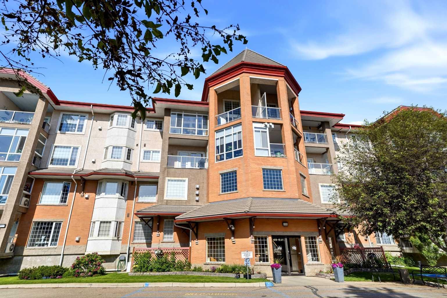
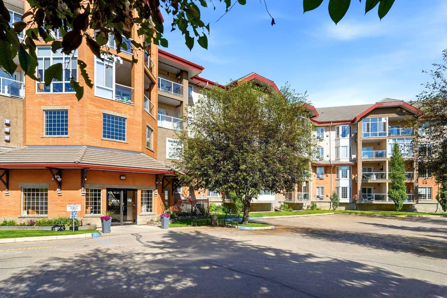
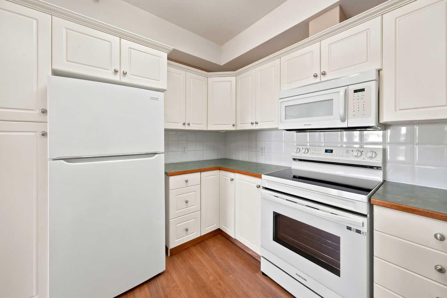
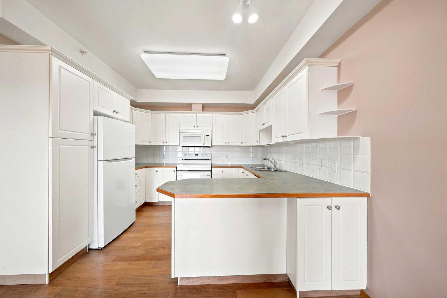
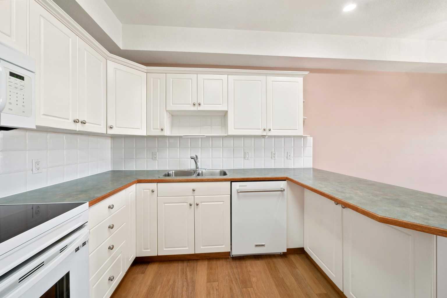
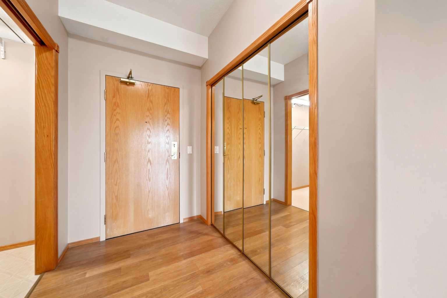
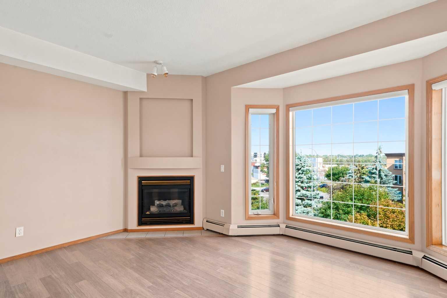
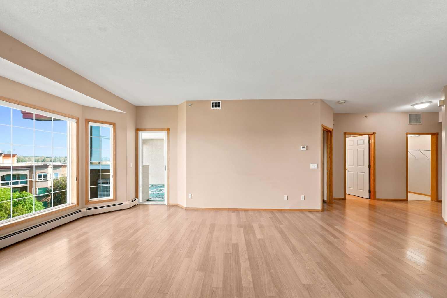
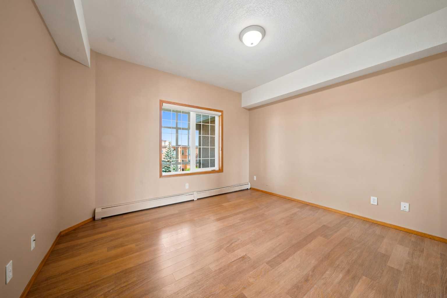
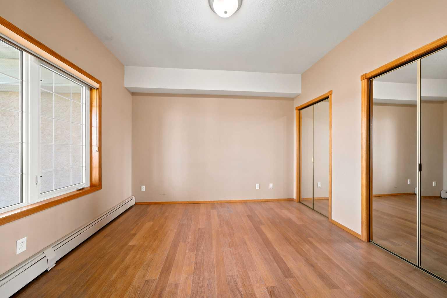
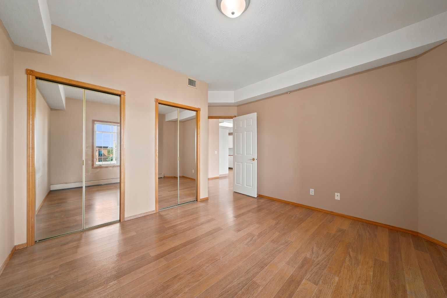
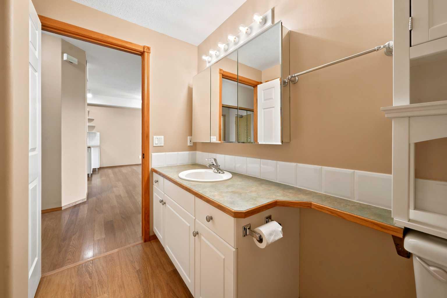
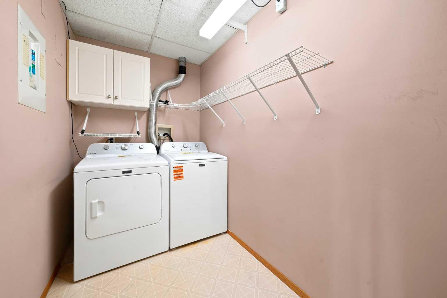
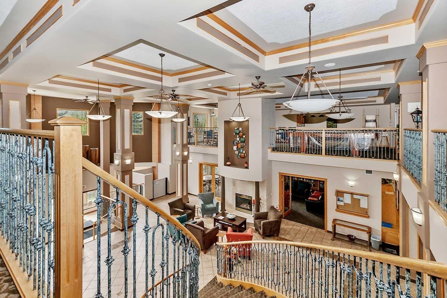
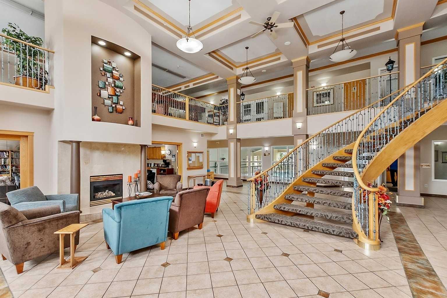
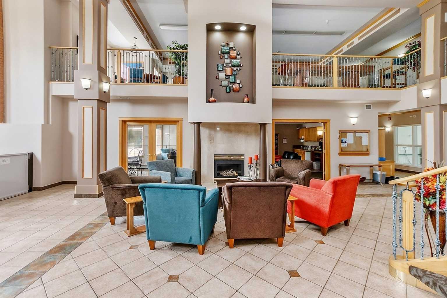
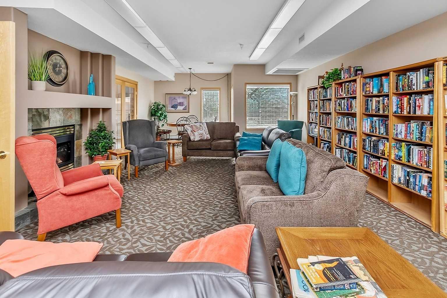
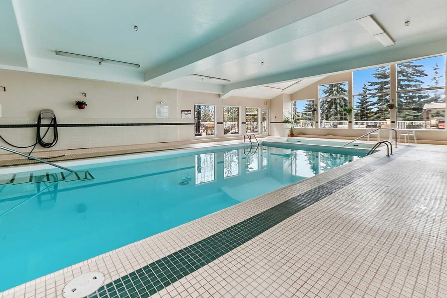
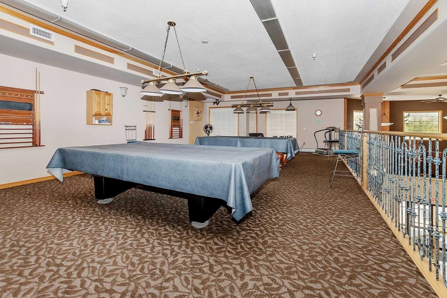
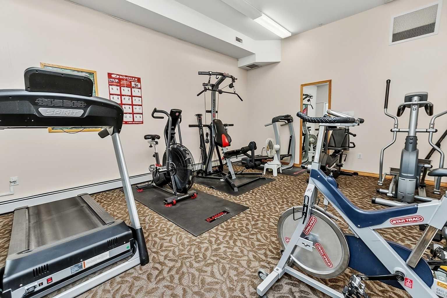
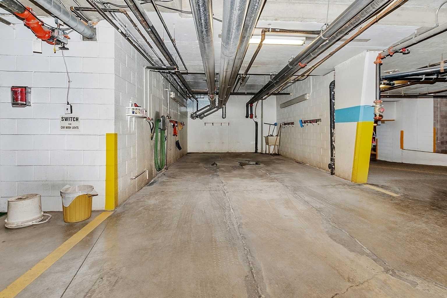
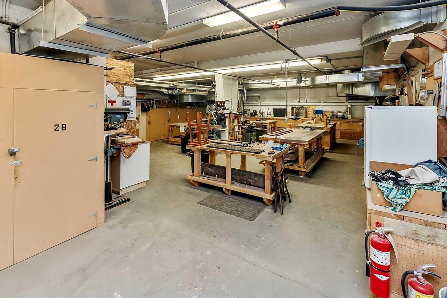
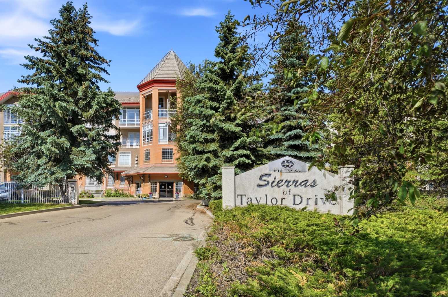
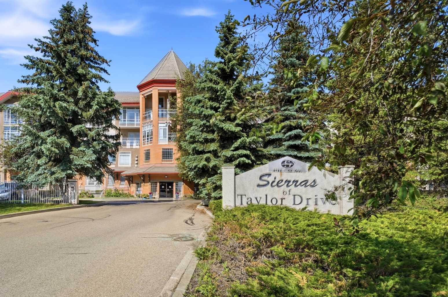
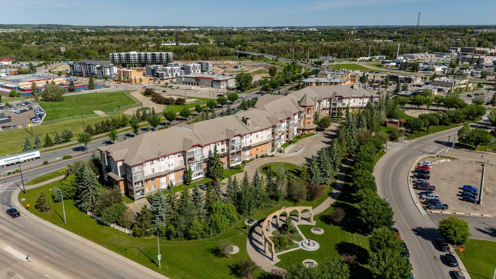
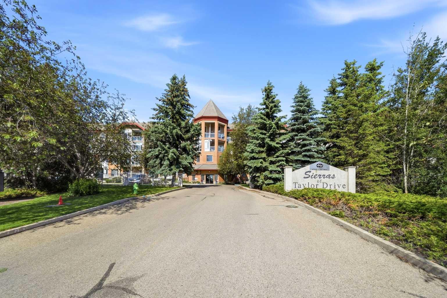
Welcome to carefree adult living in the highly sought-after Sierras of Taylor Drive! This beautifully maintained top-floor, 1-bedroom condominium offers comfort, convenience, and an exceptional lifestyle in one of Red Deer’s premier 55+ communities. Inside, you'll appreciate the bright, open-concept layout that seamlessly connects the kitchen, dining, and living areas, creating an inviting space for everyday living and entertaining. Stay comfortable year-round with central air conditioning, while a cozy gas fireplace creates a warm focal point in the living room and was professionally serviced in March 2026 for added peace of mind. Beautiful northwest views from both the living room window and the enclosed patio provide the perfect place to relax and enjoy the sunsets year-round. The spacious primary bedroom is located adjacent to the well-appointed 4-piece bathroom, while the convenience of in-suite laundry makes everyday living even easier. This move-in-ready home has been professionally cleaned in 2026 and features newer Hunter Douglas blinds that were professionally cleaned in 2026. All five major appliances have been replaced within the last three years, offering added value and peace of mind. Both the suite and its assigned heated underground parking stall are conveniently located close to the elevator, making daily living and grocery trips especially easy. The unit also includes an assigned storage unit and access to the underground car wash bay. Condo fees include both cable TV and internet, adding even more value and convenience. Life at the Sierras is about so much more than your suite. Residents enjoy an impressive array of amenities, including a heated indoor swimming pool, hot tub, fitness centre, games room, billiards room, library, woodworking shop, social room, elevator access, and numerous opportunities to connect with neighbours and enjoy an active, maintenance-free lifestyle. Pets are welcome with board approval. Ideally located close to shopping, restaurants, parks, walking trails, the Red Deer Regional Hospital, and other essential services. This is an excellent opportunity to enjoy comfortable, worry-free living in a vibrant community. Whether you're looking to downsize or embrace a lock-and-leave lifestyle, this exceptional condo is ready to welcome you home.
| Street Address: | 412, 4512 52 Avenue |
| City: | Red Deer |
| Province/State: | Alberta |
| Postal Code: | N/A |
| County/Parish: | Red Deer |
| Subdivision: | Downtown Red Deer |
| Country: | Canada |
| Latitude: | 52.26593560 |
| Longitude: | -113.81986370 |
| MLS® Number: | A2290837 |
| Price: | $289,900 |
| Property Area: | 843 Sq ft |
| Bedrooms: | 1 |
| Bathrooms Half: | 0 |
| Bathrooms Full: | 1 |
| Living Area: | 843 Sq ft |
| Building Area: | 0 Sq ft |
| Year Built: | 2000 |
| Listing Date: | Jun 26, 2026 |
| Garage Spaces: | 0 |
| Property Type: | Residential |
| Property Subtype: | Apartment |
| MLS Status: | Active |
Additional Details
| Flooring: | N/A |
| Construction: | Mixed |
| Parking: | Assigned,Underground |
| Appliances: | Dishwasher,Dryer,Microwave,Refrigerator,Stove(s),Washer |
| Stories: | N/A |
| Zoning: | DC(9) |
| Fireplace: | N/A |
| Amenities: | Pool,Shopping Nearby |
Utilities & Systems
| Heating: | Boiler,Fireplace(s) |
| Cooling: | Central Air |
| Property Type | Residential |
| Building Type | Apartment |
| Storeys | 4 |
| Square Footage | 843 sqft |
| Community Name | Downtown Red Deer |
| Subdivision Name | Downtown Red Deer |
| Title | Fee Simple |
| Land Size | Unknown |
| Built in | 2000 |
| Annual Property Taxes | Contact listing agent |
| Parking Type | Underground |
Bedrooms
| Above Grade | 1 |
Bathrooms
| Total | 1 |
| Partial | 0 |
Interior Features
| Appliances Included | Dishwasher, Dryer, Microwave, Refrigerator, Stove(s), Washer |
| Flooring | Laminate |
Building Features
| Features | Laminate Counters, No Smoking Home, Open Floorplan, Storage |
| Style | Attached |
| Construction Material | Mixed |
| Building Amenities | Elevator(s), Fitness Center, Garbage Chute, Indoor Pool, Parking, Picnic Area, Secured Parking, Snow Removal, Spa/Hot Tub, Storage, Trash, Visitor Parking, Workshop |
| Structures | Enclosed |
Heating & Cooling
| Cooling | Central Air |
| Heating Type | Boiler, Fireplace(s) |
Exterior Features
| Exterior Finish | Mixed |
Neighbourhood Features
| Community Features | Pool, Shopping Nearby |
| Pets Allowed | Restrictions |
| Amenities Nearby | Pool, Shopping Nearby |
Maintenance or Condo Information
| Maintenance Fees | $676 Monthly |
| Maintenance Fees Include | Cable TV, Common Area Maintenance, Electricity, Heat, Insurance, Maintenance Grounds, Reserve Fund Contributions, Residential Manager, Sewer, Snow Removal, Trash, Water |
Parking
| Parking Type | Underground |
| Total Parking Spaces | 1 |
Interior Size
| Total Finished Area: | 843 sq ft |
| Total Finished Area (Metric): | 78.33 sq m |
Room Count
| Bedrooms: | 1 |
| Bathrooms: | 1 |
| Full Bathrooms: | 1 |
| Rooms Above Grade: | 5 |
Lot Information
- Laminate Counters
- No Smoking Home
- Open Floorplan
- Storage
- Courtyard
- Dishwasher
- Dryer
- Microwave
- Refrigerator
- Stove(s)
- Washer
- Elevator(s)
- Fitness Center
- Garbage Chute
- Indoor Pool
- Parking
- Picnic Area
- Secured Parking
- Snow Removal
- Spa/Hot Tub
- Trash
- Visitor Parking
- Workshop
- Pool
- Shopping Nearby
- Mixed
- Gas
- Living Room
- Assigned
- Underground
- Enclosed
- Indoor
Floor plan information is not available for this property.
Monthly Payment Breakdown
Loading Walk Score...
What's Nearby?
Powered by Yelp
REALTOR® Details
Jody Schmaltz
- (403) 952-6558
- [email protected]
- Royal LePage Network Realty Corp.