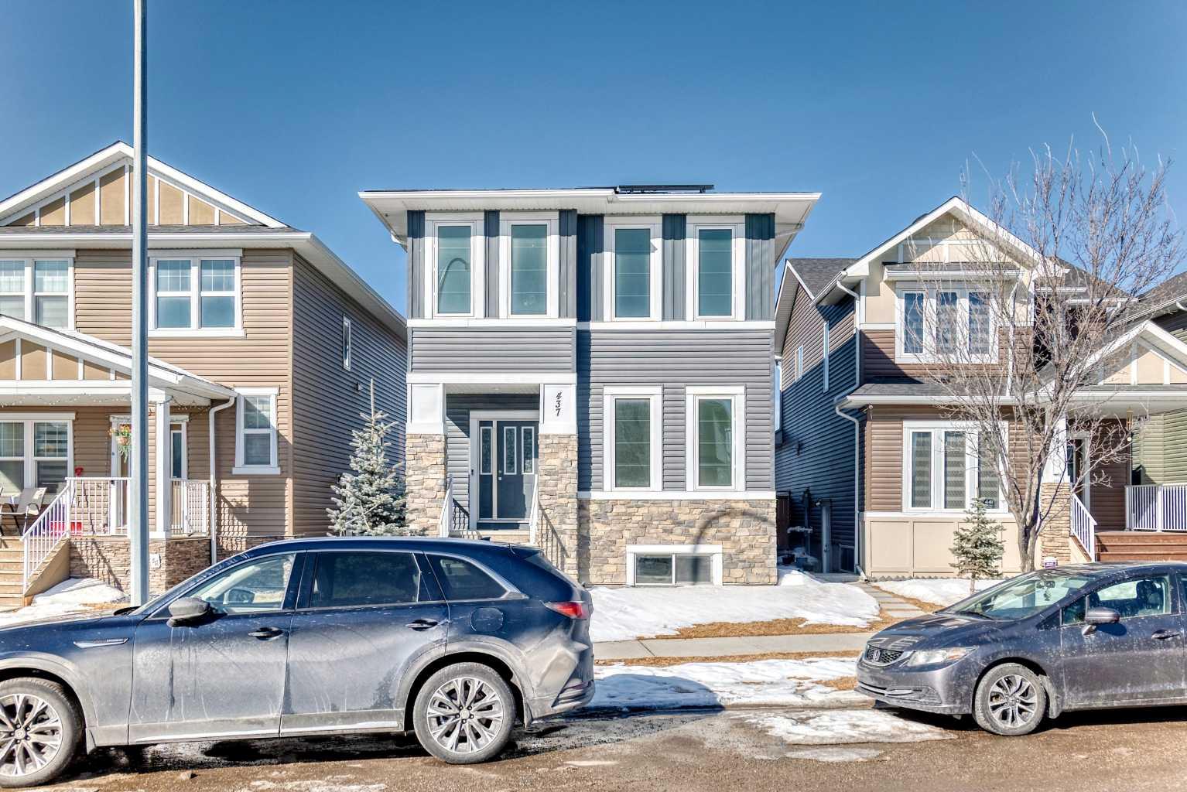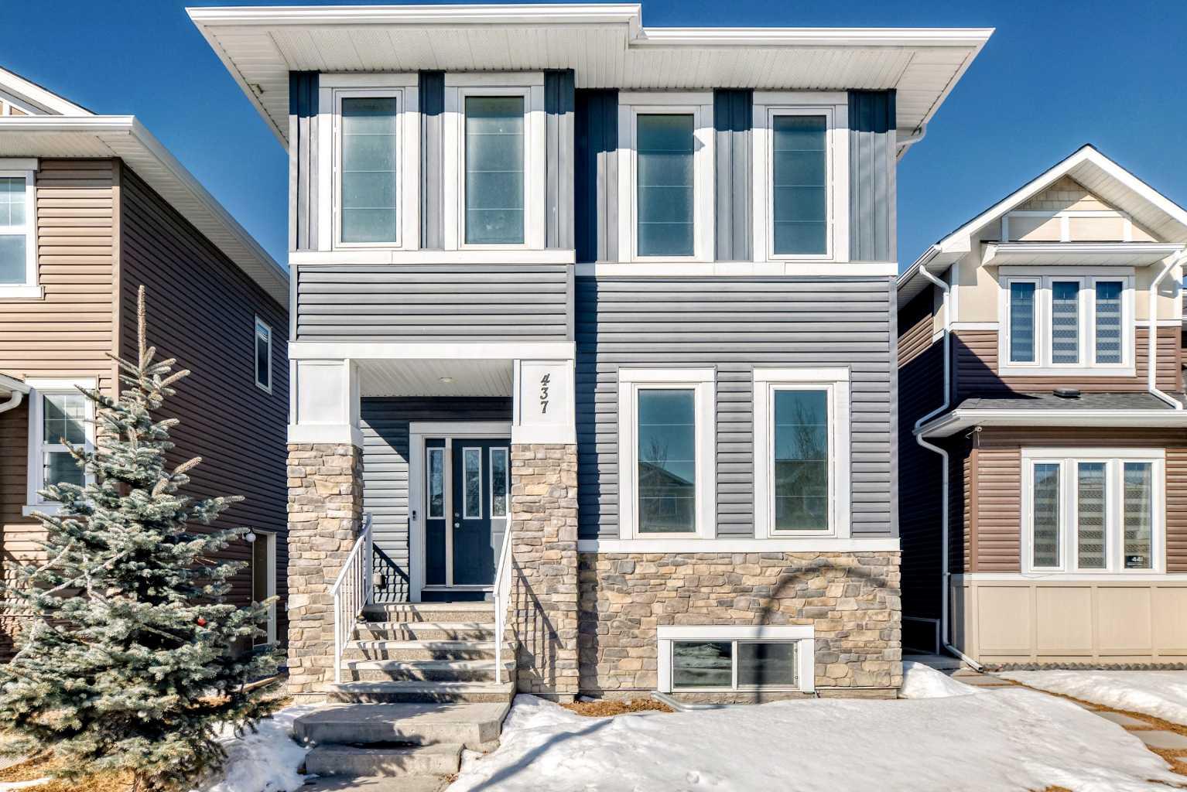
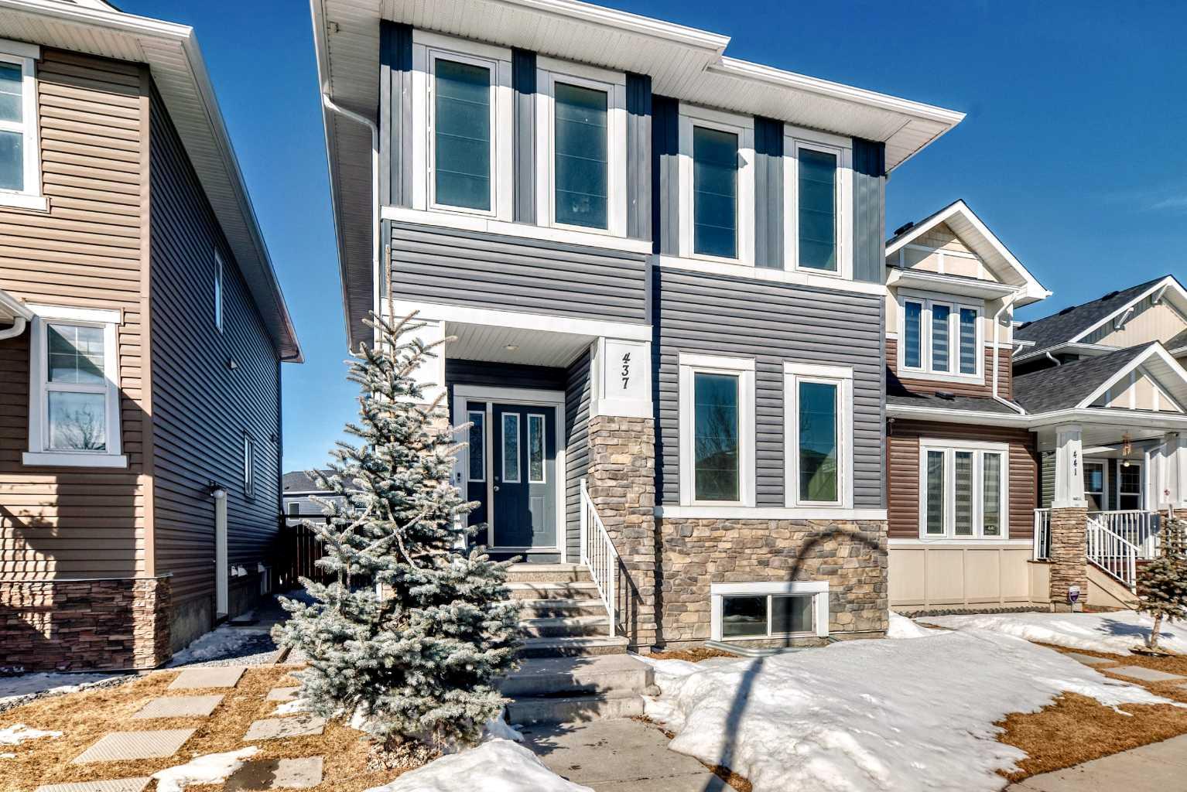
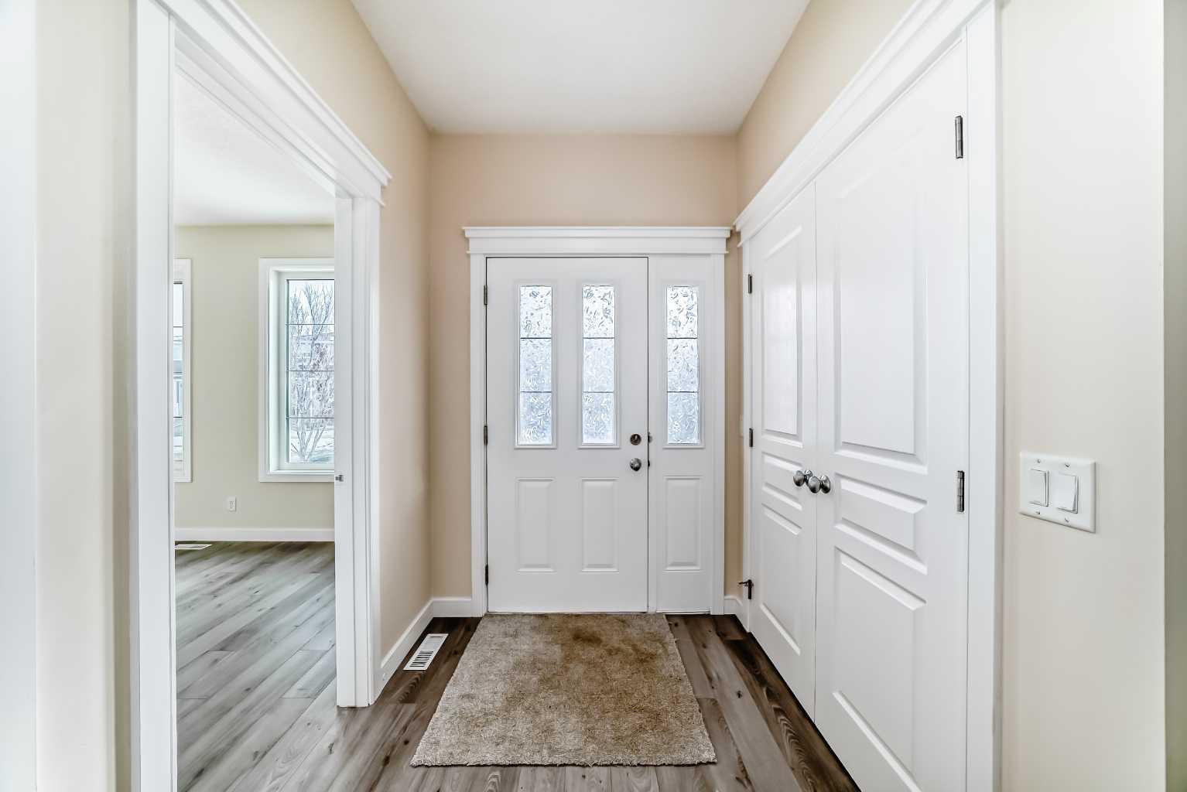
437 Redstone Grove NE, Calgary, Alberta
Residential For Sale in Calgary, Alberta
$678,900
-
Property Type
 Residential
-
Bedrooms
 5
5
-
Bath
 4
4
-
Garage
 2
2
-
Sq Ft
 1,848
1,848
-
Year Built
 2017
2017
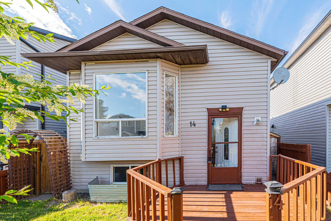
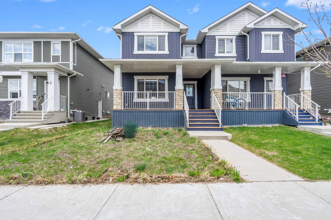
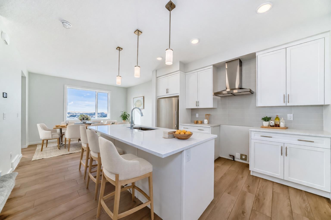
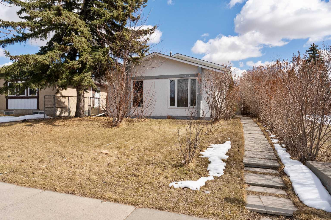
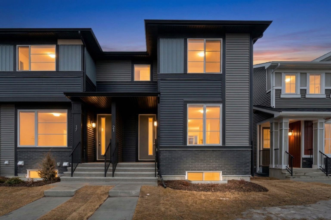
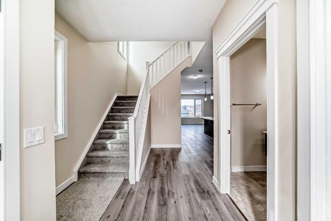
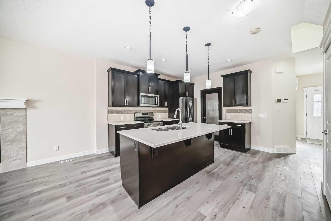
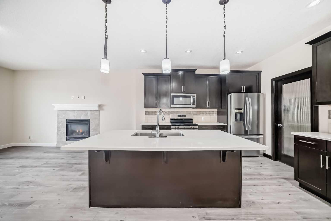
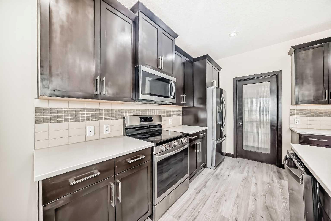
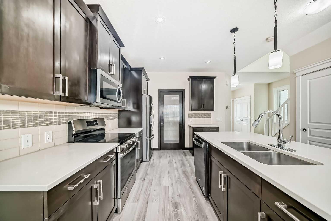
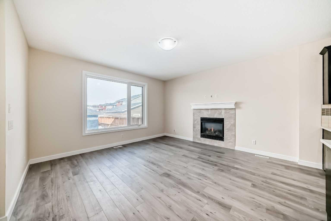
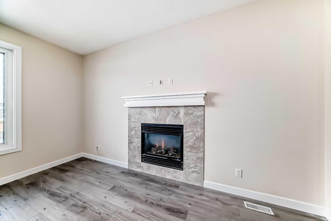
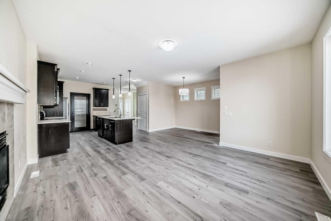
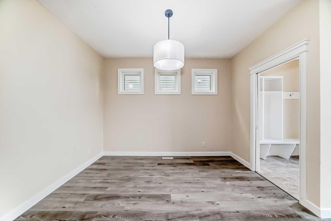
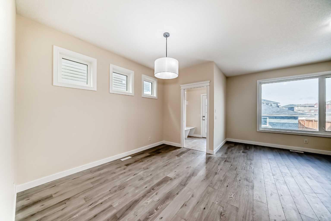
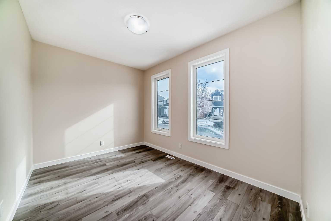
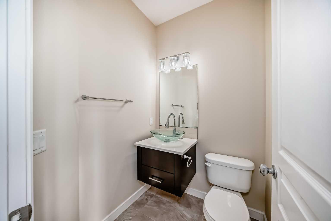
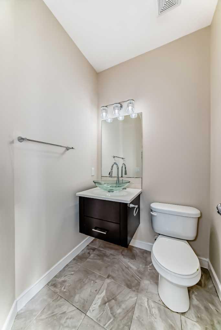
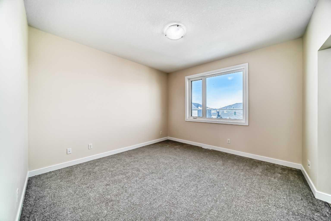
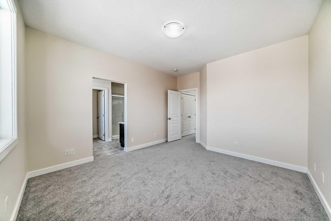
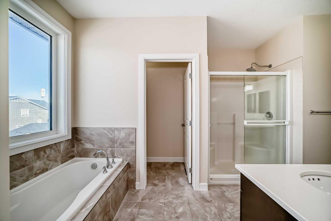
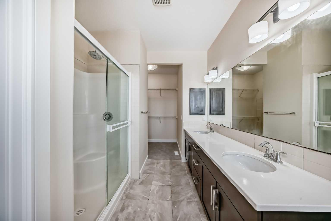
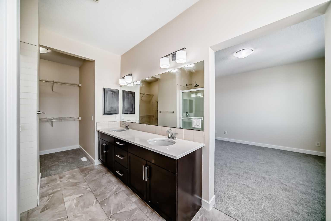
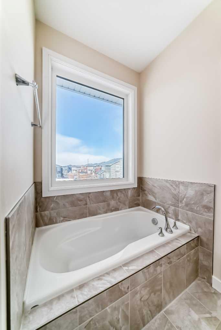
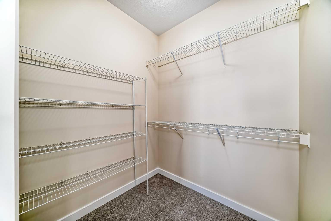
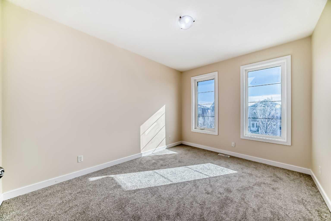
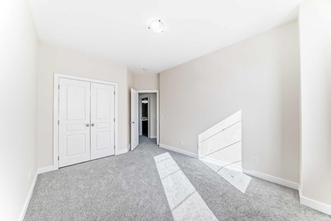
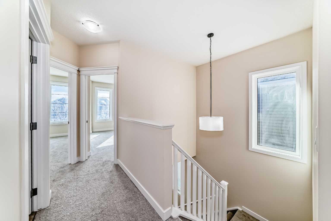
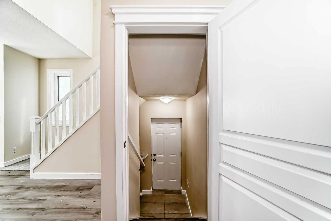
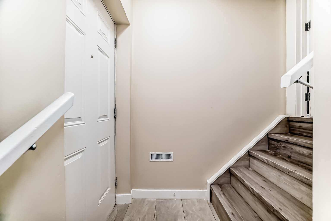
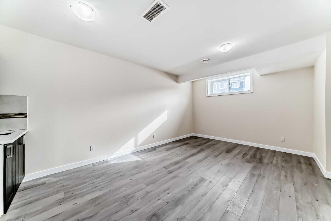
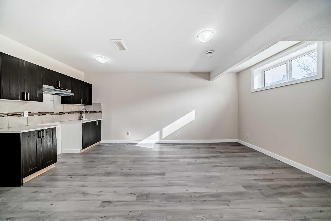
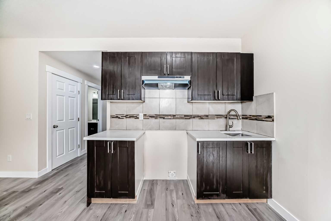
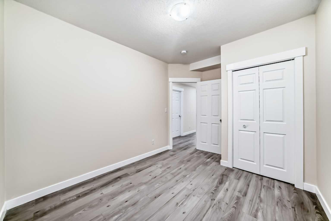
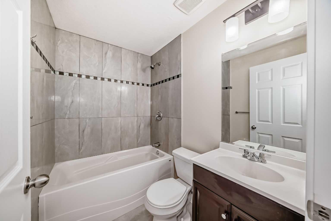
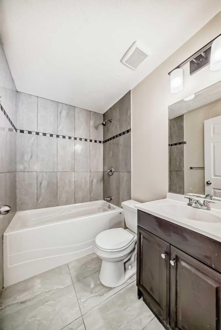
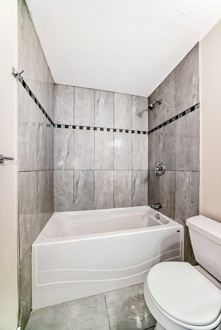
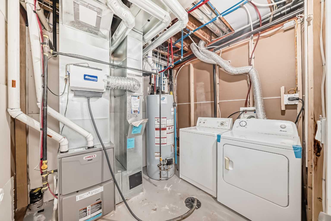
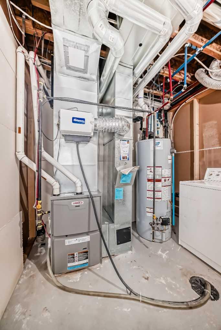
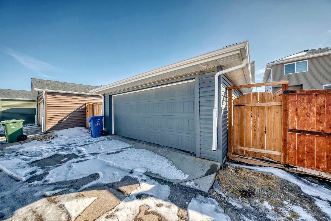
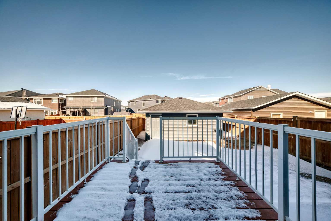
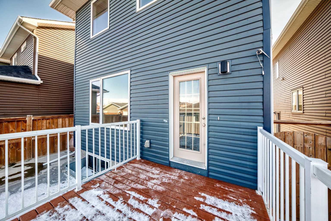
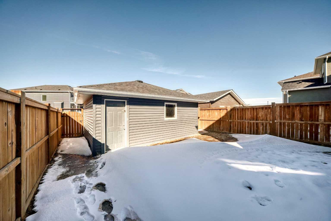
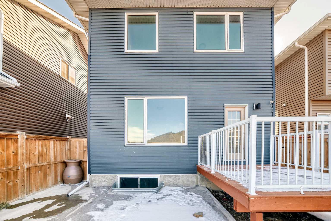
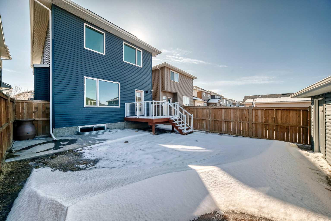
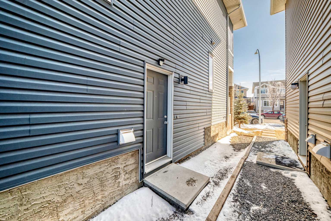
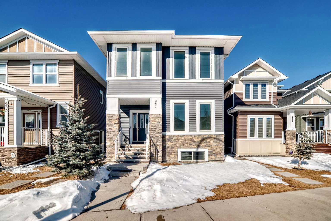
Welcome to this stunning 5-bedroom, 3.5-bathroom single-family home in the vibrant and family-friendly community of Redstone in NE Calgary with SOLAR SYSTEM. This well-designed 1,848 sq. ft. freehold property offers modern living in a newer residential development—ideal for families, first-time buyers, or investors. This home is sitting in a traditional lot. The upper floor features 3 spacious bedrooms, while the fully developed basement includes 2 additional bedrooms in an illegal suite, offering excellent potential for extended family living or future rental income . The main floor offers a functional open-concept layout with a cozy fireplace and a versatile additional room ideal for a home office or den. Enjoy the convenience of a double detached garage and stylish contemporary finishes throughout. A major highlight of this home is the 8.8 kW solar system, designed to significantly reduce energy bills and enhance long-term energy efficiency. This property is exceptionally well located with two major bus stops right beside the home, providing excellent public transit access. Close to schools, parks, shopping, and major roadways, this home offers outstanding comfort, convenience, and value in one of Calgary’s fastest-growing communities.
| Street Address: | 437 Redstone Grove NE |
| City: | Calgary |
| Province/State: | Alberta |
| Postal Code: | N/A |
| County/Parish: | Calgary |
| Subdivision: | Redstone |
| Country: | Canada |
| Latitude: | 51.17318444 |
| Longitude: | -113.96383024 |
| MLS® Number: | A2288053 |
| Price: | $678,900 |
| Property Area: | 1,848 Sq ft |
| Bedrooms: | 5 |
| Bathrooms Half: | 1 |
| Bathrooms Full: | 3 |
| Living Area: | 1,848 Sq ft |
| Building Area: | 0 Sq ft |
| Year Built: | 2017 |
| Listing Date: | Mar 03, 2026 |
| Garage Spaces: | 2 |
| Property Type: | Residential |
| Property Subtype: | Detached |
| MLS Status: | Pending |
Additional Details
| Flooring: | N/A |
| Construction: | Stone,Vinyl Siding |
| Parking: | Double Garage Detached |
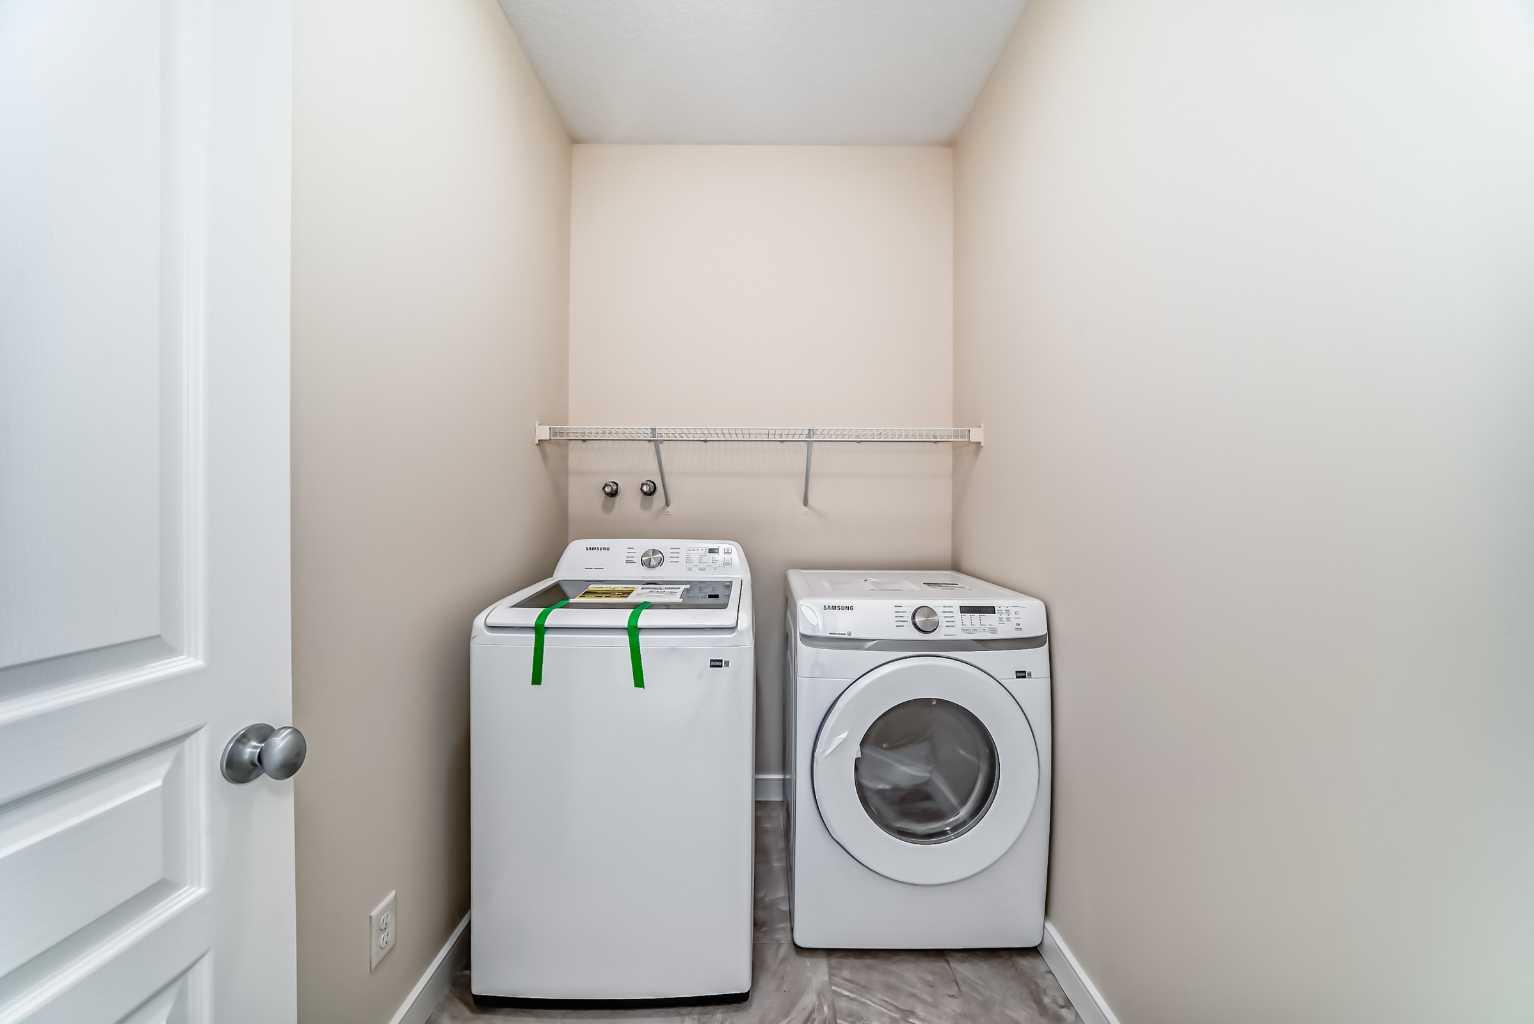
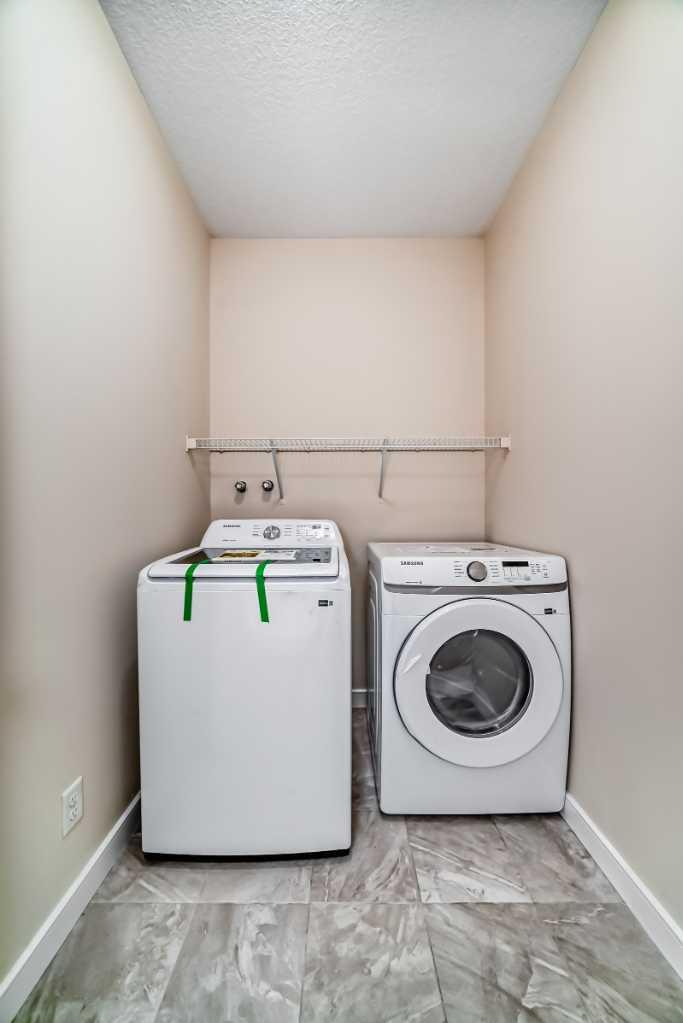
| Appliances: | Dishwasher,Microwave,Microwave Hood Fan,Refrigerator,Stove(s),Washer/Dryer |
| Stories: | N/A |
| Zoning: | R-G |
| Fireplace: | N/A |
| Amenities: | Other,Park,Playground,Schools Nearby,Shopping Nearby,Sidewalks,Street Lights,Walking/Bike Paths |
Utilities & Systems
| Heating: | Fireplace(s),Forced Air |
| Cooling: | None |
| Property Type | Residential |
| Building Type | Detached |
| Square Footage | 1,848 sqft |
| Community Name | Redstone |
| Subdivision Name | Redstone |
| Title | Fee Simple |
| Land Size | 3,412 sqft |
| Built in | 2017 |
| Annual Property Taxes | Contact listing agent |
| Parking Type | Garage |
| Time on MLS Listing | 83 days |
Bedrooms
| Above Grade | 3 |
Bathrooms
| Total | 4 |
| Partial | 1 |
Interior Features
| Appliances Included | Dishwasher, Microwave, Microwave Hood Fan, Refrigerator, Stove(s), Washer/Dryer |
| Flooring | Carpet, Vinyl Plank |
Building Features
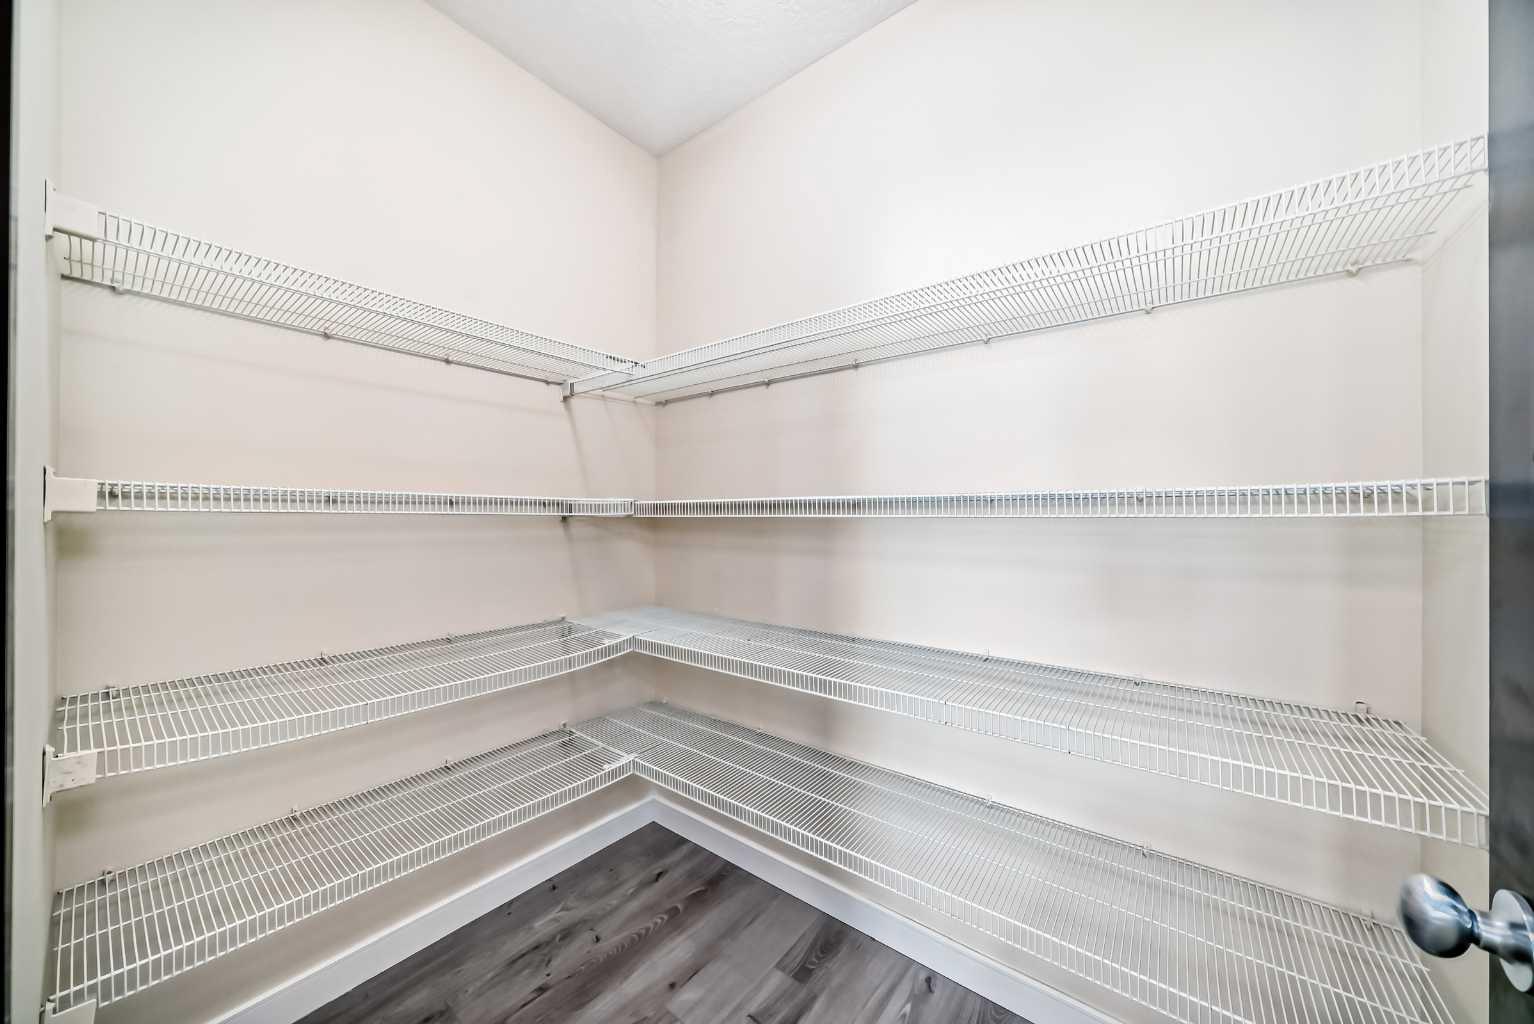
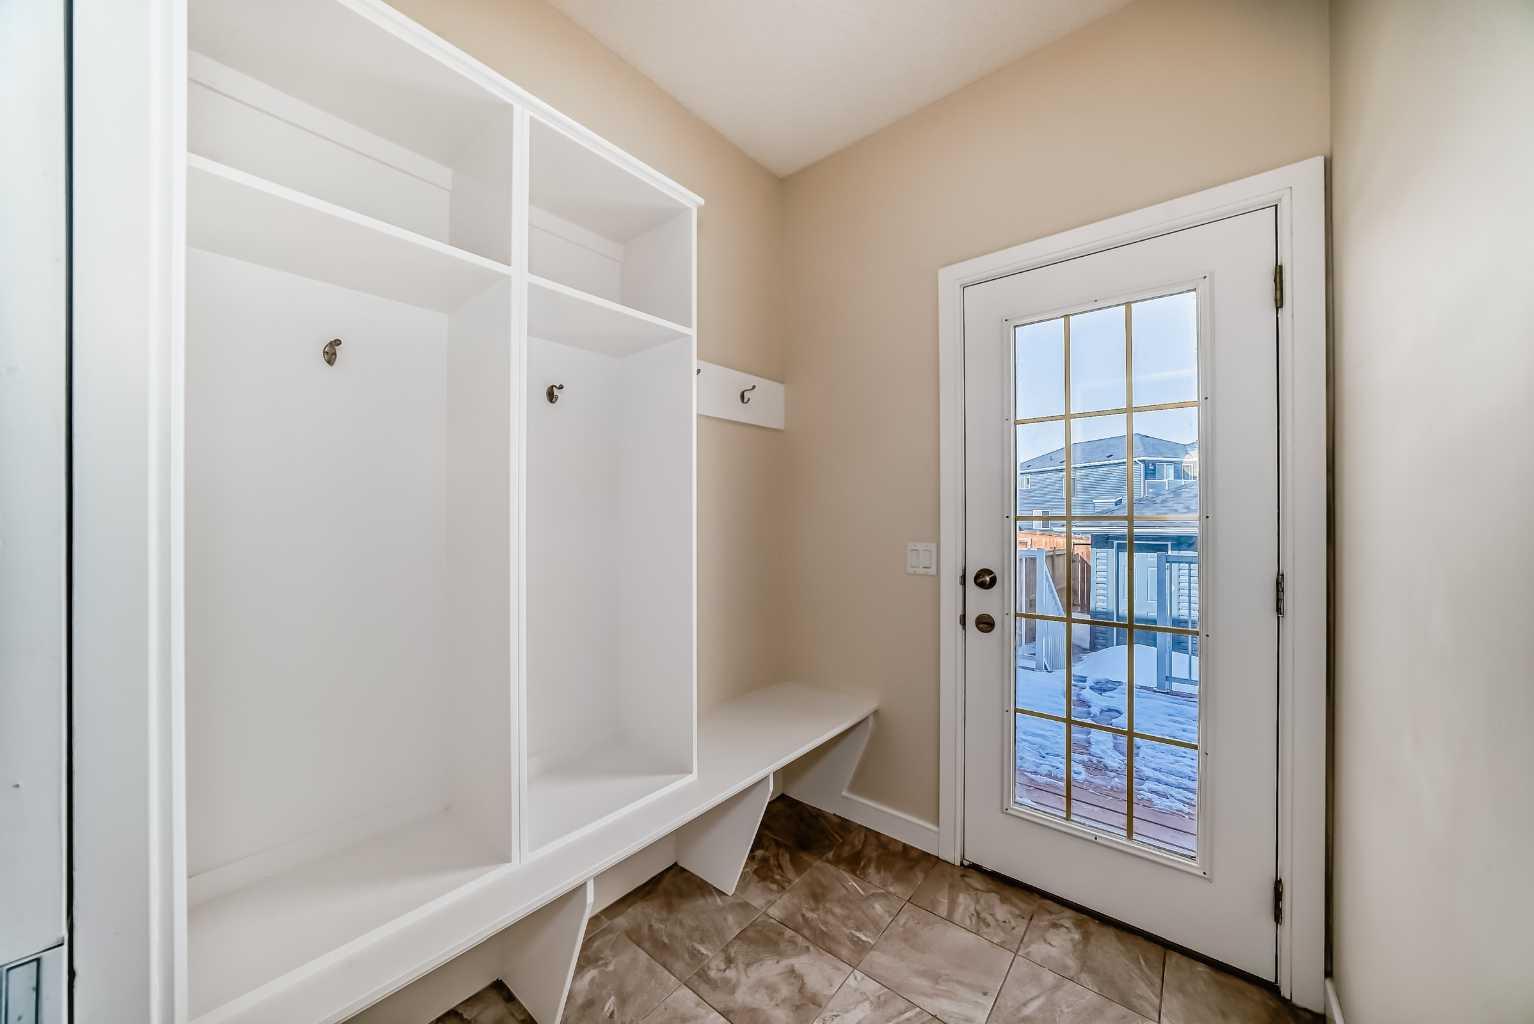
| Features | No Animal Home, No Smoking Home, Separate Entrance, Storage |
| Construction Material | Stone, Vinyl Siding |
| Building Amenities | Other |
| Structures | Deck |
Heating & Cooling
| Cooling | None |
| Heating Type | Fireplace(s), Forced Air |
Exterior Features
| Exterior Finish | Stone, Vinyl Siding |
Neighbourhood Features
| Community Features | Other, Park, Playground, Schools Nearby, Shopping Nearby, Sidewalks, Street Lights, Walking/Bike Paths |
| Amenities Nearby | Other, Park, Playground, Schools Nearby, Shopping Nearby, Sidewalks, Street Lights, Walking/Bike Paths |
Parking
| Parking Type | Garage |
| Total Parking Spaces | 2 |
Interior Size
| Total Finished Area: | 1,848 sq ft |
| Total Finished Area (Metric): | 171.69 sq m |
| Main Level: | 915 sq ft |
| Upper Level: | 933 sq ft |
| Below Grade: | 771 sq ft |
Room Count
| Bedrooms: | 5 |
| Bathrooms: | 4 |
| Full Bathrooms: | 3 |
| Half Bathrooms: | 1 |
| Rooms Above Grade: | 7 |
Lot Information
| Lot Size: | 3,412 sq ft |
| Lot Size (Acres): | 0.08 acres |
| Frontage: | 31 ft |
Legal
| Legal Description: | 1611524;41;23 |
| Title to Land: | Fee Simple |
- No Animal Home
- No Smoking Home
- Separate Entrance
- Storage
- Lighting
- Private Yard
- Dishwasher
- Microwave
- Microwave Hood Fan
- Refrigerator
- Stove(s)
- Washer/Dryer
- Other
- Full
- Park
- Playground
- Schools Nearby
- Shopping Nearby
- Sidewalks
- Street Lights
- Walking/Bike Paths
- Stone
- Vinyl Siding
- Gas
- Living Room
- Poured Concrete
- Rectangular Lot
- Double Garage Detached
- Deck
Floor plan information is not available for this property.
Monthly Payment Breakdown
Loading Walk Score...
What's Nearby?
Powered by Yelp
REALTOR® Details
Henry Chiedo
- (403) 270-4060
- [email protected]
- TREC The Real Estate Company