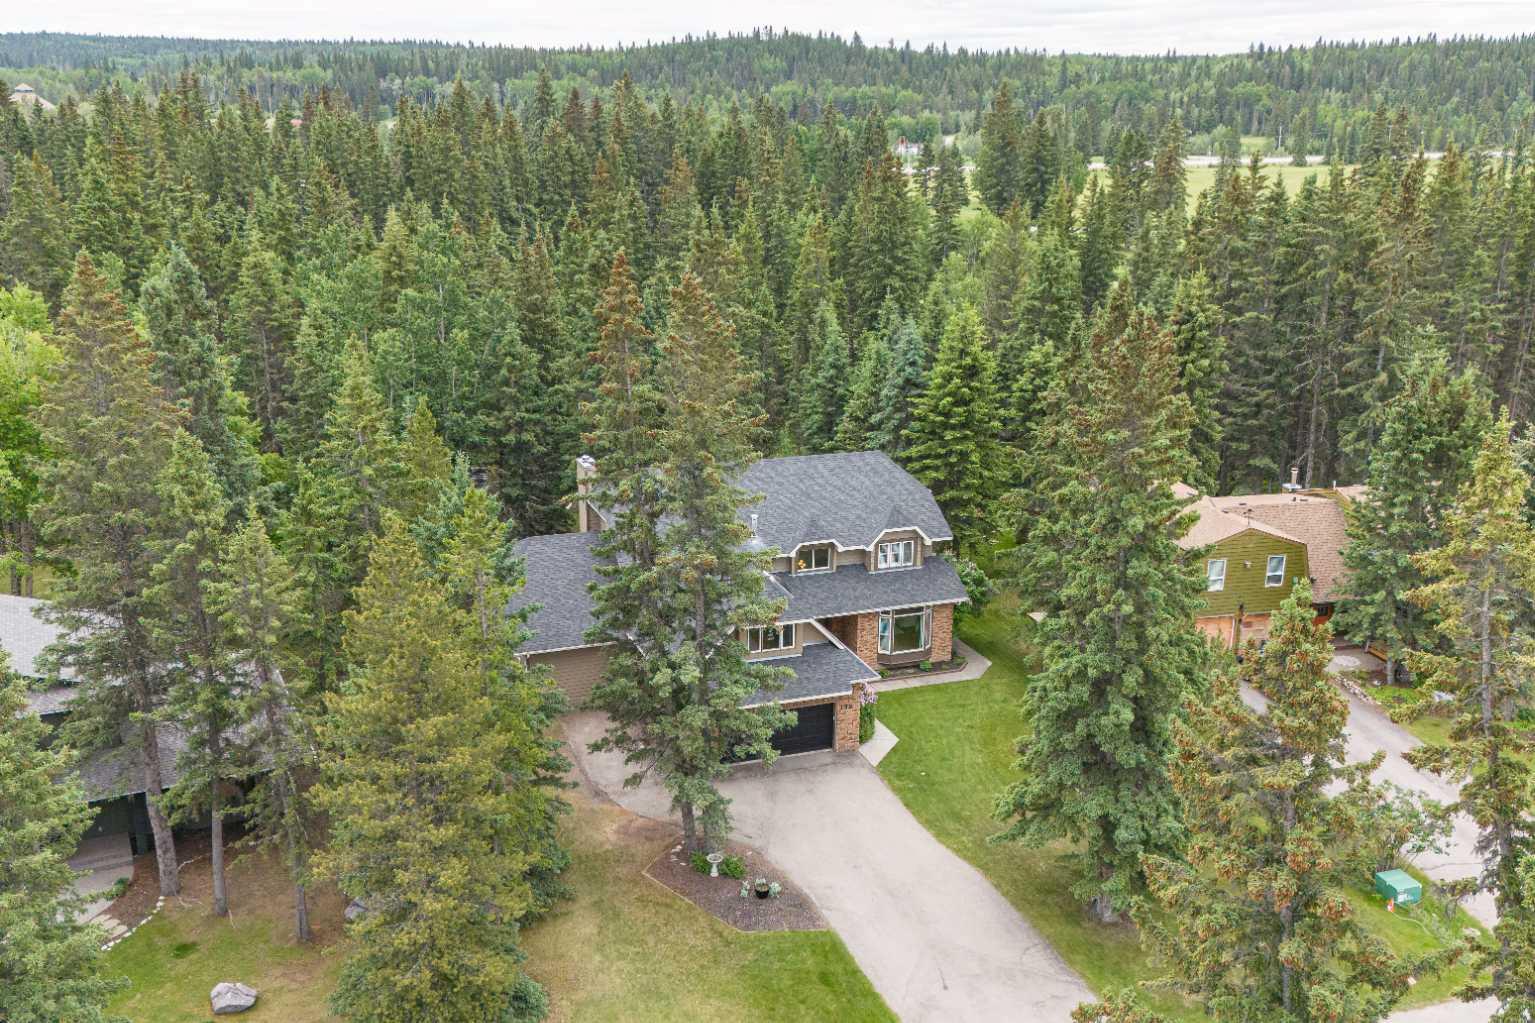
108 Redwood Meadows Drive , Rural Rocky View County, Alberta
Residential For Sale in Rural Rocky View County, Alberta
$1,150,000
-
Property Type
 Residential
-
Bedrooms
 4
4
-
Bath
 4
4
-
Garage
 2
2
-
Sq Ft
 3,413
3,413
-
Year Built
 1986
1986
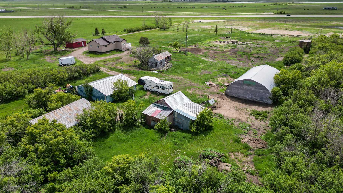
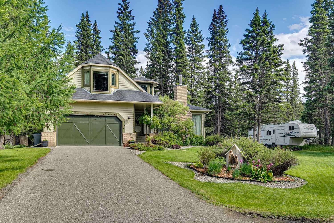
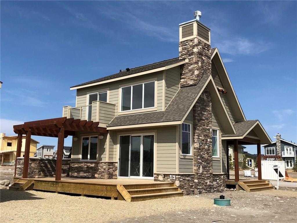
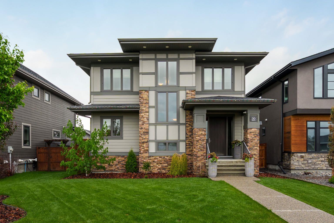
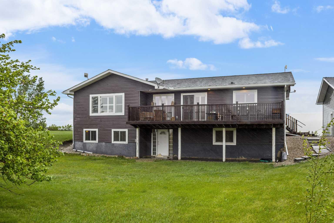
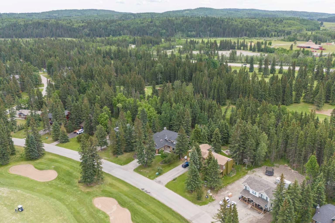
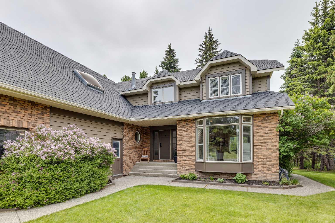
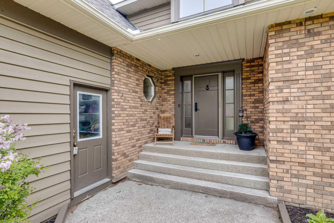
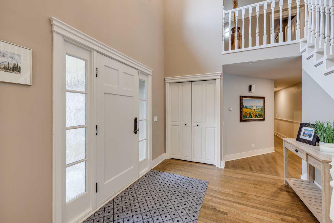
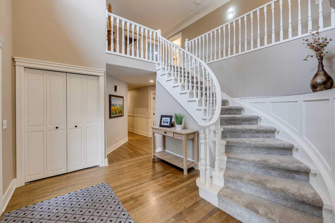
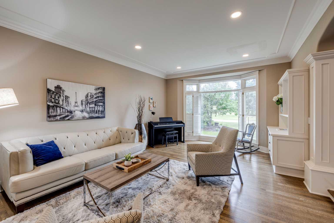
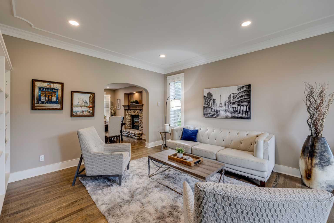
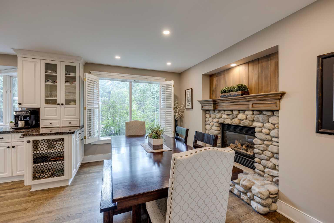
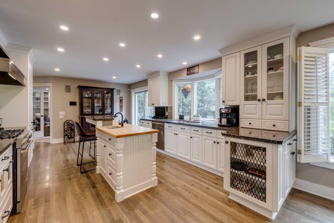
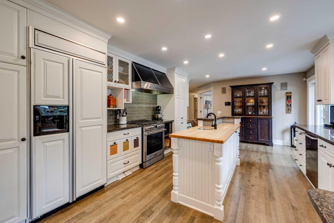
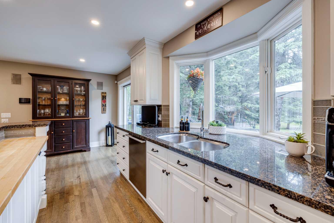
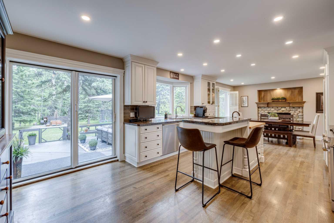
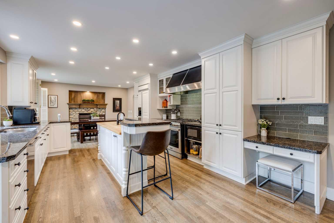
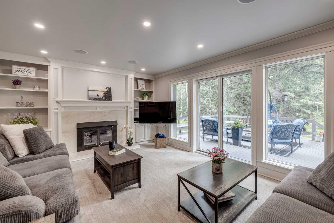
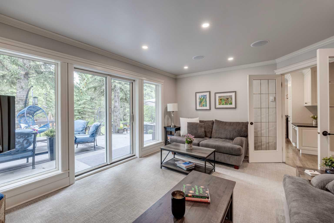
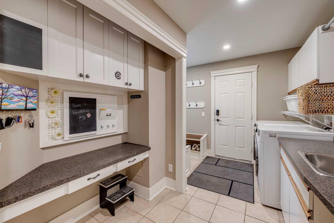
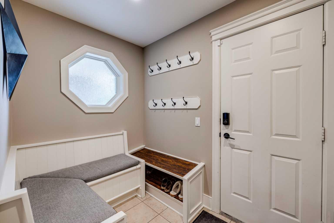
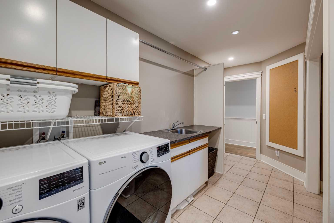
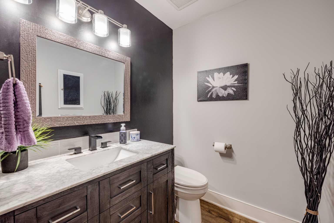
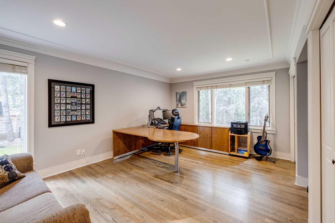
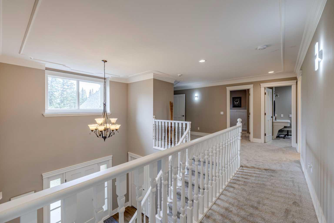
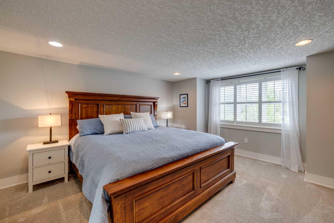
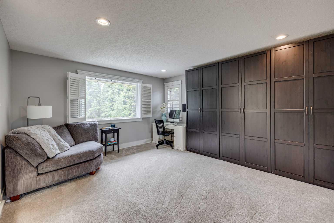
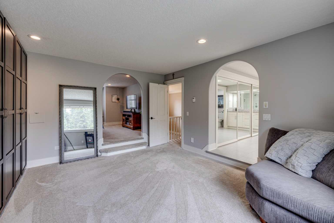
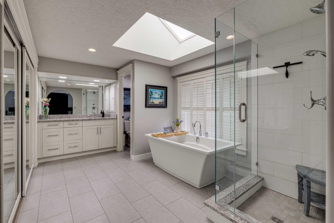
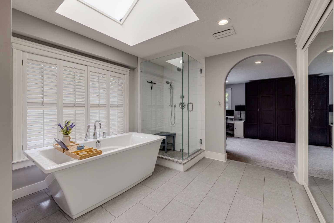
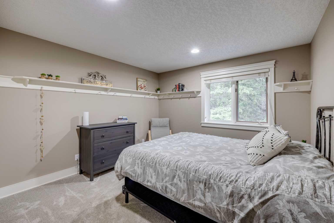
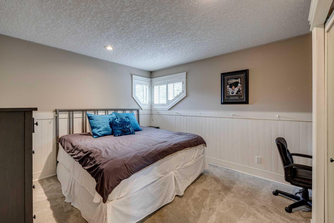
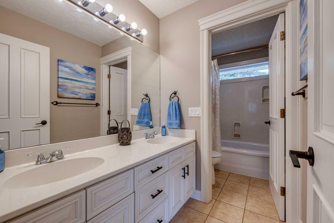
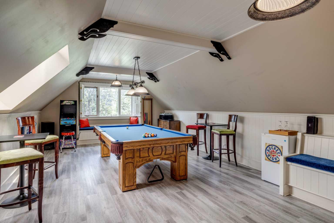
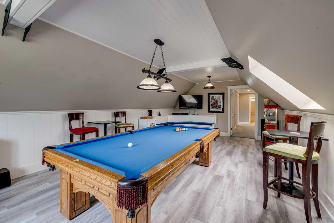
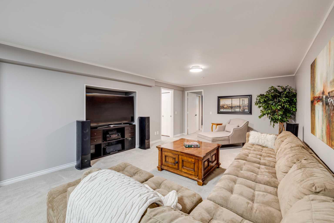
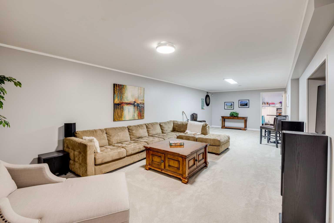
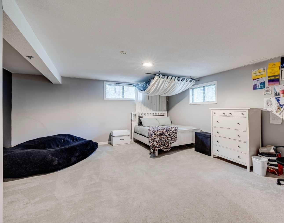
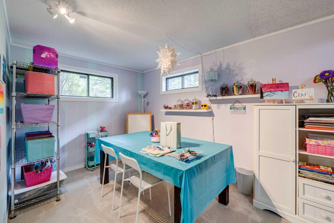
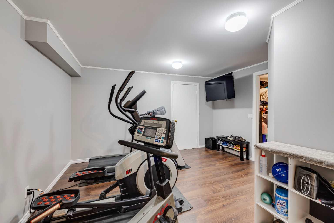
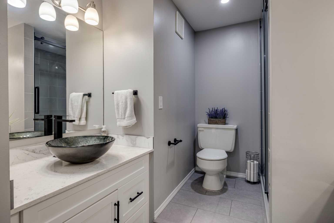
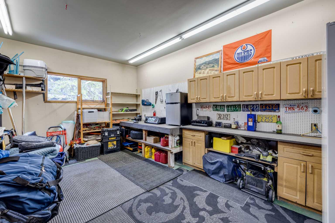
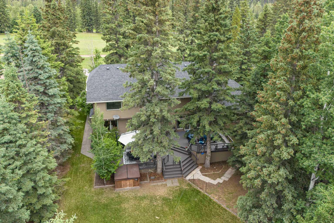
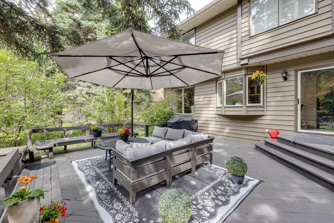
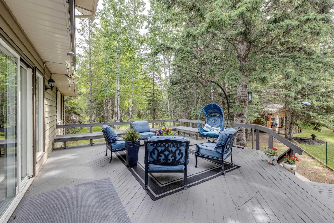
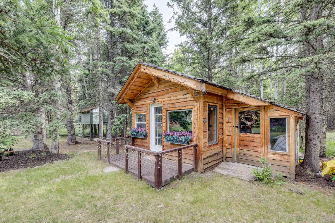
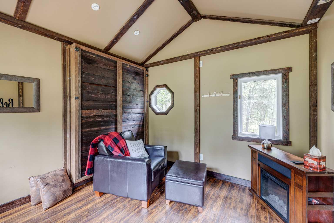
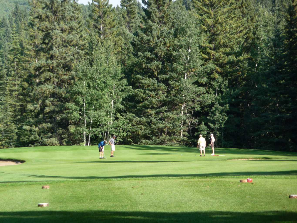
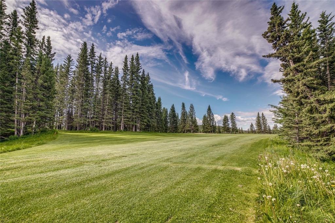
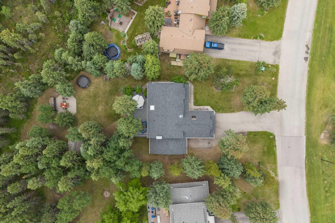
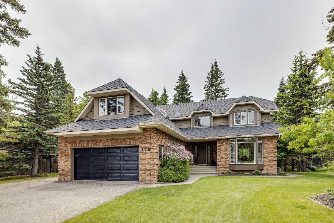
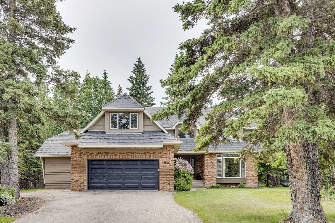
Welcome to a truly exceptional home in the heart of Redwood Meadows, where nature, recreation, and community come together to create one of the most sought-after lifestyles west of Calgary. Backing and fronting onto the golf course and surrounded by mature trees and natural beauty, this extensively updated residence offers over 5,200 square feet of total developed living space designed for families who value both comfort and adventure. Set on a beautifully private lot, this impressive home offers the space and flexibility to grow with your family. The main floor is designed for both entertaining and everyday living, featuring rich hardwood floors, a spacious office that can easily function as an additional bedroom, and a beautifully updated kitchen complete with granite countertops, a large island with breakfast seating, a gas range, and bright southeast-facing windows overlooking the yard. Step directly onto the expansive deck, creating a seamless connection between indoor and outdoor living. The adjoining dining area is warmed by a stunning river rock gas fireplace, while the inviting living room offers custom built-ins and abundant natural light. A separate main level family room with a wood-burning fireplace creates the perfect gathering space for cozy evenings after a day spent outdoors. The functional mudroom and laundry area connect conveniently to the oversized double attached garage with separate heated workshop. Upstairs, the spacious primary suite provides a peaceful retreat, complete with a beautifully renovated ensuite and generous closet space. Two additional bedrooms, a full bathroom, and an oversized bonus room offer incredible flexibility for growing families, guests, hobbies, or home-based work. The bonus room could easily serve as a fourth upper-level bedroom if desired. The fully developed lower level adds even more living space with a games room, fitness area, additional bedroom, renovated bathroom, extensive storage, and endless possibilities for recreation and relaxation. Thoughtful updates throughout the home provide peace of mind and modern comfort, including a new upgraded shingle roof (2022), new carpeting throughout (2023), renovated ensuite (2022), renovated bonus room (2022), renovated basement bathroom (2024), updated basement finishes including carpets, paint, and casings, a new washer and dryer (2022), new gas range (2025), and a new garage door and opener (2026). Outside, the property continues to impress. Gather on the large deck on summer evenings, accommodate guests in the charming backyard cabin complete with a Murphy bed, store recreational vehicles with dedicated RV parking, and enjoy exceptional privacy while taking in peaceful golf course views from both the front and rear of the property. Offering an extraordinary combination of space, privacy, and lifestyle, this is more than a home, it is an opportunity to experience the very best of country living, just minutes from Calgary and the gateway to the Rocky Mountains.
| Street Address: | 108 Redwood Meadows Drive |
| City: | Rural Rocky View County |
| Province/State: | Alberta |
| Postal Code: | N/A |
| County/Parish: | Rocky View County |
| Subdivision: | Redwood Meadows |
| Country: | Canada |
| Latitude: | 50.98156500 |
| Longitude: | -114.52003300 |
| MLS® Number: | A2323025 |
| Price: | $1,150,000 |
| Property Area: | 3,413 Sq ft |
| Bedrooms: | 4 |
| Bathrooms Half: | 1 |
| Bathrooms Full: | 3 |
| Living Area: | 3,413 Sq ft |
| Building Area: | 0 Sq ft |
| Year Built: | 1986 |
| Listing Date: | Jun 26, 2026 |
| Garage Spaces: | 2 |
| Property Type: | Residential |
| Property Subtype: | Detached |
| MLS Status: | Active |
Additional Details
| Flooring: | N/A |
| Construction: | Wood Frame,Wood Siding |
| Parking: | Double Garage Attached,Garage Faces Front,Insulated,RV Access/Parking,Workshop in Garage |
| Appliances: | Dishwasher,Dryer,Garage Control(s),Gas Stove,Microwave,Range Hood,Refrigerator,Washer,Window Coverings |
| Stories: | N/A |
| Zoning: | R1 |
| Fireplace: | N/A |
| Amenities: | Clubhouse,Golf,Park,Playground,Tennis Court(s),Walking/Bike Paths |
Utilities & Systems
| Heating: | Boiler,Hot Water,Natural Gas |
| Cooling: | None |
| Water Source: | Public |
| Sewer: | Sewer |
| Property Type | Residential |
| Building Type | Detached |
| Square Footage | 3,413 sqft |
| Community Name | Redwood Meadows |
| Subdivision Name | Redwood Meadows |
| Title | Leasehold |
| Land Size | 14,374 sqft |
| Built in | 1986 |
| Annual Property Taxes | Contact listing agent |
| Parking Type | Garage |
Bedrooms
| Above Grade | 3 |
Bathrooms
| Total | 4 |
| Partial | 1 |
Interior Features
| Appliances Included | Dishwasher, Dryer, Garage Control(s), Gas Stove, Microwave, Range Hood, Refrigerator, Washer, Window Coverings |
| Flooring | Carpet, Ceramic Tile, Hardwood |
Building Features
| Features | Bookcases, Skylight(s) |
| Construction Material | Wood Frame, Wood Siding |
| Building Amenities | Workshop |
| Structures | Deck |
Heating & Cooling
| Cooling | None |
| Heating Type | Boiler, Hot Water, Natural Gas |
Exterior Features
| Exterior Finish | Wood Frame, Wood Siding |
Neighbourhood Features
| Community Features | Clubhouse, Golf, Park, Playground, Tennis Court(s), Walking/Bike Paths |
| Amenities Nearby | Clubhouse, Golf, Park, Playground, Tennis Court(s), Walking/Bike Paths |
Parking
| Parking Type | Garage |
| Total Parking Spaces | 7 |
Interior Size
| Total Finished Area: | 3,413 sq ft |
| Total Finished Area (Metric): | 317.08 sq m |
| Main Level: | 1,744 sq ft |
| Upper Level: | 1,669 sq ft |
| Below Grade: | 1,813 sq ft |
Room Count
| Bedrooms: | 4 |
| Bathrooms: | 4 |
| Full Bathrooms: | 3 |
| Half Bathrooms: | 1 |
| Rooms Above Grade: | 12 |
Lot Information
| Lot Size: | 14,374 sq ft |
| Lot Size (Acres): | 0.33 acres |
| Frontage: | 90 ft |
- Bookcases
- Skylight(s)
- Dog Run
- Private Yard
- Dishwasher
- Dryer
- Garage Control(s)
- Gas Stove
- Microwave
- Range Hood
- Refrigerator
- Washer
- Window Coverings
- Workshop
- Full
- Clubhouse
- Golf
- Park
- Playground
- Tennis Court(s)
- Walking/Bike Paths
- Wood Frame
- Wood Siding
- Dining Room
- Electric
- Family Room
- Gas
- Mantle
- Outside
- Wood Burning
- Preserved Wood
- Level
- Low Maintenance Landscape
- Private
- Rectangular Lot
- Treed
- Views
- Double Garage Attached
- Garage Faces Front
- Insulated
- RV Access/Parking
- Workshop in Garage
- Deck
Floor plan information is not available for this property.
Monthly Payment Breakdown
Loading Walk Score...
What's Nearby?
Powered by Yelp
REALTOR® Details
Deborah Clark
- (403) 835-3385
- [email protected]
- Century 21 Bamber Realty LTD.