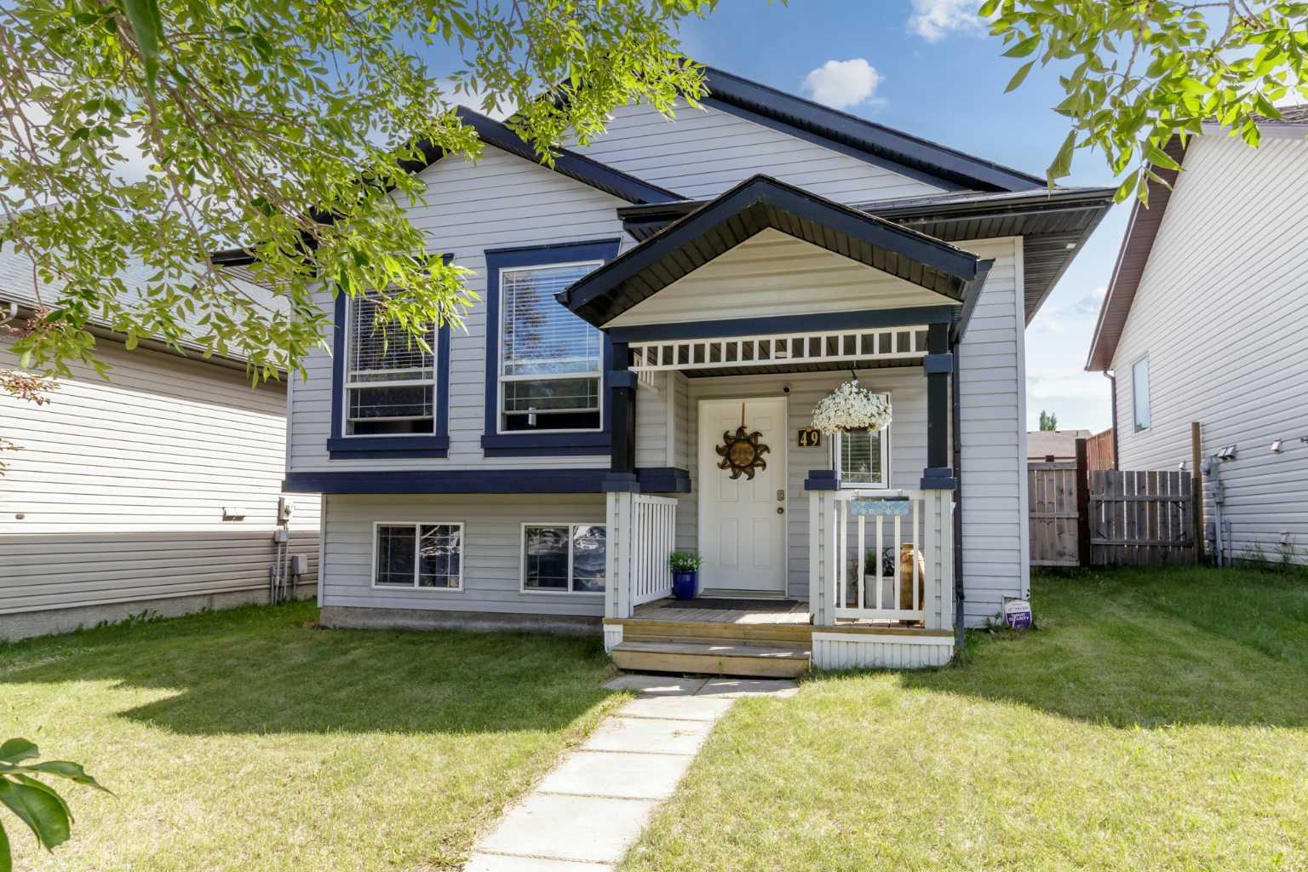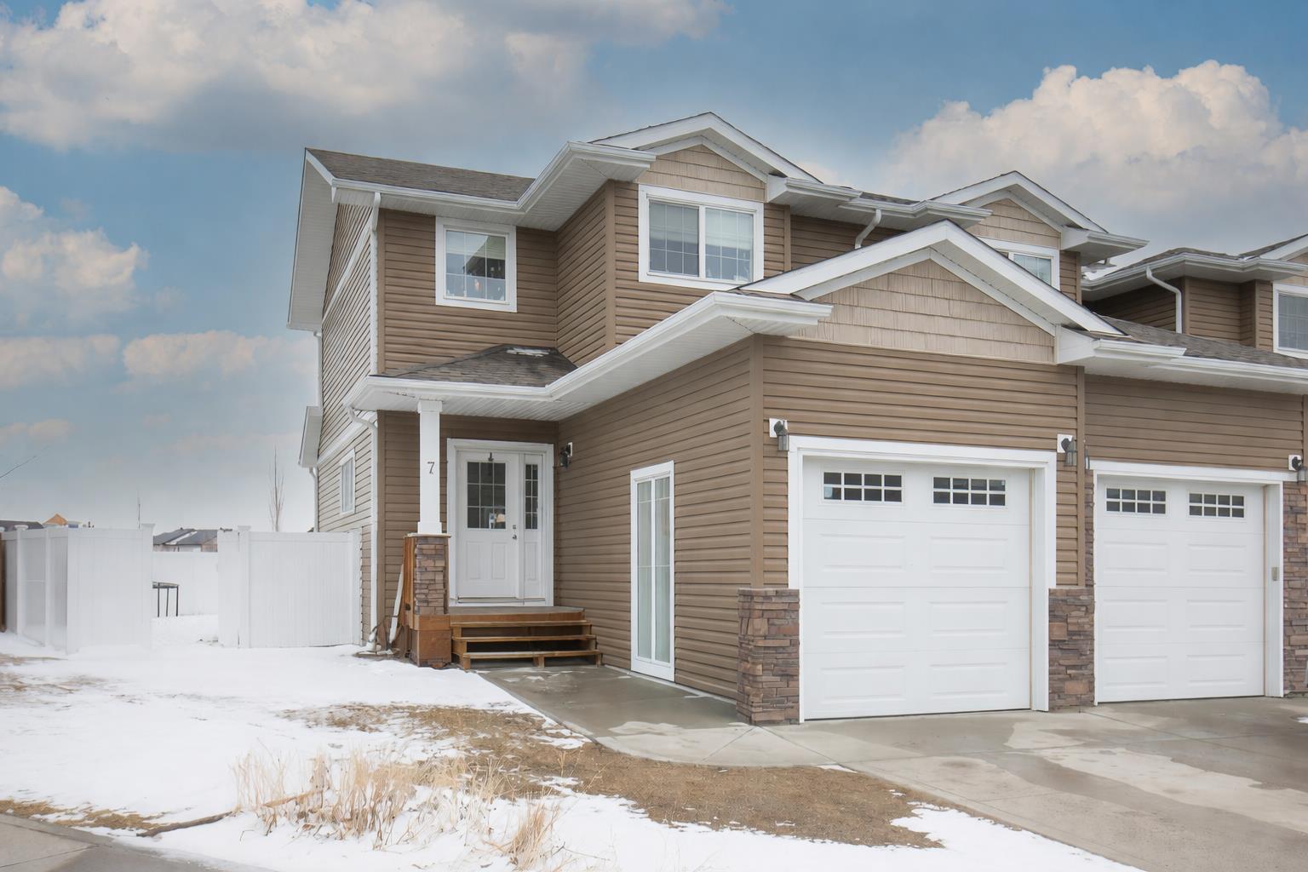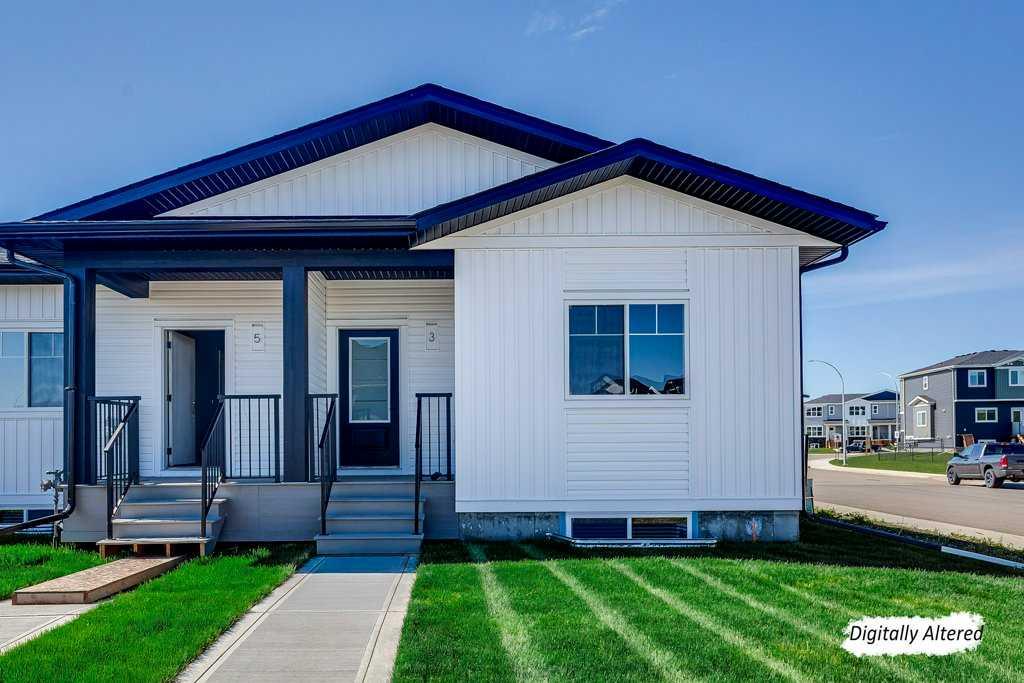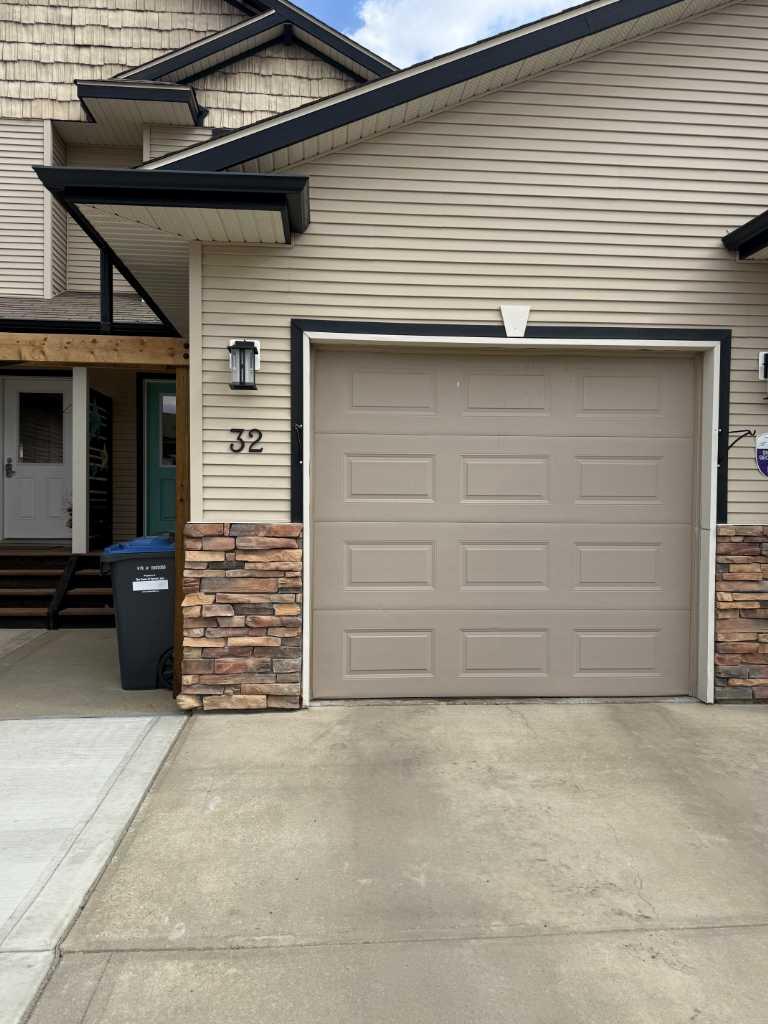
9 Ian Way , Sylvan Lake, Alberta
Residential For Sale in Sylvan Lake, Alberta
$475,000
-
Property Type
 Residential
-
Bedrooms
 3
3
-
Bath
 2
2
-
Garage
 2
2
-
Sq Ft
 1,071
1,071
-
Year Built
 2023
2023
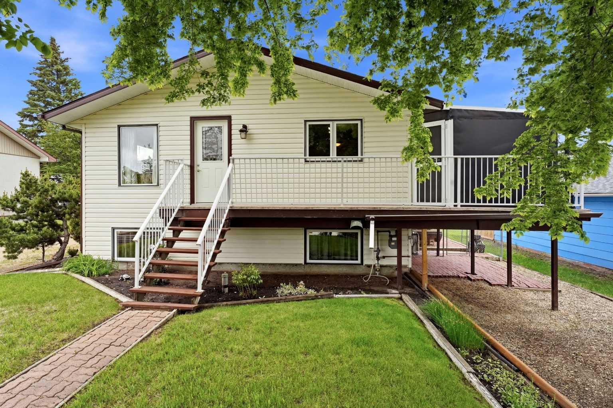
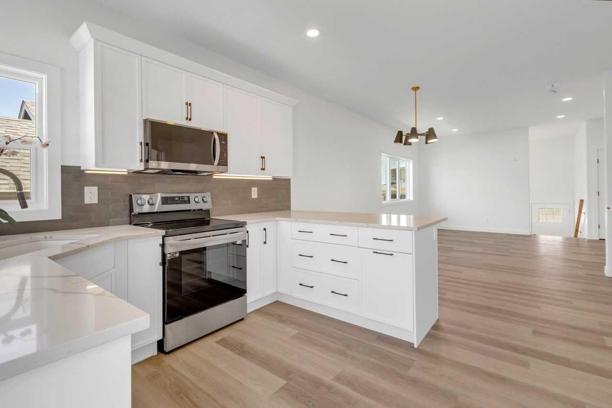
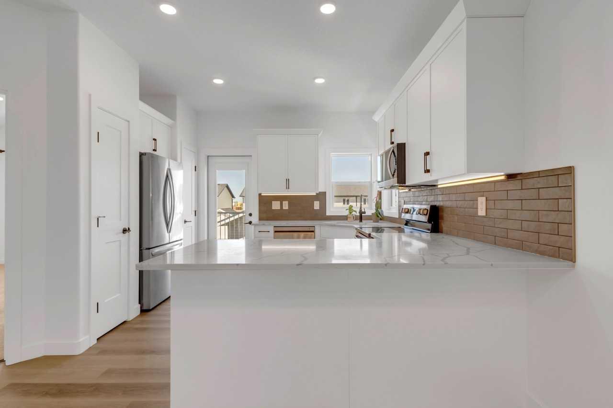
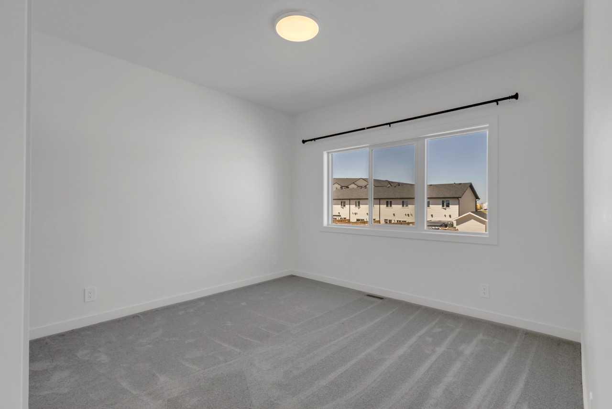
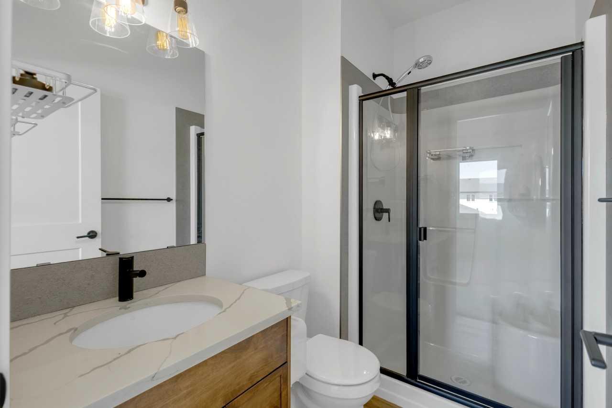
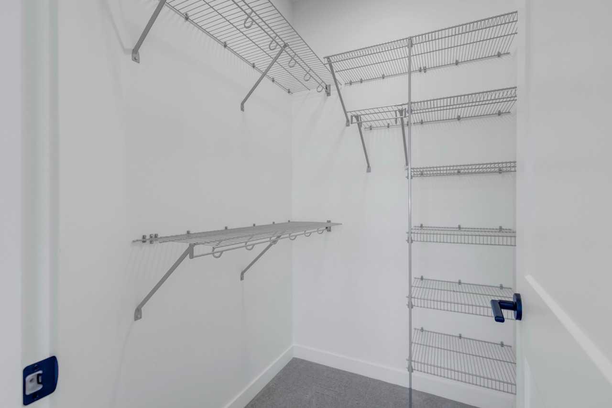
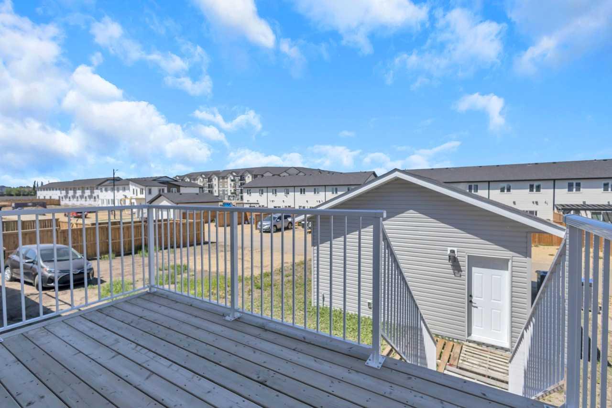
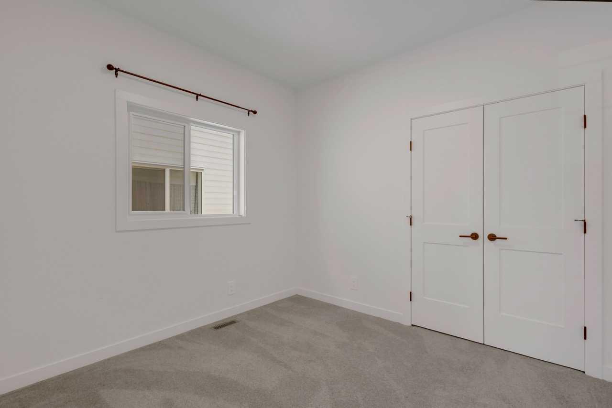
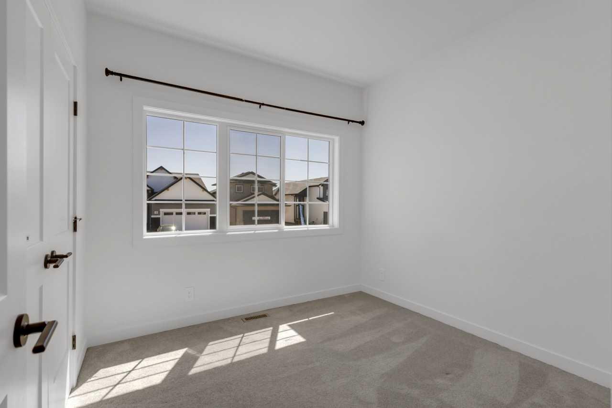
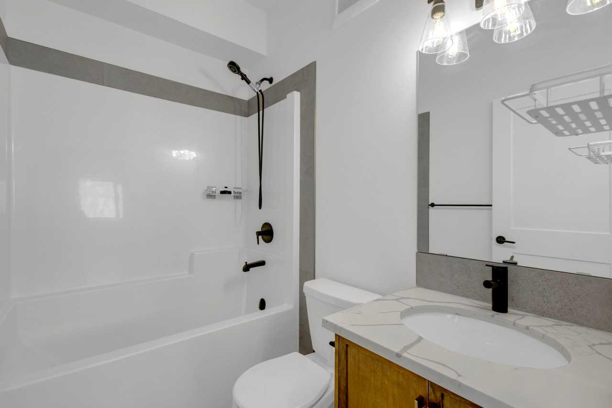
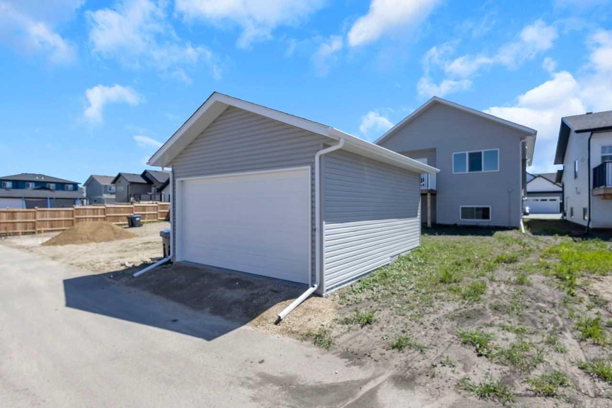
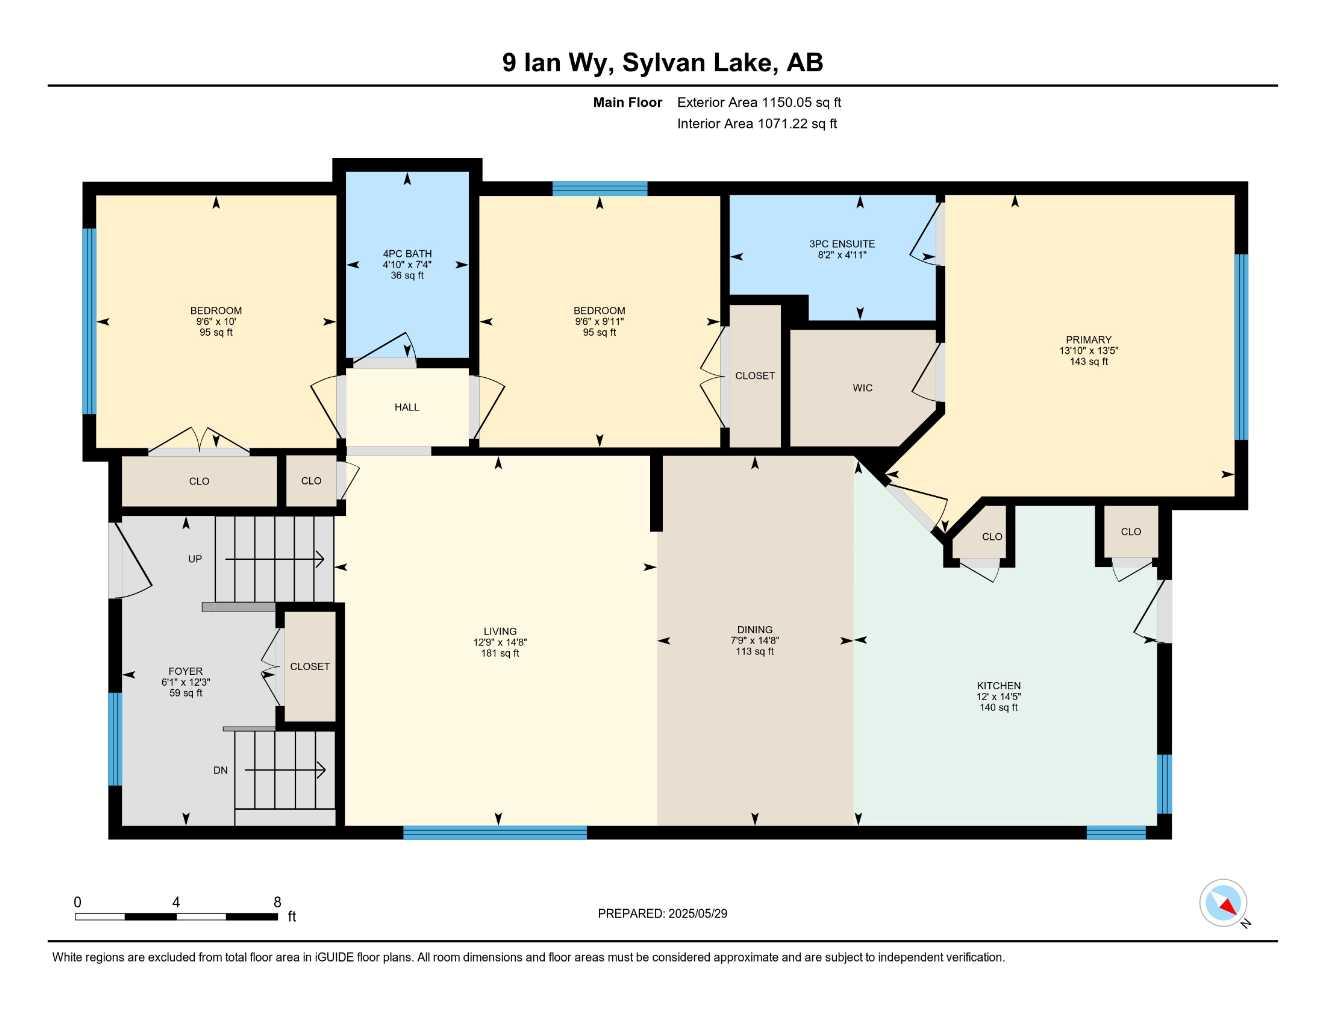
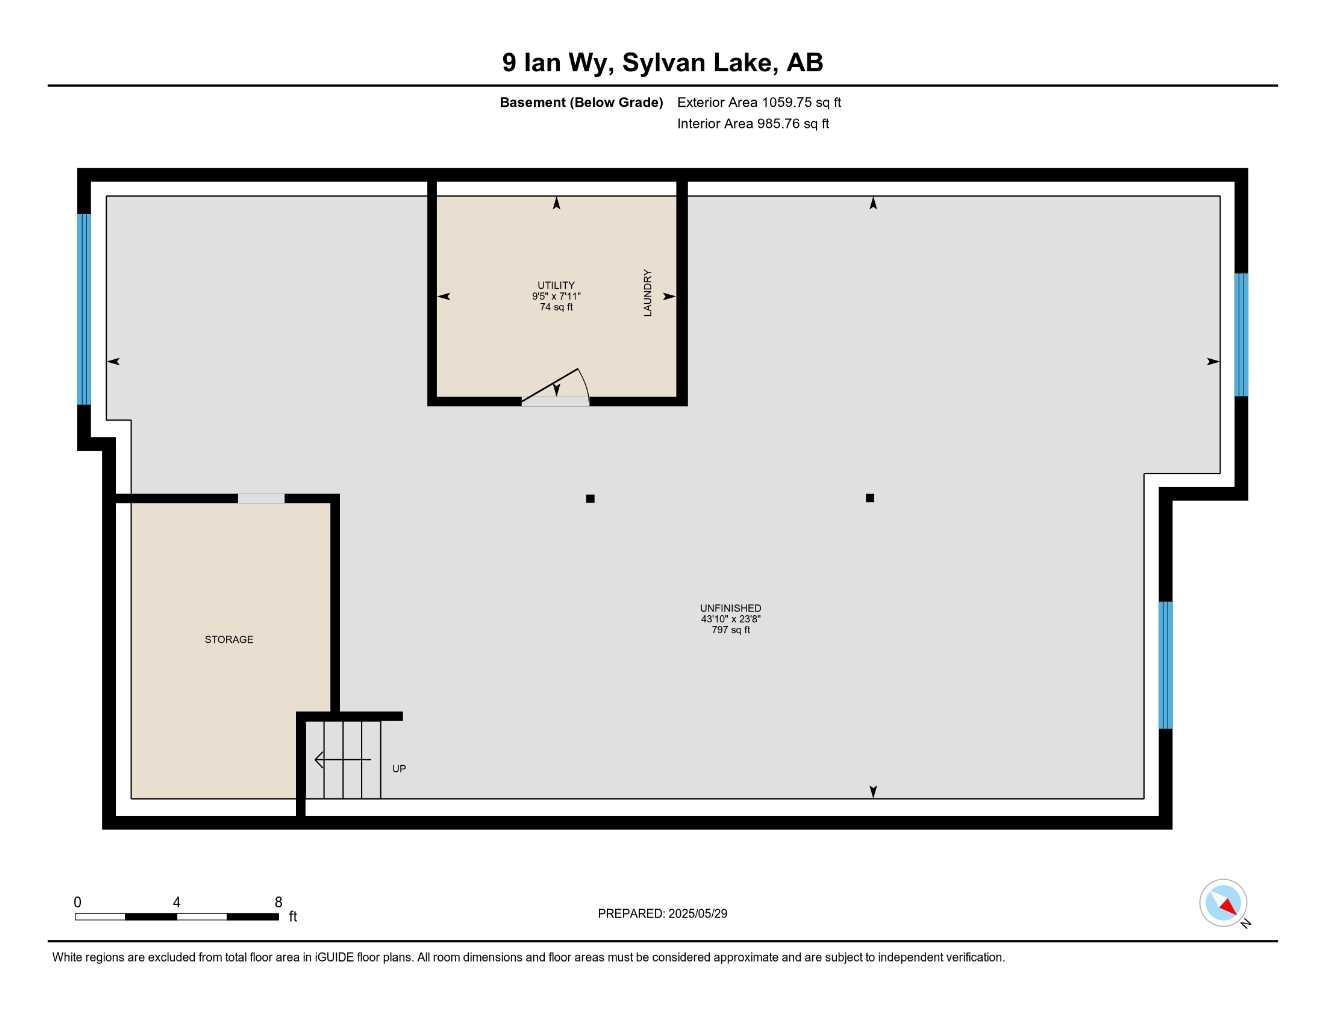
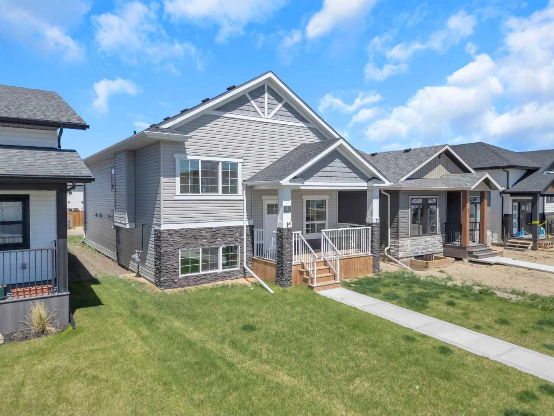
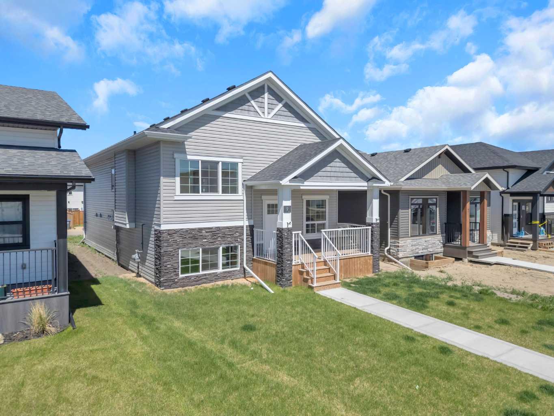
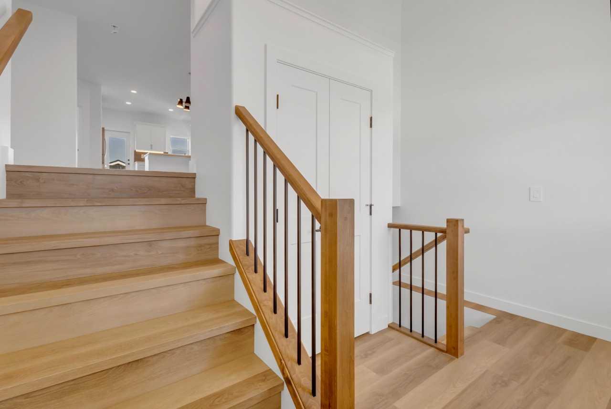
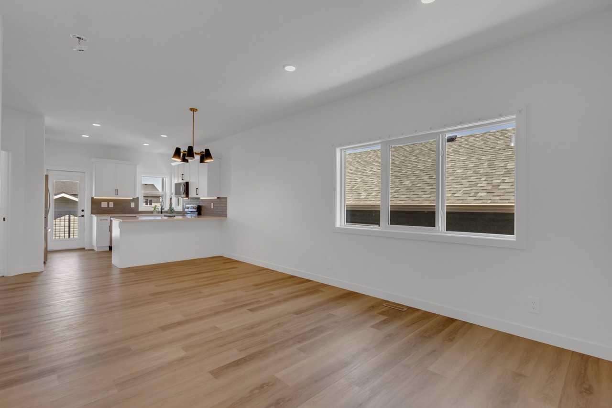
Move In Ready family home is located on a quiet street in the established community of Iron Gate! Designed for everyday functionality, the open concept main floor offers bright living and dining spaces flowing into a well-appointed kitchen with maple cabinetry, quartz countertops, stainless steel appliances, exterior-vented hood fan, and direct access to the backyard deck. The main level features a large primary bedroom with walk-in closet and ensuite, plus two additional bedrooms and a full bath. The bright lower level is undeveloped and ready for customization, with oversized windows and a layout planned for two more bedrooms, a bathroom, laundry/mechanical room, and a large family area. Highlights include vinyl plank flooring, cozy bedroom carpet, triple-pane windows, a brand-new double detached garage (Nov 2024) with paved alley access, large backyard, and remaining New Home Warranty. Bonus: seller includes a two-week stay at Prairie Moon Inn to assist with relocation.
| Street Address: | 9 Ian Way |
| City: | Sylvan Lake |
| Province/State: | Alberta |
| Postal Code: | N/A |
| County/Parish: | Red Deer County |
| Subdivision: | Iron Gate |
| Country: | Canada |
| Latitude: | 52.30186732 |
| Longitude: | -114.07001807 |
| MLS® Number: | A2281258 |
| Price: | $475,000 |
| Property Area: | 1,071 Sq ft |
| Bedrooms: | 3 |
| Bathrooms Half: | 0 |
| Bathrooms Full: | 2 |
| Living Area: | 1,071 Sq ft |
| Building Area: | 0 Sq ft |
| Year Built: | 2023 |
| Listing Date: | Jan 23, 2026 |
| Garage Spaces: | 2 |
| Property Type: | Residential |
| Property Subtype: | Detached |
| MLS Status: | Active |
Additional Details
| Flooring: | N/A |
| Construction: | Stone,Vinyl Siding,Wood Siding |
| Parking: | Double Garage Detached |
| Appliances: | Dishwasher,Dryer,Electric Stove,Microwave Hood Fan,Refrigerator,Washer |
| Stories: | N/A |
| Zoning: | R5 |
| Fireplace: | N/A |
| Amenities: | Playground,Shopping Nearby,Sidewalks |
Utilities & Systems
| Heating: | High Efficiency,Natural Gas |
| Cooling: | None |
| Property Type | Residential |
| Building Type | Detached |
| Square Footage | 1,071 sqft |
| Community Name | Iron Gate |
| Subdivision Name | Iron Gate |
| Title | Fee Simple |
| Land Size | 4,434 sqft |
| Built in | 2023 |
| Annual Property Taxes | Contact listing agent |
| Parking Type | Garage |
| Time on MLS Listing | 134 days |
Bedrooms
| Above Grade | 3 |
Bathrooms
| Total | 2 |
| Partial | 0 |
Interior Features
| Appliances Included | Dishwasher, Dryer, Electric Stove, Microwave Hood Fan, Refrigerator, Washer |
| Flooring | Carpet, Vinyl Plank |
Building Features
| Features | Closet Organizers, No Animal Home, No Smoking Home, Walk-In Closet(s) |
| Construction Material | Stone, Vinyl Siding, Wood Siding |
| Structures | Balcony(s), Deck |
Heating & Cooling
| Cooling | None |
| Heating Type | High Efficiency, Natural Gas |
Exterior Features
| Exterior Finish | Stone, Vinyl Siding, Wood Siding |
Neighbourhood Features
| Community Features | Playground, Shopping Nearby, Sidewalks |
| Amenities Nearby | Playground, Shopping Nearby, Sidewalks |
Parking
| Parking Type | Garage |
| Total Parking Spaces | 2 |
Interior Size
| Total Finished Area: | 1,071 sq ft |
| Total Finished Area (Metric): | 99.50 sq m |
| Main Level: | 1,071 sq ft |
| Below Grade: | 986 sq ft |
Room Count
| Bedrooms: | 3 |
| Bathrooms: | 2 |
| Full Bathrooms: | 2 |
| Rooms Above Grade: | 6 |
Lot Information
| Lot Size: | 4,434 sq ft |
| Lot Size (Acres): | 0.10 acres |
| Frontage: | 11 ft |
- Closet Organizers
- No Animal Home
- No Smoking Home
- Walk-In Closet(s)
- Balcony
- BBQ gas line
- Dishwasher
- Dryer
- Electric Stove
- Microwave Hood Fan
- Refrigerator
- Washer
- Full
- Playground
- Shopping Nearby
- Sidewalks
- Stone
- Vinyl Siding
- Wood Siding
- Poured Concrete
- Back Lane
- Back Yard
- Double Garage Detached
- Balcony(s)
- Deck
Floor plan information is not available for this property.
Monthly Payment Breakdown
Loading Walk Score...
What's Nearby?
Powered by Yelp