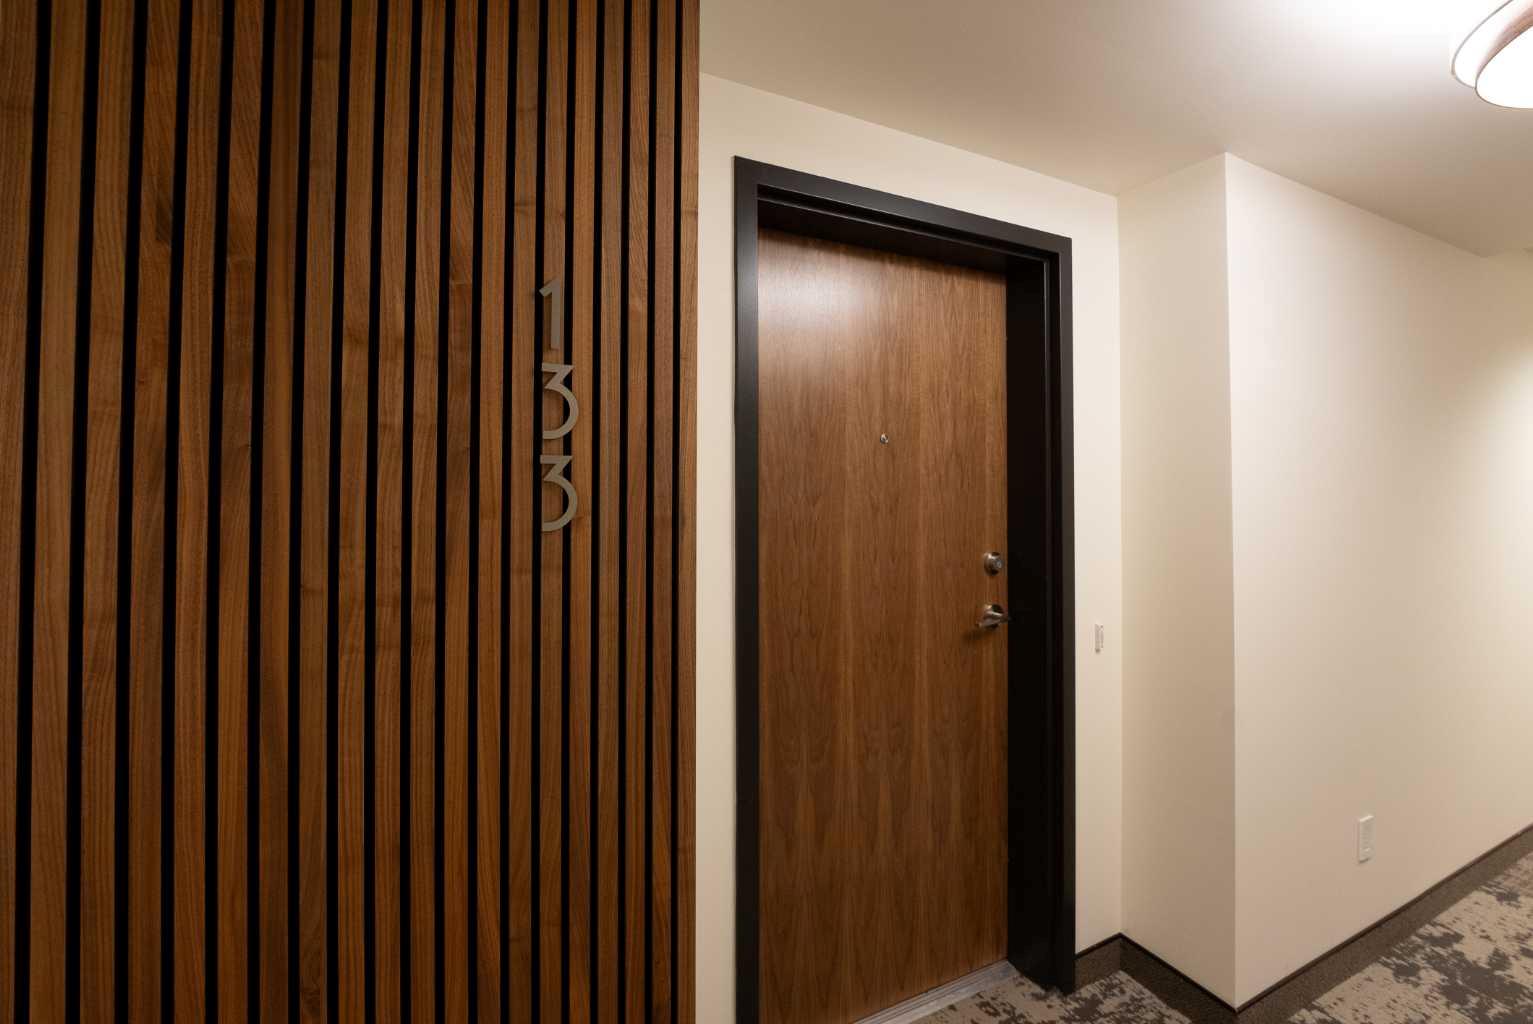
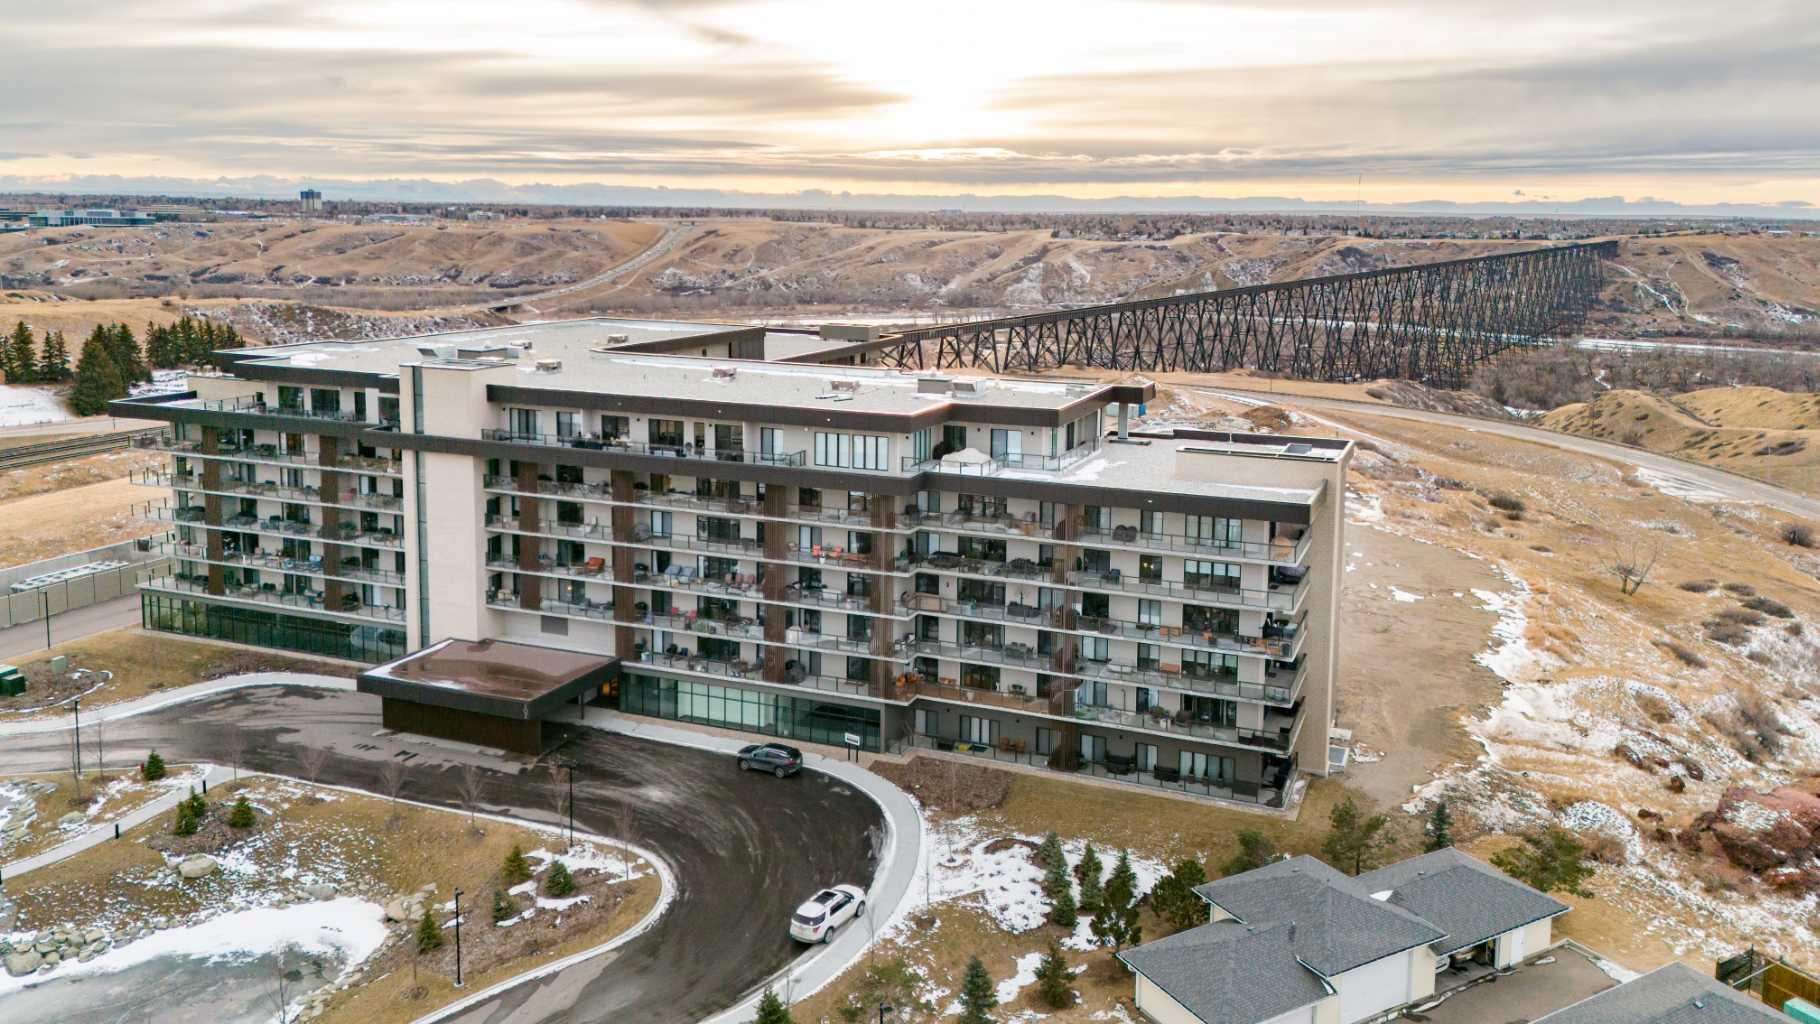
133, 102 Scenic Drive N, Lethbridge, Alberta
Condo For Sale in Lethbridge, Alberta
$600,000
-
Property Type
 Condo
Condo
-
Bedrooms
 2
2
-
Bath
 2
2
-
Garage
 0
0
-
Sq Ft
 1,093
1,093
-
Year Built
 2022
2022
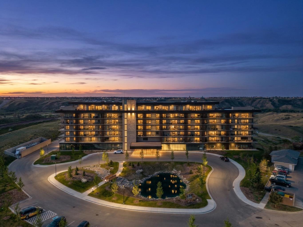
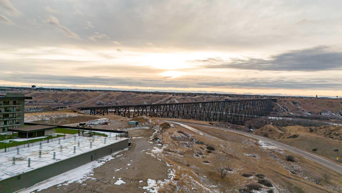
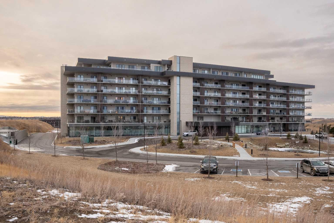
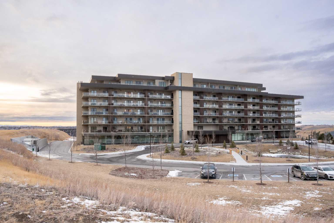
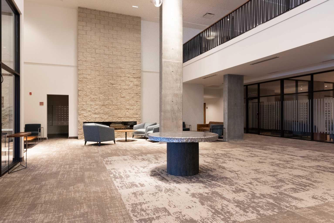
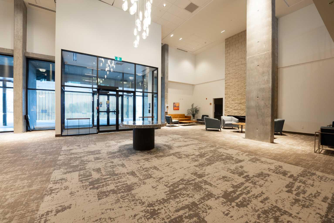
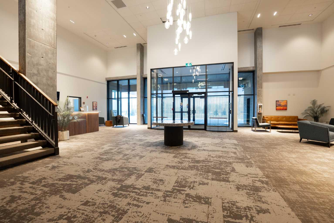
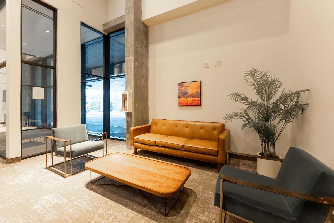
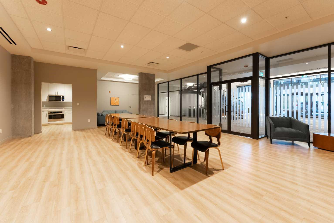
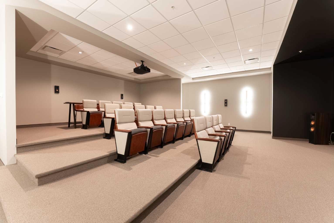
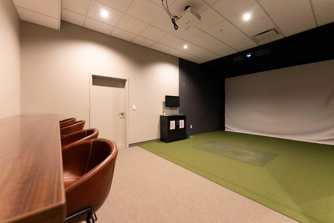
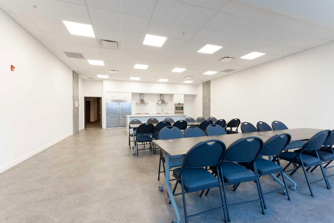
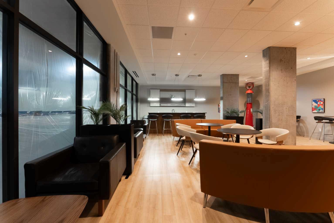
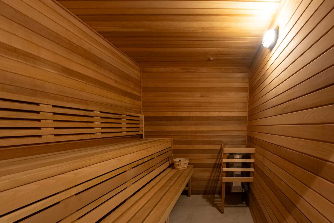
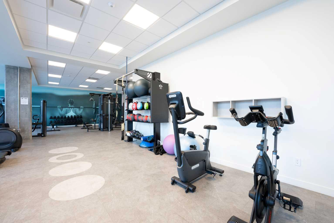
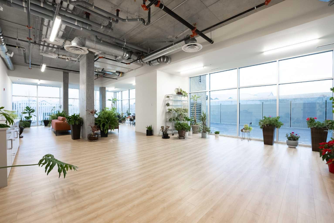
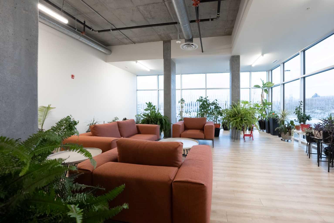
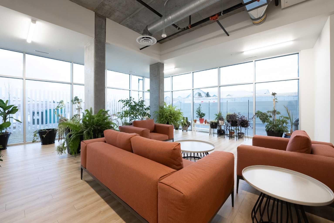
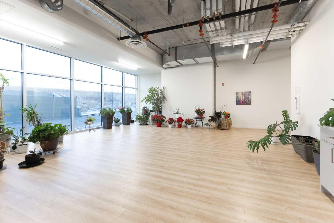
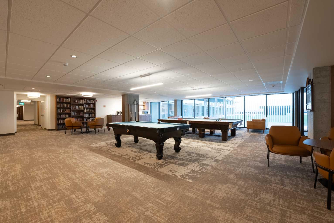
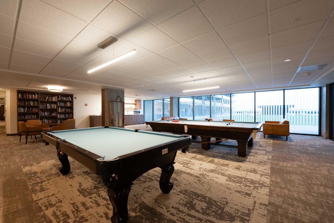
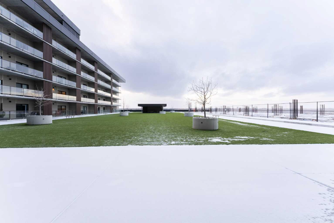
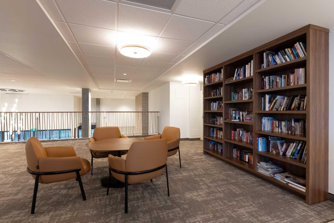
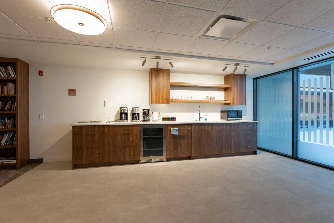
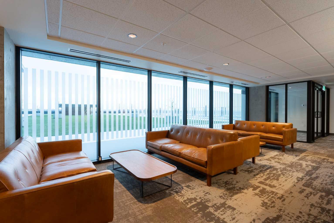
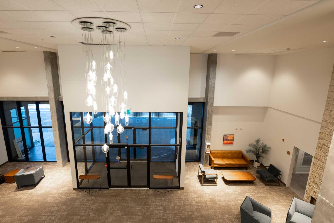
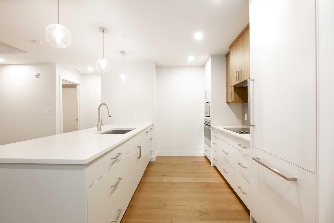
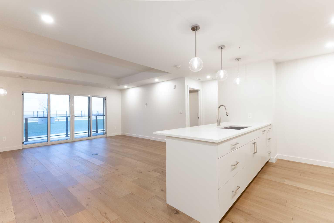
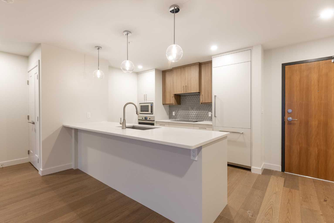
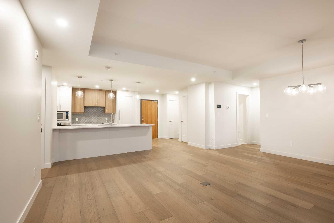
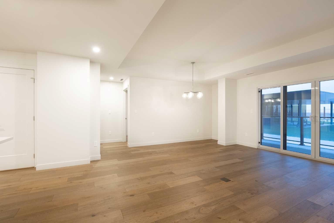
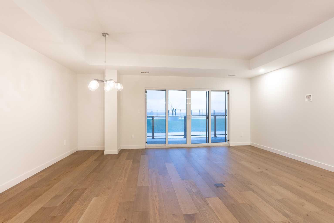
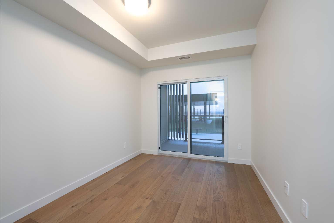
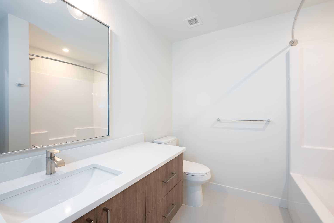
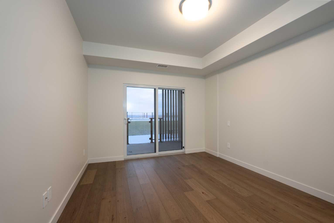
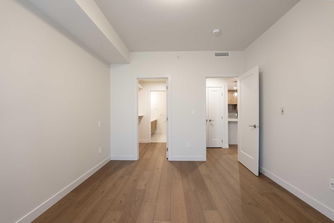
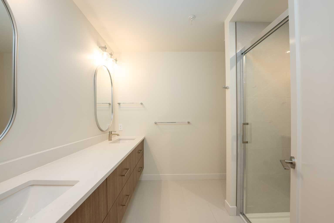
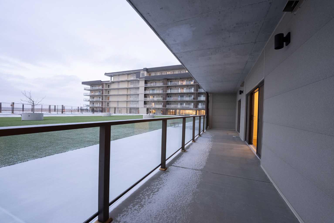
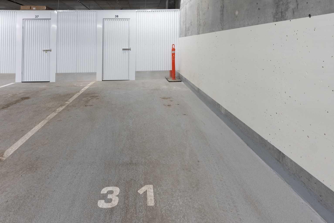
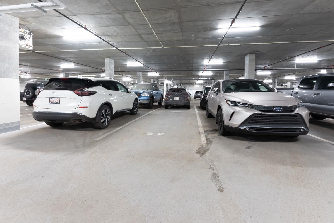
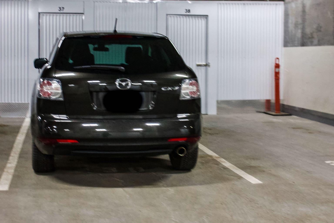
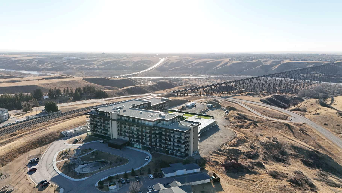
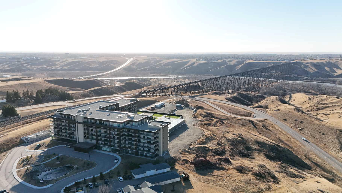
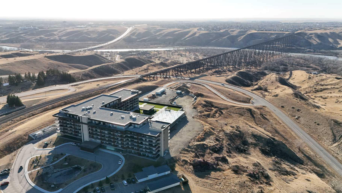
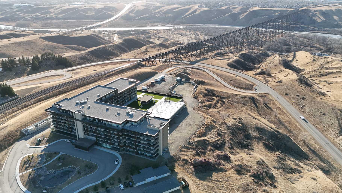
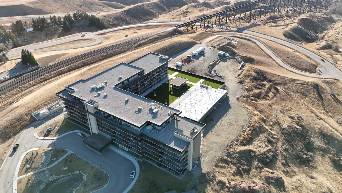
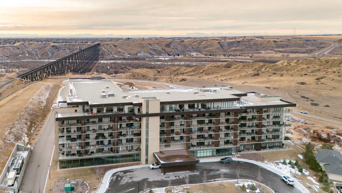
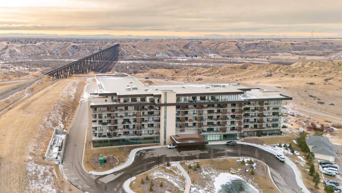
Welcome to luxury living at 102 Scenic Drive N, one of Lethbridge’s most prestigious and amenity-rich condo buildings. This brand-new, never-lived-in 2-bedroom, 2-bath residence offers over 1,000 sq. ft. of thoughtfully designed living space, finished with over $5,000 in builder upgrades. The bright, open-concept kitchen features quartz countertops throughout, hidden, integrated appliances, and a huge walk-in pantry, creating a sleek, modern look without sacrificing functionality. The spacious living area flows seamlessly onto a private balcony overlooking the beautifully landscaped courtyard and gazebo - with a clear, unobstructed view from the unit itself, offering both beautiful scenery and privacy. The primary bedroom is a true retreat, complete with a generous walk-through closet leading into a spa-like ensuite with dual vanities. A second bedroom + full bathroom provide ideal space for guests, a home office, or family living. This home includes two (not one) heated underground parking stalls plus a separate storage unit. Even better, all utilities are included in the condo fees, offering exceptional value and worry-free living. Residents of 102 Scenic Drive enjoy an unmatched suite of luxury amenities, including a fully equipped fitness centre, yoga studio and sauna, golf simulator, private theatre, woodworking shop, wine tasting room with personal storage, coffee bar, games room, co-working spaces, car wash, dog wash, sunroom, community garden, AND a stunning central courtyard... all within a solid concrete building designed for quiet, comfort, and convenience. This is an incredible opportunity to own a never-occupied luxury condo in one of Lethbridge’s most sought-after buildings.
| Street Address: | 133, 102 Scenic Drive N |
| City: | Lethbridge |
| Province/State: | Alberta |
| Postal Code: | N/A |
| County/Parish: | Lethbridge |
| Subdivision: | River Valley - North |
| Country: | Canada |
| Latitude: | 49.69953807 |
| Longitude: | -112.84953327 |
| MLS® Number: | A2281035 |
| Price: | $600,000 |
| Property Area: | 1,093 Sq ft |
| Bedrooms: | 2 |
| Bathrooms Half: | 0 |
| Bathrooms Full: | 2 |
| Living Area: | 1,093 Sq ft |
| Building Area: | 0 Sq ft |
| Year Built: | 2022 |
| Listing Date: | Jan 31, 2026 |
| Garage Spaces: | 0 |
| Property Type: | Residential |
| Property Subtype: | Apartment |
| MLS Status: | Active |
Additional Details
| Flooring: | N/A |
| Construction: | Other |
| Parking: | Stall,Underground |
| Appliances: | Dishwasher,Refrigerator,Stove(s),Washer/Dryer |
| Stories: | N/A |
| Zoning: | DC |
| Fireplace: | N/A |
| Amenities: | Shopping Nearby,Sidewalks,Street Lights,Walking/Bike Paths |
Utilities & Systems
| Heating: | Forced Air |
| Cooling: | Central Air |
| Property Type | Residential |
| Building Type | Apartment |
| Storeys | 6 |
| Square Footage | 1,093 sqft |
| Community Name | River Valley - North |
| Subdivision Name | River Valley - North |
| Title | Fee Simple |
| Land Size | 36,036 sqft |
| Built in | 2022 |
| Annual Property Taxes | Contact listing agent |
| Parking Type | Underground |
| Time on MLS Listing | 31 days |
Bedrooms
| Above Grade | 2 |
Bathrooms
| Total | 2 |
| Partial | 0 |
Interior Features
| Appliances Included | Dishwasher, Refrigerator, Stove(s), Washer/Dryer |
| Flooring | Vinyl |
Building Features
| Features | No Animal Home, No Smoking Home, Open Floorplan, Pantry, Quartz Counters, Recreation Facilities, Tray Ceiling(s), Walk-In Closet(s) |
| Style | Attached |
| Construction Material | Other |
| Building Amenities | Community Gardens, Elevator(s), Fitness Center, Game Court Interior, Gazebo, Park, Party Room, Recreation Room, Sauna, Secured Parking, Service Elevator(s), Snow Removal, Storage, Trash, Visitor Parking |
| Structures | Balcony(s) |
Heating & Cooling
| Cooling | Central Air |
| Heating Type | Forced Air |
Exterior Features
| Exterior Finish | Other |
Neighbourhood Features
| Community Features | Shopping Nearby, Sidewalks, Street Lights, Walking/Bike Paths |
| Pets Allowed | Yes |
| Amenities Nearby | Shopping Nearby, Sidewalks, Street Lights, Walking/Bike Paths |
Maintenance or Condo Information
| Maintenance Fees | $580 Monthly |
| Maintenance Fees Include | Common Area Maintenance, Electricity, Gas, Heat, Insurance, Interior Maintenance, Maintenance Grounds, Professional Management, Reserve Fund Contributions, Sewer, Snow Removal, Trash, Water |
Parking
| Parking Type | Underground |
| Total Parking Spaces | 2 |
Interior Size
| Total Finished Area: | 1,093 sq ft |
| Total Finished Area (Metric): | 101.54 sq m |
Room Count
| Bedrooms: | 2 |
| Bathrooms: | 2 |
| Full Bathrooms: | 2 |
| Rooms Above Grade: | 3 |
Lot Information
| Lot Size: | 36,036 sq ft |
| Lot Size (Acres): | 0.83 acres |
Legal
| Legal Description: | CONDOMINIUM PLAN 2411132 UNIT 16 |
| Title to Land: | Fee Simple |
- No Animal Home
- No Smoking Home
- Open Floorplan
- Pantry
- Quartz Counters
- Recreation Facilities
- Tray Ceiling(s)
- Walk-In Closet(s)
- Balcony
- Dishwasher
- Refrigerator
- Stove(s)
- Washer/Dryer
- Community Gardens
- Elevator(s)
- Fitness Center
- Game Court Interior
- Gazebo
- Park
- Party Room
- Recreation Room
- Sauna
- Secured Parking
- Service Elevator(s)
- Snow Removal
- Storage
- Trash
- Visitor Parking
- Shopping Nearby
- Sidewalks
- Street Lights
- Walking/Bike Paths
- Other
- Stall
- Underground
- Balcony(s)
Floor plan information is not available for this property.
Monthly Payment Breakdown
Loading Walk Score...
What's Nearby?
Powered by Yelp
REALTOR® Details
Hayley Tanner
- (587) 257-5569
- [email protected]
- eXp Realty of Canada