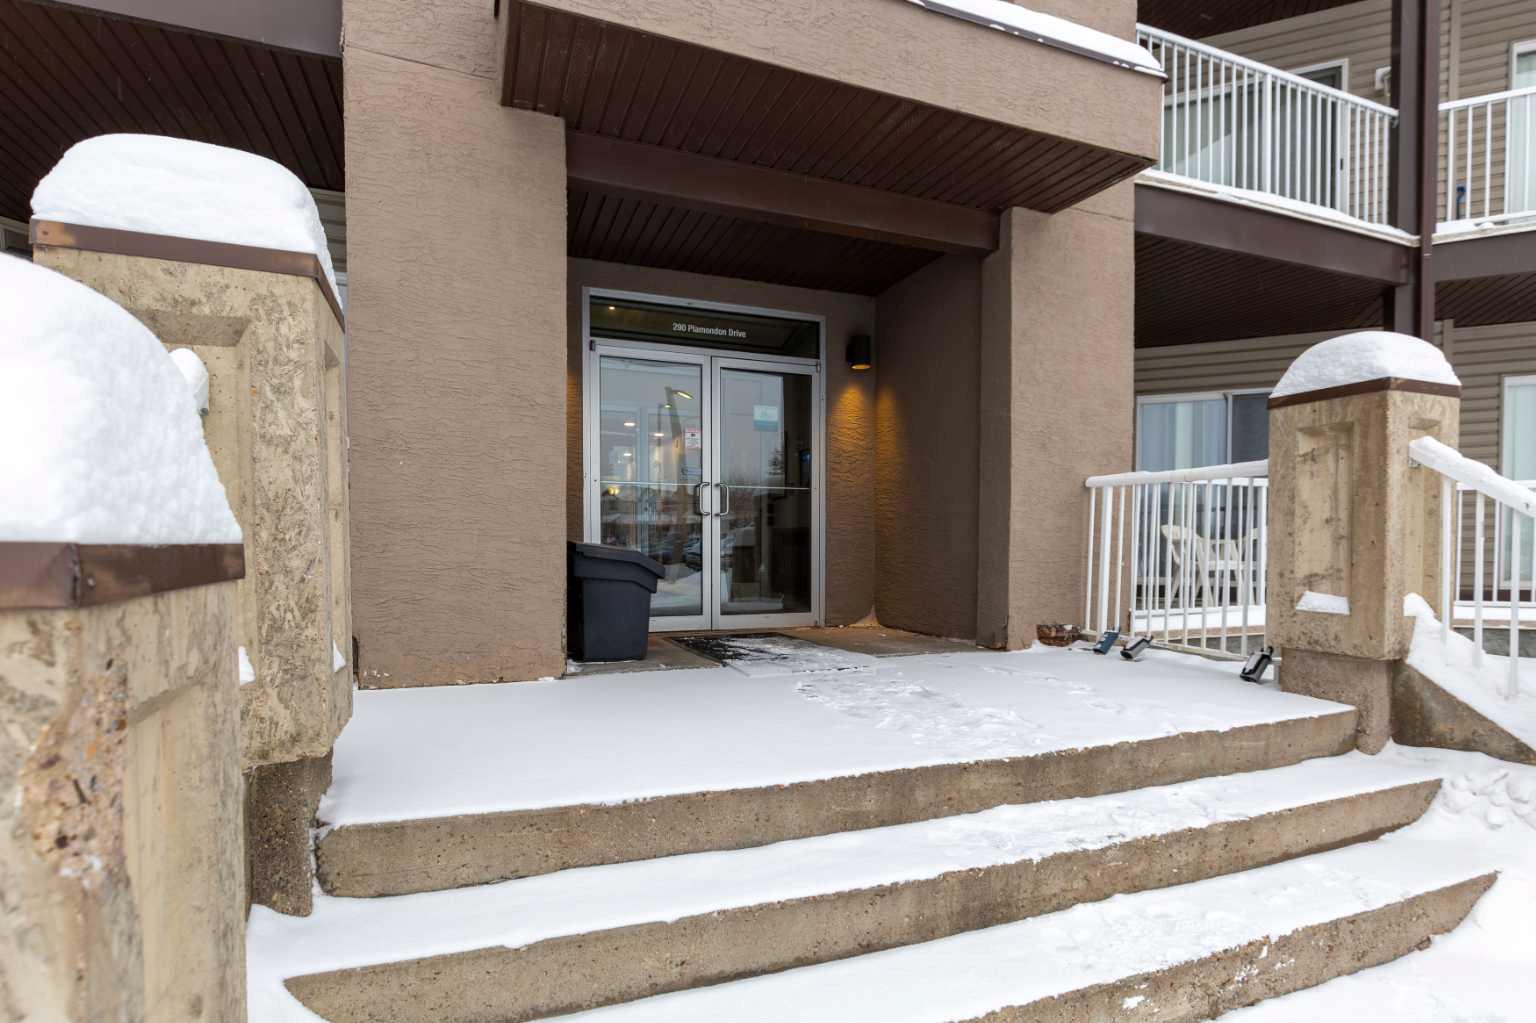
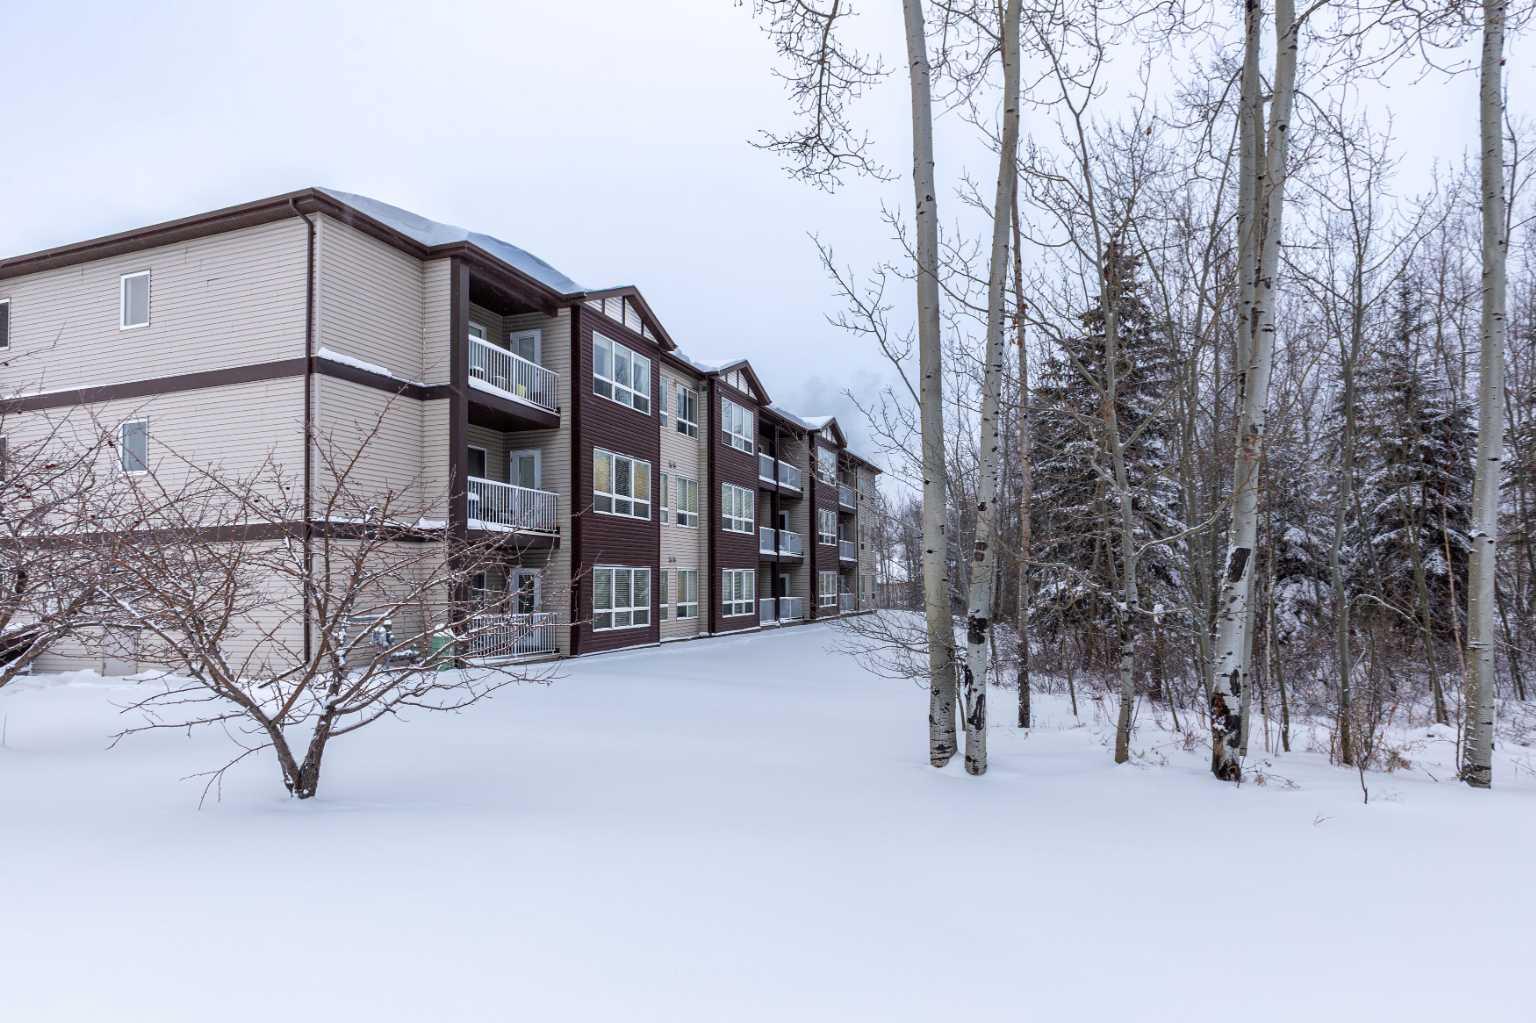
304, 290 Plamondon Drive , Fort McMurray, Alberta
Condo For Sale in Fort McMurray, Alberta
$174,900
-
Property Type
 Condo
Condo
-
Bedrooms
 2
2
-
Bath
 2
2
-
Garage
 0
0
-
Sq Ft
 1,129
1,129
-
Year Built
 2006
2006
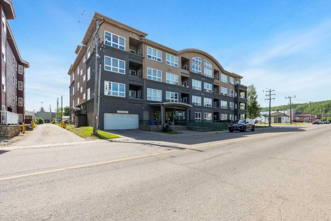
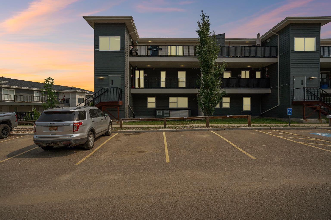
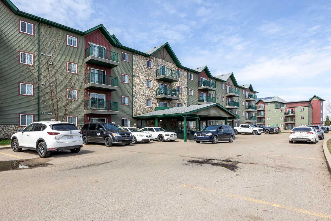
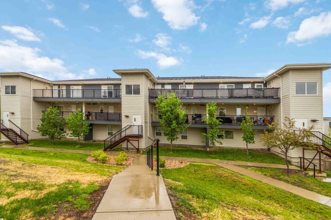
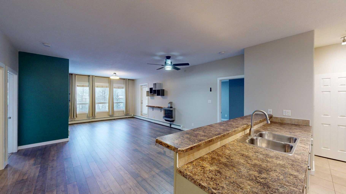
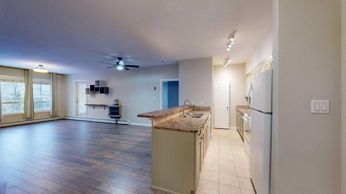
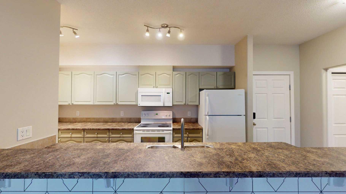
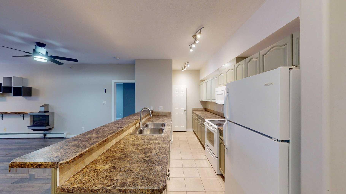
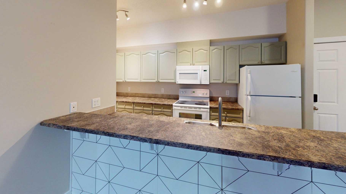
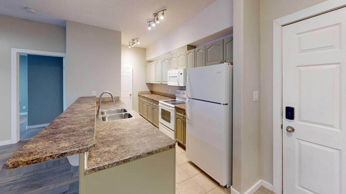
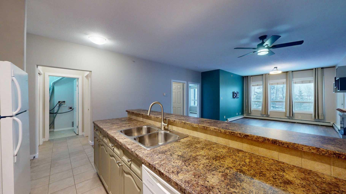
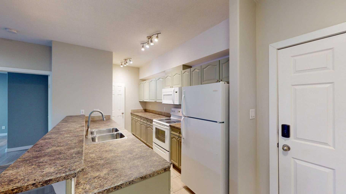
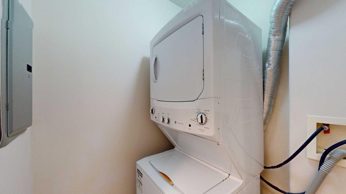
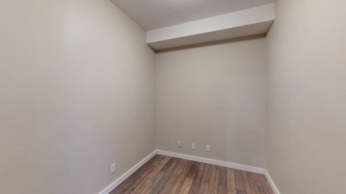
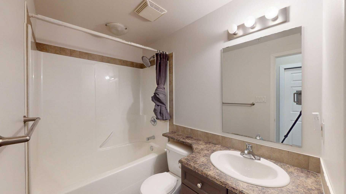
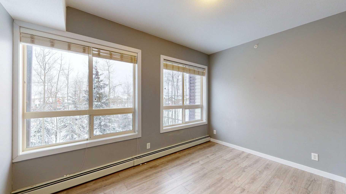
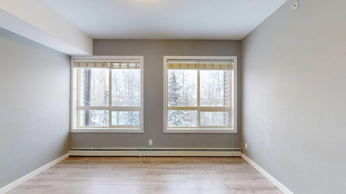
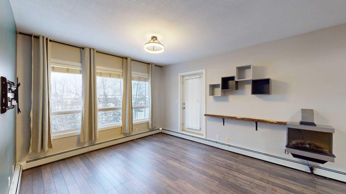
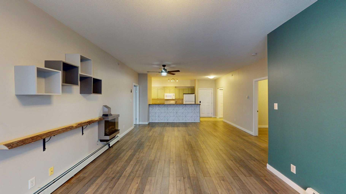
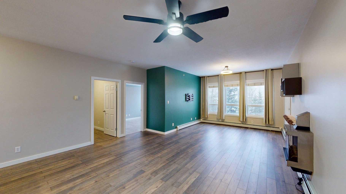
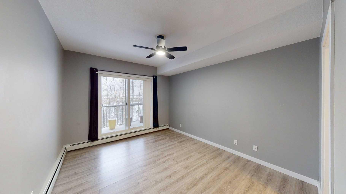
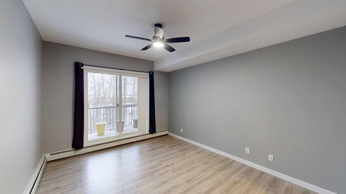
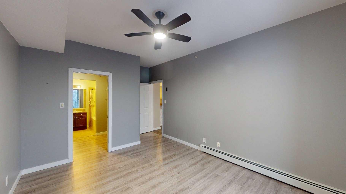
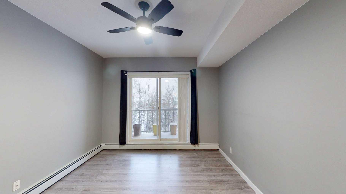
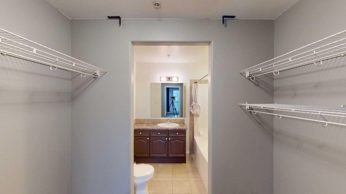
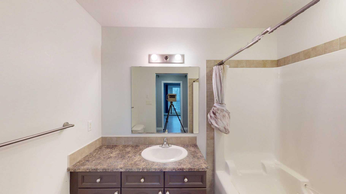
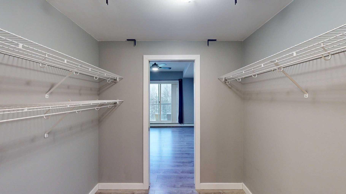
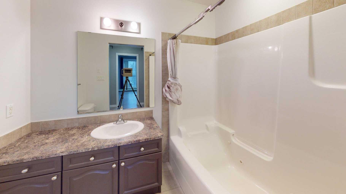
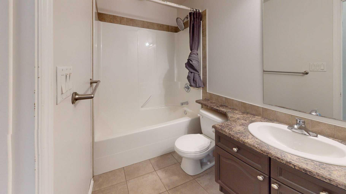
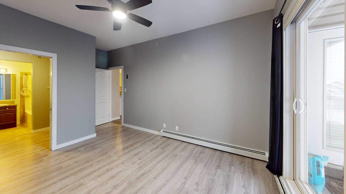
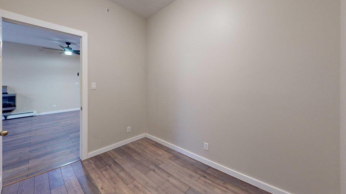
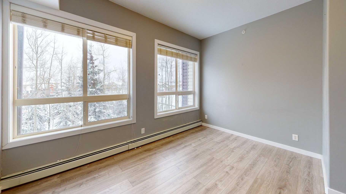
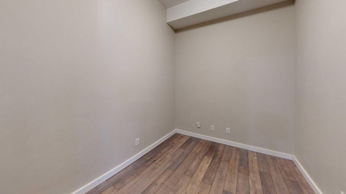
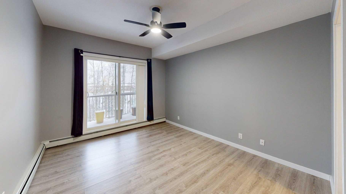
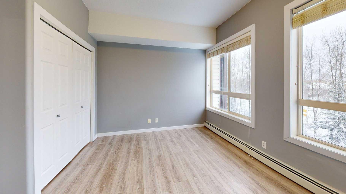
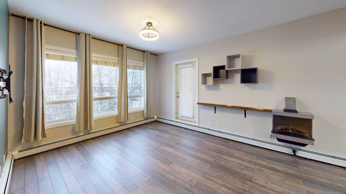
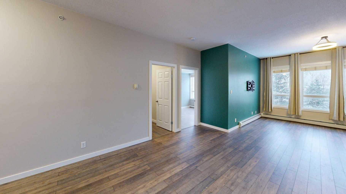
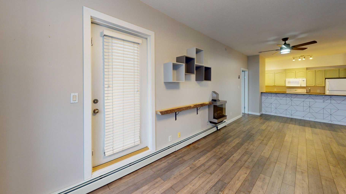
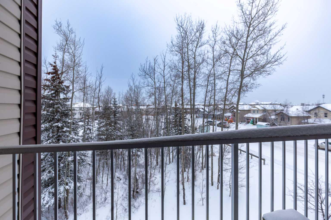
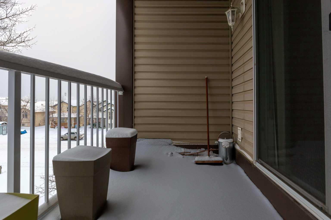
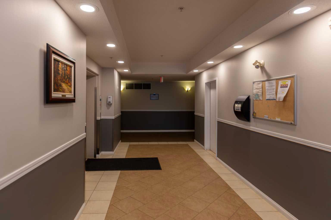
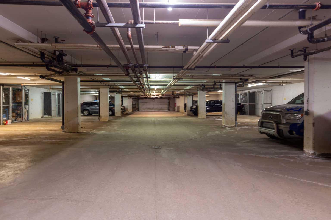
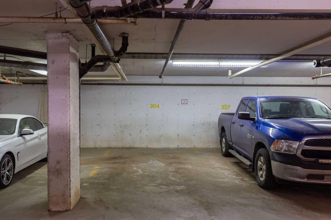
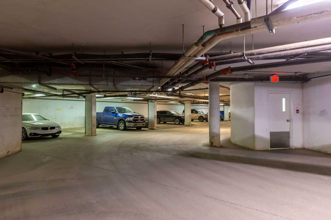
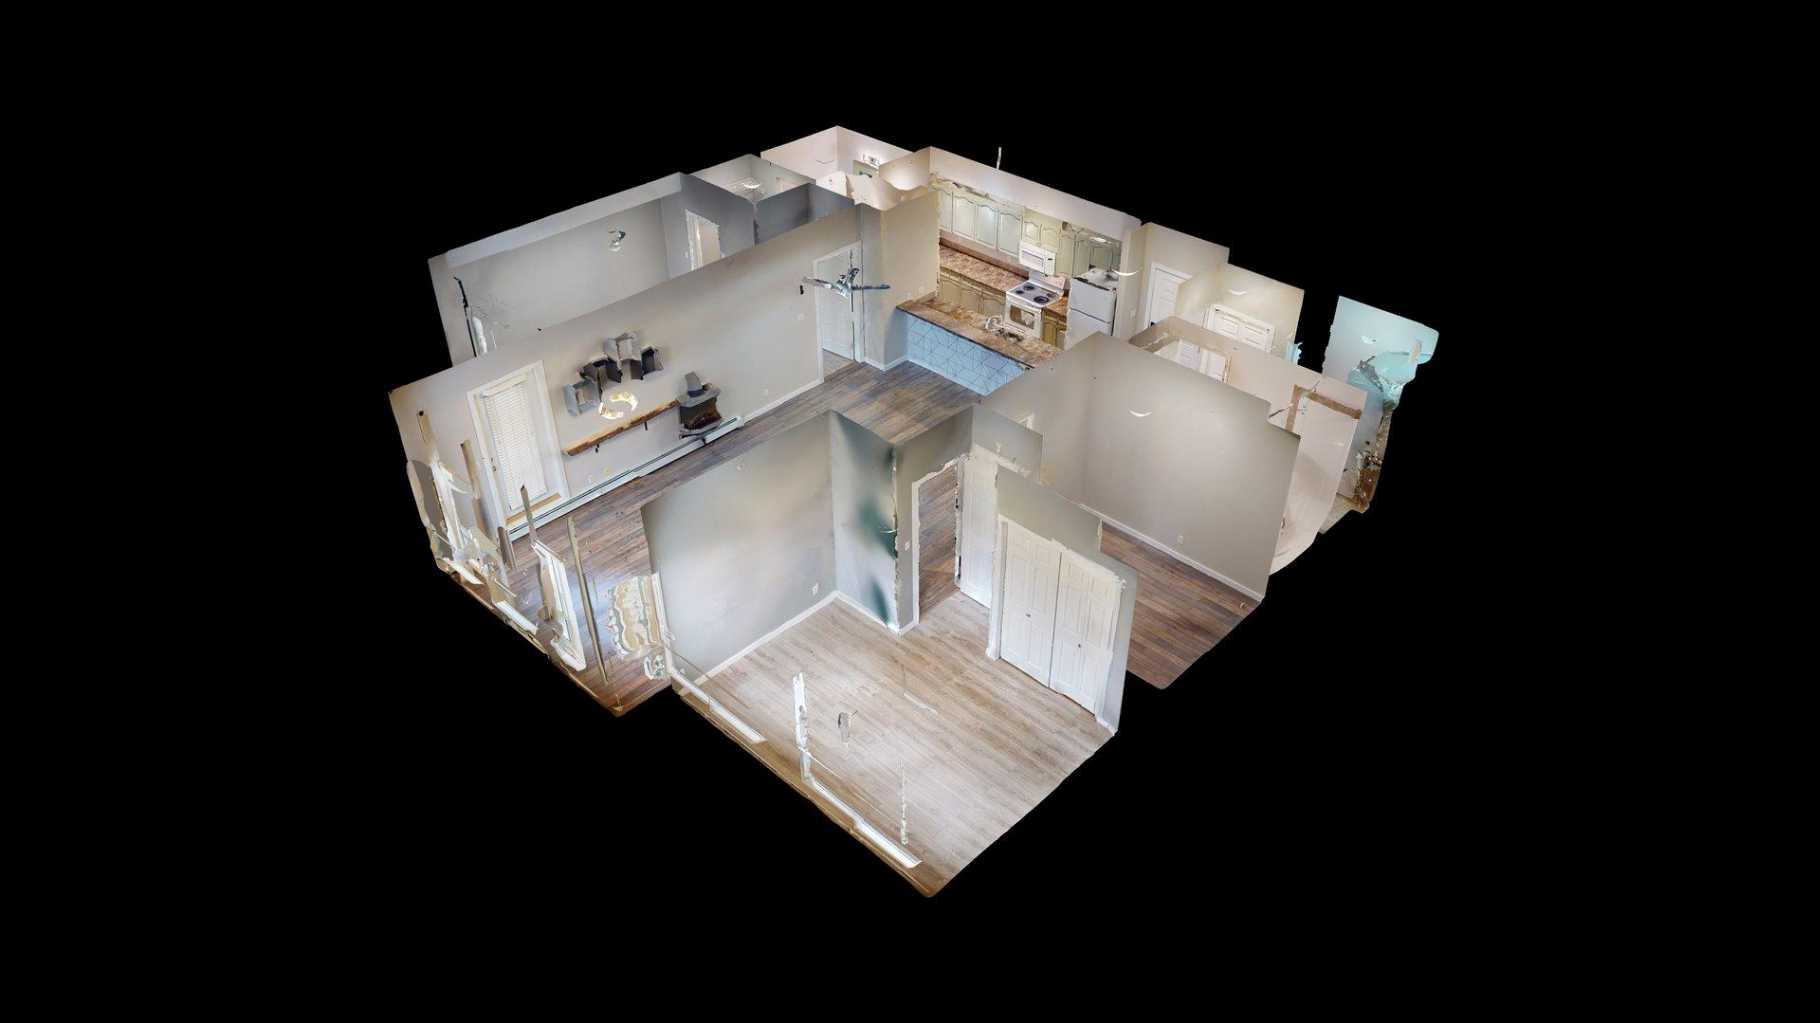
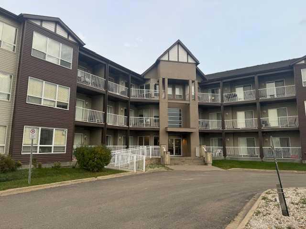
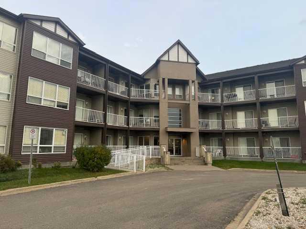
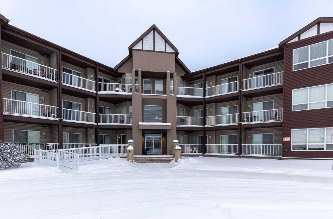
Calling all Investors! This great listing comes with a tenant already in place! **Top-Floor Corner Unit Backing Onto Greenbelt – 2 Bedrooms + Den!** Discover this rare opportunity to own a spacious **1,100+ sq. ft. condo** featuring 2 bedrooms plus a versatile den. Perfectly positioned on the top floor corner, this home offers privacy, tranquility, and treed views from every window. **Bright & Functional Layout** – Bedrooms are thoughtfully separated by the main living area, with a den ideal for a home office. **Stylish Galley Kitchen** – Updated cabinetry, eat-up bar, and open sightlines to the dining and living room. **South-Facing Balcony** – Accessible from the primary suite, this sunlit retreat is surrounded by trees and perfect for relaxing. **Primary Bedroom** – Walk-through closet leads to a 4-piece ensuite. **Cozy Comforts** – Laminate flooring, fireplace, and in-suite laundry. Additional highlights include a **titled underground heated parking stall**, with extra surface stalls available for rent, and condo fees that conveniently cover heat and water. **Prime Location** – Nestled in one of the quietest buildings in town, backing onto a treed park, near a pond, walking trails, and just a short stroll to Stone Creek Landing and Save-On-Foods. **Available immediately – move in and enjoy the perfect blend of space, sunlight, and serenity!**
| Street Address: | 304, 290 Plamondon Drive |
| City: | Fort McMurray |
| Province/State: | Alberta |
| Postal Code: | N/A |
| County/Parish: | Wood Buffalo |
| Subdivision: | Timberlea |
| Country: | Canada |
| Latitude: | 56.75994500 |
| Longitude: | -111.44644800 |
| MLS® Number: | A2276106 |
| Price: | $174,900 |
| Property Area: | 1,129 Sq ft |
| Bedrooms: | 2 |
| Bathrooms Half: | 0 |
| Bathrooms Full: | 2 |
| Living Area: | 1,129 Sq ft |
| Building Area: | 0 Sq ft |
| Year Built: | 2006 |
| Listing Date: | Dec 23, 2025 |
| Garage Spaces: | 0 |
| Property Type: | Residential |
| Property Subtype: | Apartment |
| MLS Status: | Active |
Additional Details
| Flooring: | N/A |
| Construction: | Vinyl Siding |
| Parking: | Stall,Titled,Underground |
| Appliances: | Dishwasher,Electric Stove,Refrigerator,Washer/Dryer Stacked,Window Coverings |
| Stories: | N/A |
| Zoning: | R3 |
| Fireplace: | N/A |
| Amenities: | Schools Nearby,Shopping Nearby,Sidewalks,Street Lights |
Utilities & Systems
| Heating: | Baseboard,Electric |
| Cooling: | None |
| Property Type | Residential |
| Building Type | Apartment |
| Storeys | 3 |
| Square Footage | 1,129 sqft |
| Community Name | Timberlea |
| Subdivision Name | Timberlea |
| Title | Fee Simple |
| Land Size | Unknown |
| Built in | 2006 |
| Annual Property Taxes | Contact listing agent |
| Parking Type | Underground |
| Time on MLS Listing | 178 days |
Bedrooms
| Above Grade | 2 |
Bathrooms
| Total | 2 |
| Partial | 0 |
Interior Features
| Appliances Included | Dishwasher, Electric Stove, Refrigerator, Washer/Dryer Stacked, Window Coverings |
| Flooring | Laminate |
Building Features
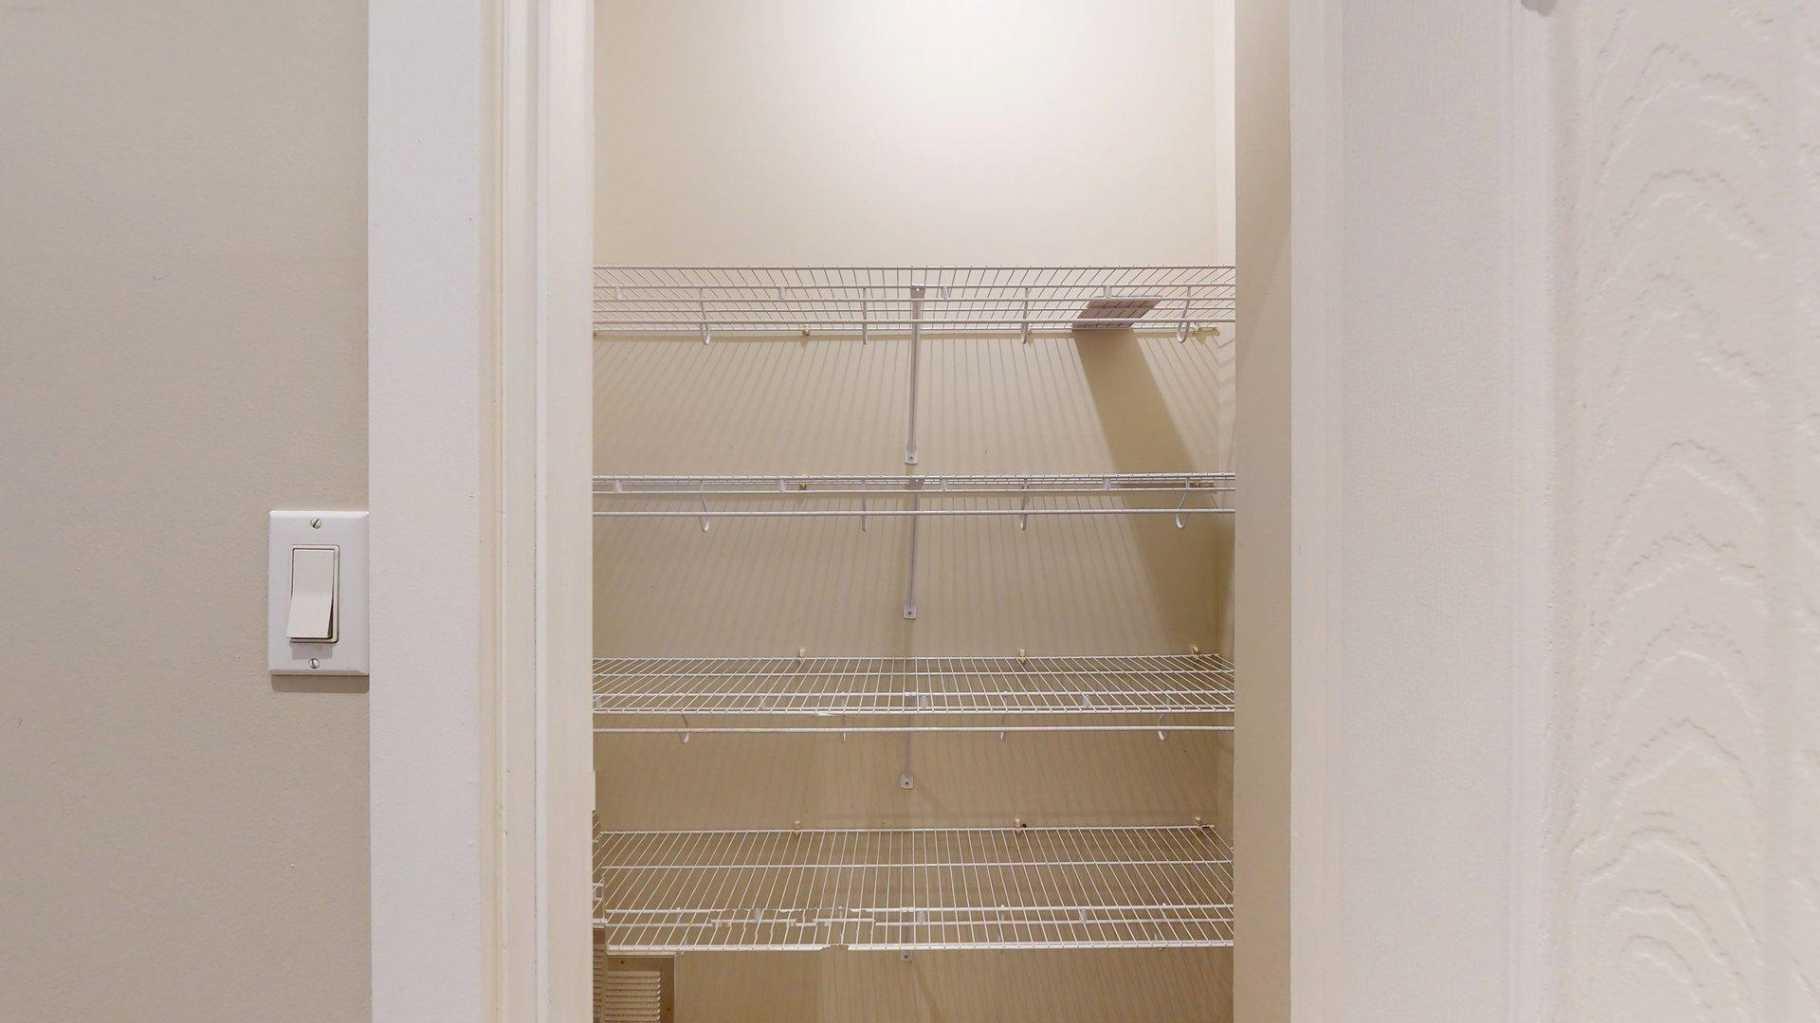
| Features | Laminate Counters, No Animal Home, No Smoking Home, Pantry, Vinyl Windows |
| Style | Attached |
| Construction Material | Vinyl Siding |
| Building Amenities | Elevator(s), Park, Parking, Snow Removal, Trash, Visitor Parking |
| Structures | Balcony(s) |
Heating & Cooling
| Cooling | None |
| Heating Type | Baseboard, Electric |
Exterior Features
| Exterior Finish | Vinyl Siding |
Neighbourhood Features
| Community Features | Schools Nearby, Shopping Nearby, Sidewalks, Street Lights |
| Pets Allowed | Restrictions |
| Amenities Nearby | Schools Nearby, Shopping Nearby, Sidewalks, Street Lights |
Maintenance or Condo Information
| Maintenance Fees | $982 Monthly |
| Maintenance Fees Include | Common Area Maintenance, Parking, Professional Management, Reserve Fund Contributions, See Remarks, Sewer, Snow Removal, Trash, Water |
Parking
| Parking Type | Underground |
| Total Parking Spaces | 1 |
Interior Size
| Total Finished Area: | 1,129 sq ft |
| Total Finished Area (Metric): | 104.89 sq m |
Room Count
| Bedrooms: | 2 |
| Bathrooms: | 2 |
| Full Bathrooms: | 2 |
| Rooms Above Grade: | 5 |
Lot Information
- Laminate Counters
- No Animal Home
- No Smoking Home
- Pantry
- Vinyl Windows
- Balcony
- Dishwasher
- Electric Stove
- Refrigerator
- Washer/Dryer Stacked
- Window Coverings
- Elevator(s)
- Park
- Parking
- Snow Removal
- Trash
- Visitor Parking
- Schools Nearby
- Shopping Nearby
- Sidewalks
- Street Lights
- Vinyl Siding
- Electric
- Family Room
- Stall
- Titled
- Underground
- Balcony(s)
Floor plan information is not available for this property.
Monthly Payment Breakdown
Loading Walk Score...
What's Nearby?
Powered by Yelp