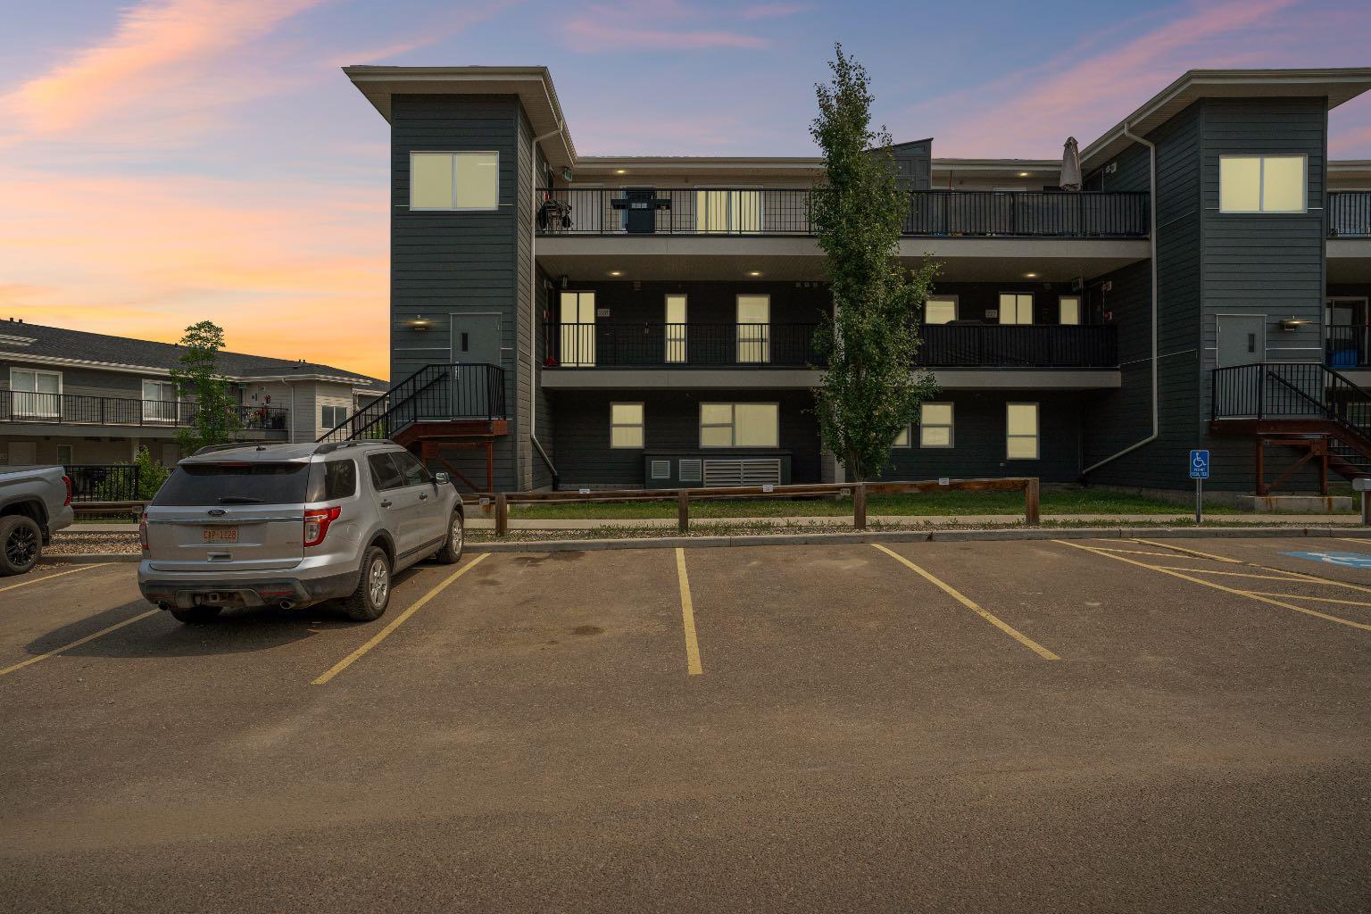
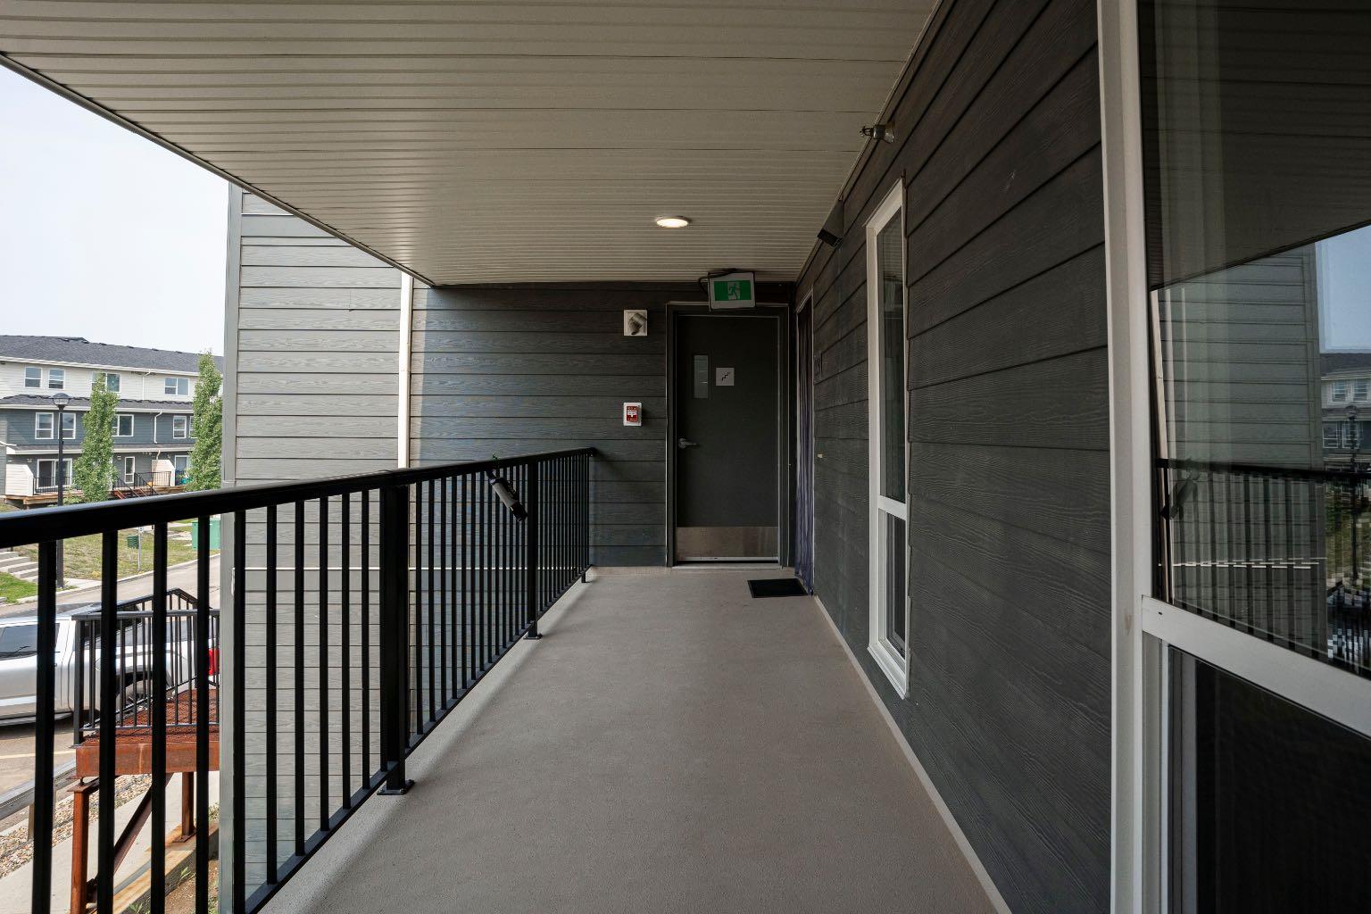
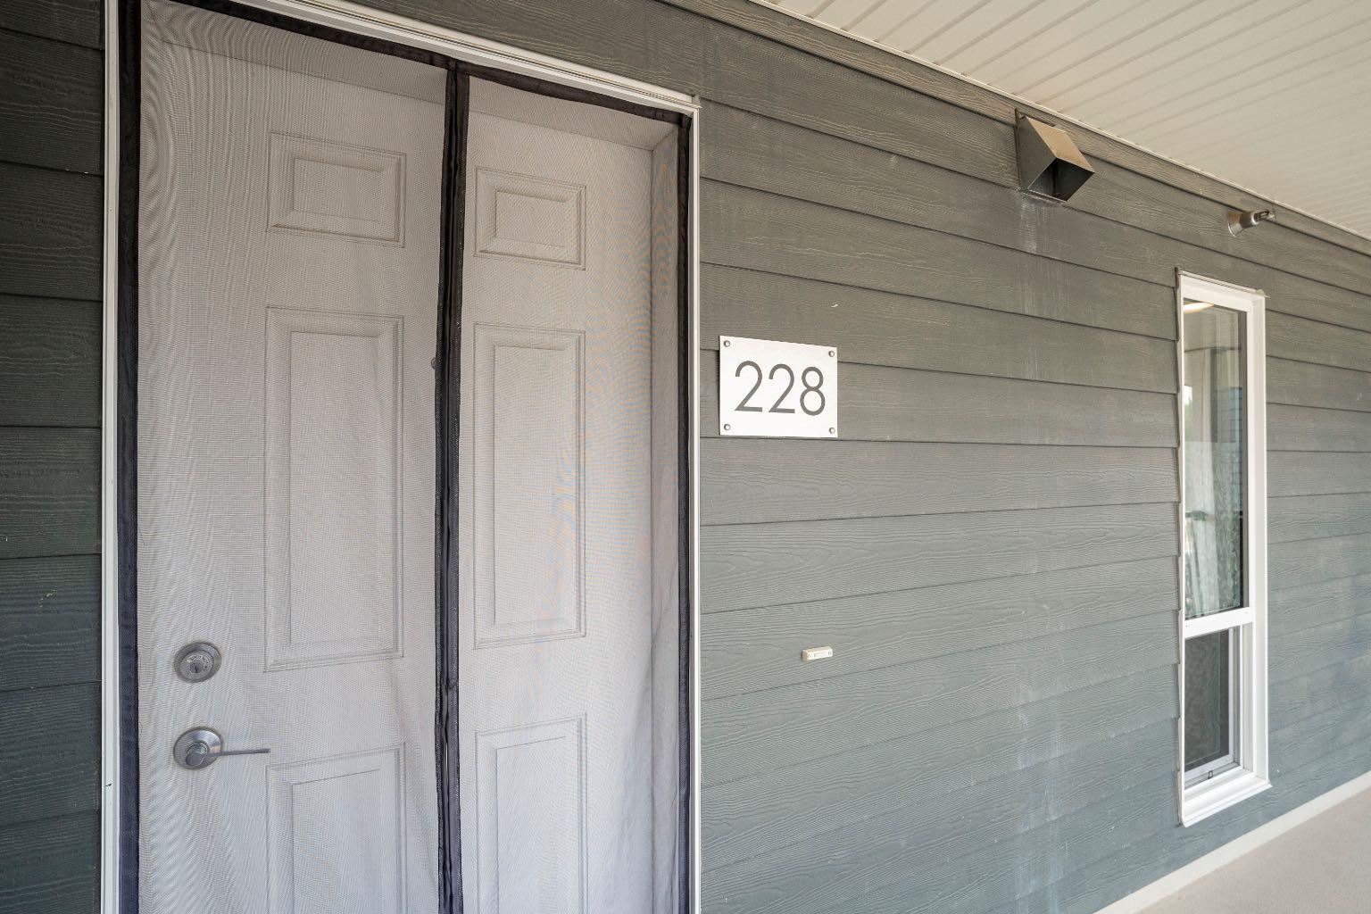
228, 201 Abasand Drive , Fort McMurray, Alberta
Condo For Sale in Fort McMurray, Alberta
$150,000
-
Property Type
 Condo
Condo
-
Bedrooms
 4
4
-
Bath
 2
2
-
Garage
 0
0
-
Sq Ft
 1,198
1,198
-
Year Built
 2017
2017
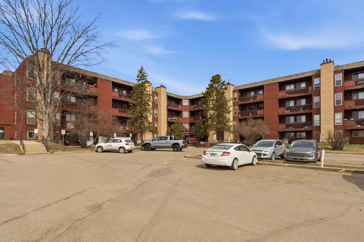
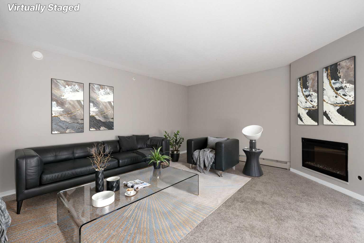
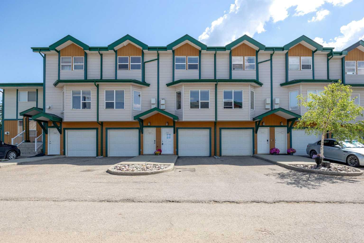
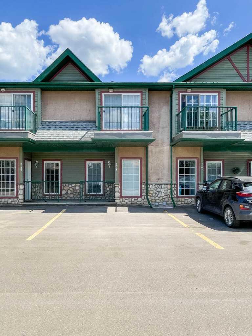
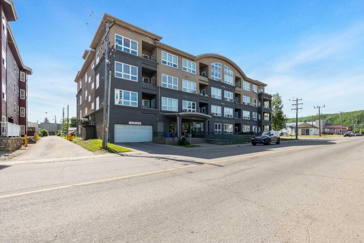
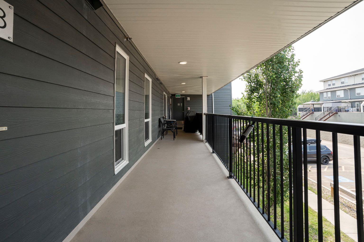
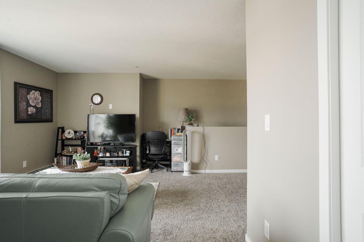
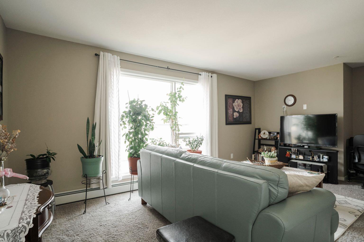
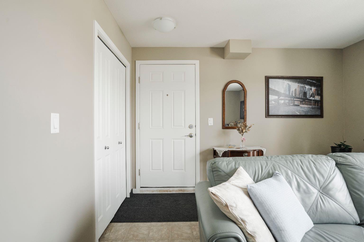
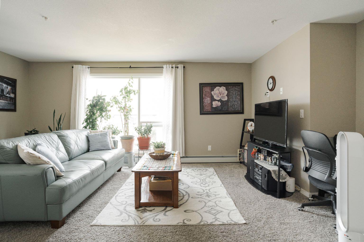
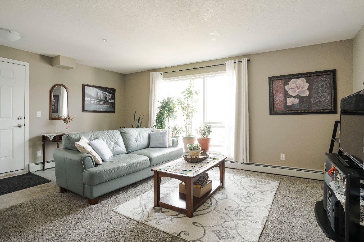
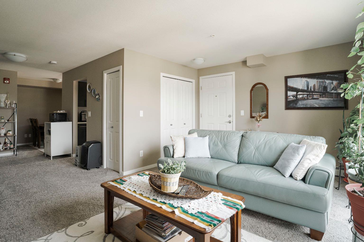
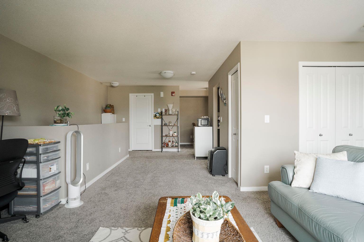
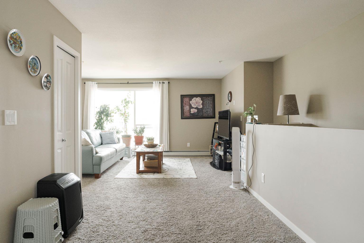
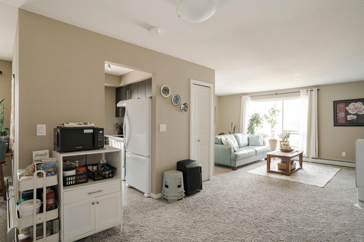
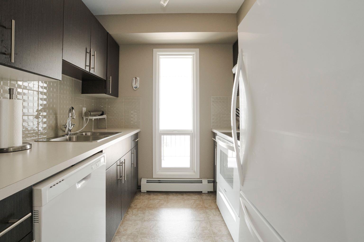
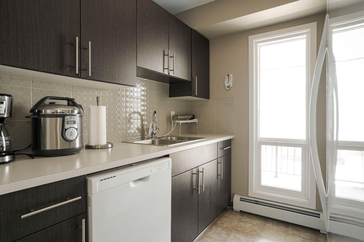
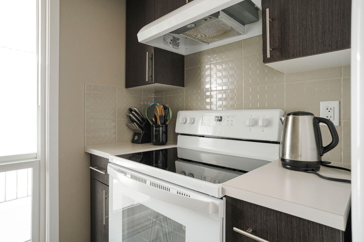
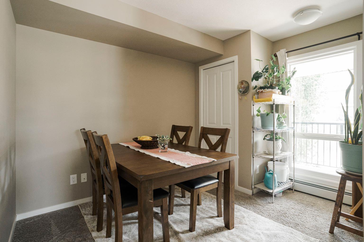
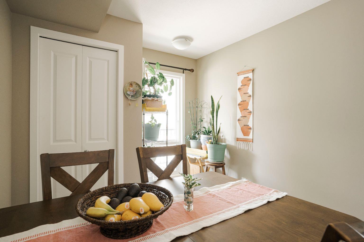
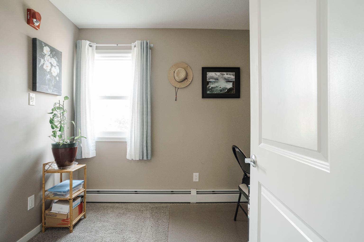
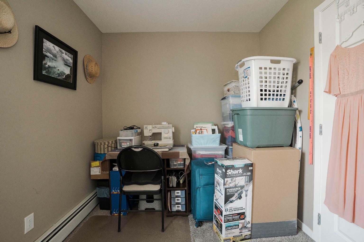
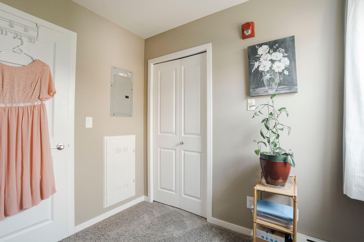
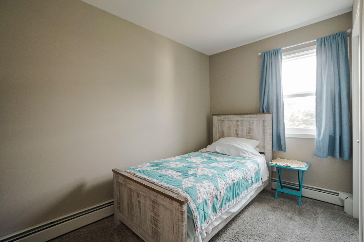
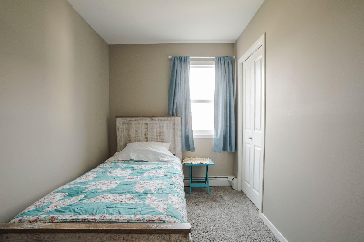
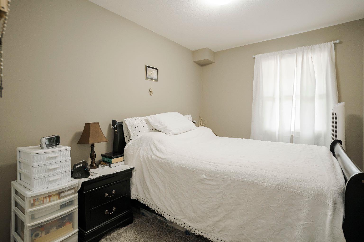
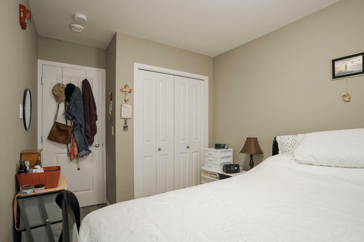
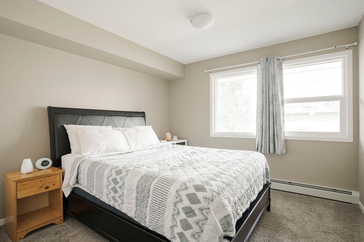
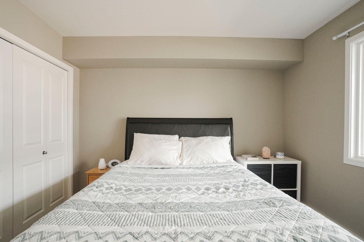
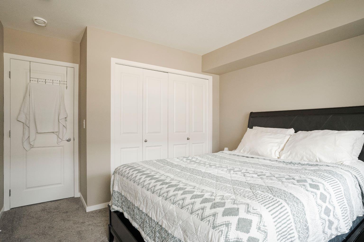
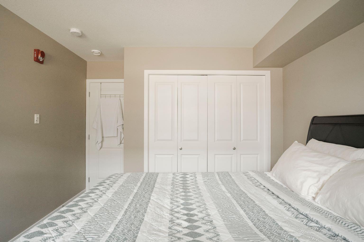
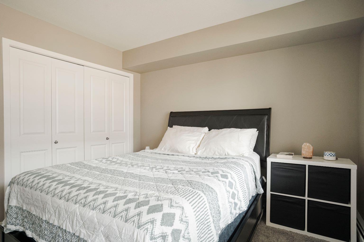
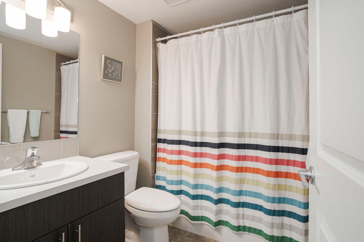
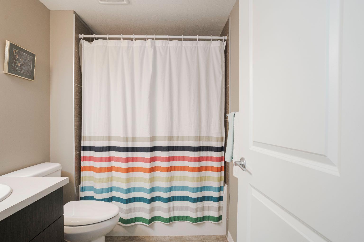
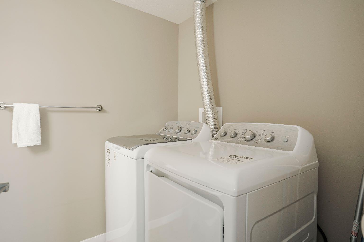
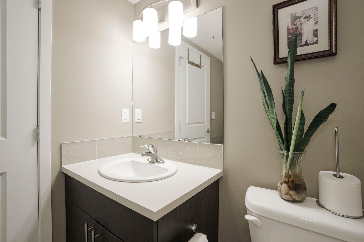
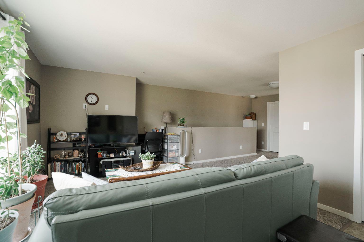
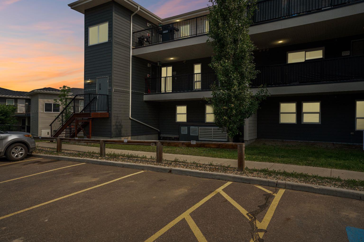
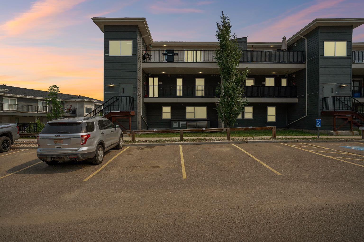
Welcome to 228-201 Abasand Drive, an end-unit townhome tucked into one of Fort McMurray's most established communities. Four bedrooms, over 1,100 square feet, in-suite laundry, and ready for its next chapter. Step inside to a bright living room with an electric fireplace. The separate dining room is roomy and just as bright, and the kitchen features a neutral backsplash with rich-toned upper and lower cabinets. This level also holds a full bathroom and the laundry. Downstairs you'll find four bedrooms, a full bathroom, and spacious storage that easily handles luggage, seasonal decor, and everything in between. Underground heated parking (stall B-16) adds a final layer of everyday comfort. The condo fee is $846.10 and includes common area maintenance, gas, insurance, sewer, snow removal, trash, and water. The sellers are also renting an additional stall (#59) at $50 per month, which the buyer can assume or opt out of. The fridge, stove, dishwasher, washer, and dryer are all new as of 2022. Parks, trails, and river access are just steps away, and with the bus route close by, getting around the city is simple. Request a private showing today.
| Street Address: | 228, 201 Abasand Drive |
| City: | Fort McMurray |
| Province/State: | Alberta |
| Postal Code: | N/A |
| County/Parish: | Wood Buffalo |
| Subdivision: | Abasand |
| Country: | Canada |
| Latitude: | 56.70928633 |
| Longitude: | -111.38434526 |
| MLS® Number: | A2326608 |
| Price: | $150,000 |
| Property Area: | 1,198 Sq ft |
| Bedrooms: | 4 |
| Bathrooms Half: | 1 |
| Bathrooms Full: | 1 |
| Living Area: | 1,198 Sq ft |
| Building Area: | 0 Sq ft |
| Year Built: | 2017 |
| Listing Date: | Jul 04, 2026 |
| Garage Spaces: | 0 |
| Property Type: | Residential |
| Property Subtype: | Apartment |
| MLS Status: | Active |
Additional Details
| Flooring: | N/A |
| Construction: | Vinyl Siding |
| Parking: | Assigned,Parkade,Stall,Underground |
| Appliances: | Dishwasher,Refrigerator,Stove(s),Washer/Dryer |
| Stories: | N/A |
| Zoning: | R3 |
| Fireplace: | N/A |
| Amenities: | Schools Nearby,Shopping Nearby,Walking/Bike Paths |
Utilities & Systems
| Heating: | Forced Air,Natural Gas |
| Cooling: | None |
| Property Type | Residential |
| Building Type | Apartment |
| Storeys | 3 |
| Square Footage | 1,198 sqft |
| Community Name | Abasand |
| Subdivision Name | Abasand |
| Title | Fee Simple |
| Land Size | Unknown |
| Built in | 2017 |
| Annual Property Taxes | Contact listing agent |
| Parking Type | Underground |
Bedrooms
| Above Grade | 4 |
Bathrooms
| Total | 2 |
| Partial | 1 |
Interior Features
| Appliances Included | Dishwasher, Refrigerator, Stove(s), Washer/Dryer |
| Flooring | Carpet, Linoleum |
Building Features
| Features | Storage, Vinyl Windows |
| Style | Attached |
| Construction Material | Vinyl Siding |
| Building Amenities | Parking, Visitor Parking |
| Structures | Balcony(s) |
Heating & Cooling
| Cooling | None |
| Heating Type | Forced Air, Natural Gas |
Exterior Features
| Exterior Finish | Vinyl Siding |
Neighbourhood Features
| Community Features | Schools Nearby, Shopping Nearby, Walking/Bike Paths |
| Pets Allowed | Restrictions, Yes |
| Amenities Nearby | Schools Nearby, Shopping Nearby, Walking/Bike Paths |
Maintenance or Condo Information
| Maintenance Fees | $846 Monthly |
| Maintenance Fees Include | Common Area Maintenance, Gas, Insurance, Sewer, Snow Removal, Trash, Water |
Parking
| Parking Type | Underground |
| Total Parking Spaces | 2 |
Interior Size
| Total Finished Area: | 1,198 sq ft |
| Total Finished Area (Metric): | 111.30 sq m |
| Main Level: | 591 sq ft |
| Below Grade: | 607 sq ft |
Room Count
| Bedrooms: | 4 |
| Bathrooms: | 2 |
| Full Bathrooms: | 1 |
| Half Bathrooms: | 1 |
| Rooms Above Grade: | 3 |
Lot Information
- Storage
- Vinyl Windows
- Balcony
- Dishwasher
- Refrigerator
- Stove(s)
- Washer/Dryer
- Parking
- Visitor Parking
- Schools Nearby
- Shopping Nearby
- Walking/Bike Paths
- Vinyl Siding
- Electric
- Living Room
- Assigned
- Parkade
- Stall
- Underground
- Balcony(s)
Floor plan information is not available for this property.
Monthly Payment Breakdown
Loading Walk Score...
What's Nearby?
Powered by Yelp
REALTOR® Details
Alecssa Cerbo
- (587) 919-5937
- [email protected]
- ROYAL LEPAGE BENCHMARK