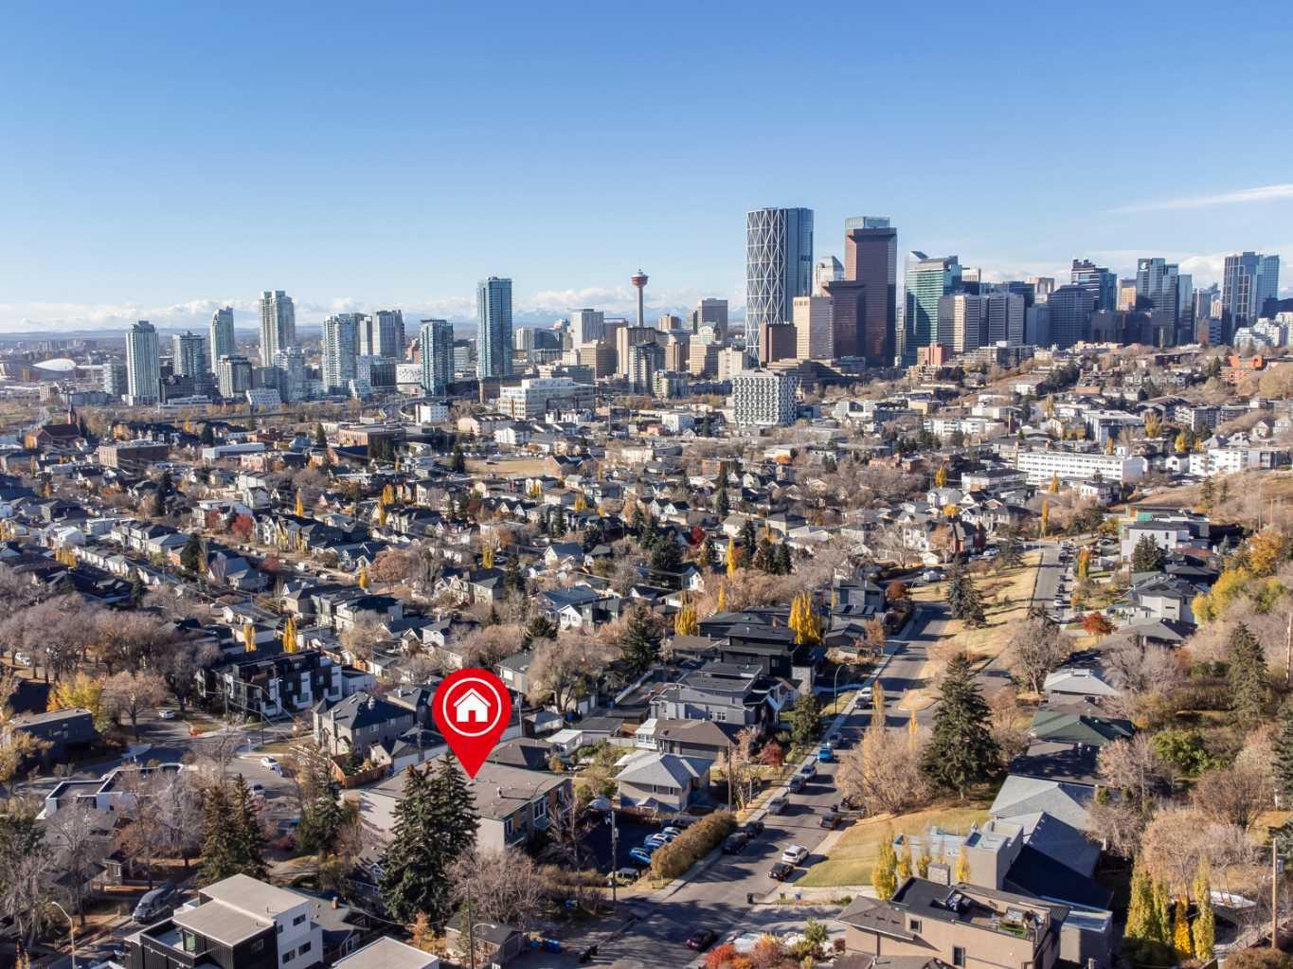
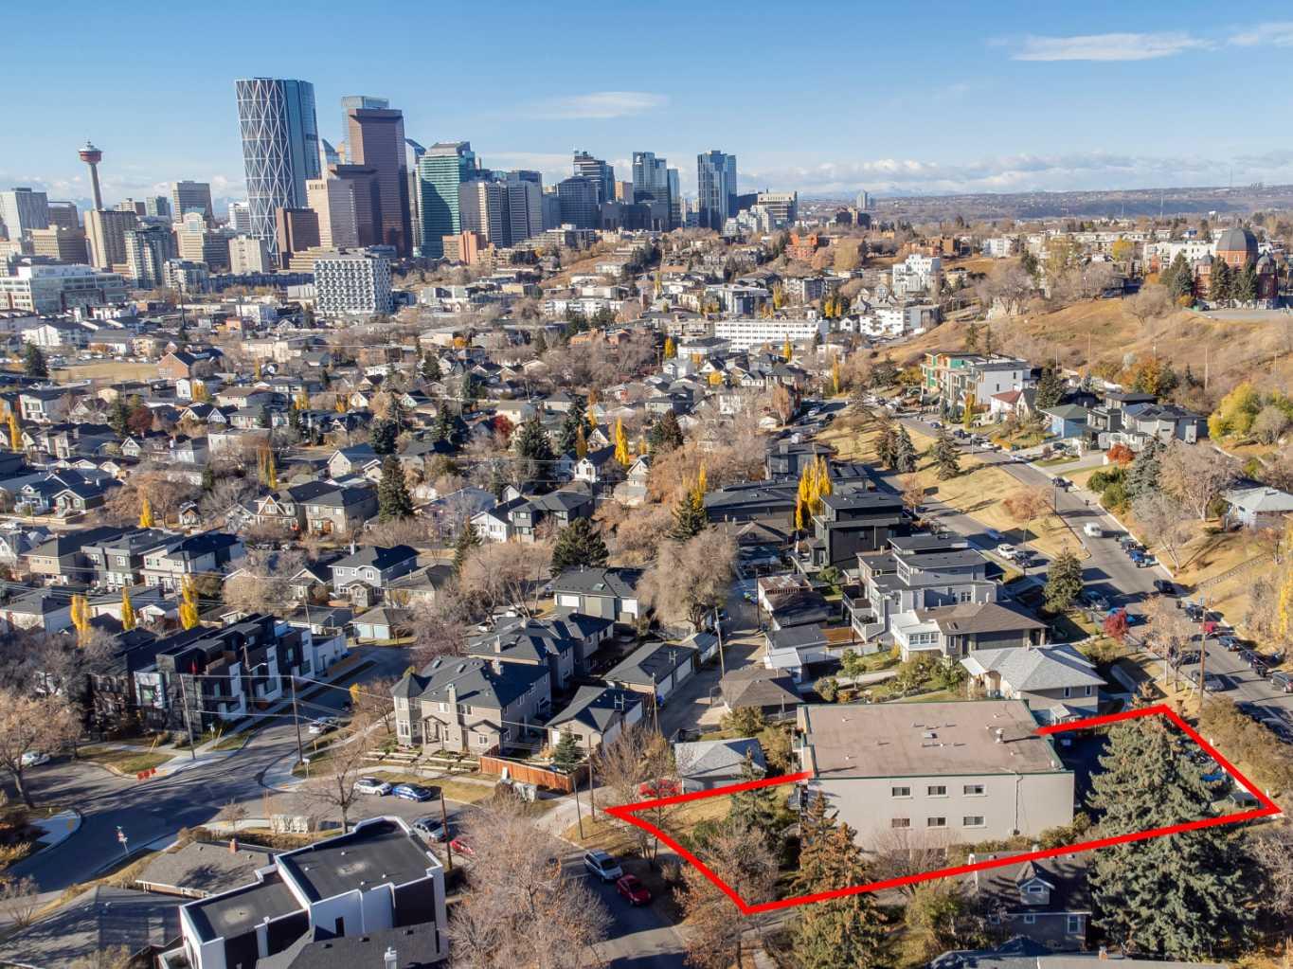
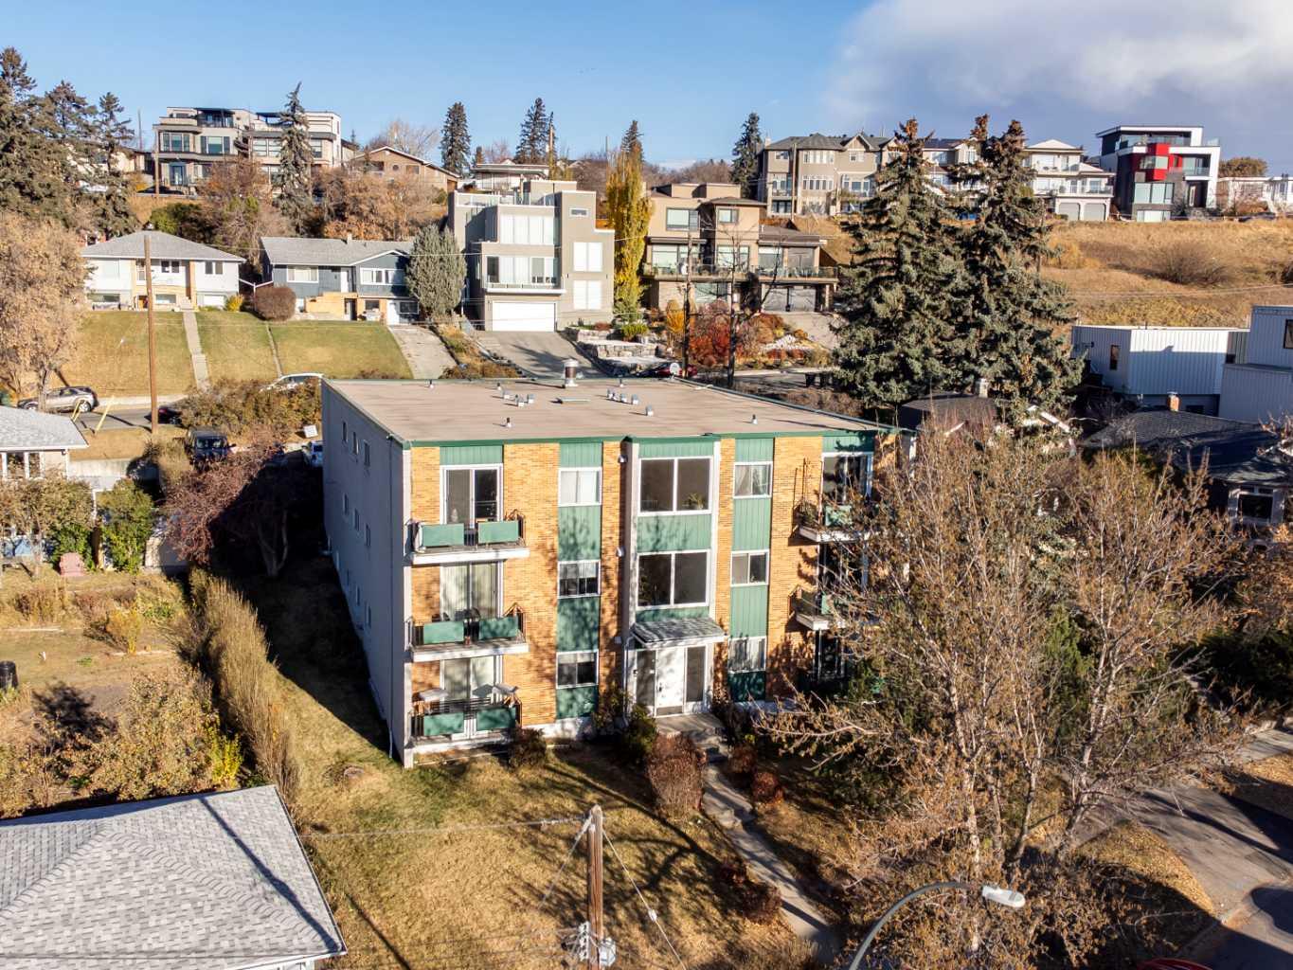
810 Drury Avenue NE, Calgary, Alberta
Commercial For Sale in Calgary, Alberta
$3,250,000
-
Property Type
 Commercial
-
Bedrooms
 0
0
-
Bath
 0
0
-
Garage
 0
0
-
Sq Ft
 10,608
-
Year Built
 1964
1964
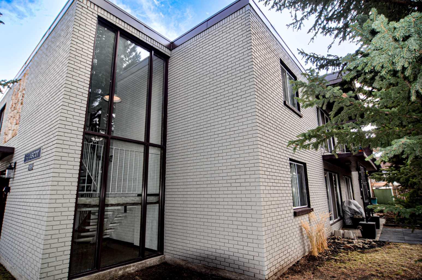
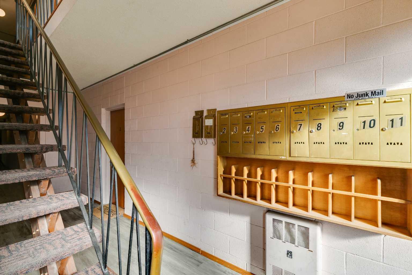
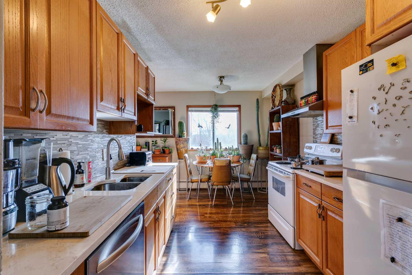
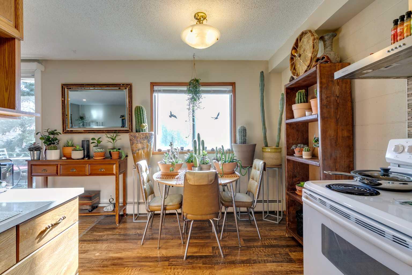
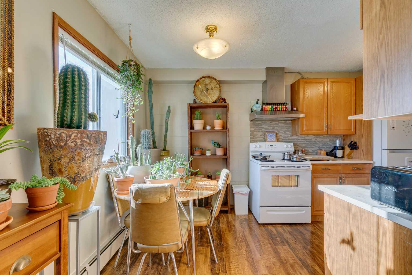
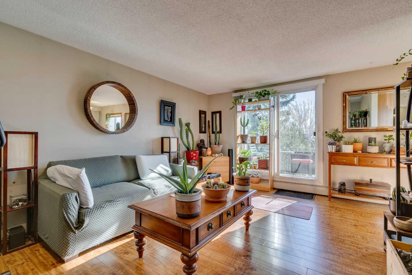
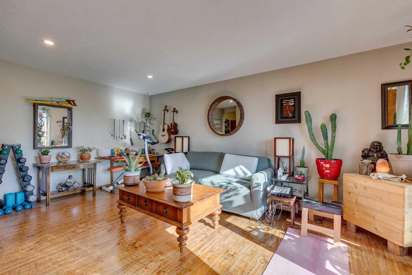
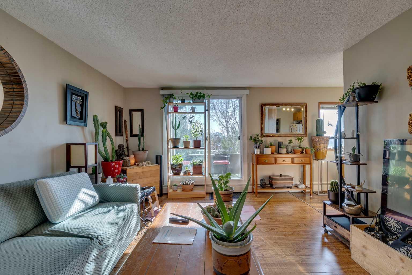
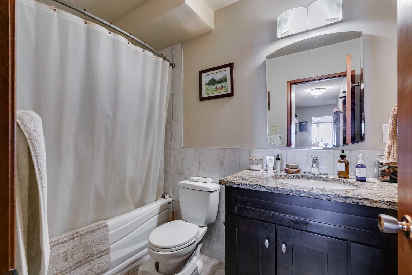
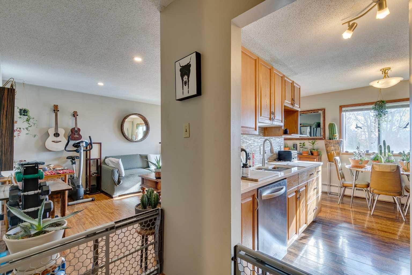
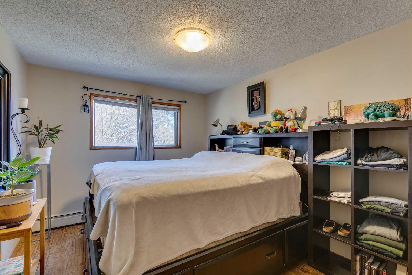
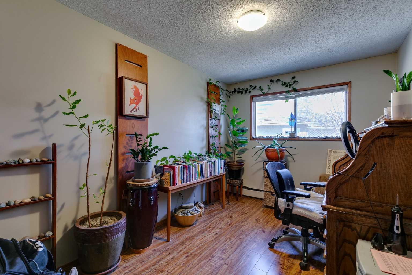
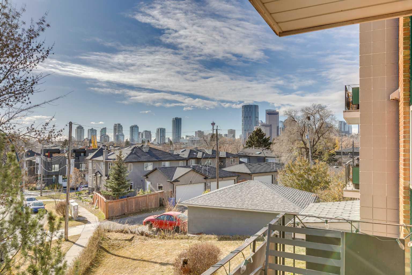
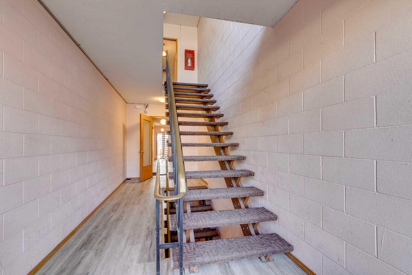
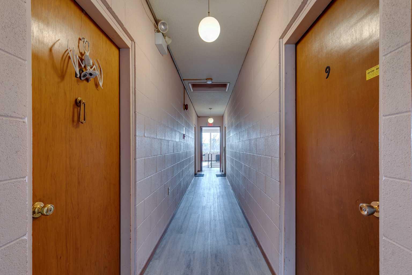
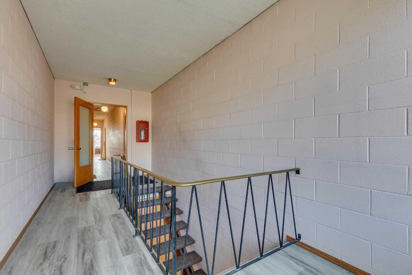
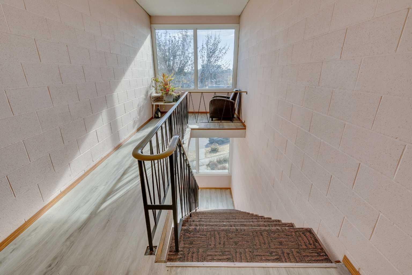
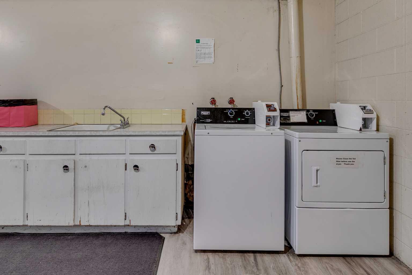
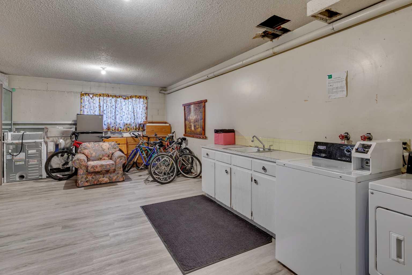
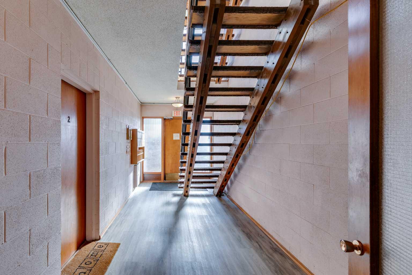
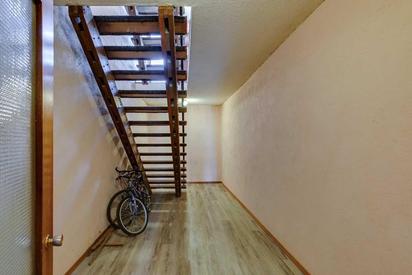
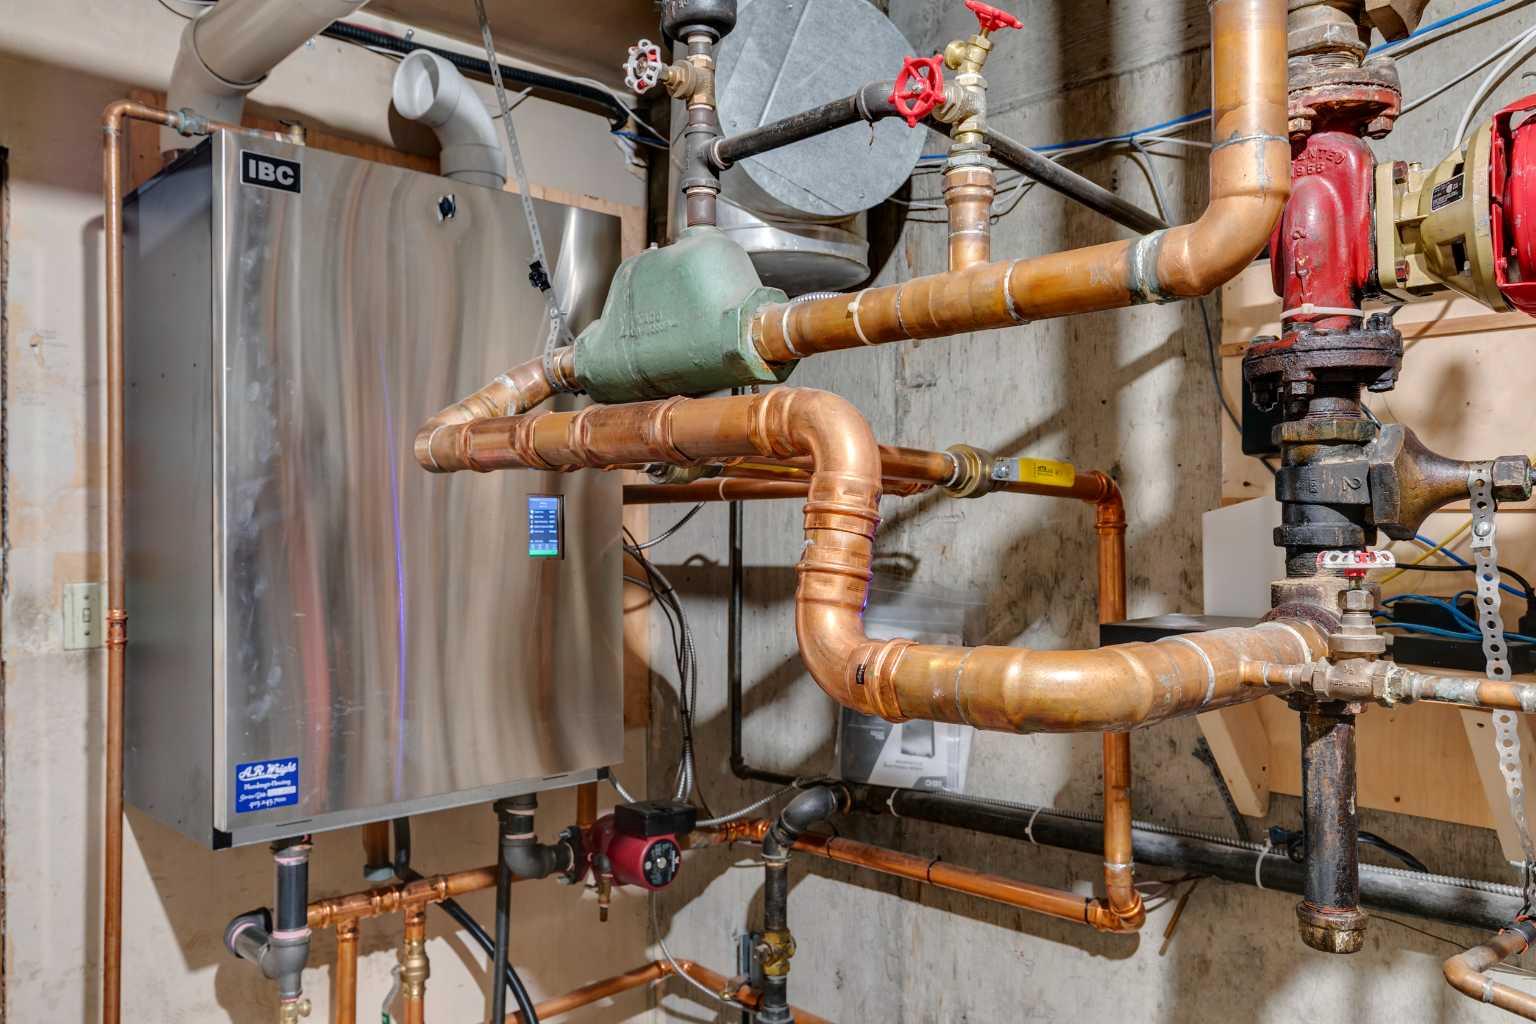
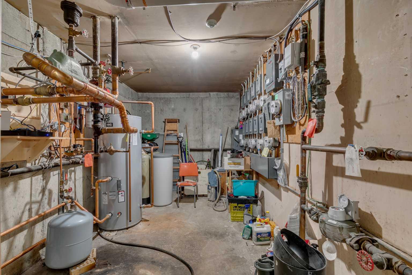
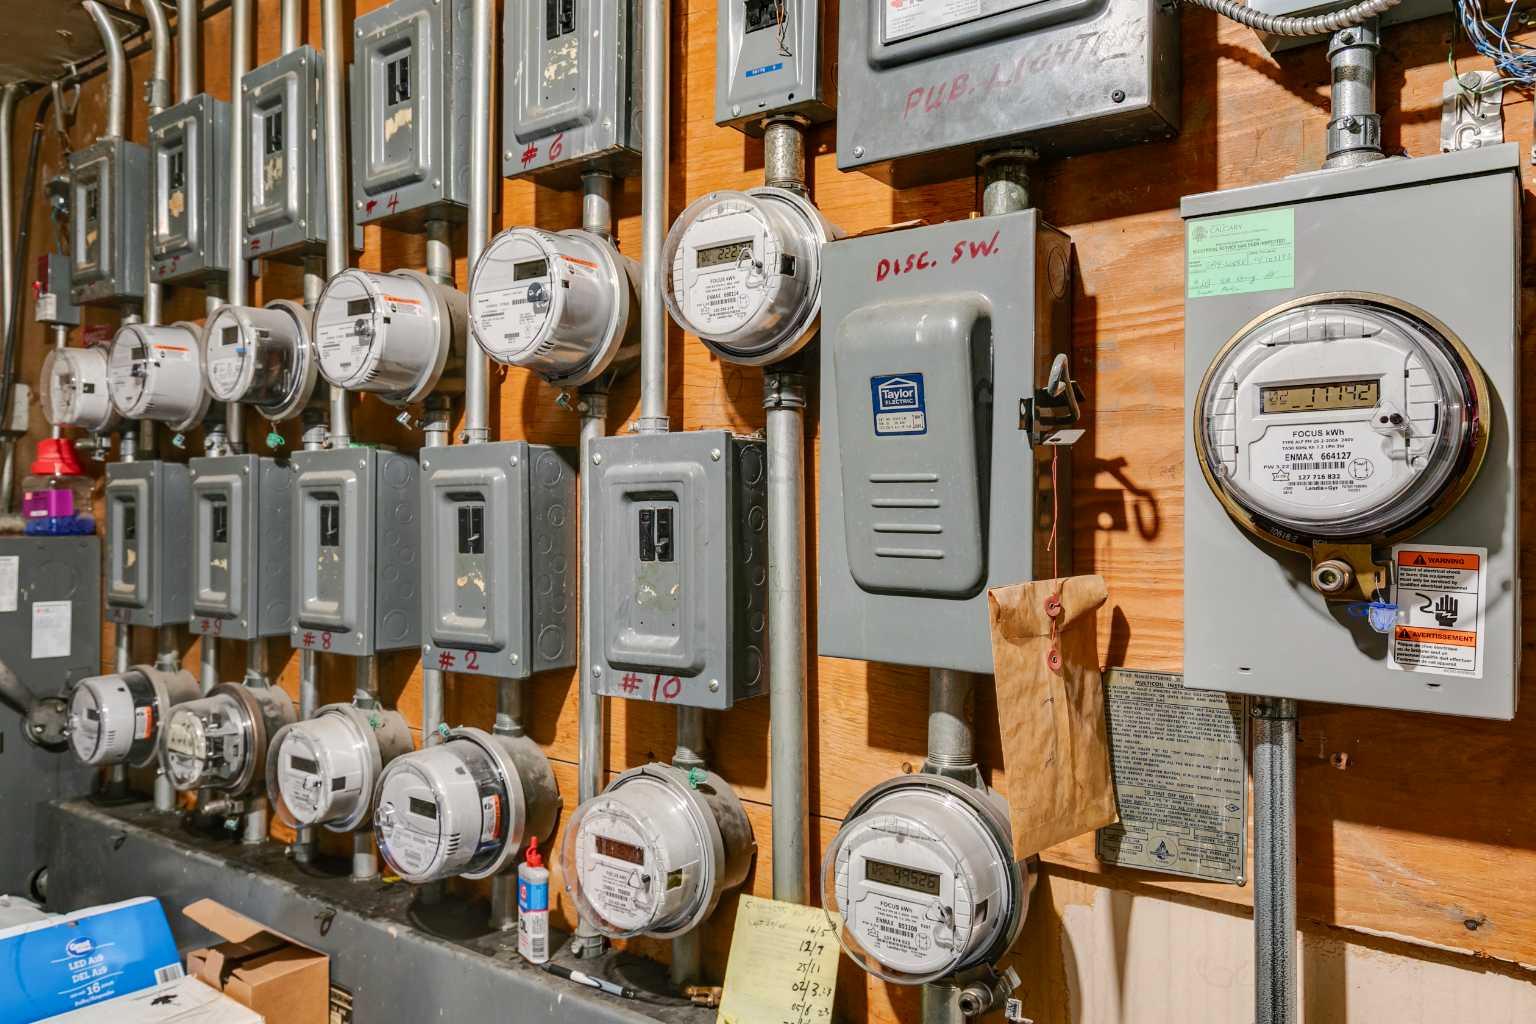
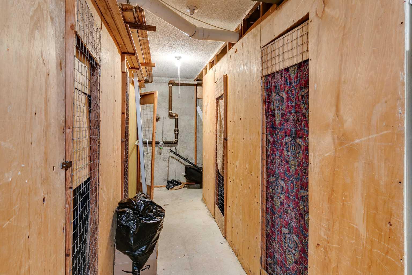
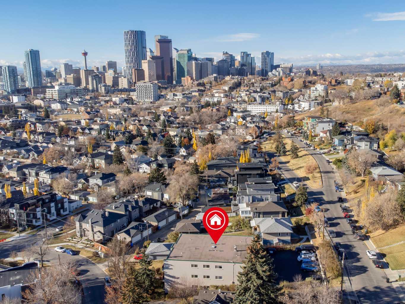
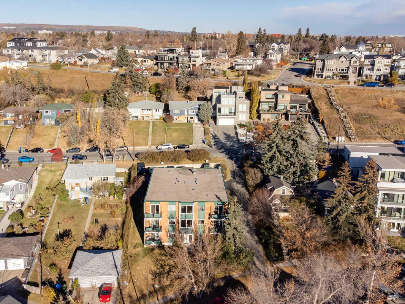
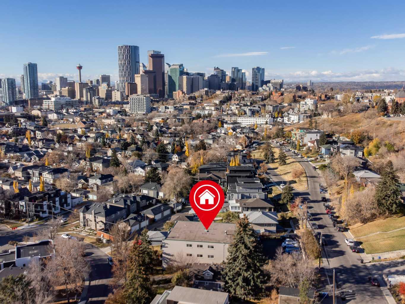
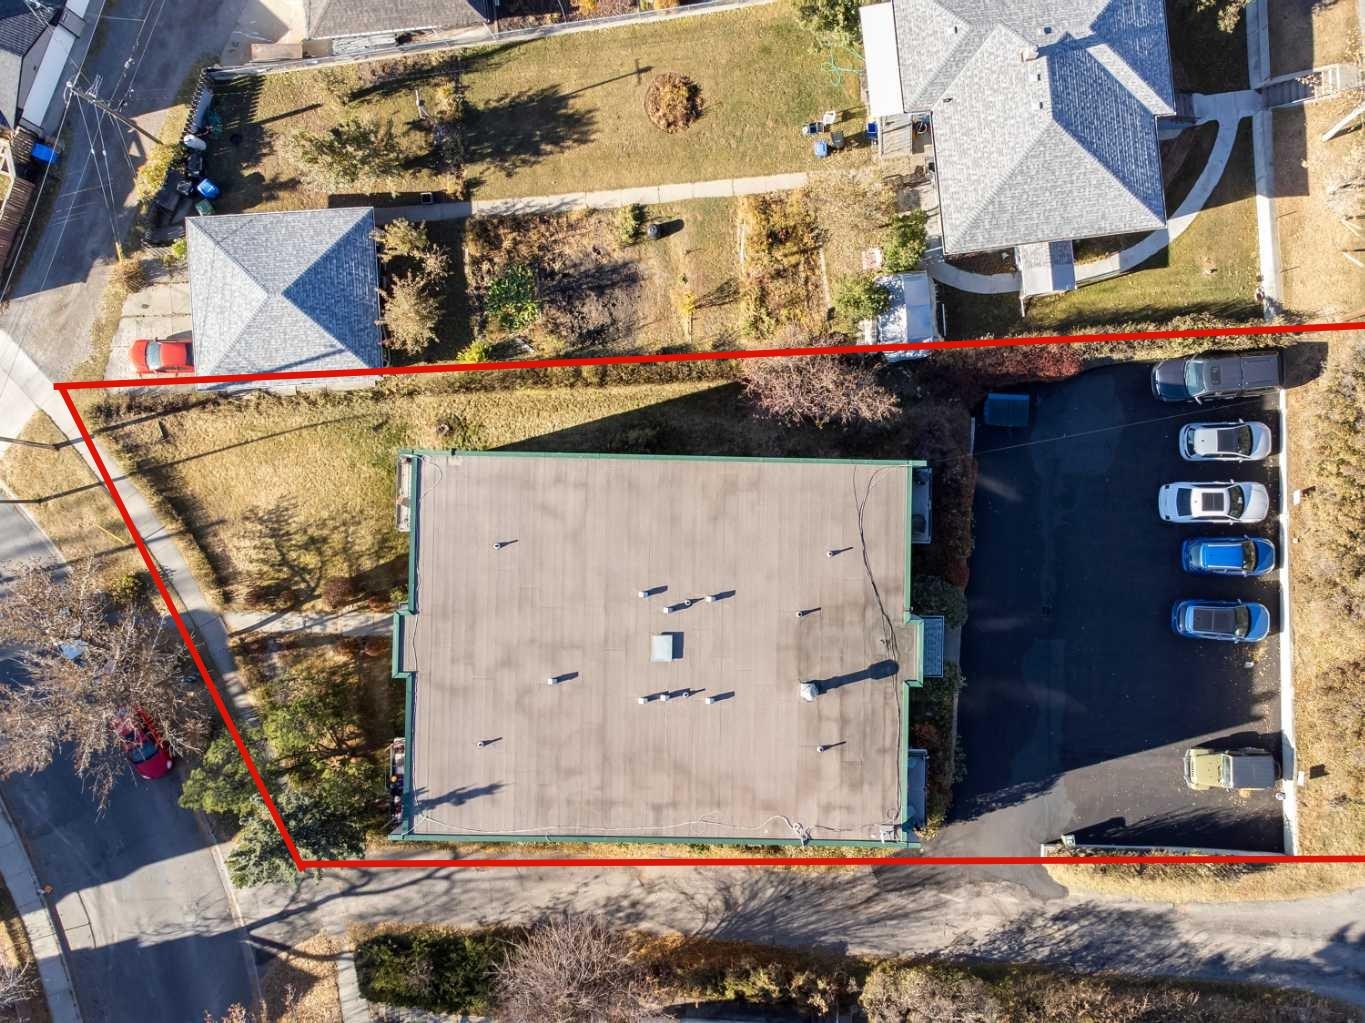
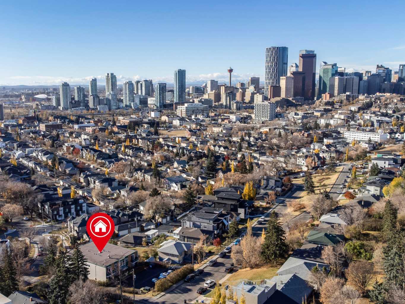
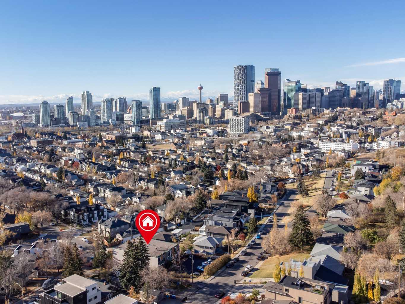
The inner city community of Bridgeland is the ideal investment location! This solid concrete, 12 unit building has been well maintained, updated and is fully leased. Comprised of 6 x 2 Units, 5 x 1 Unit and 1 Bachelor Unit. The laundry area is large enough to accommodate additional storage units that could be rented, adding to monthly revenue. Updates include parking lot resurface (2025), new heating boiler (2023) and new hot water tank (2024). The building has all new patio doors, new exterior paint, new paint in all units, new flooring in all units, hallways and laundry area. 11 of the bathrooms have been remodelled and well as 5 of the kitchens. There are 9 parking stalls at the rear of the building with the potential for 12 with reconfiguration. Your tenants will enjoy all inner city living has to offer including quick access to the river and pathway system, close to all amenities with an off-leash dog park nearby. A 5-minute walk to restaurants, bars, coffee shops and transit.
| Street Address: | 810 Drury Avenue NE |
| City: | Calgary |
| Province/State: | Alberta |
| Postal Code: | N/A |
| County/Parish: | Calgary |
| Subdivision: | Bridgeland/Riverside |
| Country: | Canada |
| Latitude: | 51.05784628 |
| Longitude: | -114.04310691 |
| MLS® Number: | A2268658 |
| Price: | $3,250,000 |
| Property Area: | 0 Sq ft |
| Bedrooms: | 0 |
| Bathrooms Half: | 0 |
| Bathrooms Full: | 0 |
| Living Area: | 0 Sq ft |
| Building Area: | 10,608 Sq ft |
| Year Built: | 1964 |
| Listing Date: | Nov 04, 2025 |
| Garage Spaces: | 0 |
| Property Type: | Commercial |
| Property Subtype: | Multi Family |
| MLS Status: | Active |
Additional Details
| Flooring: | N/A |
| Construction: | Brick,Concrete |
| Parking: | N/A |
| Appliances: | N/A |
| Stories: | N/A |
| Zoning: | R-CG |
| Fireplace: | N/A |
| Amenities: | N/A |
Utilities & Systems
| Heating: | Baseboard,Boiler |
| Property Type | Commercial |
| Building Type | Multi Family |
| Community Name | Bridgeland/Riverside |
| Subdivision Name | Bridgeland/Riverside |
| Title | Freehold |
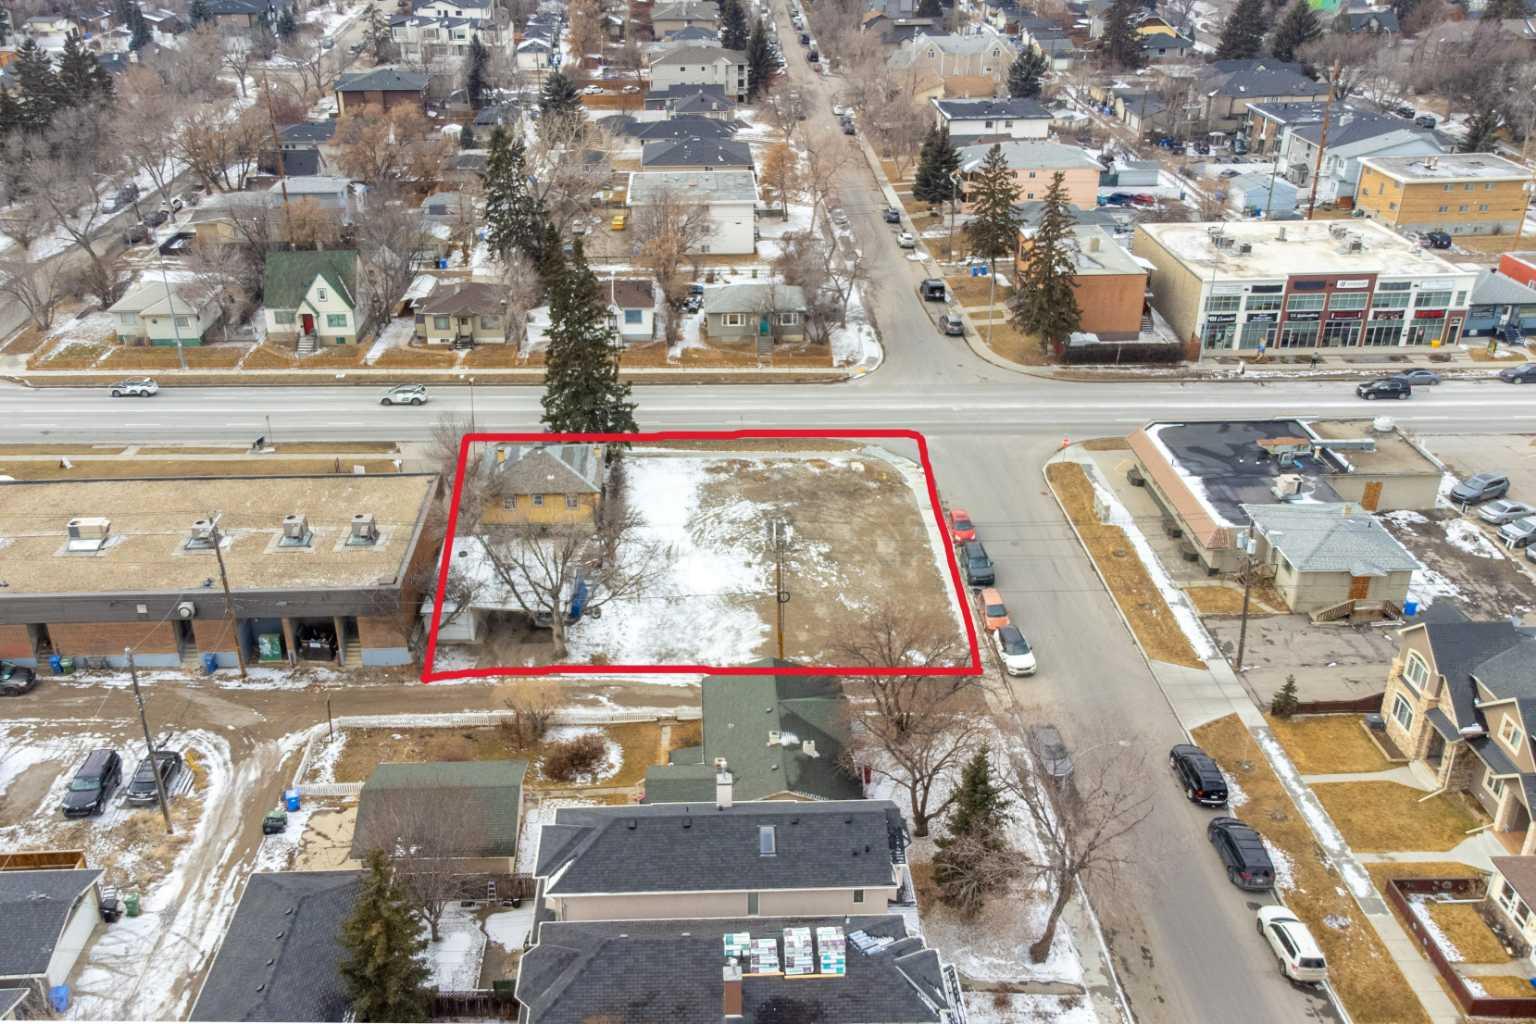
| Land Size | 12,927 sqft |
| Built in | 1964 |
| Annual Property Taxes | Contact listing agent |
| Parking Type | N/A |
| Time on MLS Listing | 184 days |
Building Features
| Construction Material | Brick, Concrete |
Heating & Cooling
| Heating Type | Baseboard, Boiler |
Exterior Features
| Exterior Finish | Brick, Concrete |
Interior Size
| Total Building Area: | 10,608 sq ft |
Room Count
Lot Information
| Lot Size: | 12,927 sq ft |
| Lot Size (Acres): | 0.30 acres |
Legal
| Legal Description: | 8150AN;153;35,36 |
- Brick
- Concrete
- Poured Concrete
Floor plan information is not available for this property.
Monthly Payment Breakdown
Loading Walk Score...
What's Nearby?
Powered by Yelp
REALTOR® Details
Chris Zaharko
- (403) 253-1901
- [email protected]
- Royal LePage Benchmark