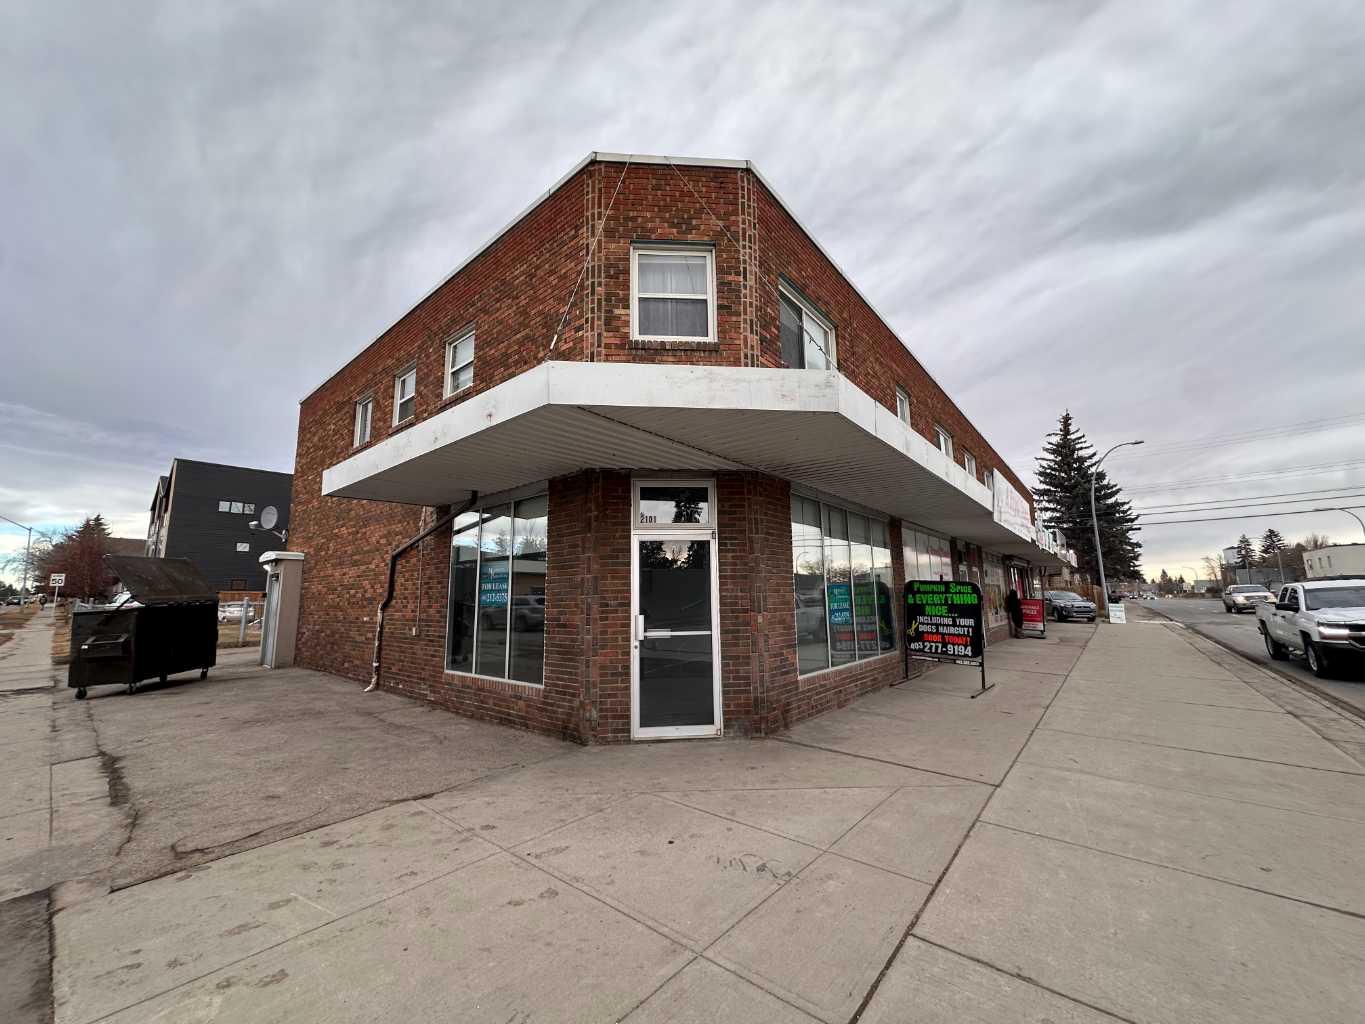
2101 Edmonton Trail , Calgary, Alberta
Commercial For Sale in Calgary, Alberta
$2,600,000
-
Property Type
 Commercial
-
Bedrooms
 0
0
-
Bath
 0
0
-
Garage
 0
0
-
Sq Ft
 8,440
8,440
-
Year Built
 1952
1952
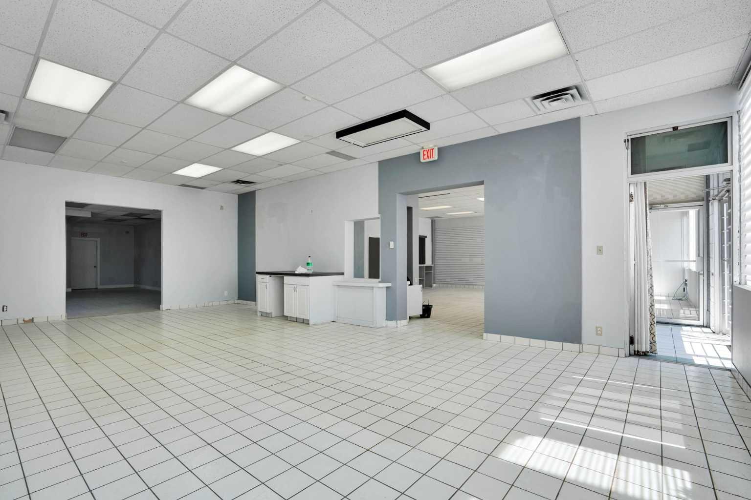
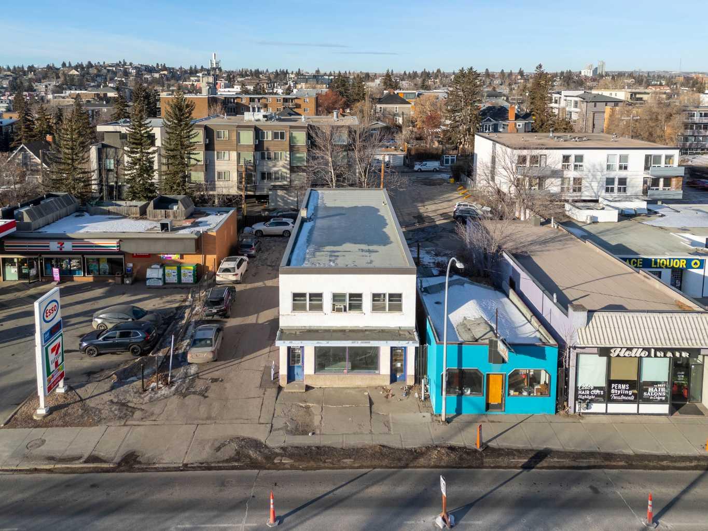
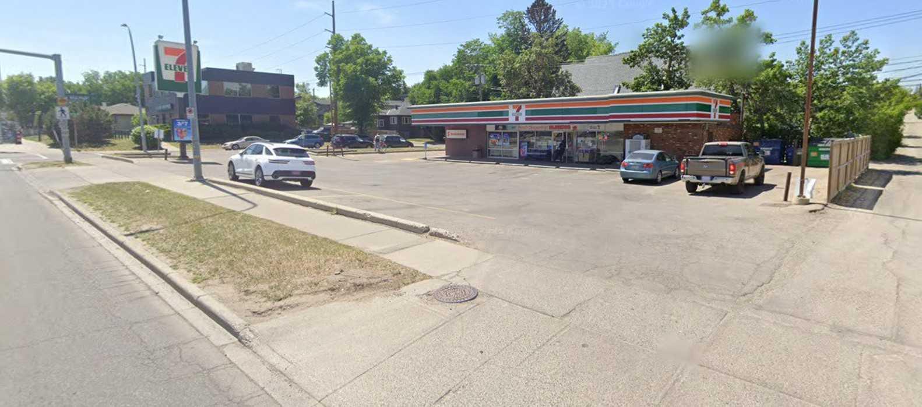
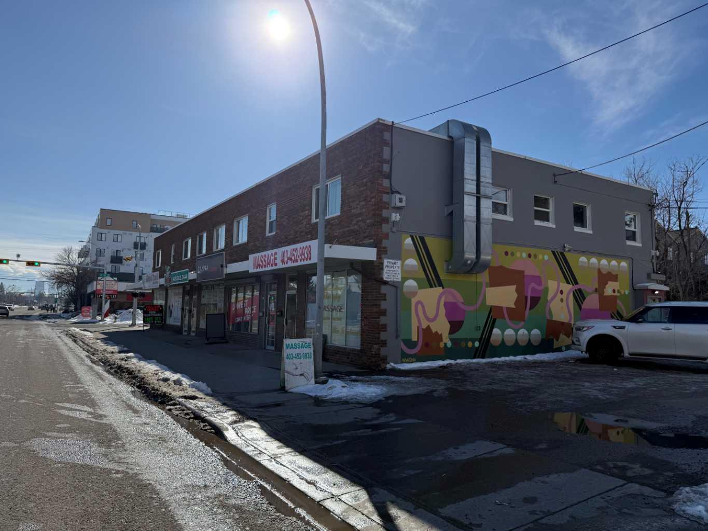
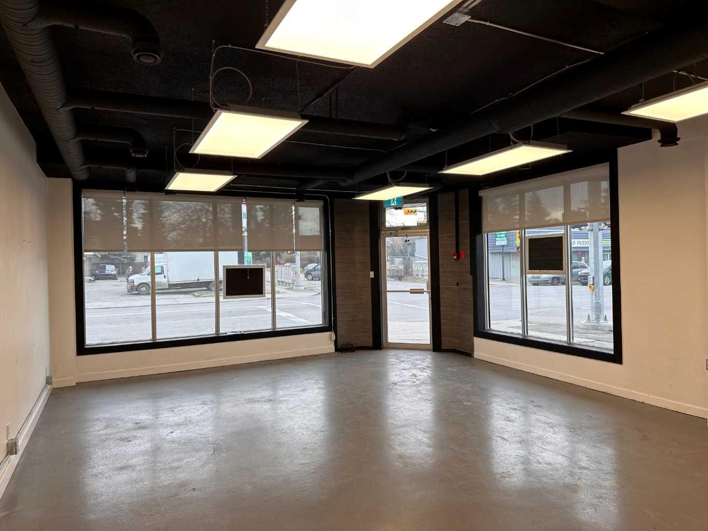
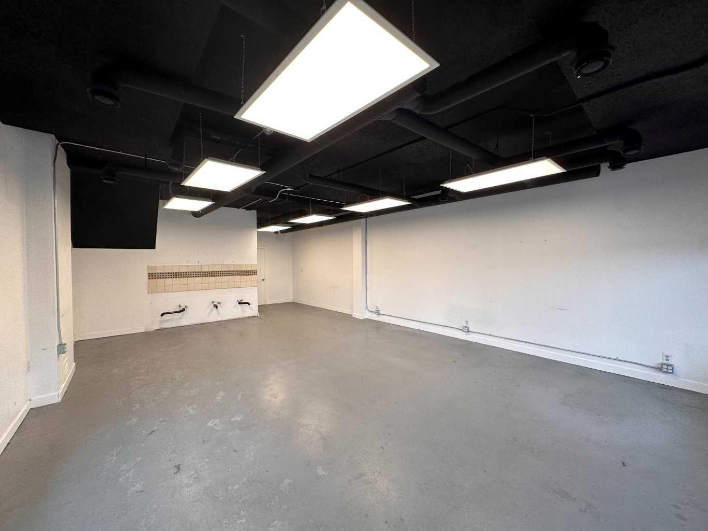
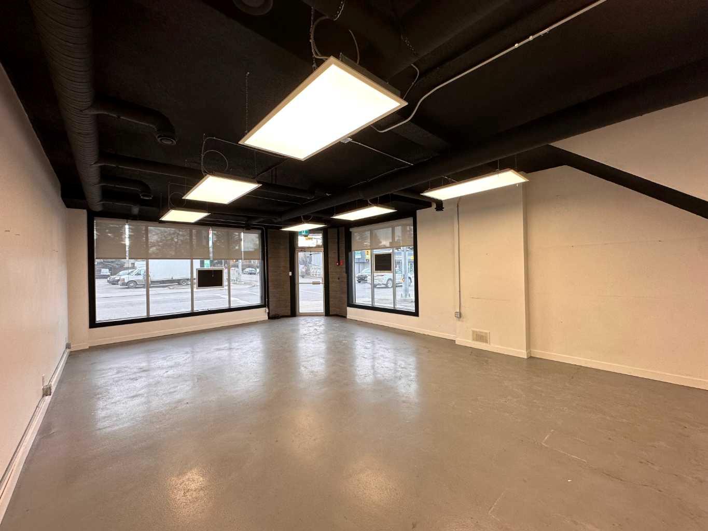
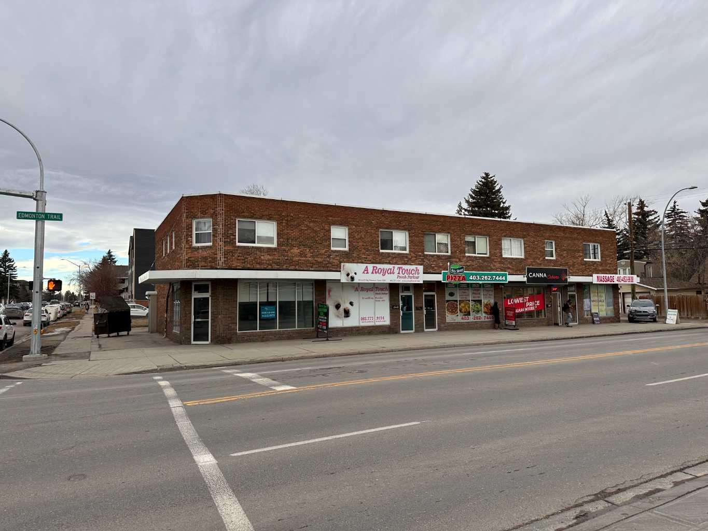
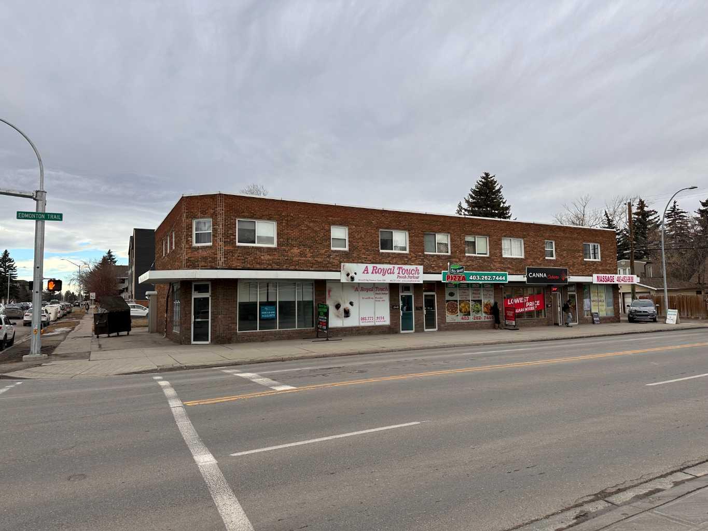
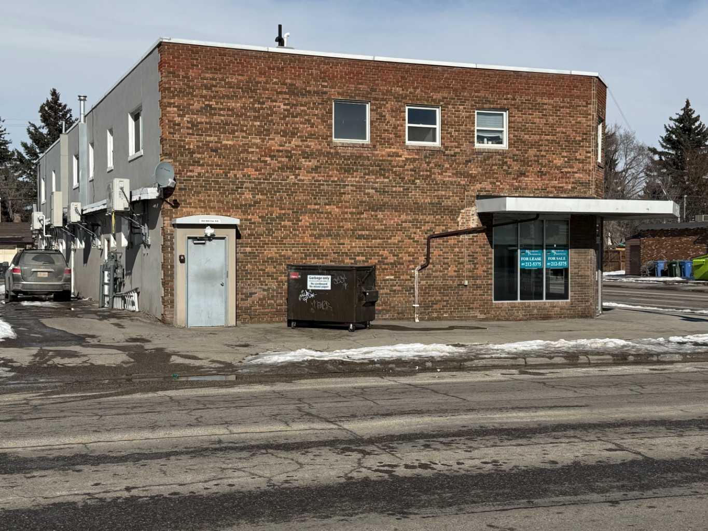
FOR SALE: Multi Tenant mixed use building located on the corner of Edmonton Trail and 20th Avenue NE at high visibility intersection. This 8,440 Sq. Ft. building has 5 commercial spaces on the main floor and 6 residential apartment rental units on the second floor. The 5 commercial spaces are fully leased. Current tenants are Dog Grooming & Spa, Cannabis Shop, Pizza Shop and Massage Therapy. The residential apartment rental units are made up of two studio apartments and four, two bedroom apartments. All residential apartments are currently leased. Projected Net income from residential apartments is $51,000. Projected Net income commercial from commercial tenants is $140,000. Electric heat for second floor. Main floor has Forced Air Heat and A/C. Roof may need to be replaced in near future – estimated cost is $125,000 but must be determined by the purchaser. This is a rare opportunity to acquire a unique mixed use, multi tenant property on a high visibility intersection with excellent income and tremendous upside potential. Call your favorite Realtor today for more information.
| Street Address: | 2101 Edmonton Trail |
| City: | Calgary |
| Province/State: | Alberta |
| Postal Code: | N/A |
| County/Parish: | Calgary |
| Subdivision: | Tuxedo Park |
| Country: | Canada |
| Latitude: | 51.07086500 |
| Longitude: | -114.05641093 |
| MLS® Number: | A2290933 |
| Price: | $2,600,000 |
| Property Area: | 0 Sq ft |
| Bedrooms: | 0 |
| Bathrooms Half: | 0 |
| Bathrooms Full: | 0 |
| Living Area: | 0 Sq ft |
| Building Area: | 8,440 Sq ft |
| Year Built: | 1952 |
| Listing Date: | Mar 05, 2026 |
| Garage Spaces: | 0 |
| Property Type: | Commercial |
| Property Subtype: | Retail |
| MLS Status: | Pending |
Additional Details
| Flooring: | N/A |
| Construction: | Brick |
| Parking: | N/A |
| Appliances: | N/A |
| Stories: | N/A |
| Zoning: | C-N1 |
| Fireplace: | N/A |
| Amenities: | N/A |
| Property Type | Commercial |
| Building Type | Retail |
| Community Name | Tuxedo Park |
| Subdivision Name | Tuxedo Park |
| Title | Freehold |
| Land Size | 7,526 sqft |
| Built in | 1952 |
| Annual Property Taxes | Contact listing agent |
| Parking Type | N/A |
| Time on MLS Listing | 152 days |
Building Features
| Construction Material | Brick |
Exterior Features
| Exterior Finish | Brick |
Parking
| Total Parking Spaces | 3 |
Interior Size
| Total Building Area: | 8,440 sq ft |
Room Count
Lot Information
| Lot Size: | 7,526 sq ft |
| Lot Size (Acres): | 0.17 acres |
- Brick
Floor plan information is not available for this property.
Monthly Payment Breakdown
Loading Walk Score...
What's Nearby?
Powered by Yelp
REALTOR® Details
Bennett Edwardson
- (403) 973-0238
- [email protected]
- Manchester Properties Inc.