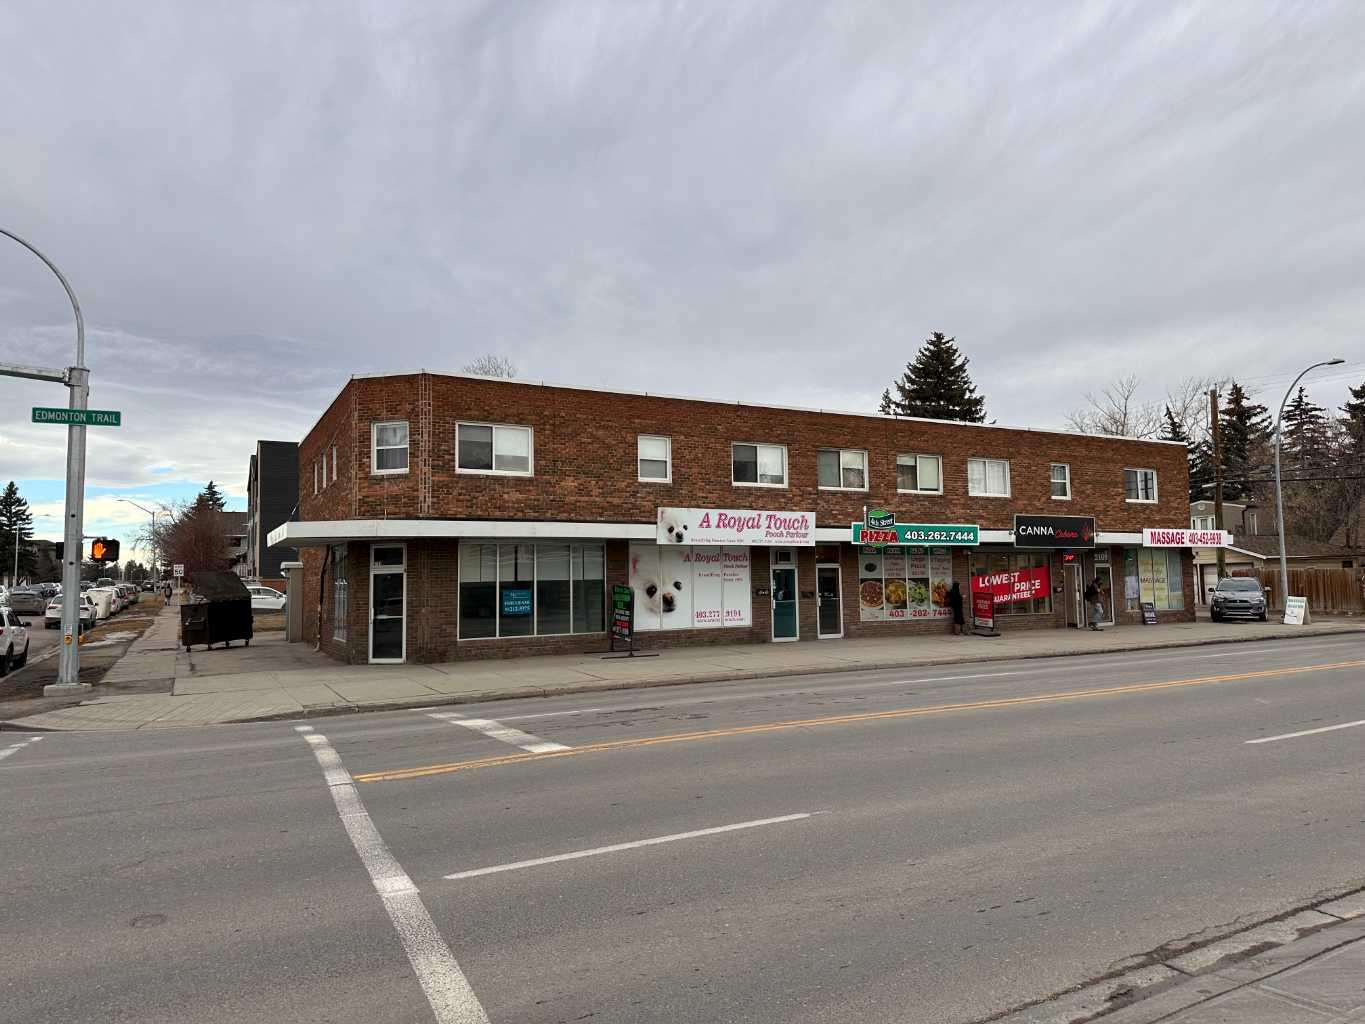
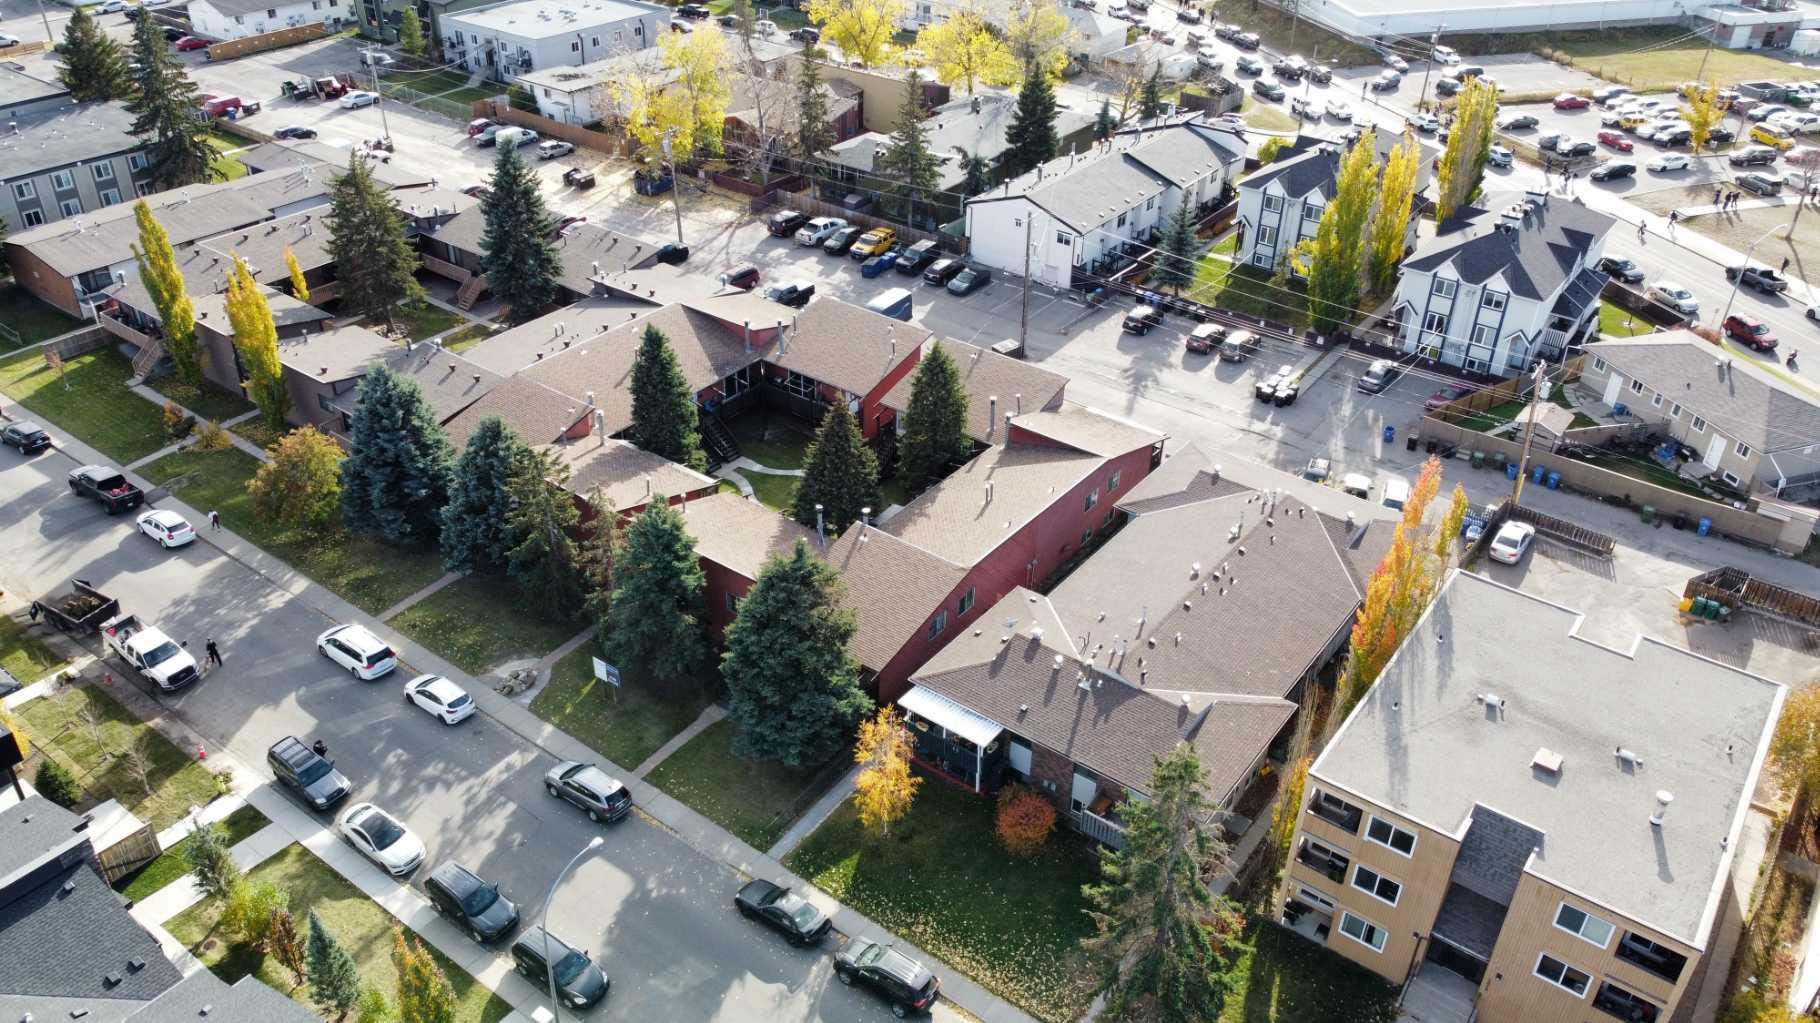
1-12, 4607 73 Street NW, Calgary, Alberta
Commercial For Sale in Calgary, Alberta
$3,150,000
-
Property Type
 Commercial
-
Bedrooms
 0
0
-
Bath
 0
0
-
Garage
 0
0
-
Sq Ft
 13,260
-
Year Built
 1977
1977
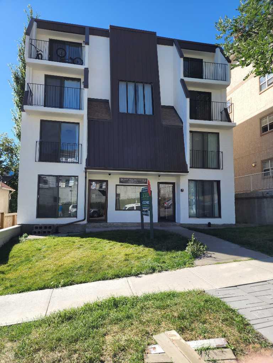
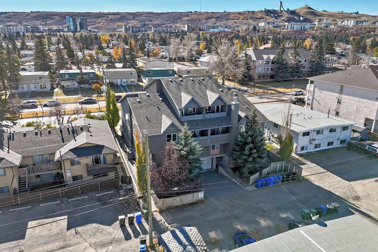
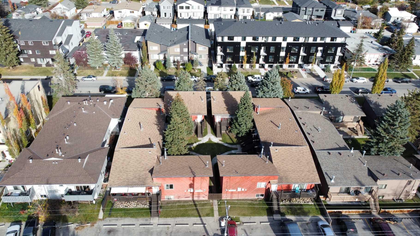
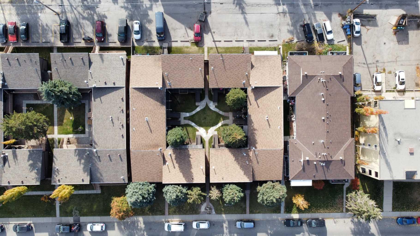
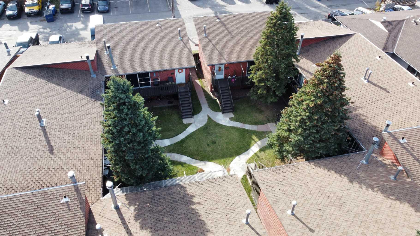
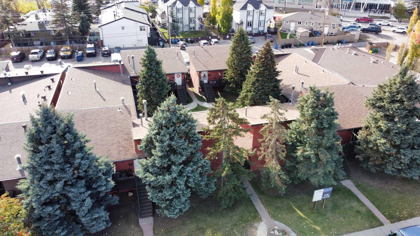
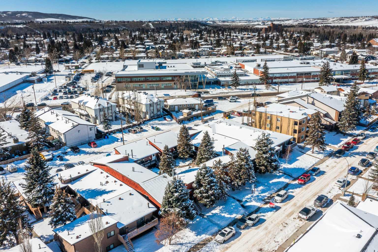
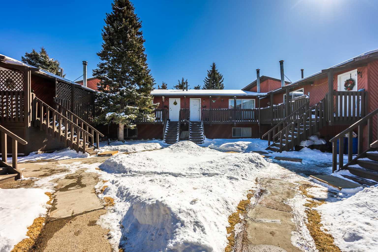
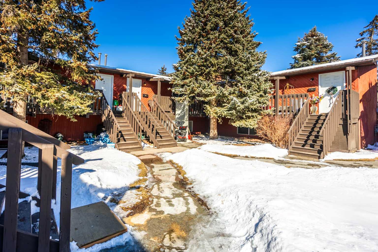
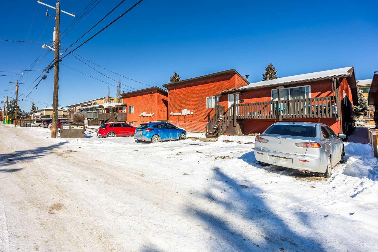
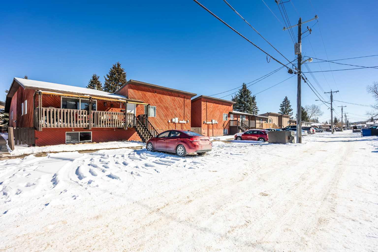
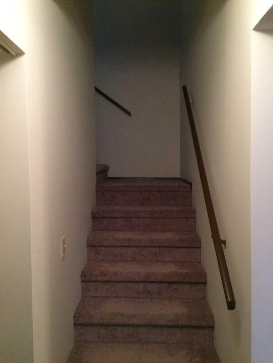
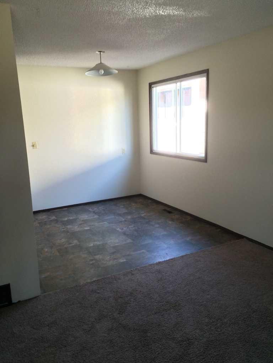
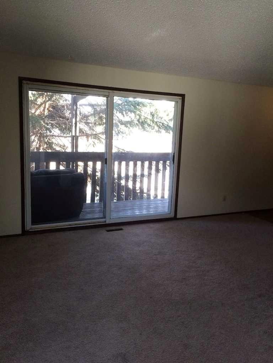
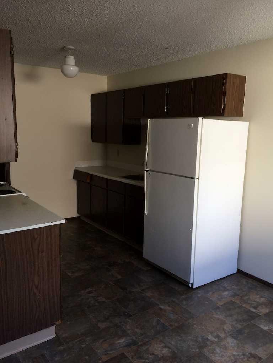
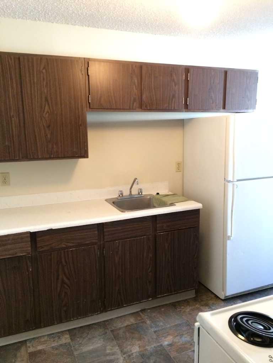
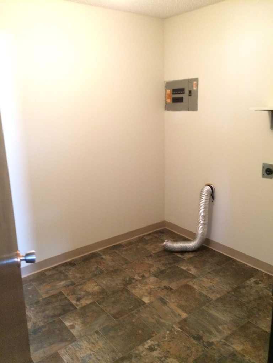
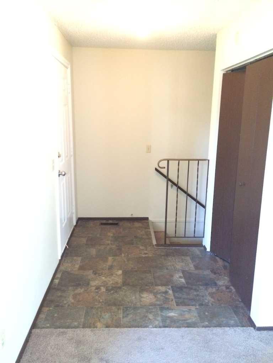
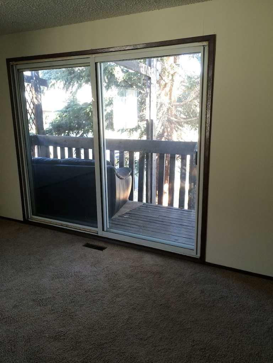
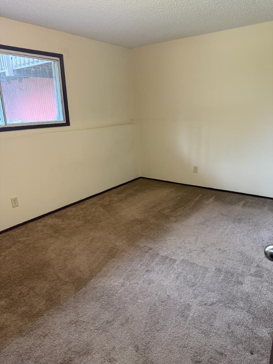
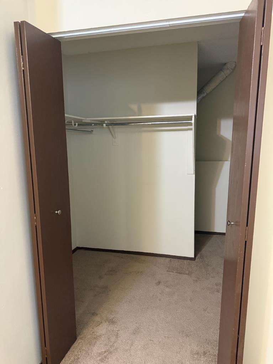
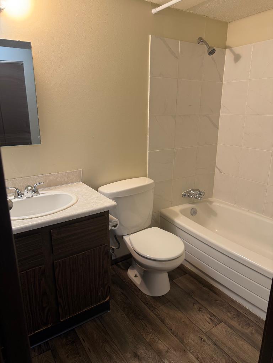
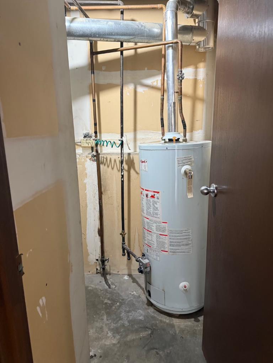
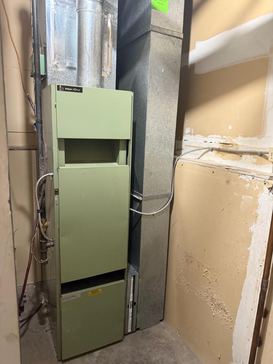
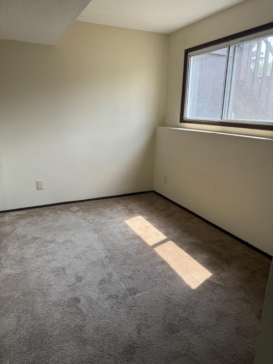
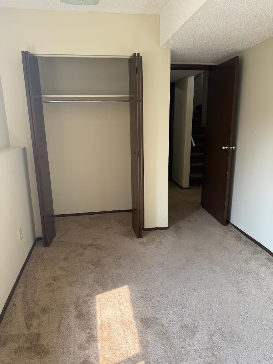
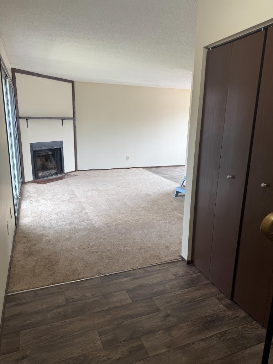
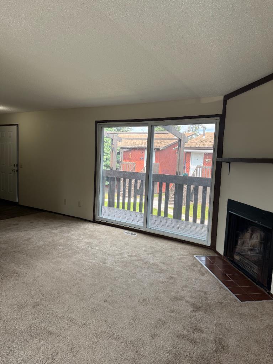
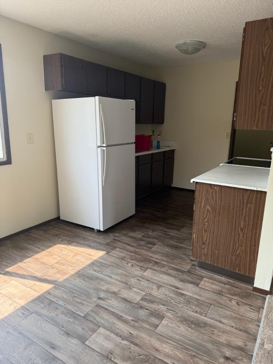
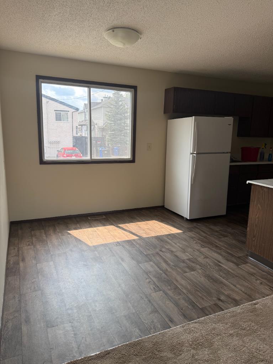
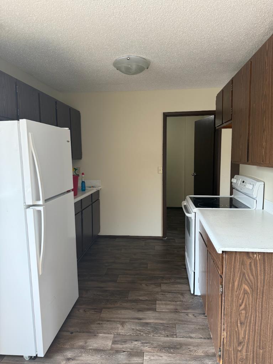
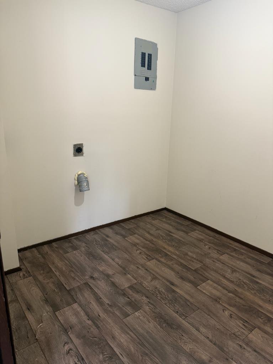
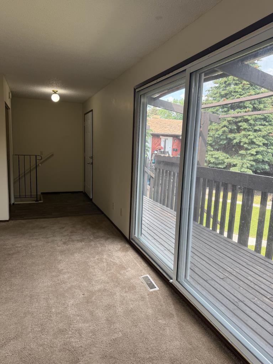
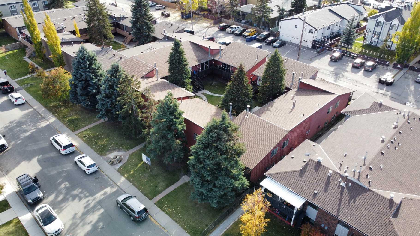
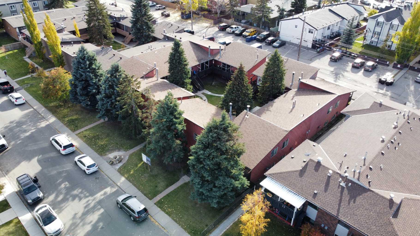
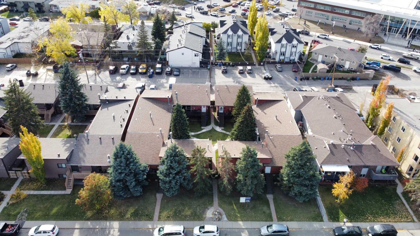
This is the sale of units 1-12 inclusive in condo plan 7811038. All units are 12 bi-level townhomes, 2 beds and 1 bath, with washer/dryer hook-ups. Tenants pay their own utilities and supply their own washer/dryer. Each unit has its own separate entrance, with around 1100 sqft of rentable space, and its own furnace/hot water tank. M-C1 lot measuring 120 ft. x 150 ft. 12 parking stalls with electrical hook-ups. Bowness is on the rise as an emerging neighborhood with ongoing new development, due to its close proximity to the Bow River, University of Calgary and easy access to the Trans-Canada Highway. **Seller financing can be discussed.
| Street Address: | 1-12, 4607 73 Street NW |
| City: | Calgary |
| Province/State: | Alberta |
| Postal Code: | T3B2M3 |
| County/Parish: | Calgary |
| Subdivision: | Bowness |
| Country: | Canada |
| Latitude: | 51.09256681 |
| Longitude: | -114.19815711 |
| MLS® Number: | A2225168 |
| Price: | $3,150,000 |
| Property Area: | 0 Sq ft |
| Bedrooms: | 0 |
| Bathrooms Half: | 0 |
| Bathrooms Full: | 0 |
| Living Area: | 0 Sq ft |
| Building Area: | 13,260 Sq ft |
| Year Built: | 1977 |
| Listing Date: | May 29, 2025 |
| Garage Spaces: | 0 |
| Property Type: | Commercial |
| Property Subtype: | Multi Family |
| MLS Status: | Active |
Additional Details
| Flooring: | N/A |
| Construction: | Wood Frame |
| Parking: | N/A |
| Appliances: | N/A |
| Stories: | N/A |
| Zoning: | M-C1 |
| Fireplace: | N/A |
| Amenities: | N/A |
Utilities & Systems
| Heating: | Forced Air,Natural Gas |
| Cooling: | None |
| Water Source: | Public |
| Sewer: | Public Sewer |
| Property Type | Commercial |
| Building Type | Multi Family |
| Community Name | Bowness |
| Subdivision Name | Bowness |
| Title | Fee Simple |
| Land Size | 18,008 sqft |
| Built in | 1977 |
| Annual Property Taxes | Contact listing agent |
| Parking Type | N/A |
| Time on MLS Listing | 127 days |
Building Features
| Construction Material | Wood Frame |
Heating & Cooling
| Cooling | None |
| Heating Type | Forced Air, Natural Gas |
Exterior Features
| Exterior Finish | Wood Frame |
Parking
| Total Parking Spaces | 12 |
Interior Size
| Total Building Area: | 13,260 sq ft |
Room Count
Lot Information
| Lot Size: | 18,008 sq ft |
| Lot Size (Acres): | 0.41 acres |
| Frontage: | 120 ft |
Legal
| Legal Description: | 7811038;1 |
| Title to Land: | Fee Simple |
- Wood Frame
Floor plan information is not available for this property.
Monthly Payment Breakdown
Loading Walk Score...
What's Nearby?
Powered by Yelp
REALTOR® Details
Joy Daklala
- (403) 880-3066
- [email protected]
- Michael Fleming Realty Corp.