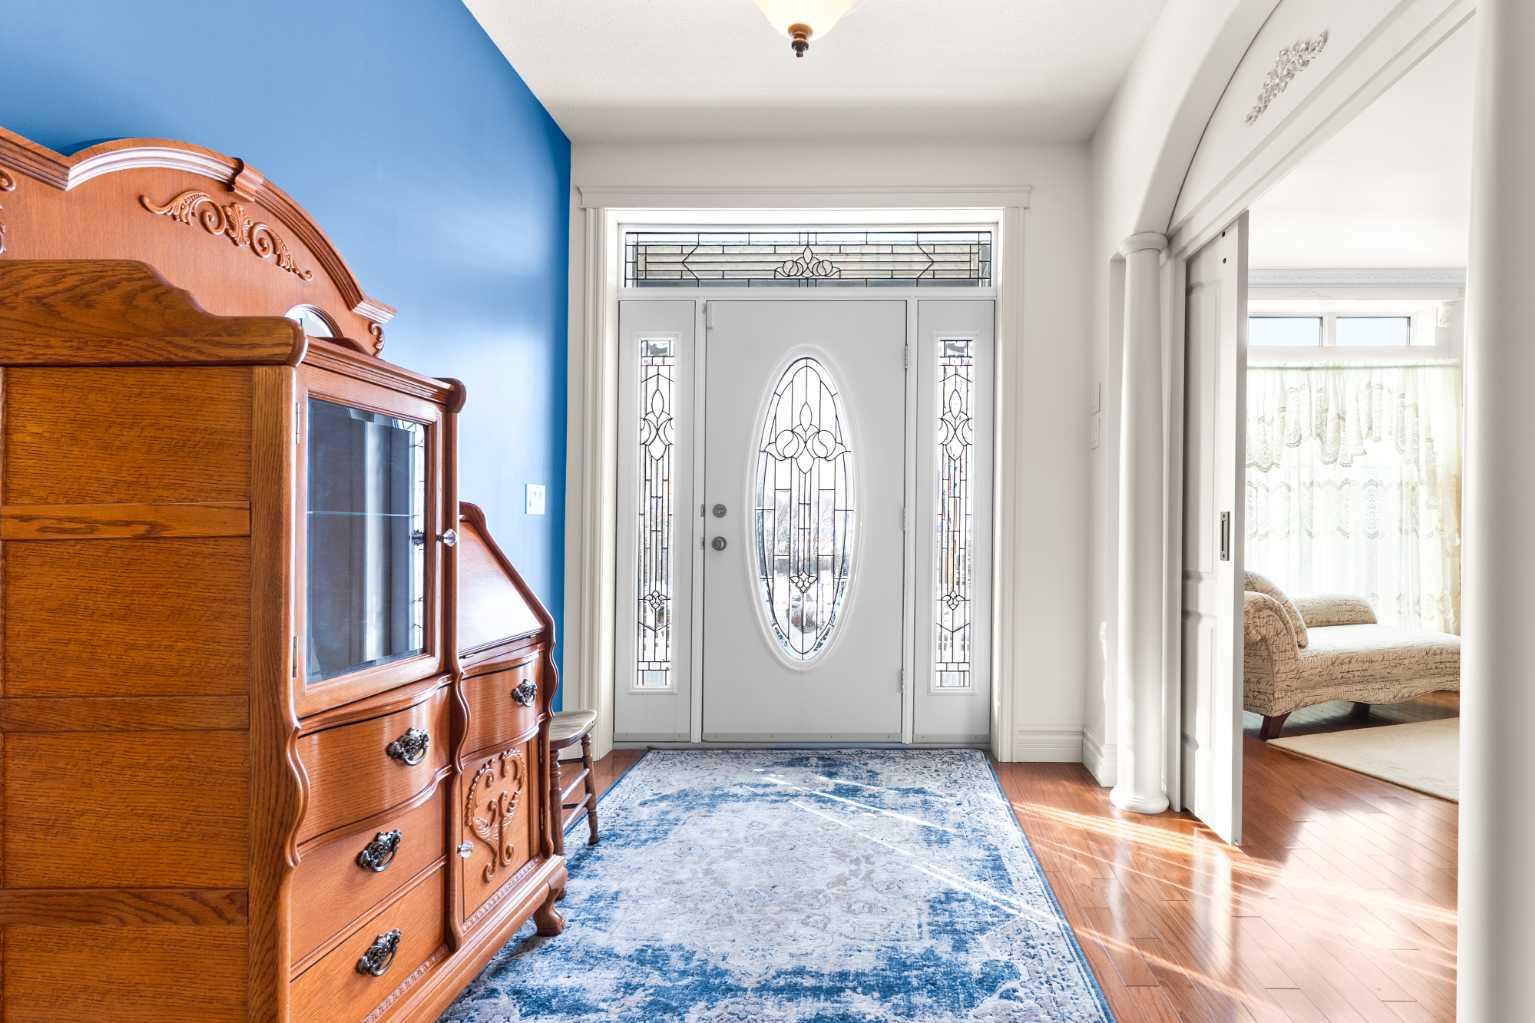
31542 HWY 2A , Rural Mountain View County, Alberta
Residential For Sale in Rural Mountain View County, Alberta
$1,895,000
-
Property Type
 Residential
-
Bedrooms
 4
4
-
Bath
 3
3
-
Garage
 2
2
-
Sq Ft
 2,071
2,071
-
Year Built
 2005
2005
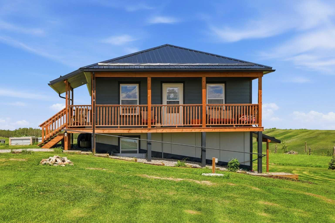
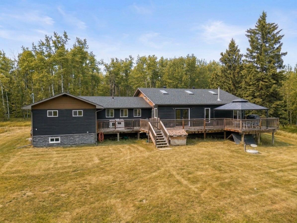
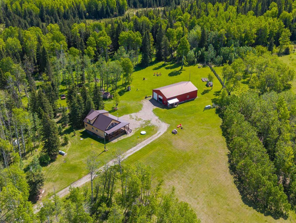
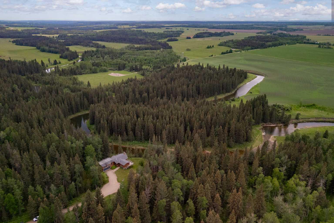
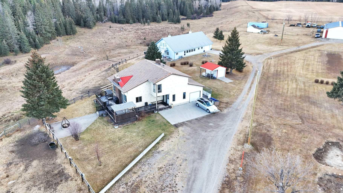
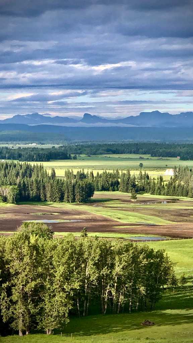
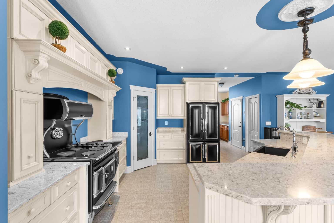
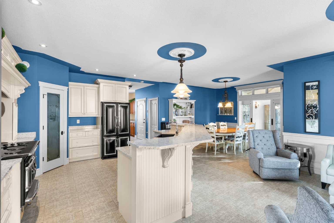
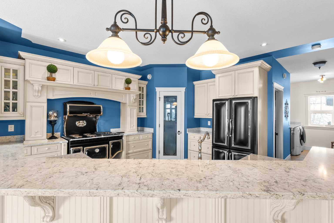
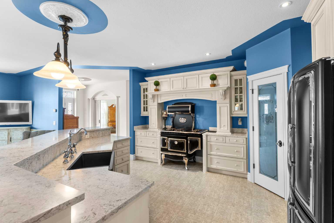
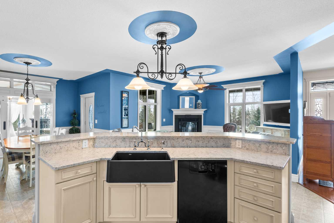
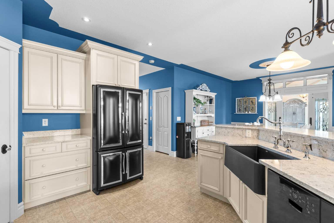
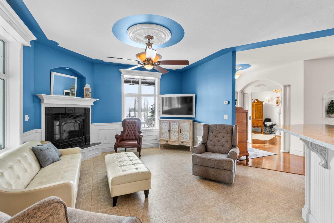
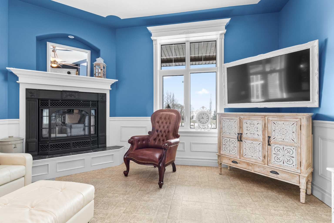
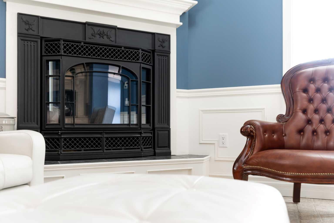
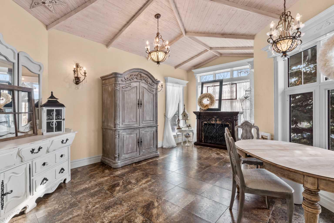
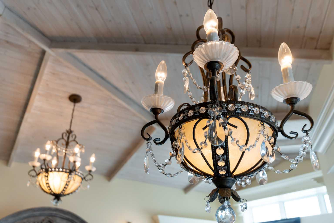
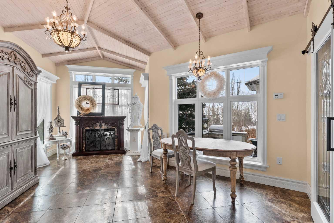
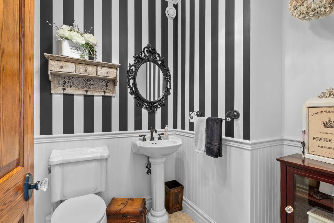
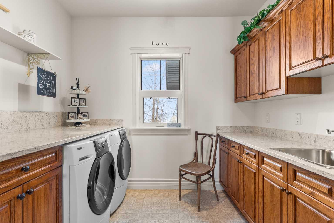
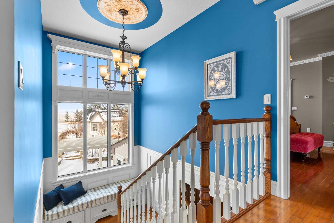
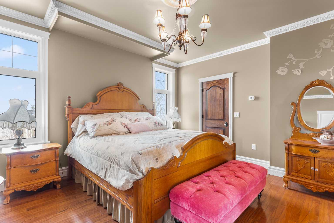
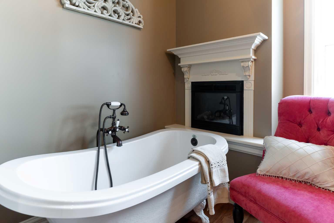
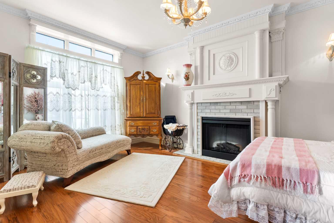
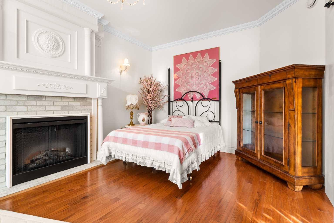
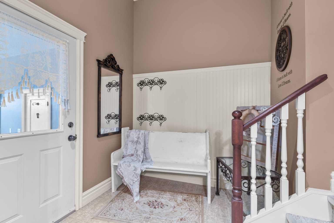
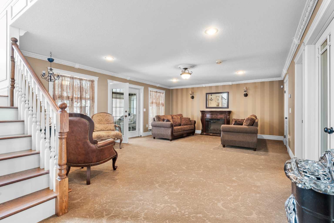
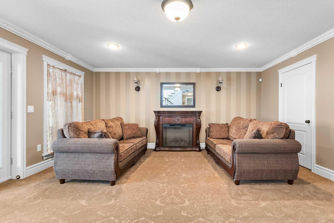
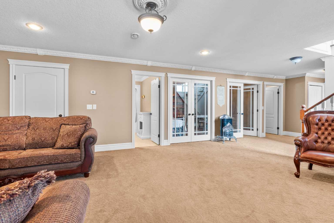
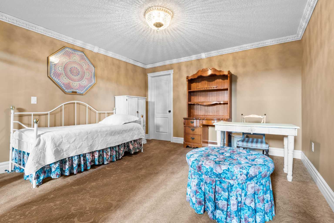
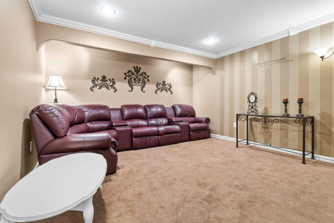
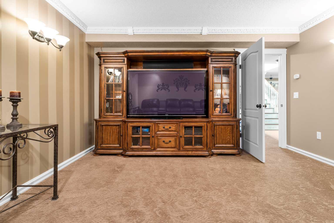
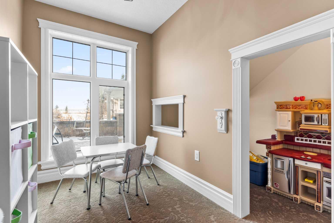
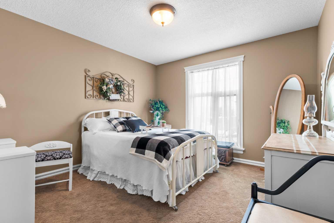
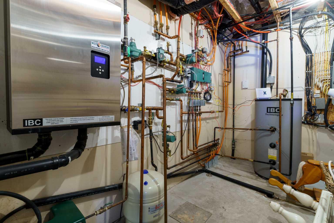
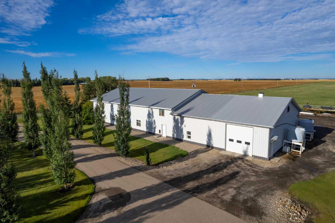
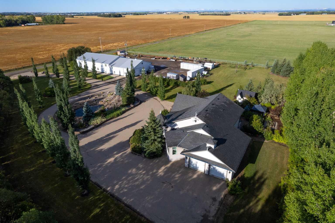
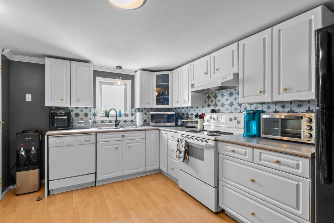
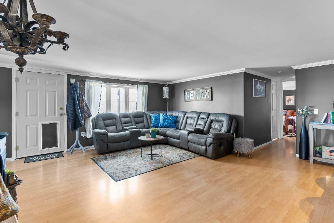
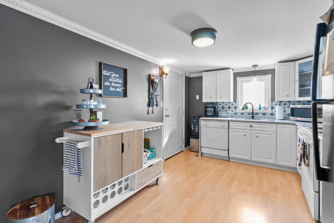
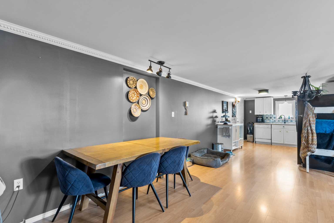
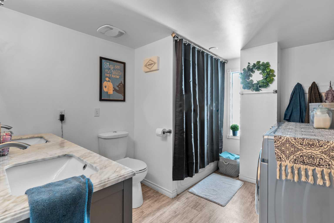
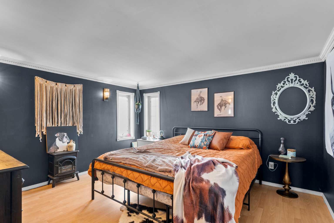
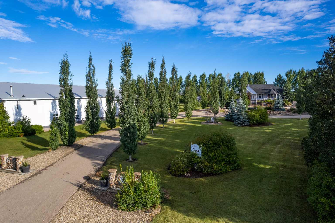
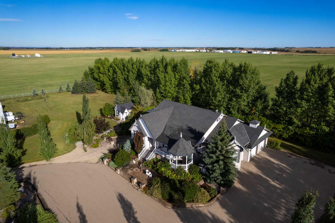
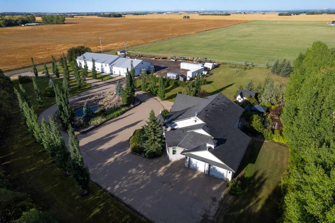
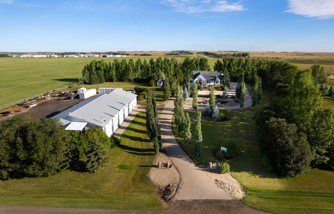
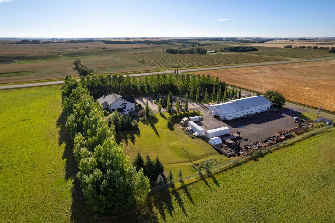
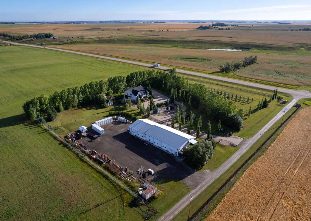
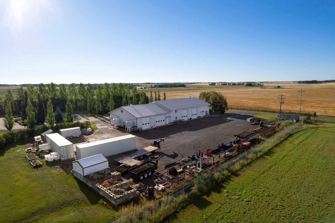
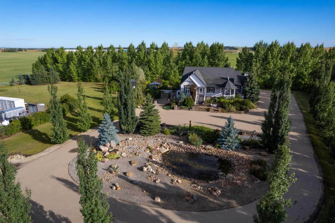
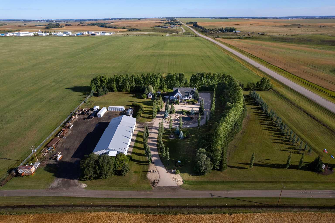
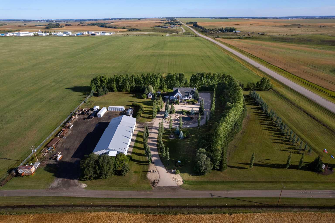
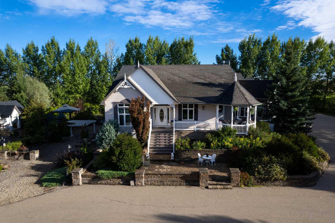
This beautifully landscaped 5.49-acre acreage offers exceptional potential for a small/medium-sized business and additional housing for extended or blended families. Located 5 minutes north of Didsbury, AB, and 10 minutes south of Olds, AB, just off Highway 2A, it boasts gorgeous mountain views. The main house, with 2,017 sq ft of French country charm, features crown moldings, barn and French doors, and hardwood floors. The spacious kitchen, updated in 2023, has a two-tiered island, new quartz countertops 2024, a farmhouse sink, hard wood floors and ample cabinet space. The main floor also includes a dining room, living room, covered maintenance-free veranda with an outdoor kitchen. Master bedroom with a 4-piece ensuite, fireplace, soaker tub, and walk-in closet. Additional spaces include a 2-piece bath, second bedroom, laundry room, mudroom, and garage entrance. The fully finished walk-out basement provides 1,735 sq ft, featuring 2 bedrooms, a media room, a 4-piece bath, a playroom, and storage. ICF construction, crown moldings, fresh paint 2023, and in-floor heating throughout enhance the home's appeal. New Boiler INT June 2026. Leaf filter Gutter Guards July 2026. The oversized, heated double garage has a paved driveway. The property includes a 6,400 sq ft shop (128' x 50') with three-phase power. Features include a 50’x24’ drive-through wash bay with 12’ overhead doors, a 50’x24’ welding bay with a 16’ overhead bay door and crane. 50’x80’ main shop area with two 14’ bay doors and 16’ clearance. The shop also has a wood workshop, paint storage, front office space, and a 3-piece bathroom. A new boiler (2024) ensures in-floor heating. Above the woodworking shop, a spacious living area includes a kitchen, laundry, 4-piece bathroom, 3 bedrooms, a master bedroom with a walk-in closet, and a storage room. The mezzanine adds additional living space, perfect for additional family members. This exceptional property has been meticulously maintained and offers an unparalleled combination of country residential comfort and business potential. Whether you are seeking a spacious family home, a live-work opportunity, or a combination of both, this acreage provides a rare and sophisticated setting with limitless possibilities.
| Street Address: | 31542 HWY 2A |
| City: | Rural Mountain View County |
| Province/State: | Alberta |
| Postal Code: | T0M0W0 |
| County/Parish: | Mountain View County |
| Subdivision: | NONE |
| Country: | Canada |
| Latitude: | 51.70122376 |
| Longitude: | -114.09759085 |
| MLS® Number: | A2199828 |
| Price: | $1,895,000 |
| Property Area: | 2,071 Sq ft |
| Bedrooms: | 4 |
| Bathrooms Half: | 1 |
| Bathrooms Full: | 2 |
| Living Area: | 2,071 Sq ft |
| Building Area: | 0 Sq ft |
| Year Built: | 2005 |
| Listing Date: | Mar 20, 2025 |
| Garage Spaces: | 2 |
| Property Type: | Residential |
| Property Subtype: | Detached |
| MLS Status: | Active |
Additional Details
| Flooring: | N/A |
| Construction: | ICFs (Insulated Concrete Forms) |
| Parking: | Additional Parking,Asphalt,Double Garage Attached,Driveway,Heated Garage,Parking Pad |
| Appliances: | Dishwasher,Dryer,Electric Stove,Garage Control(s),Refrigerator,Washer,Window Coverings |
| Stories: | N/A |
| Zoning: | 1 |
| Fireplace: | N/A |
| Amenities: | Airport/Runway,Golf,Schools Nearby,Shopping Nearby |
Utilities & Systems
| Heating: | In Floor,Hot Water,Natural Gas |
| Cooling: | None |
| Water Source: | Well |
| Sewer: | Septic Field |
| Property Type | Residential |
| Building Type | Detached |
| Square Footage | 2,071 sqft |
| Community Name | NONE |
| Subdivision Name | NONE |
| Title | Fee Simple |
| Land Size | 239,144 sqft |
| Built in | 2005 |
| Annual Property Taxes | Contact listing agent |
| Parking Type | Garage |
| Time on MLS Listing | 498 days |
Bedrooms
| Above Grade | 2 |
Bathrooms
| Total | 3 |
| Partial | 1 |
Interior Features
| Appliances Included | Dishwasher, Dryer, Electric Stove, Garage Control(s), Refrigerator, Washer, Window Coverings |
| Flooring | Carpet, Hardwood, Linoleum |
Building Features
| Features | Ceiling Fan(s), Crown Molding, French Door, Granite Counters, High Ceilings, Kitchen Island, No Animal Home, No Smoking Home, Open Floorplan, Pantry, Soaking Tub, Storage, Vaulted Ceiling(s), Walk-In Closet(s) |
| Construction Material | ICFs (Insulated Concrete Forms) |
| Structures | Deck, Front Porch, Patio, Pergola, Wrap Around |
Heating & Cooling
| Cooling | None |
| Heating Type | In Floor, Hot Water, Natural Gas |
Exterior Features
| Exterior Finish | ICFs (Insulated Concrete Forms) |
Neighbourhood Features
| Community Features | Airport/Runway, Golf, Schools Nearby, Shopping Nearby |
| Amenities Nearby | Airport/Runway, Golf, Schools Nearby, Shopping Nearby |
Parking
| Parking Type | Garage |
| Total Parking Spaces | 10 |
Interior Size
| Total Finished Area: | 2,071 sq ft |
| Total Finished Area (Metric): | 192.42 sq m |
| Main Level: | 2,071 sq ft |
| Below Grade: | 1,773 sq ft |
Room Count
| Bedrooms: | 4 |
| Bathrooms: | 3 |
| Full Bathrooms: | 2 |
| Half Bathrooms: | 1 |
| Rooms Above Grade: | 7 |
Lot Information
| Lot Size: | 239,144 sq ft |
| Lot Size (Acres): | 5.49 acres |
- Ceiling Fan(s)
- Crown Molding
- French Door
- Granite Counters
- High Ceilings
- Kitchen Island
- No Animal Home
- No Smoking Home
- Open Floorplan
- Pantry
- Soaking Tub
- Storage
- Vaulted Ceiling(s)
- Walk-In Closet(s)
- Built-in Barbecue
- Garden
- Outdoor Kitchen
- Private Entrance
- Private Yard
- Dishwasher
- Dryer
- Electric Stove
- Garage Control(s)
- Refrigerator
- Washer
- Window Coverings
- Full
- Airport/Runway
- Golf
- Schools Nearby
- Shopping Nearby
- ICFs (Insulated Concrete Forms)
- Bath
- Bedroom
- Decorative
- Electric
- Family Room
- Gas
- Insert
- Mantle
- Recreation Room
- ICF Block
- Gazebo
- Greenbelt
- Landscaped
- Lawn
- Many Trees
- Paved
- Private
- Rectangular Lot
- Views
- Waterfall
- Yard Drainage
- Additional Parking
- Asphalt
- Double Garage Attached
- Driveway
- Heated Garage
- Parking Pad
- Deck
- Front Porch
- Patio
- Pergola
- Wrap Around
Main Level
| 2pc Bathroom | 6`7" x 5`9" |
| 4pc Ensuite bath | 13`9" x 12`0" |
| Bedroom | 17`8" x 12`0" |
| Dining Room | 13`7" x 12`7" |
| Family Room | 16`11" x 19`11" |
| Foyer | 8`0" x 7`11" |
| Kitchen | 14`6" x 15`8" |
| Laundry | 14`6" x 9`7" |
| Living Room | 14`0" x 13`6" |
| Mud Room | 14`0" x 10`1" |
| Bedroom - Primary | 15`2" x 13`6" |
| Storage | 9`2" x 10`1" |
| Walk-In Closet | 6`9" x 8`8" |
| 4pc Bathroom | 6`0" x 11`11" |
| Bedroom | 13`1" x 13`7" |
| Bedroom | 11`4" x 14`6" |
| Den | 6`1" x 9`5" |
| Game Room | 36`5" x 16`11" |
| Storage | 13`2" x 11`1" |
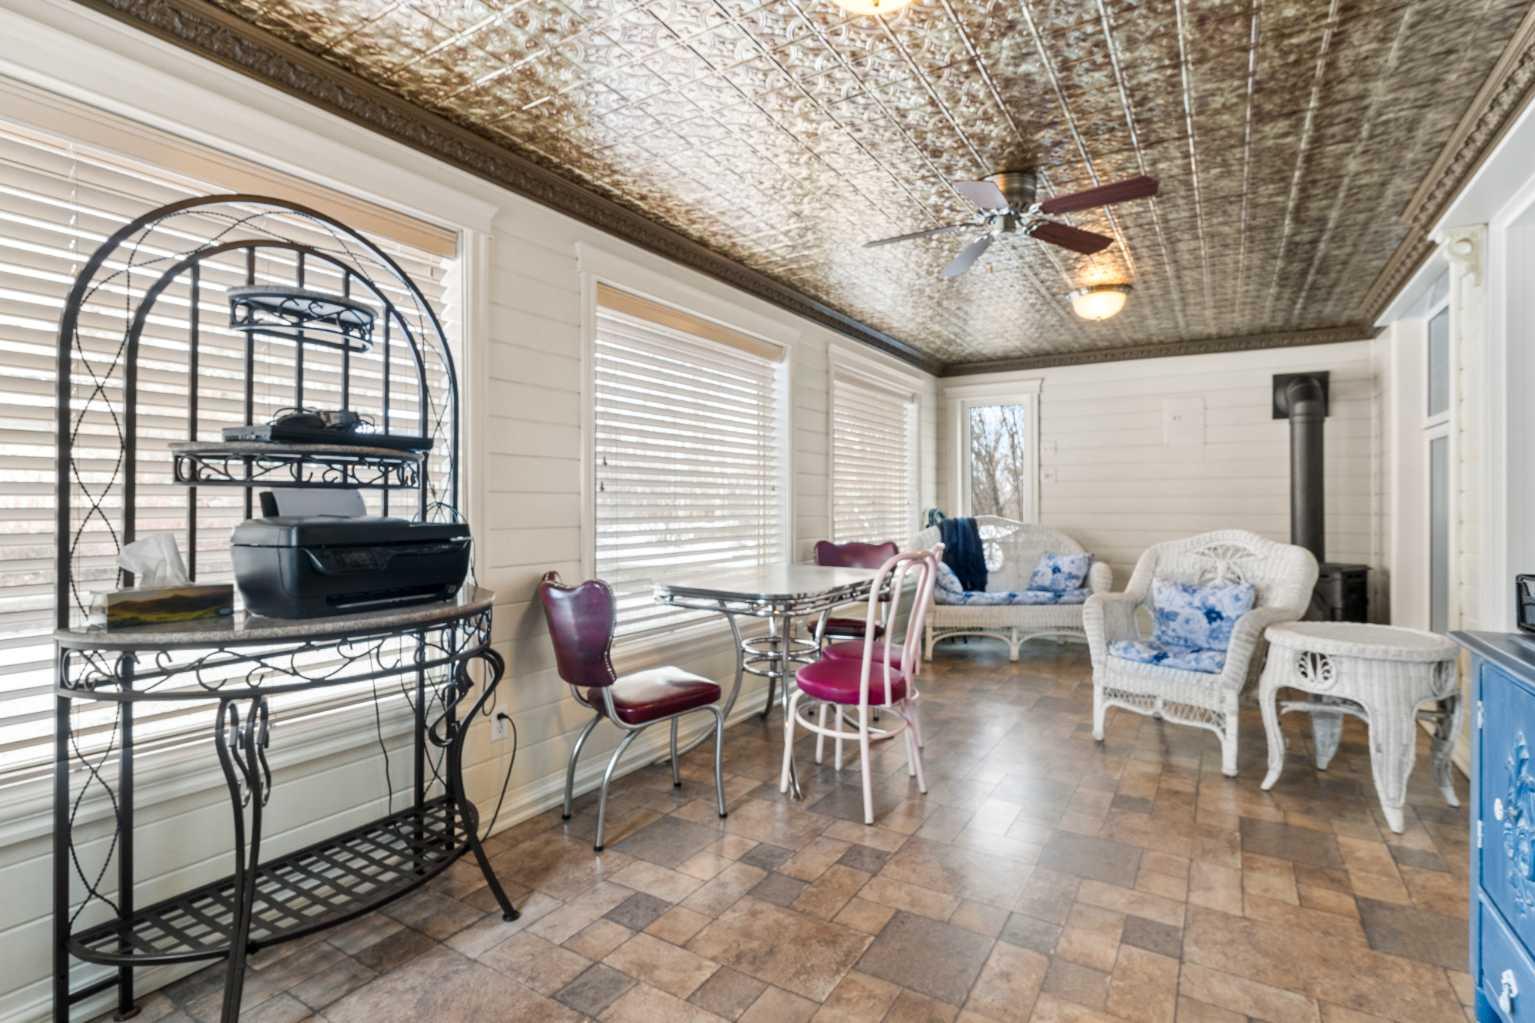
| Sunroom/Solarium | 22`1" x 9`8" |
| Media Room | 13`9" x 16`10" |
| Furnace/Utility Room | 8`5" x 11`10" |
Monthly Payment Breakdown
Loading Walk Score...
What's Nearby?
Powered by Yelp