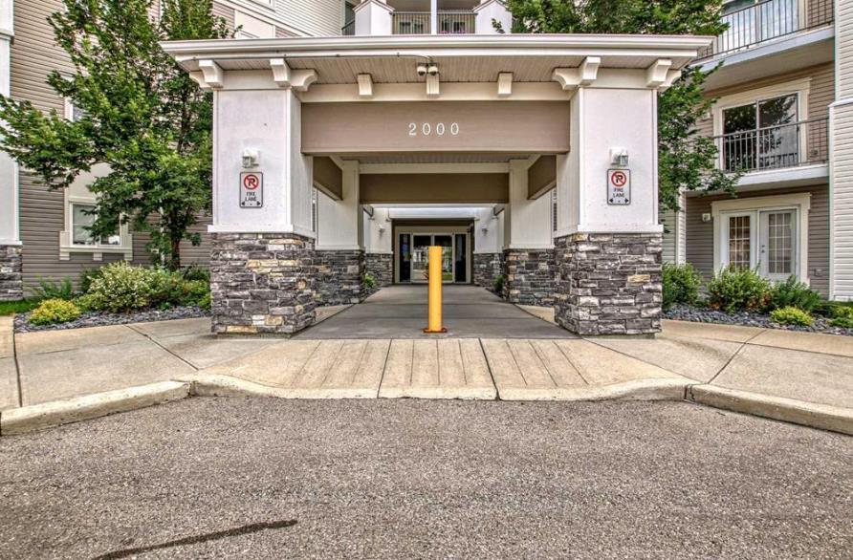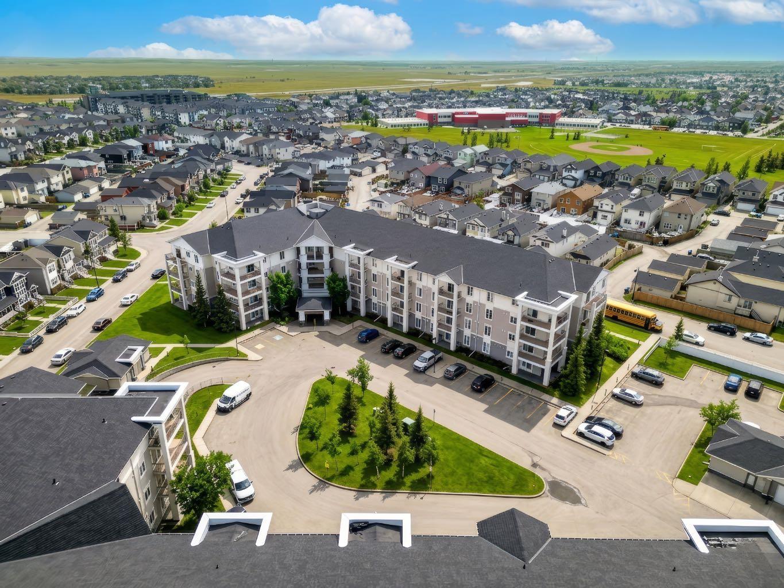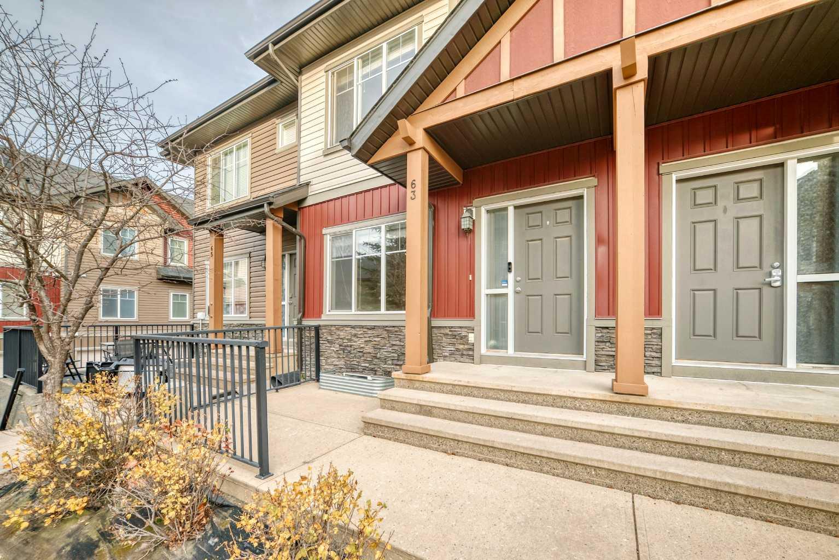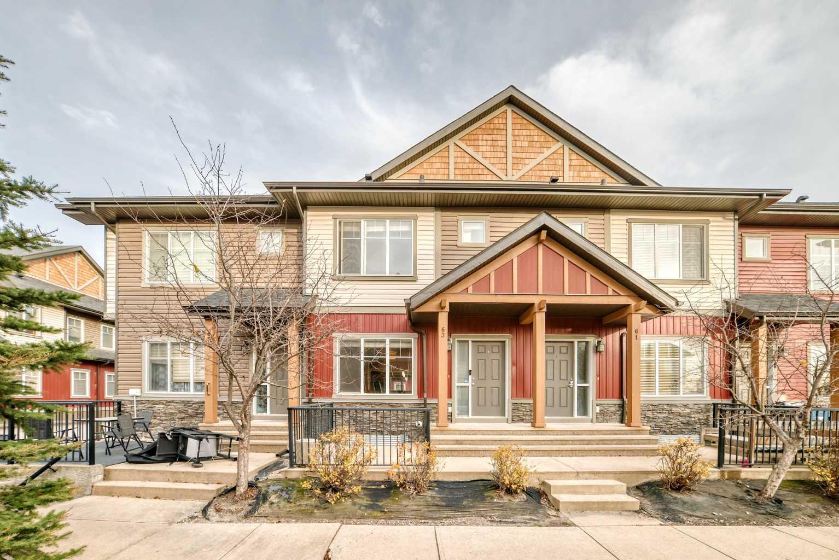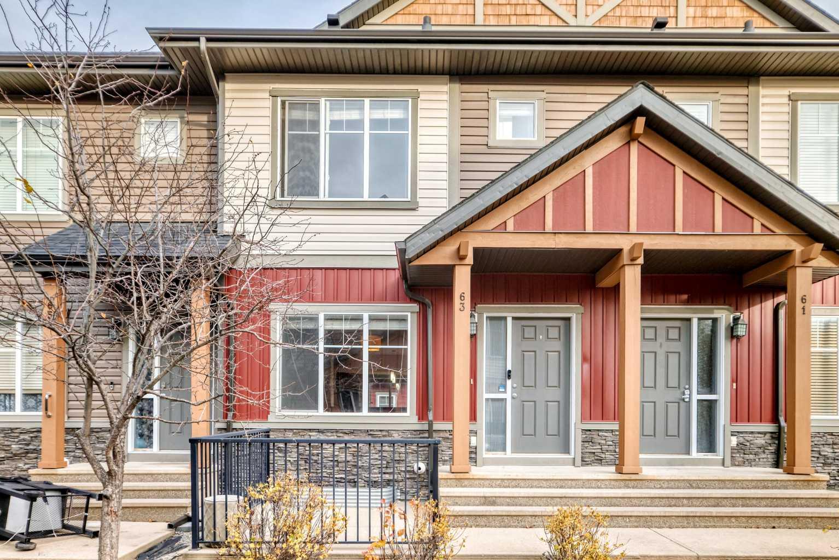
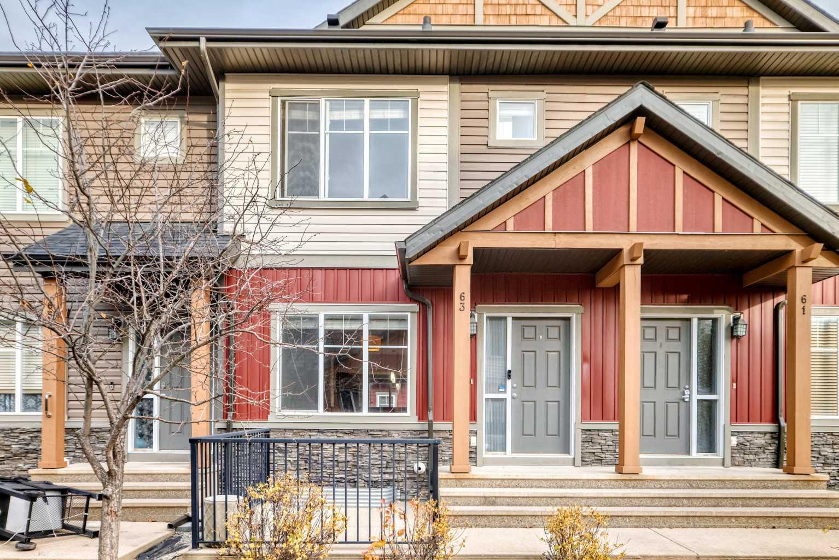
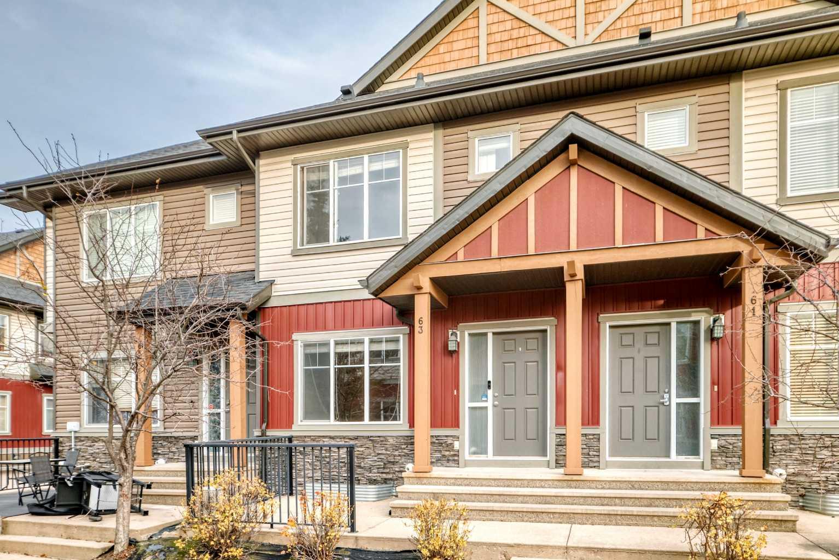
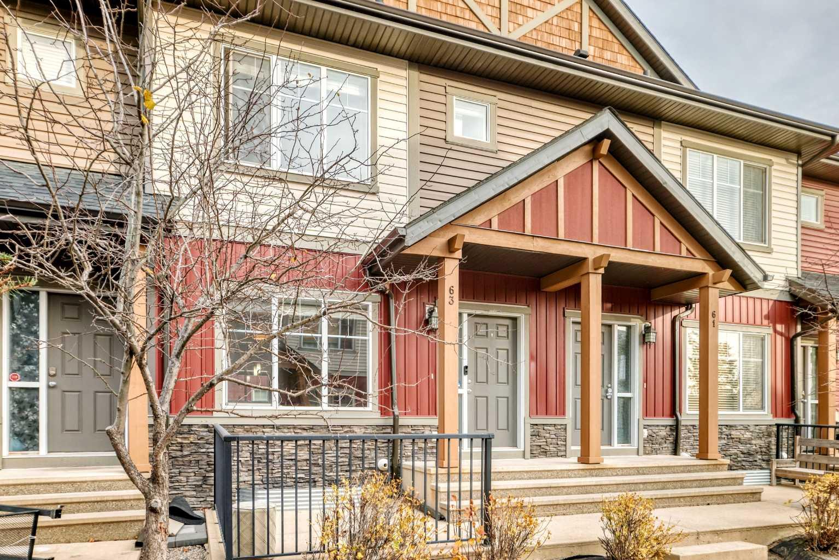
63 skyview springs Circle NE, Calgary, Alberta
Condo For Sale in Calgary, Alberta
$324,750
-
Property Type
 Condo
-
Bedrooms
 2
-
Bath
 2
-
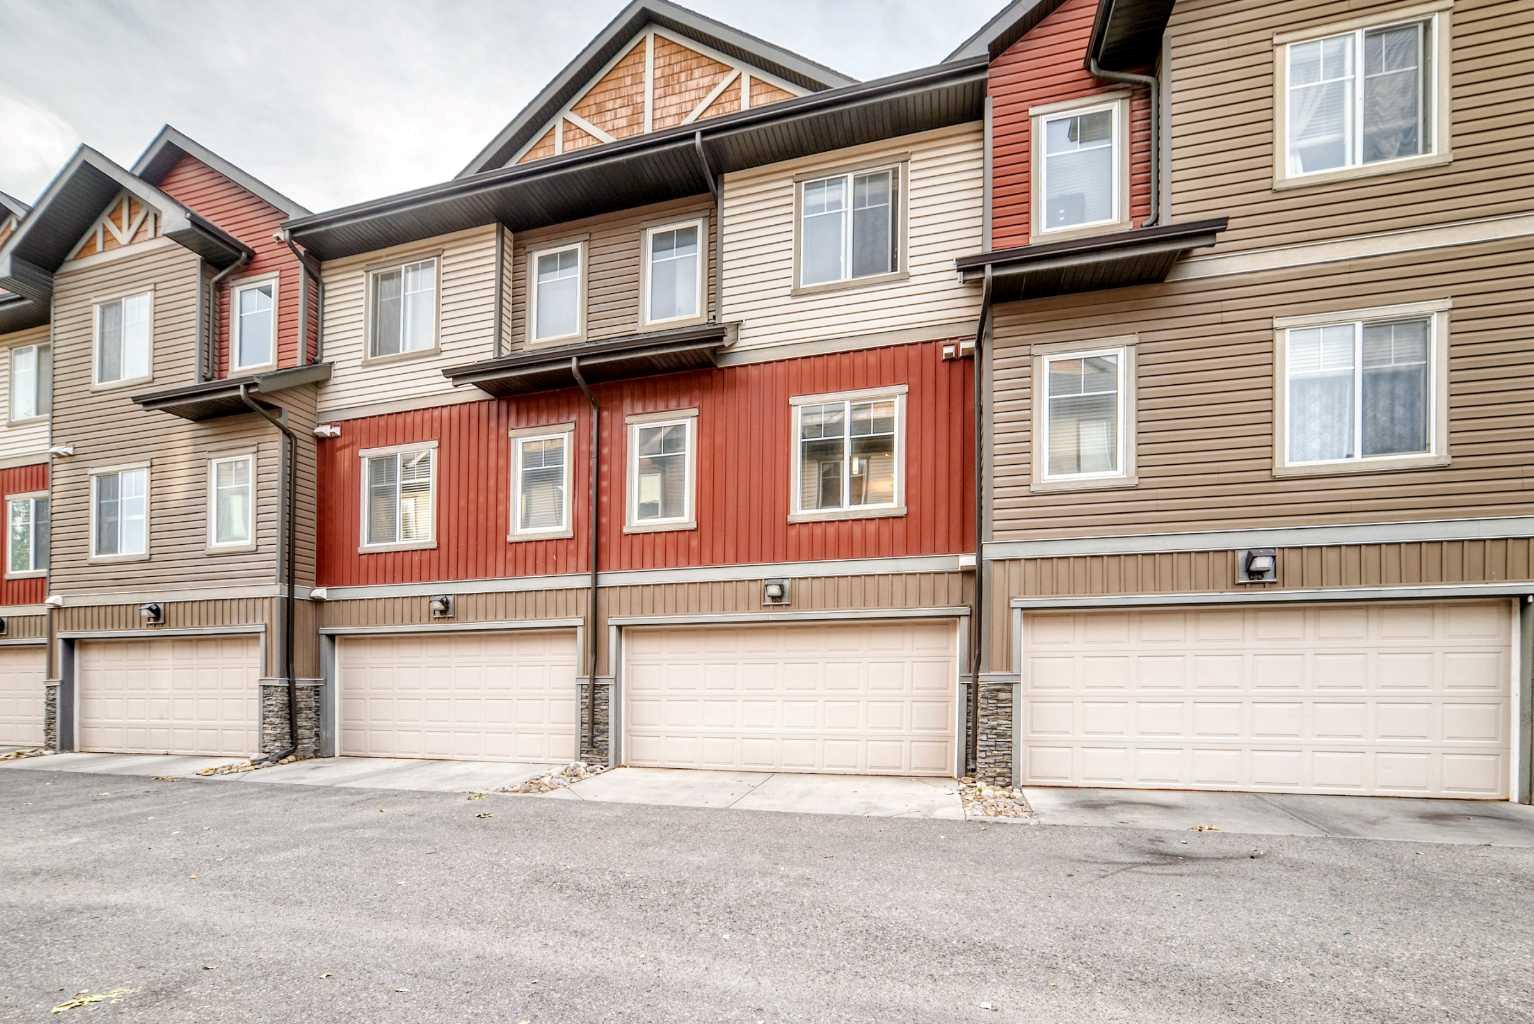
Garage
 2
-
Sq Ft
 1,238
-
Year Built
 2011
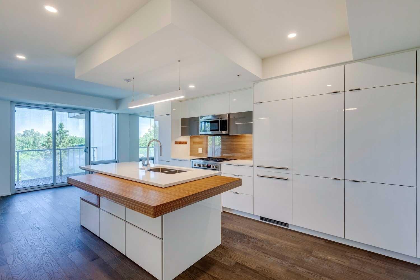
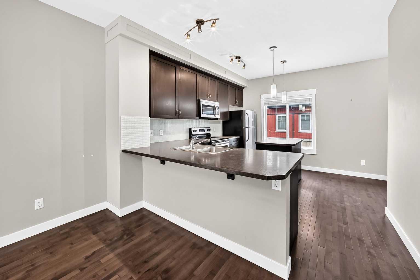
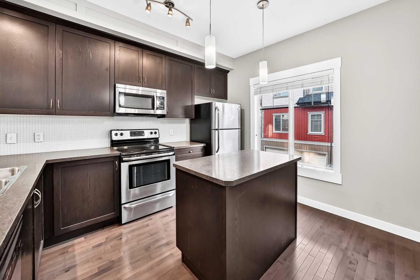
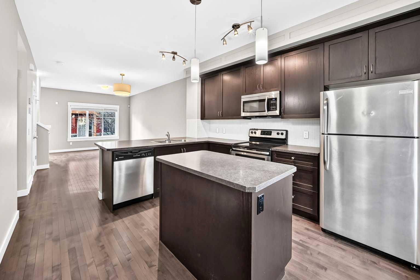
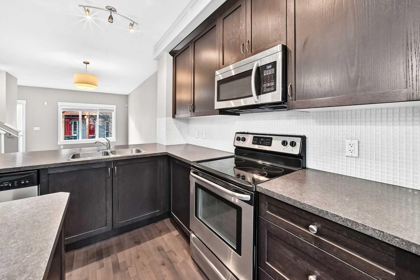
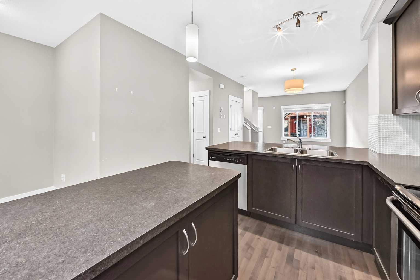
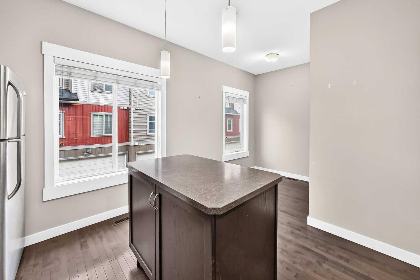
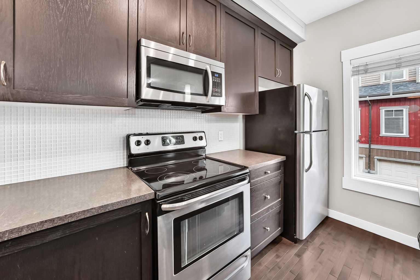
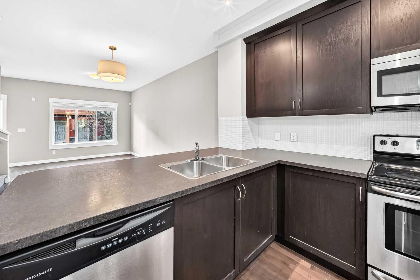
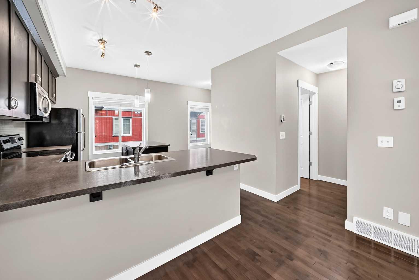
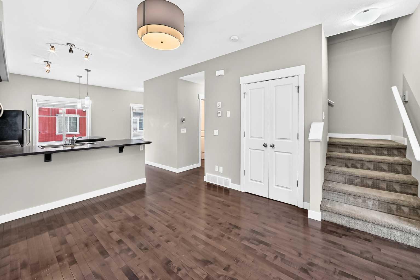
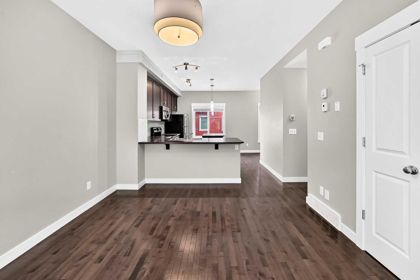
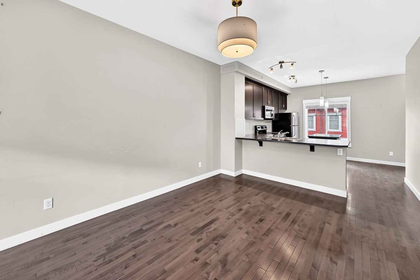
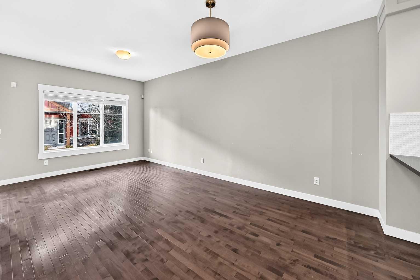
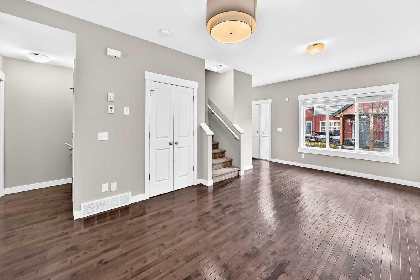
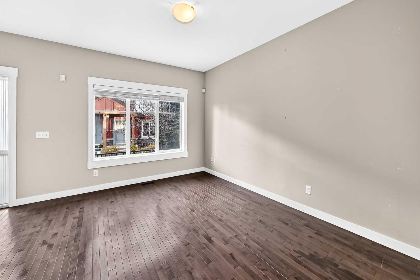
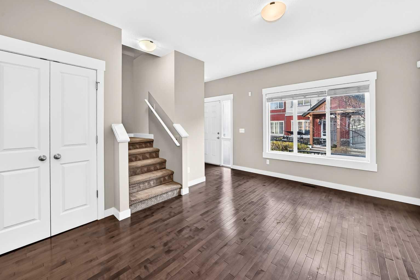
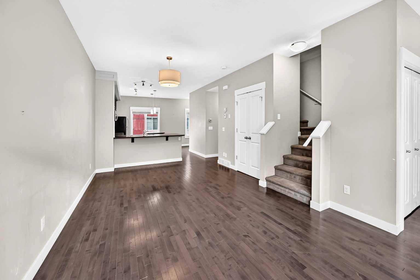
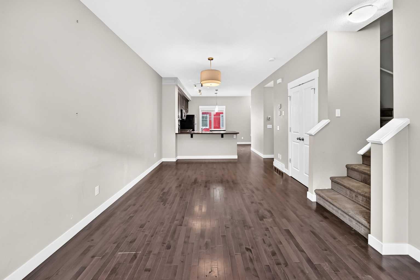
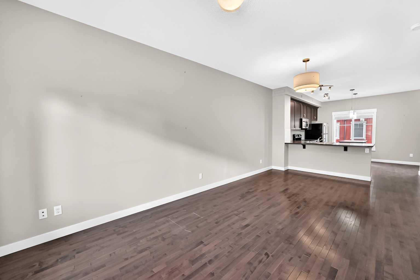
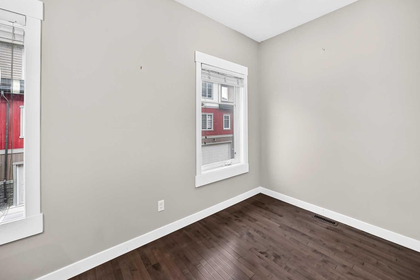
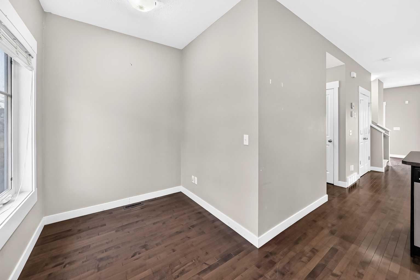
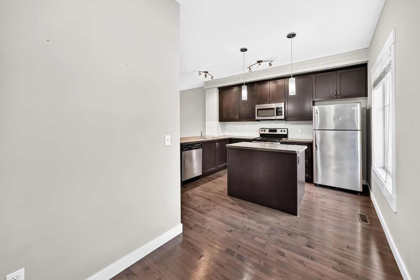
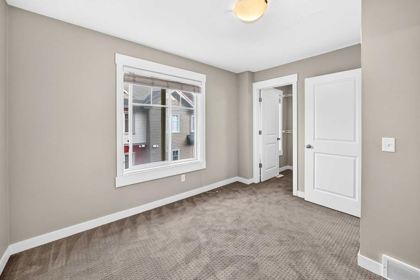
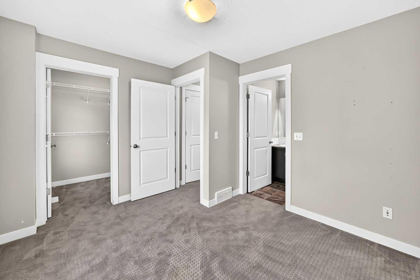
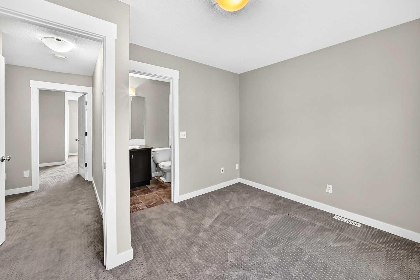
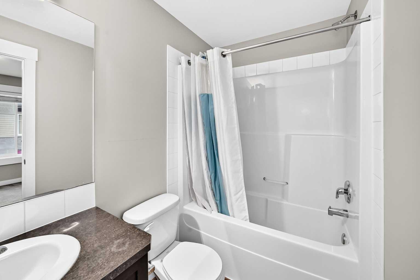
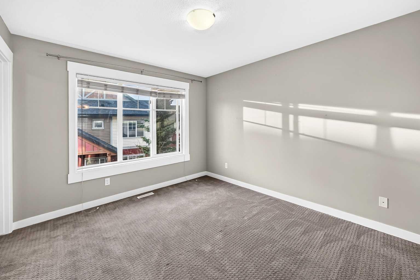
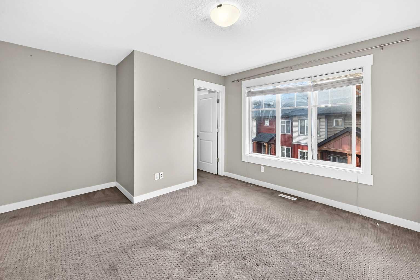
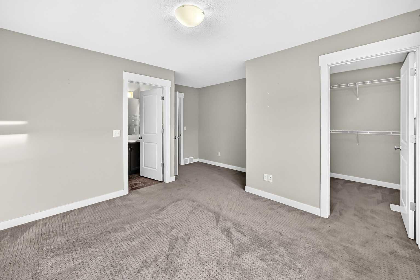
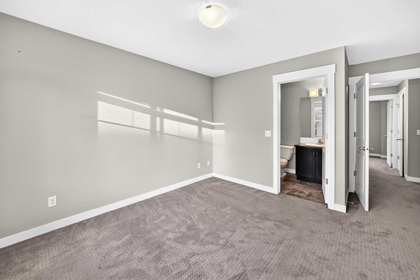
Attention savvy buyers,This well maintained 2 bed home is a must see!!Hardwood flooring,knockdown ceilings,stainless steel appliances,.Super clean and vacant
| Street Address: | 63 skyview springs Circle NE |
| City: | Calgary |
| Province/State: | Alberta |
| Postal Code: | N/A |
| County/Parish: | Calgary |
| Subdivision: | Skyview Ranch |
| Country: | Canada |
| Latitude: | 51.16260588 |
| Longitude: | -113.96452309 |
| MLS® Number: | A2353506 |
| Price: | $324,750 |
| Property Area: | 1,238 Sq ft |
| Bedrooms: | 2 |
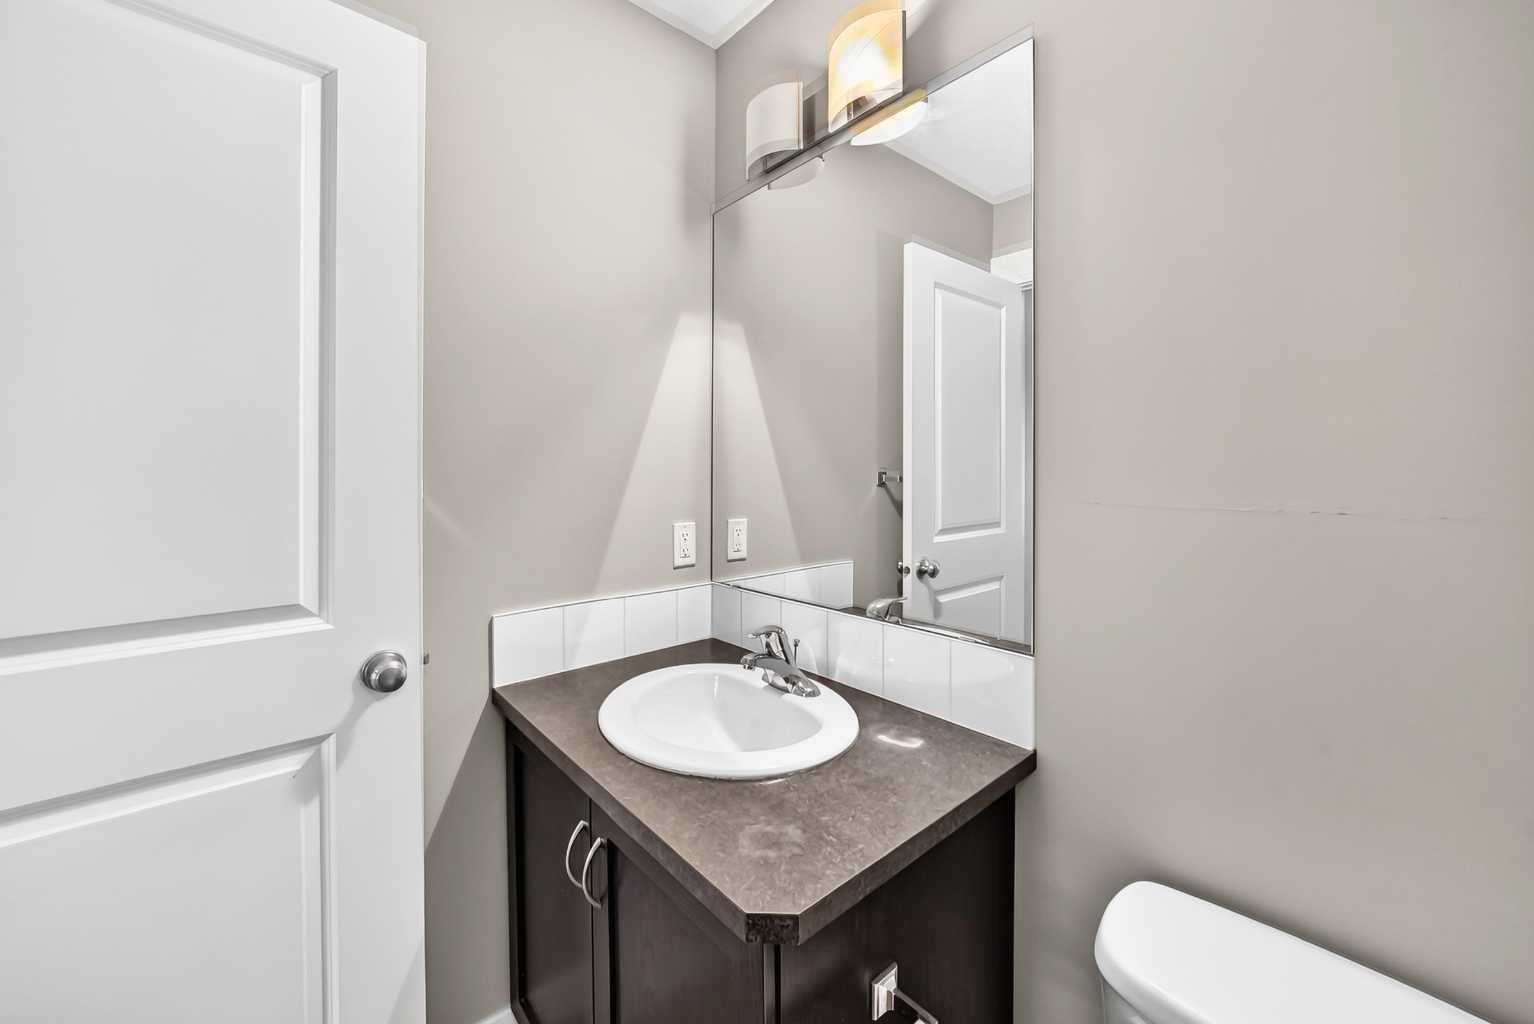
| Bathrooms Half: | 1 |
| Bathrooms Full: | 1 |
| Living Area: | 1,238 Sq ft |
| Building Area: | 0 Sq ft |
| Year Built: | 2011 |
| Listing Date: | Oct 20, 2026 |
| Garage Spaces: | 2 |
| Property Type: | Residential |
| Property Subtype: | Row/Townhouse |
| MLS Status: | Active |
Additional Details
| Flooring: | N/A |
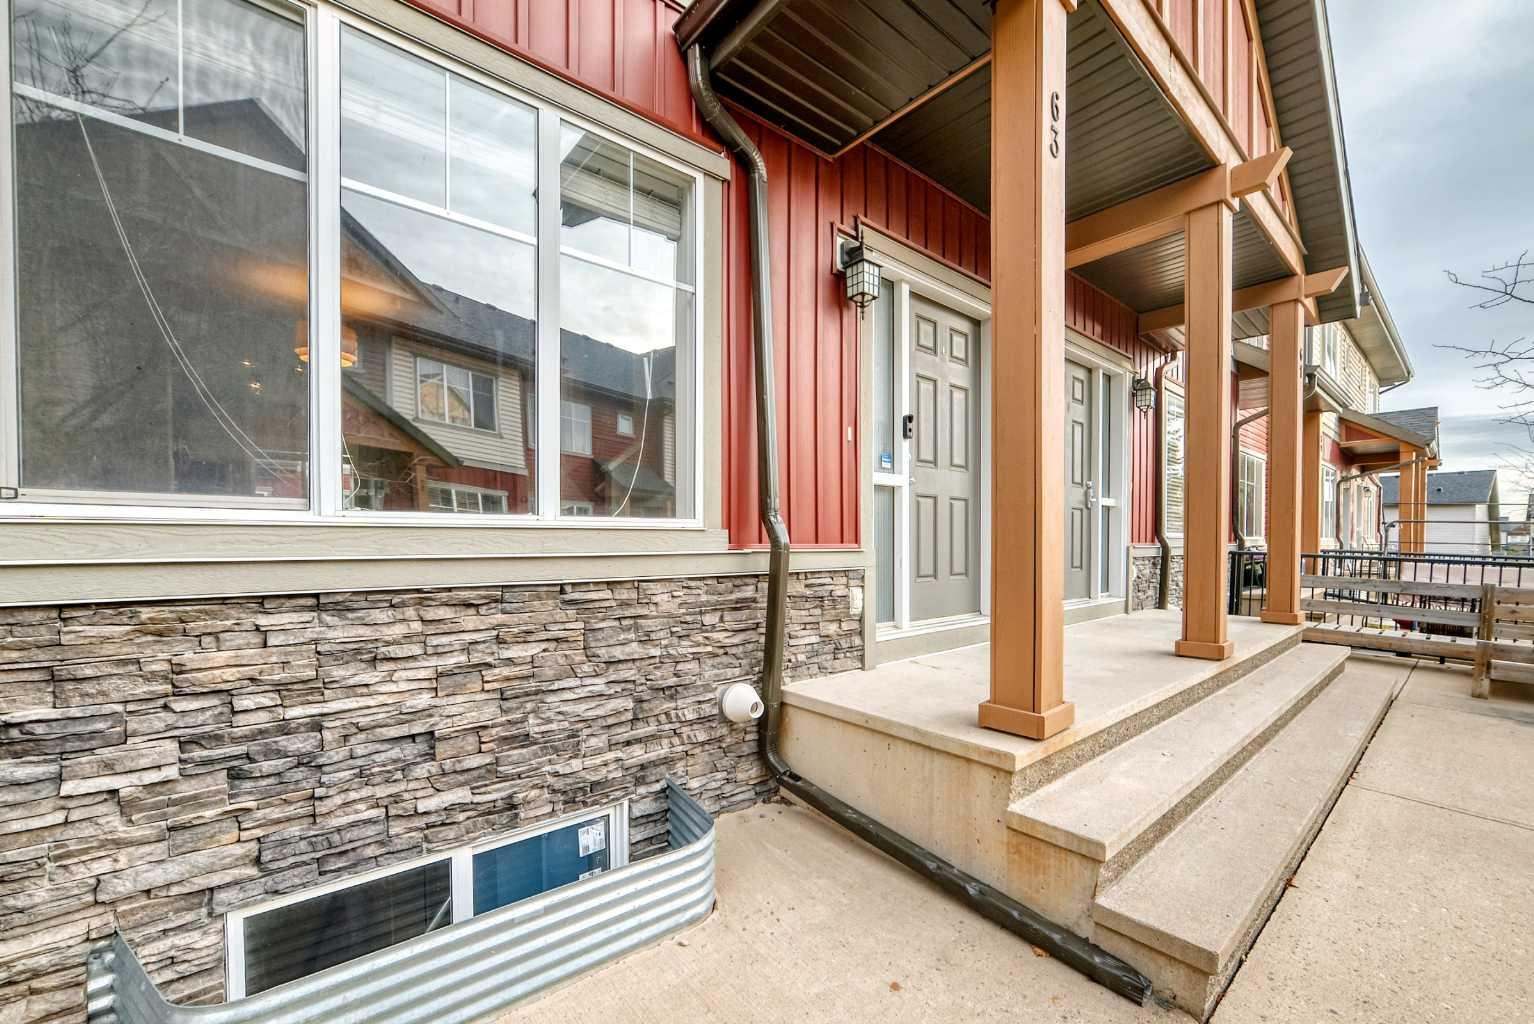
| Construction: | Stone,Vinyl Siding,Wood Frame |
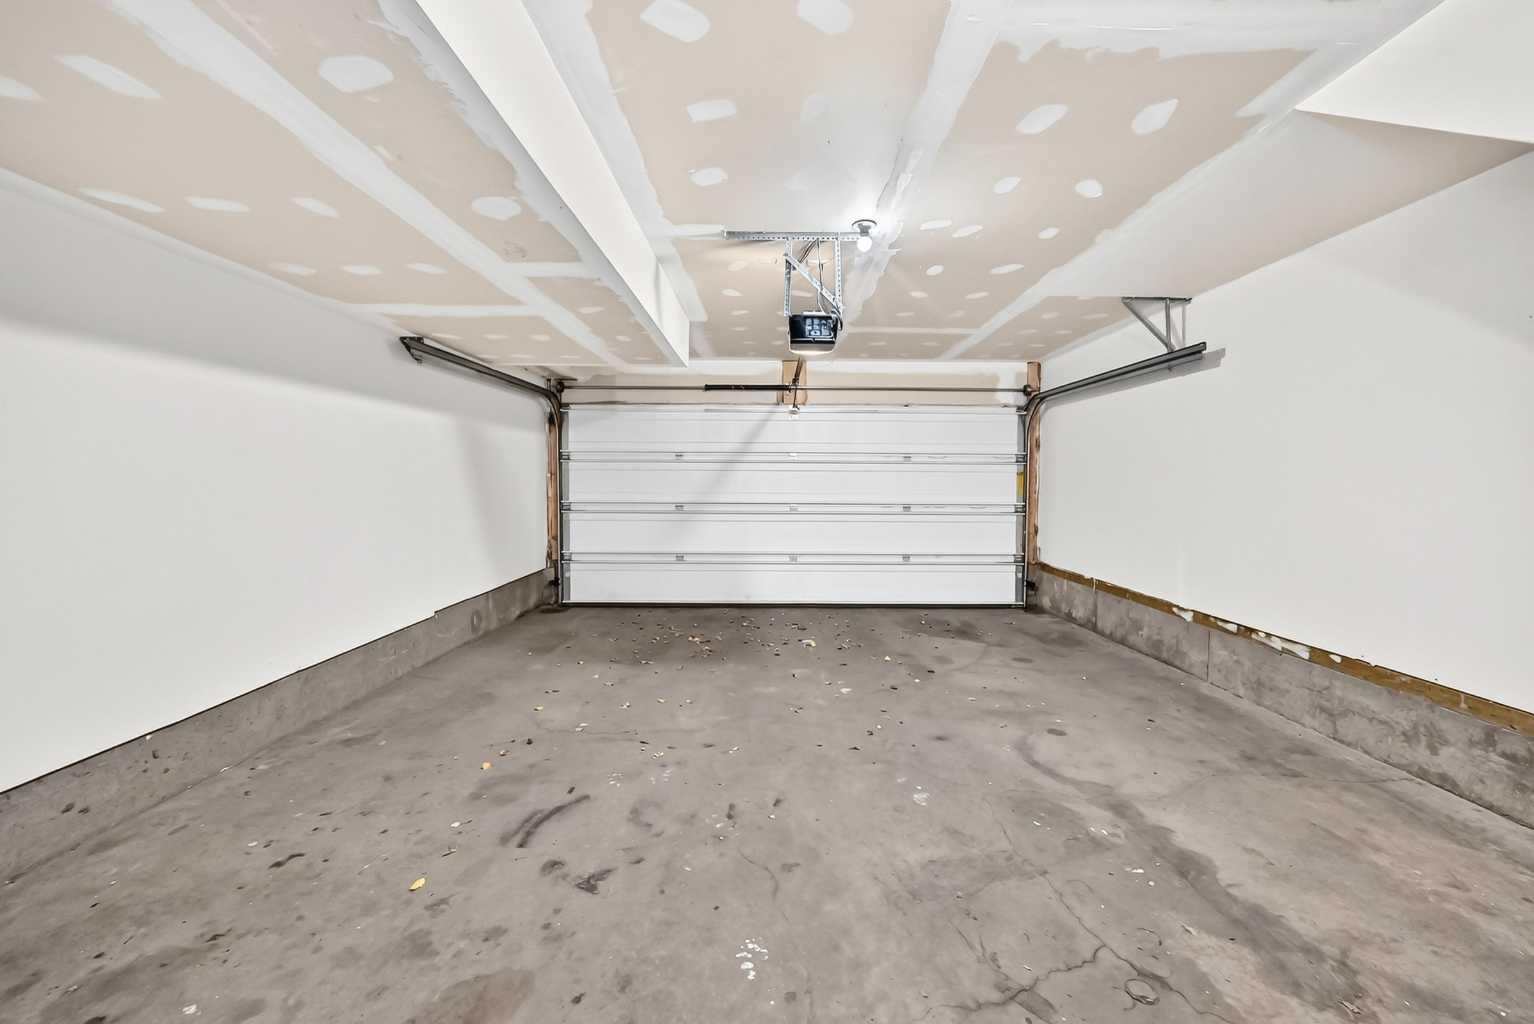
| Parking: | Double Garage Attached |
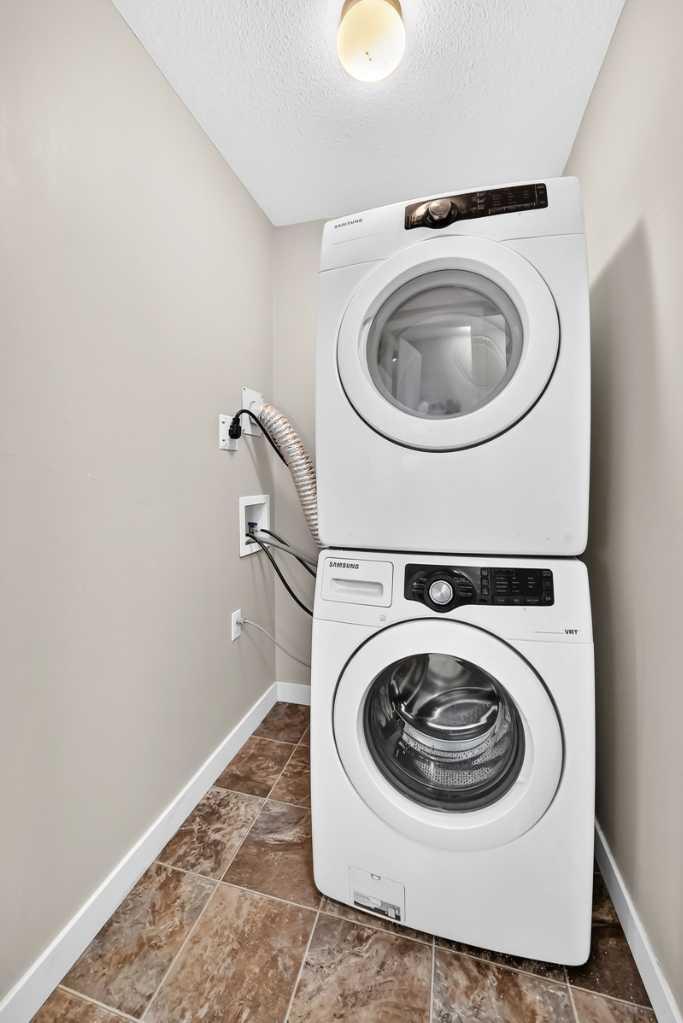
| Appliances: | Dishwasher,Electric Stove,Refrigerator,See Remarks,Washer/Dryer Stacked,Window Coverings |
| Stories: | N/A |
| Zoning: | M-1 |
| Fireplace: | N/A |
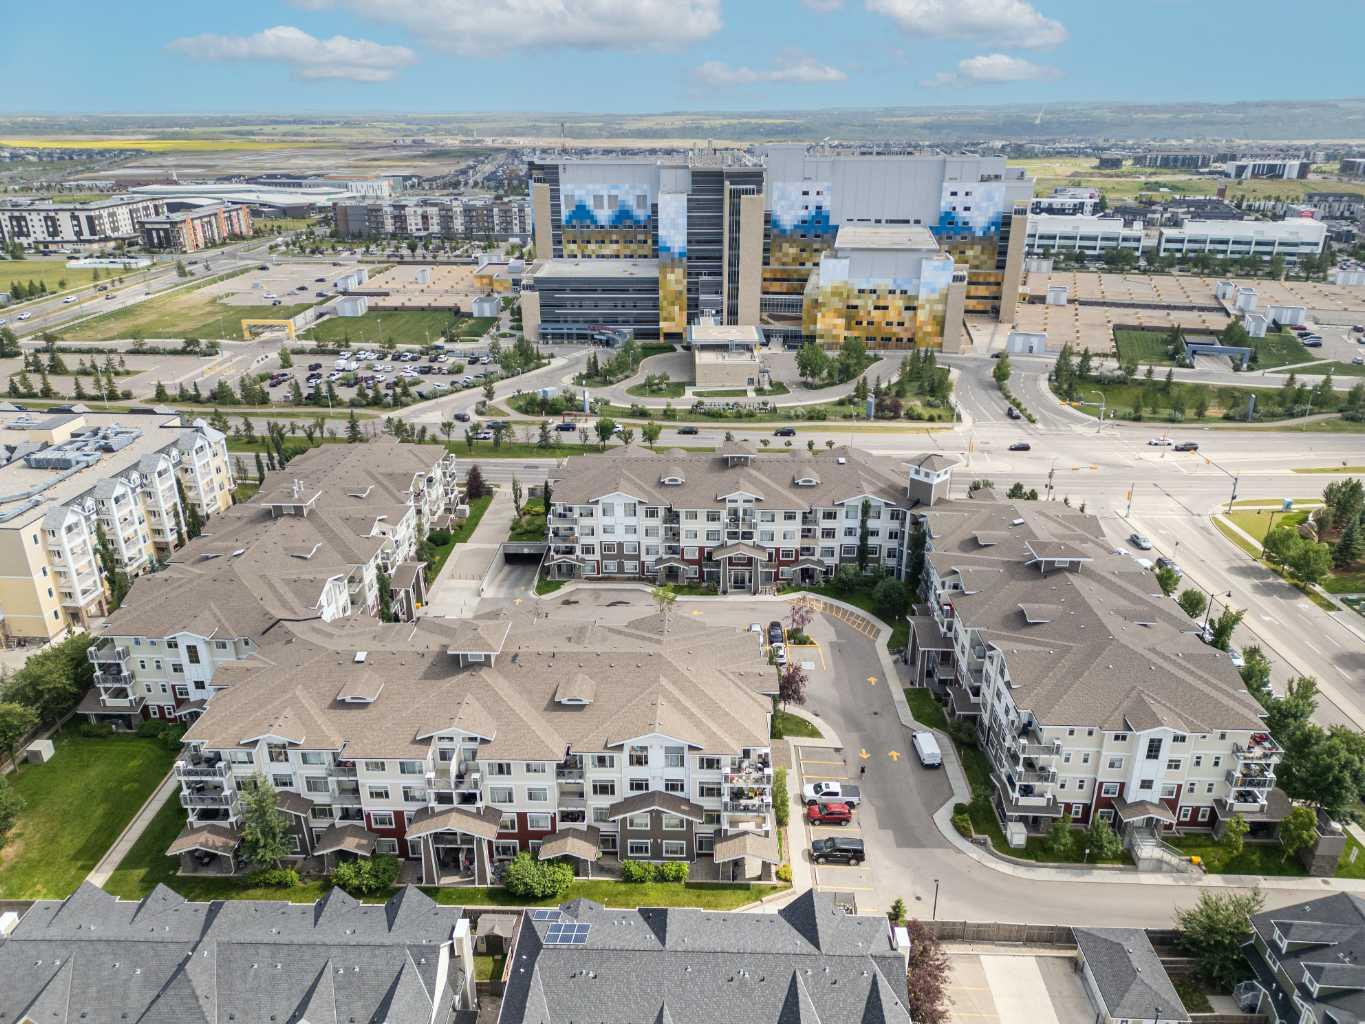
| Amenities: | Park,Playground,Schools Nearby,Shopping Nearby,Sidewalks |
Utilities & Systems
| Heating: | Forced Air,Natural Gas |
| Cooling: | None |
| Property Type | Residential |
| Building Type | Row/Townhouse |
| Storeys | 2 |
| Square Footage | 1,238 sqft |
| Community Name | Skyview Ranch |
| Subdivision Name | Skyview Ranch |
| Title | Fee Simple |
| Land Size | Unknown |
| Built in | 2011 |
| Annual Property Taxes | Contact listing agent |
| Parking Type | Garage |
Bedrooms
| Above Grade | 2 |
Bathrooms
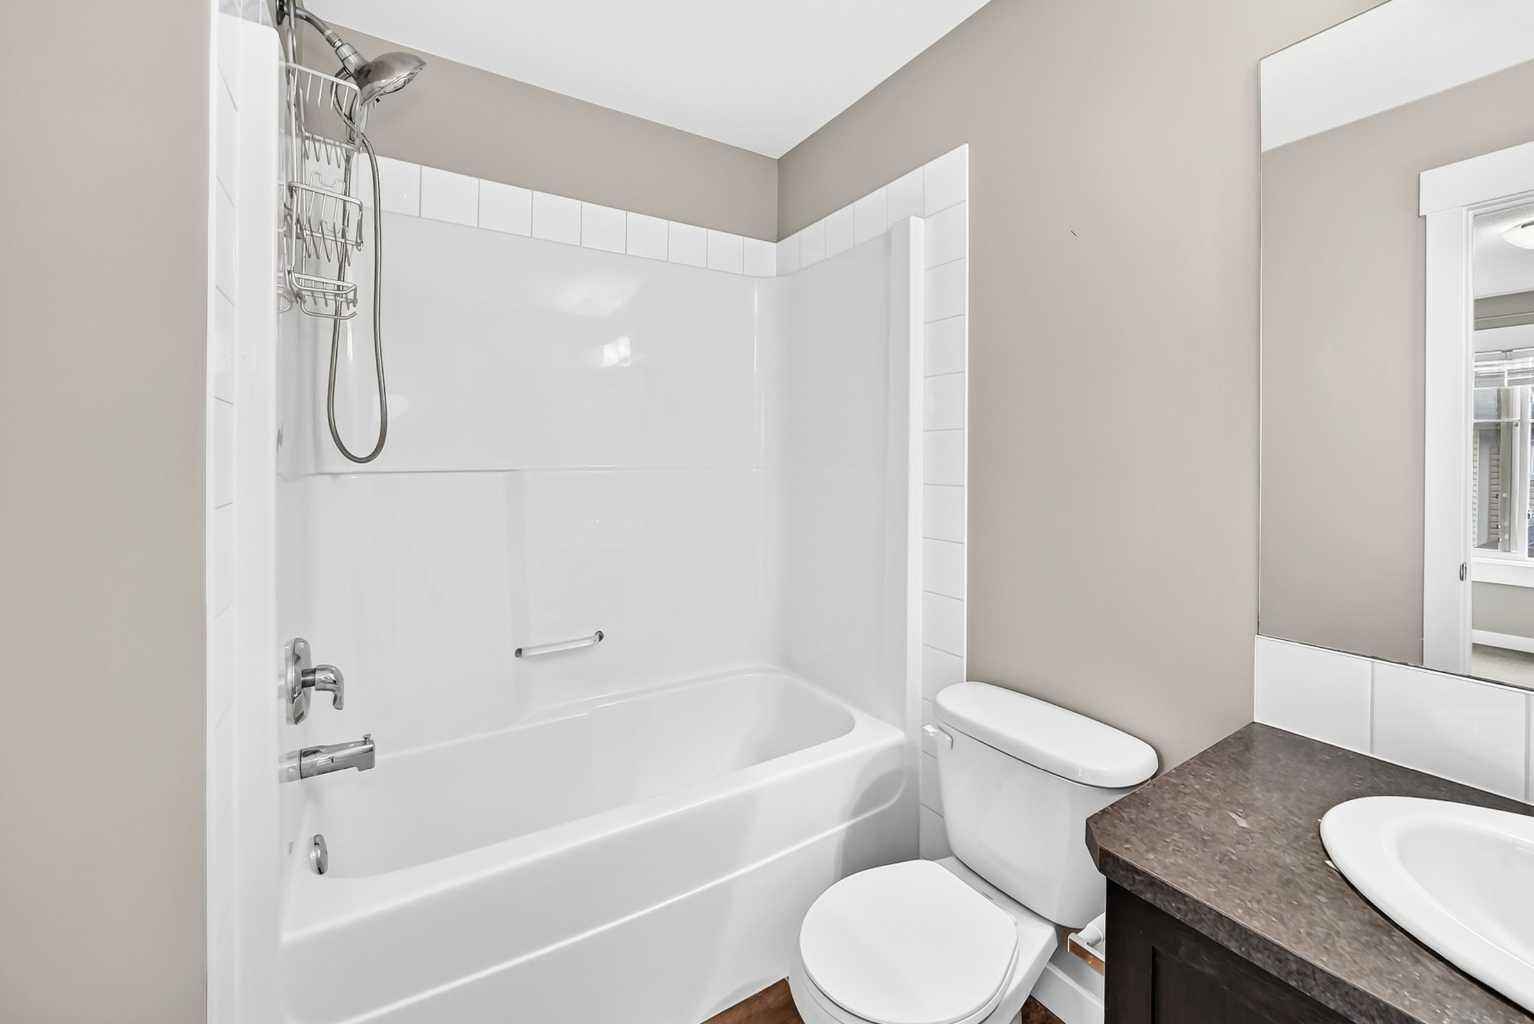
| Total | 2 |
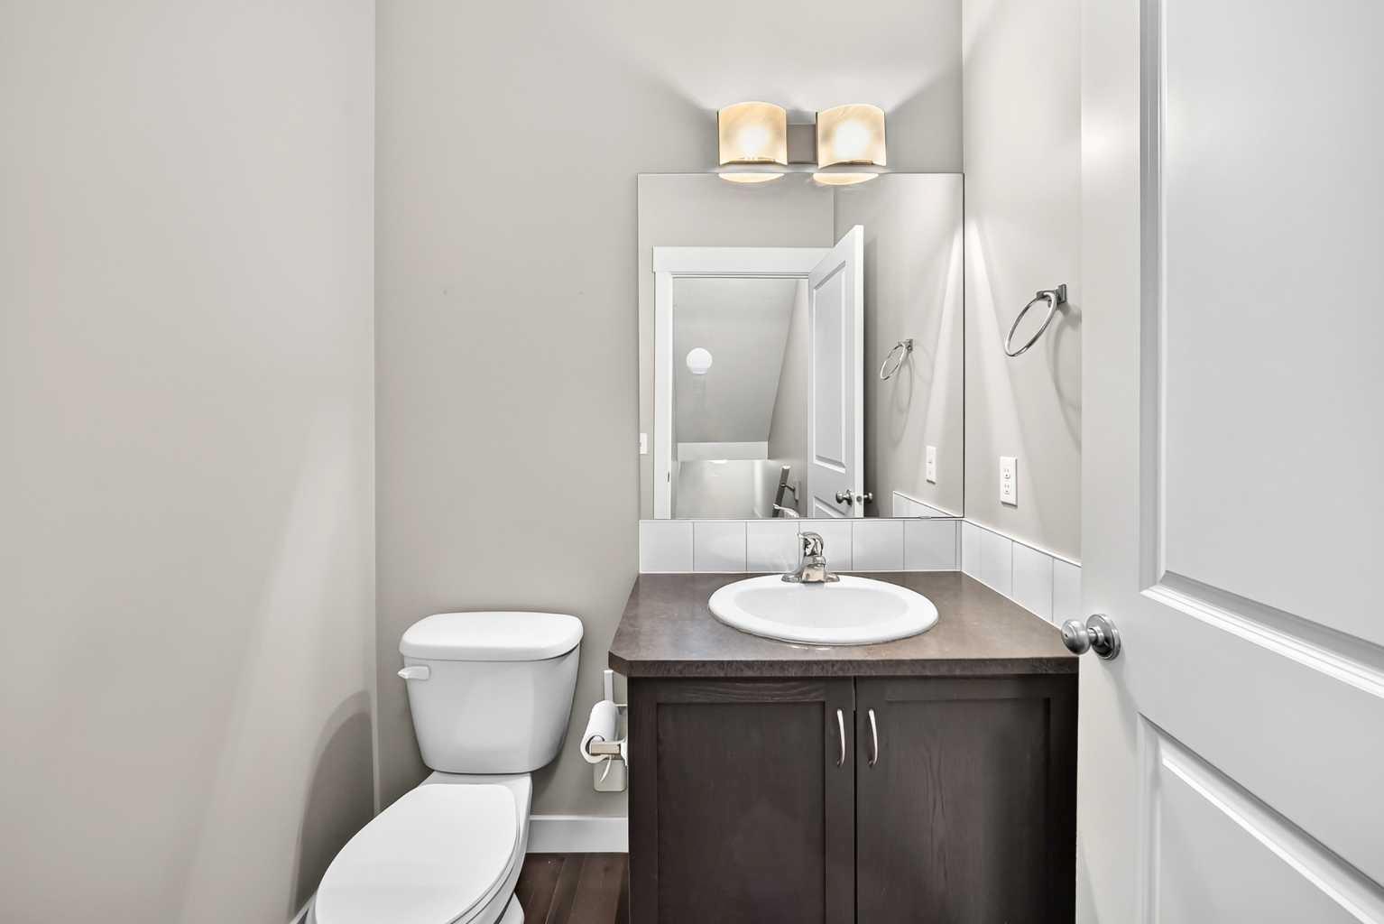
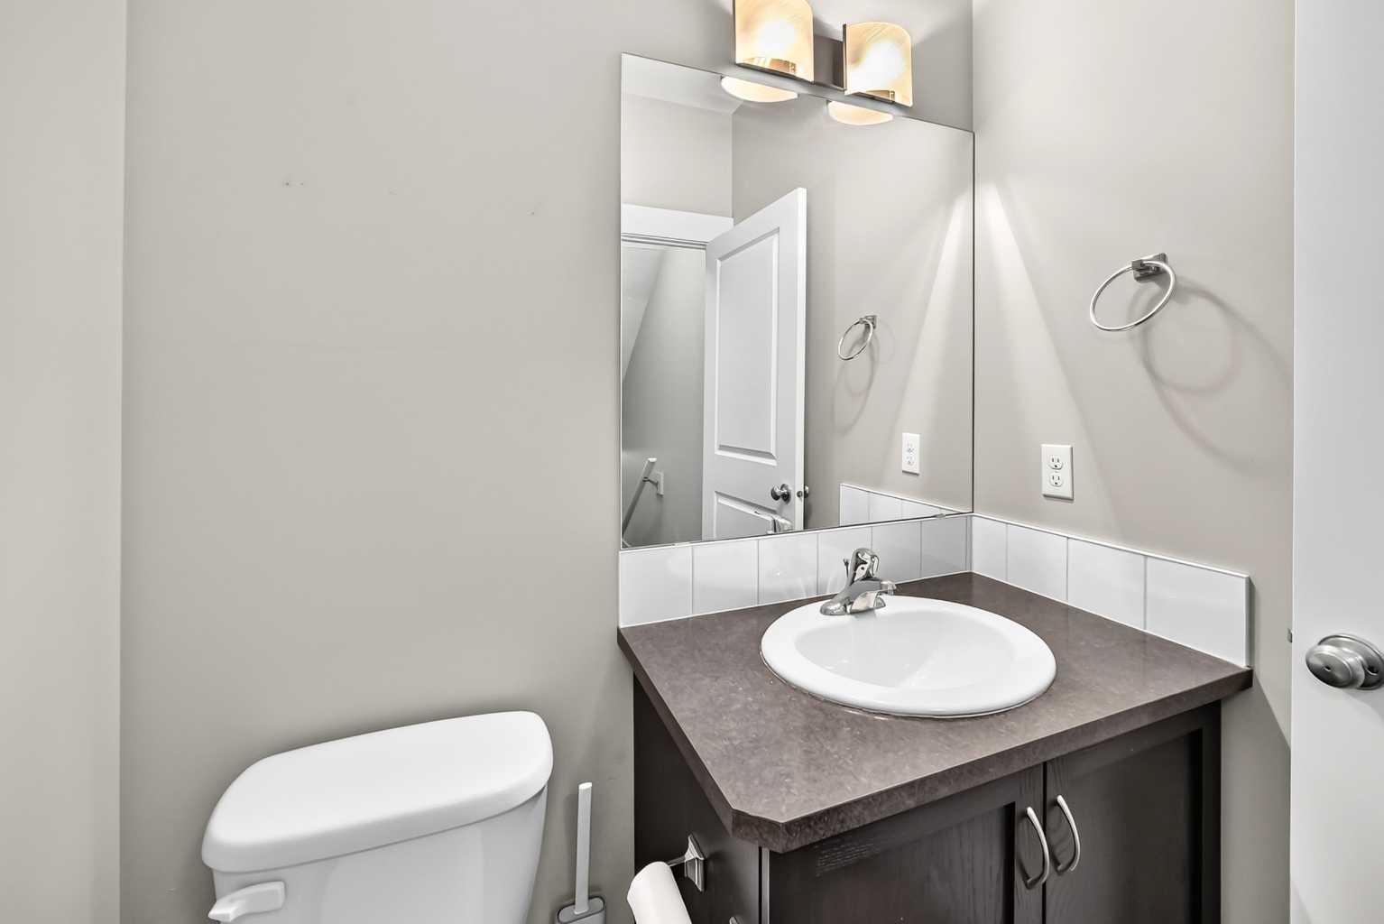
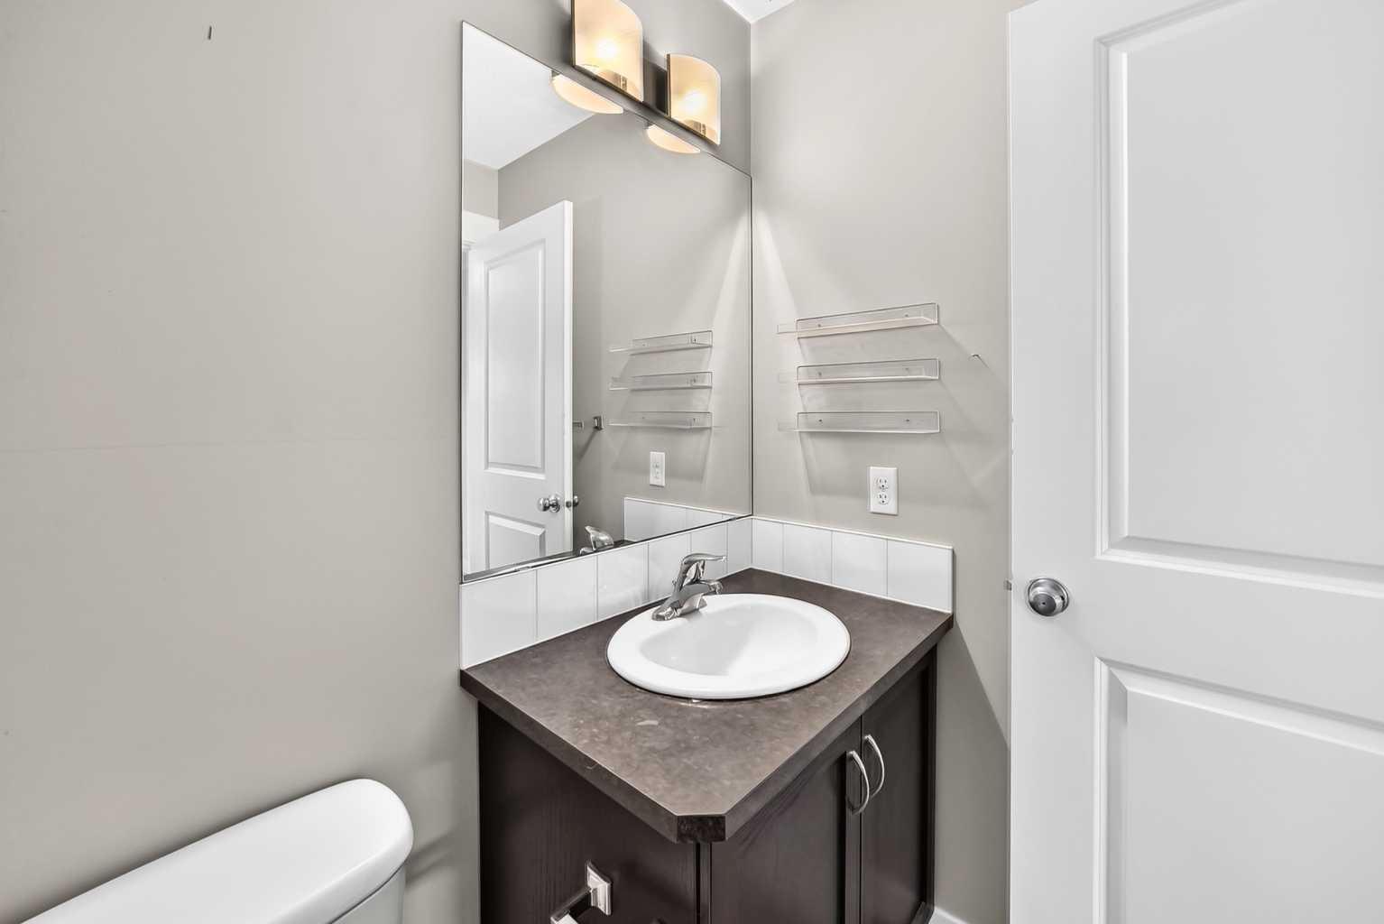
| Partial | 1 |
Interior Features
| Appliances Included | Dishwasher, Electric Stove, Refrigerator, See Remarks, Washer/Dryer Stacked, Window Coverings |
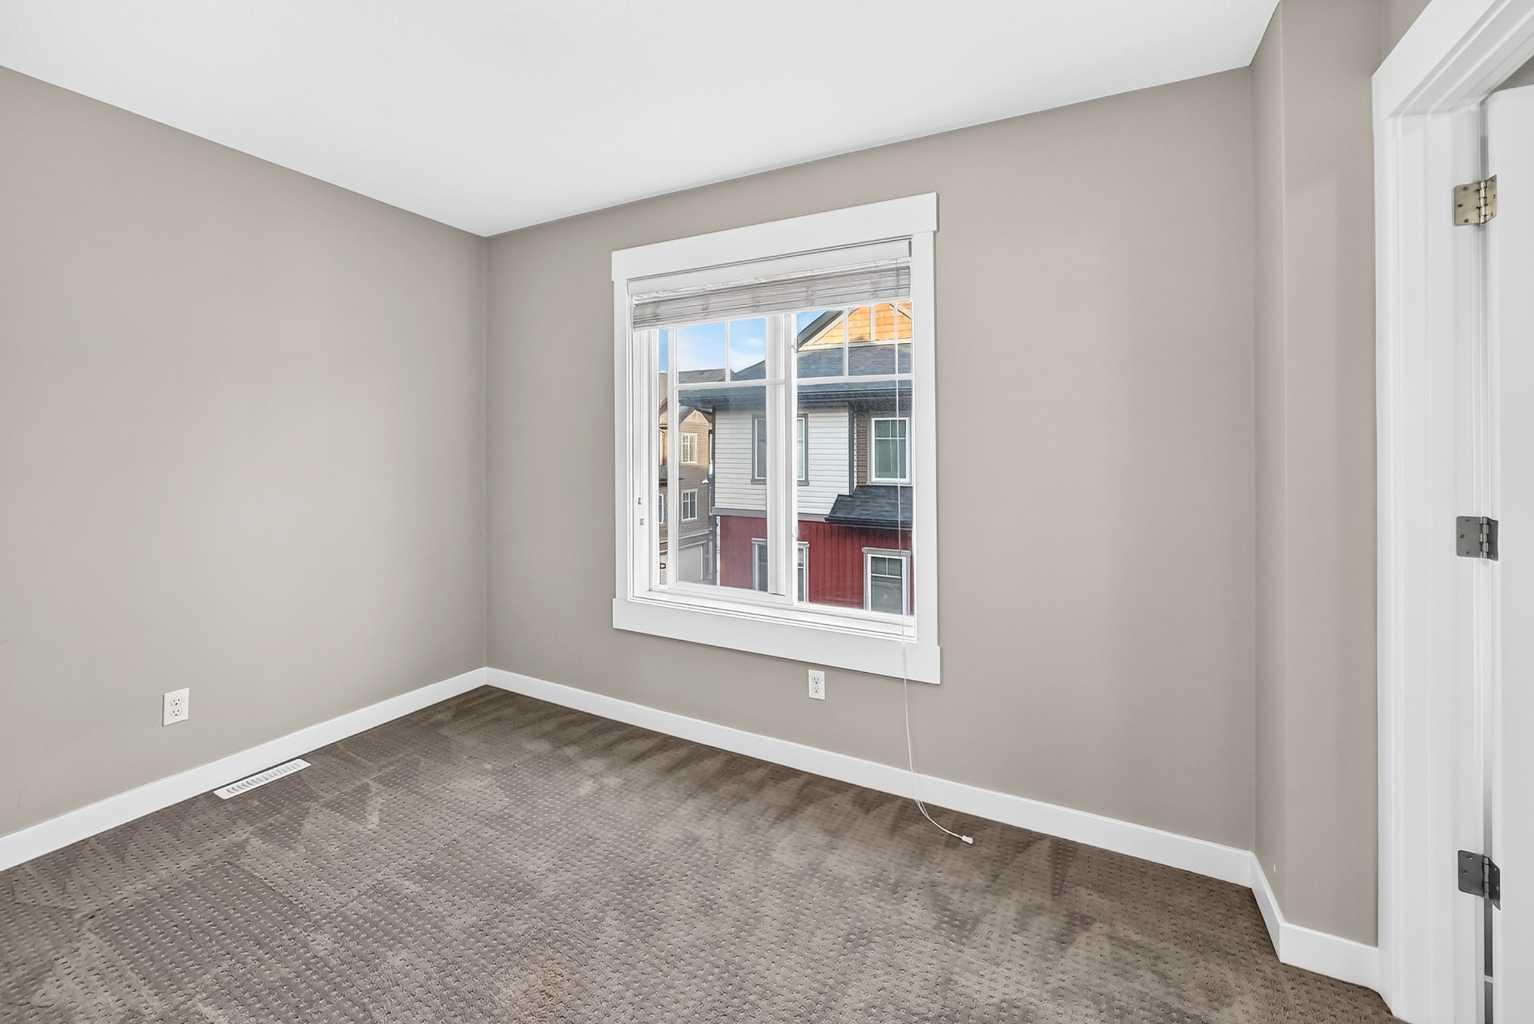
| Flooring | Carpet, Hardwood, Linoleum |
Building Features
| Features | No Smoking Home, Open Floorplan, Pantry, See Remarks |
| Style | Attached |
| Construction Material | Stone, Vinyl Siding, Wood Frame |
| Building Amenities | Secured Parking, Snow Removal, Trash, Visitor Parking |
| Structures | Patio |
Heating & Cooling
| Cooling | None |
| Heating Type | Forced Air, Natural Gas |
Exterior Features
| Exterior Finish | Stone, Vinyl Siding, Wood Frame |
Neighbourhood Features
| Community Features | Park, Playground, Schools Nearby, Shopping Nearby, Sidewalks |
| Pets Allowed | Yes |
| Amenities Nearby | Park, Playground, Schools Nearby, Shopping Nearby, Sidewalks |
Maintenance or Condo Information
| Maintenance Fees | $400 Monthly |
| Maintenance Fees Include | Common Area Maintenance, Maintenance Grounds, Professional Management, Reserve Fund Contributions |
Parking
| Parking Type | Garage |
| Total Parking Spaces | 2 |
Interior Size
| Total Finished Area: | 1,238 sq ft |
| Total Finished Area (Metric): | 115.01 sq m |
| Main Level: | 622 sq ft |
| Below Grade: | 73 sq ft |
Room Count
| Bedrooms: | 2 |
| Bathrooms: | 2 |
| Full Bathrooms: | 1 |
| Half Bathrooms: | 1 |
| Rooms Above Grade: | 5 |
Lot Information
- No Smoking Home
- Open Floorplan
- Pantry
- See Remarks
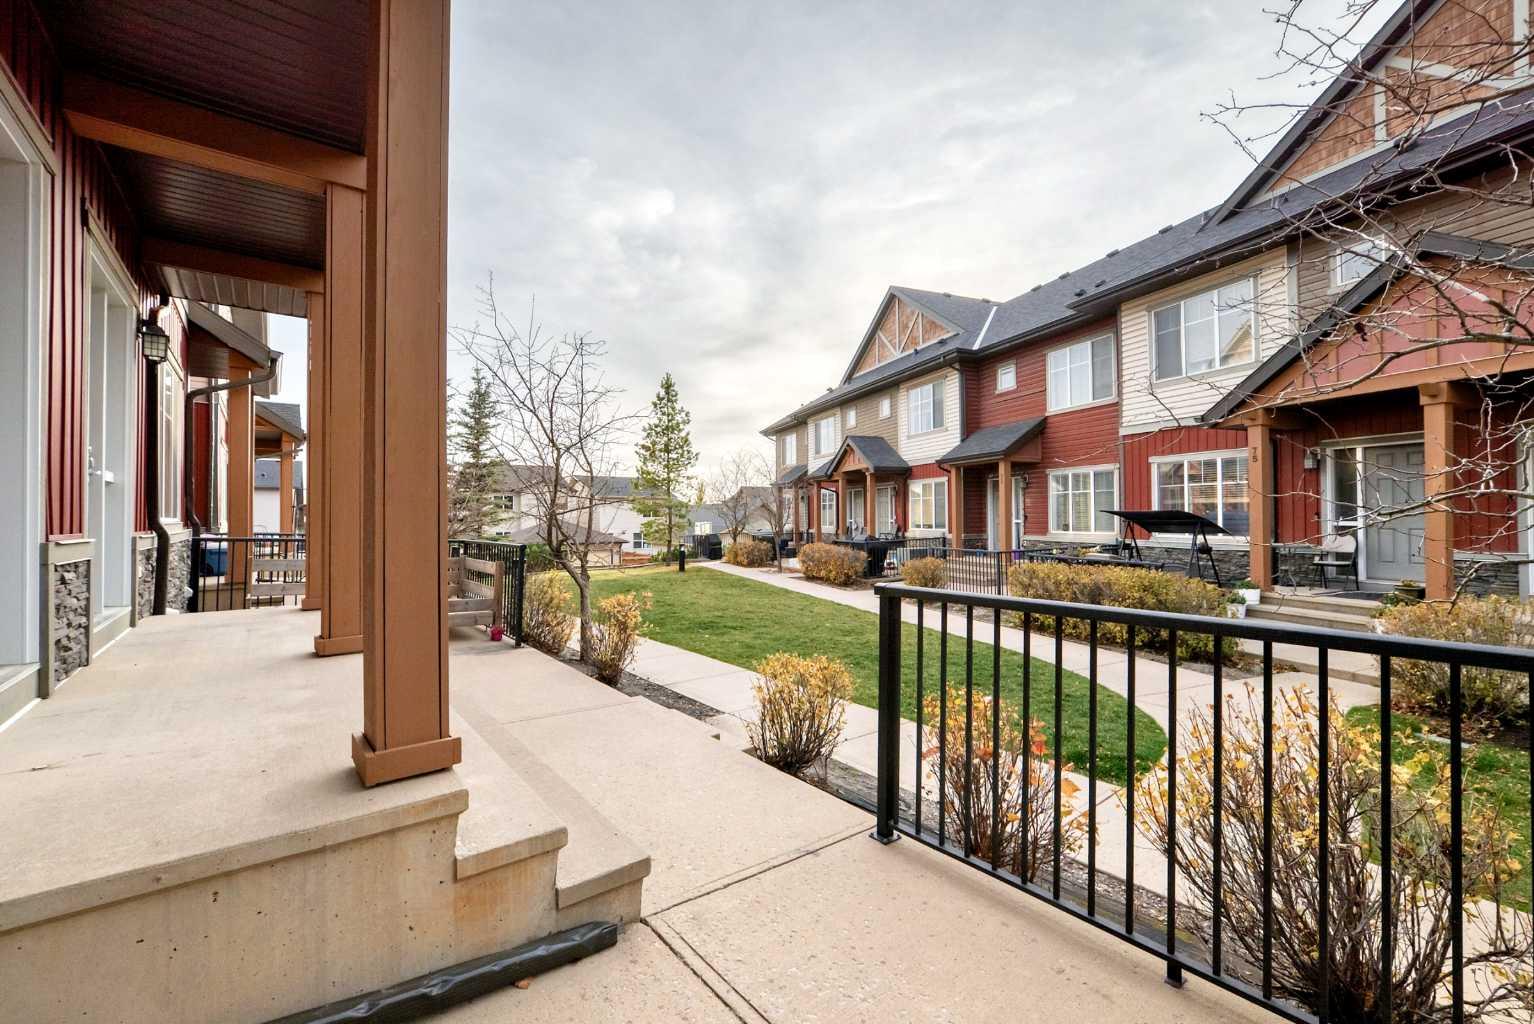
- Courtyard
- Permeable Paving
- Rain Gutters
- Dishwasher
- Electric Stove
- Refrigerator
- Washer/Dryer Stacked
- Window Coverings
- Secured Parking
- Snow Removal
- Trash
- Visitor Parking
- Partial
- Park
- Playground
- Schools Nearby
- Shopping Nearby
- Sidewalks
- Stone
- Vinyl Siding
- Wood Frame
- Poured Concrete
- Back Lane
- Front Yard
- Landscaped
- Double Garage Attached
- Patio
Floor plan information is not available for this property.
Monthly Payment Breakdown
Principal & Interest:
$0
Property Tax:
$0
Home Insurance:
$0
HOA Fees:
$0
PMI:
$0
Total Monthly Payment:
$0
Chart Mortgage:
Loading Walk Score...
What's Nearby?
Powered by Yelp
REALTOR® Details
Joe Howlett
- (403) 815-7692
- joehowlett7@gmail.com
- RE/MAX Real Estate (Mountain View)