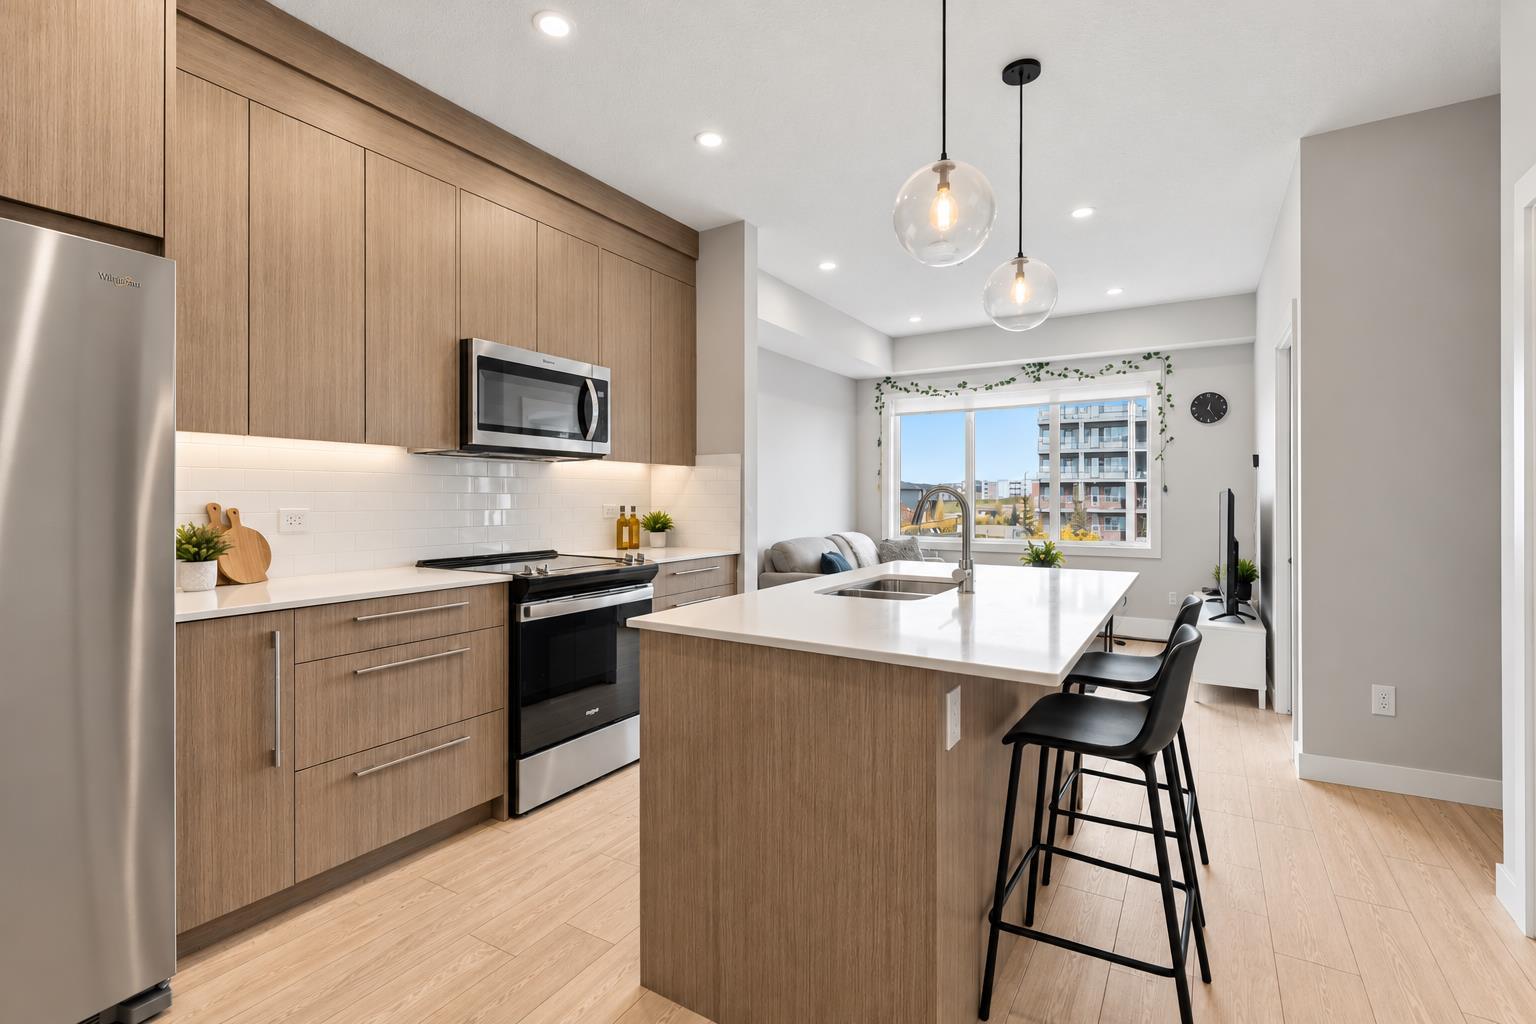
1218, 395 Skyview Parkway NE, Calgary, Alberta
Condo For Sale in Calgary, Alberta
$249,800
-
Property Type
 Condo
-
Bedrooms
 2
-
Bath
 1
-
Garage
 0
-
Sq Ft
 607
-
Year Built
 2024
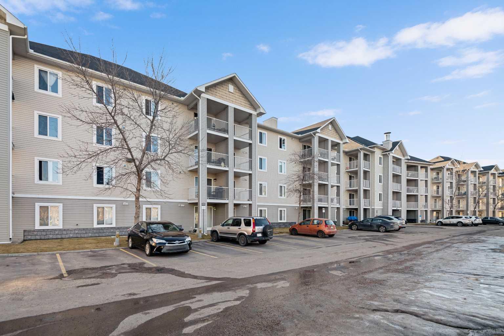
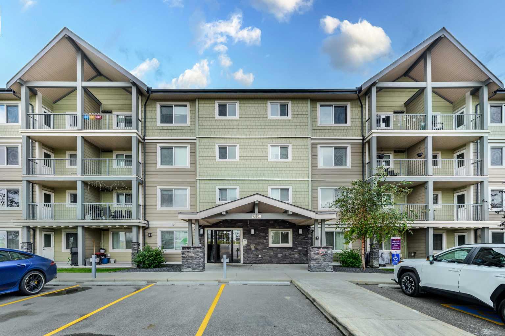
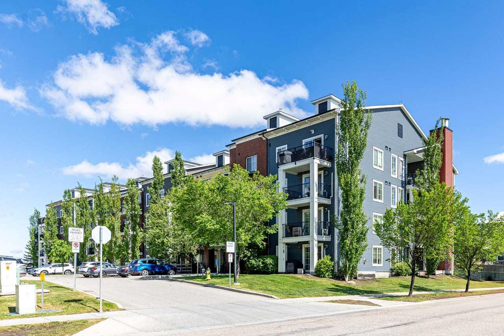
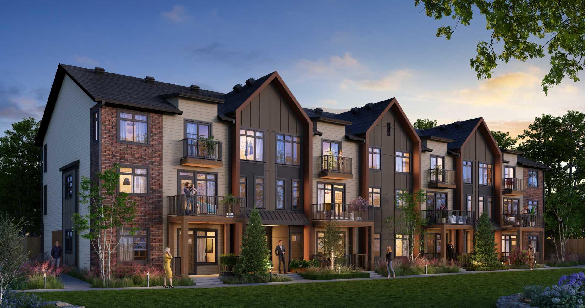
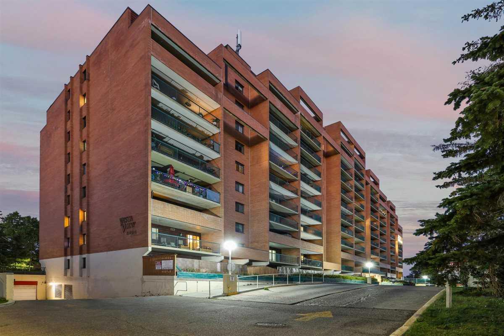
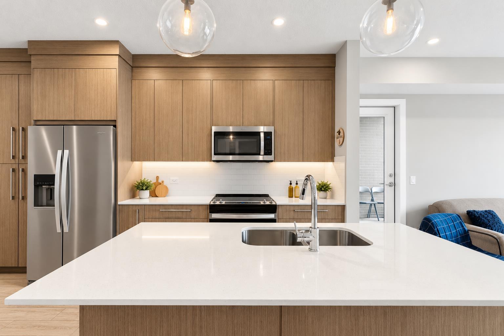
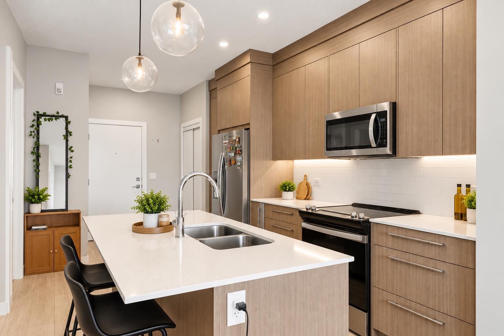
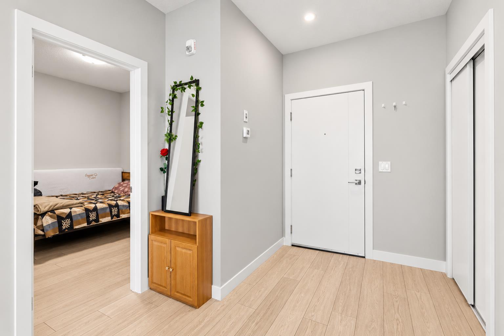
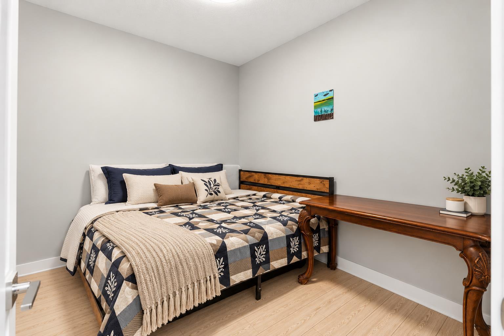
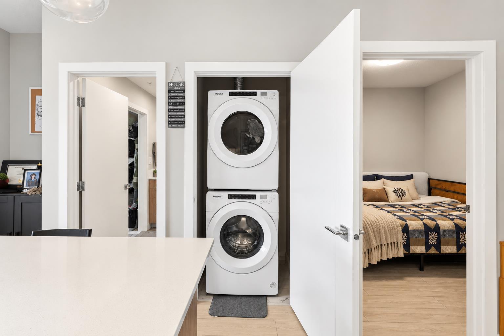
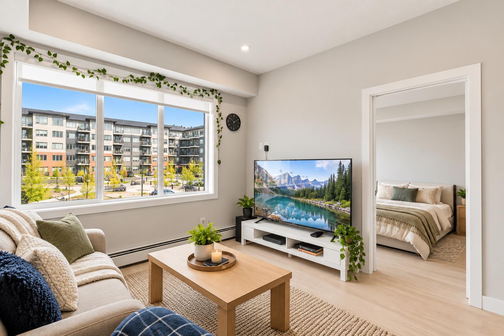
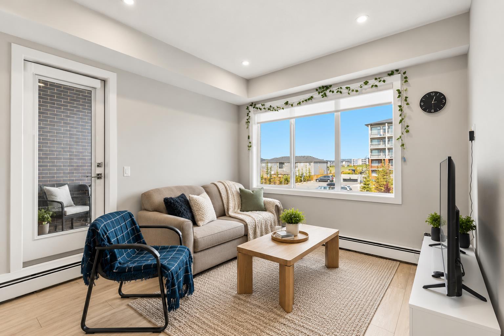
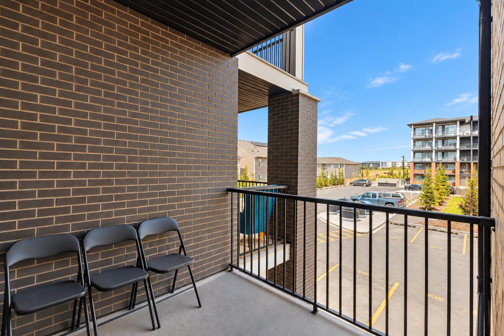
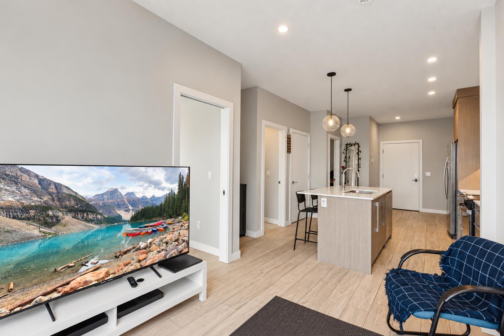
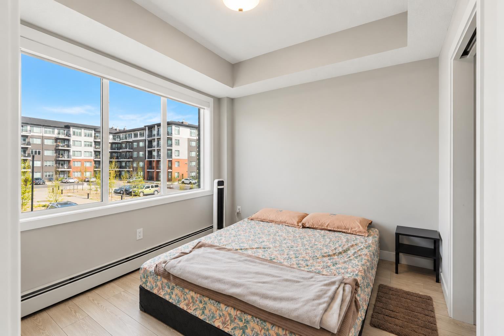
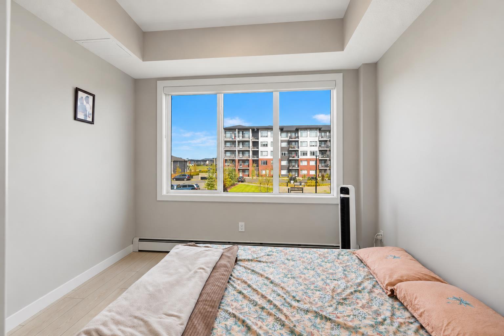
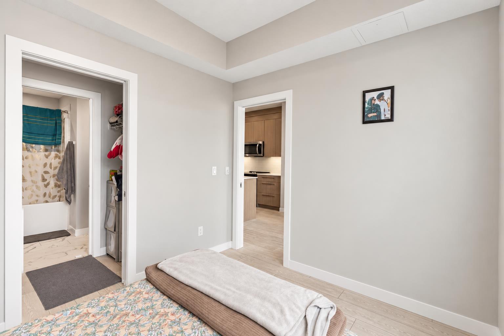
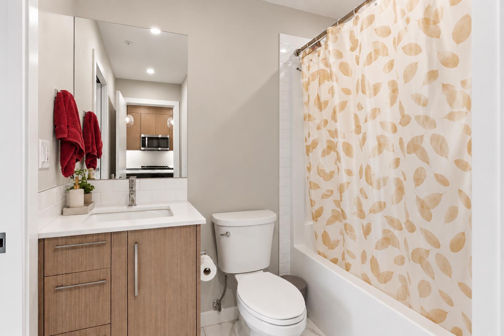
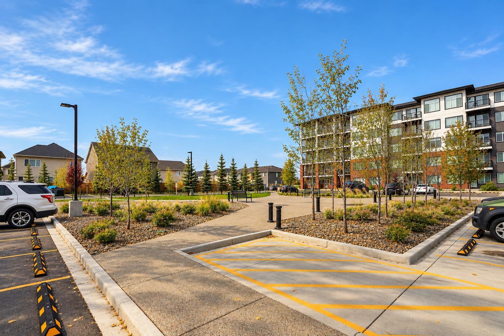
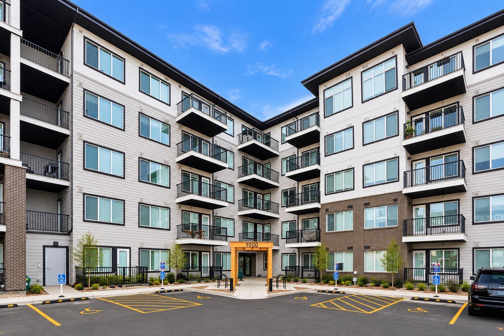
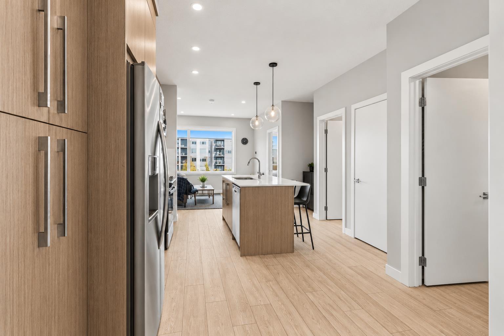
Exceptional opportunity to own a stylish 2-bedroom, 1-bathroom condo in the sought-after Cavallo development! Situated on the second floor, this beautifully designed home offers a bright, open-concept layout with high ceilings, expansive windows, and modern finishes throughout. The contemporary kitchen features quartz countertops, stainless steel appliances, ample cabinetry, and a seamless flow into the spacious living area. Enjoy two well-sized bedrooms, a full bathroom, convenient in-suite laundry, and a generous private balcony complete with a gas line for outdoor entertaining. Cavallo offers outstanding amenities, including a fitness centre, pet spa, entertainment lounge, visitor parking, and EV charging stations. Perfectly positioned within walking distance of restaurants, grocery stores, shopping, and everyday essentials, with quick access to Stoney Trail and Calgary International Airport. Whether you're a first-time buyer, downsizer, or investor, this property delivers exceptional convenience, modern comfort, and an unbeatable lifestyle. An incredible opportunity you won't want to miss!
| Street Address: | 1218, 395 Skyview Parkway NE |
| City: | Calgary |
| Province/State: | Alberta |
| Postal Code: | N/A |
| County/Parish: | Calgary |
| Subdivision: | Cityscape |
| Country: | Canada |
| Latitude: | 51.15136880 |
| Longitude: | -113.95275680 |
| MLS® Number: | A2352985 |
| Price: | $249,800 |
| Property Area: | 607 Sq ft |
| Bedrooms: | 2 |
| Bathrooms Half: | 0 |
| Bathrooms Full: | 1 |
| Living Area: | 607 Sq ft |
| Building Area: | 0 Sq ft |
| Year Built: | 2024 |
| Listing Date: | Oct 24, 2026 |
| Garage Spaces: | 0 |
| Property Type: | Residential |
| Property Subtype: | Apartment |
| MLS Status: | Active |
Additional Details
| Flooring: | N/A |
| Construction: | Composite Siding |
| Parking: | Stall |
| Appliances: | Dishwasher,Dryer,Electric Range,Microwave,Refrigerator,Washer |
| Stories: | N/A |
| Zoning: | DC |
| Fireplace: | N/A |
| Amenities: | Park,Playground,Schools Nearby,Shopping Nearby,Sidewalks,Street Lights,Walking/Bike Paths |
Utilities & Systems
| Heating: | Baseboard |
| Cooling: | None |
| Property Type | Residential |
| Building Type | Apartment |
| Storeys | 5 |
| Square Footage | 607 sqft |
| Community Name | Cityscape |
| Subdivision Name | Cityscape |
| Title | Fee Simple |
| Land Size | Unknown |
| Built in | 2024 |
| Annual Property Taxes | Contact listing agent |
| Parking Type | Stall |
Bedrooms
| Above Grade | 2 |
Bathrooms
| Total | 1 |
| Partial | 0 |
Interior Features
| Appliances Included | Dishwasher, Dryer, Electric Range, Microwave, Refrigerator, Washer |
| Flooring | Ceramic Tile, Vinyl Plank |
Building Features
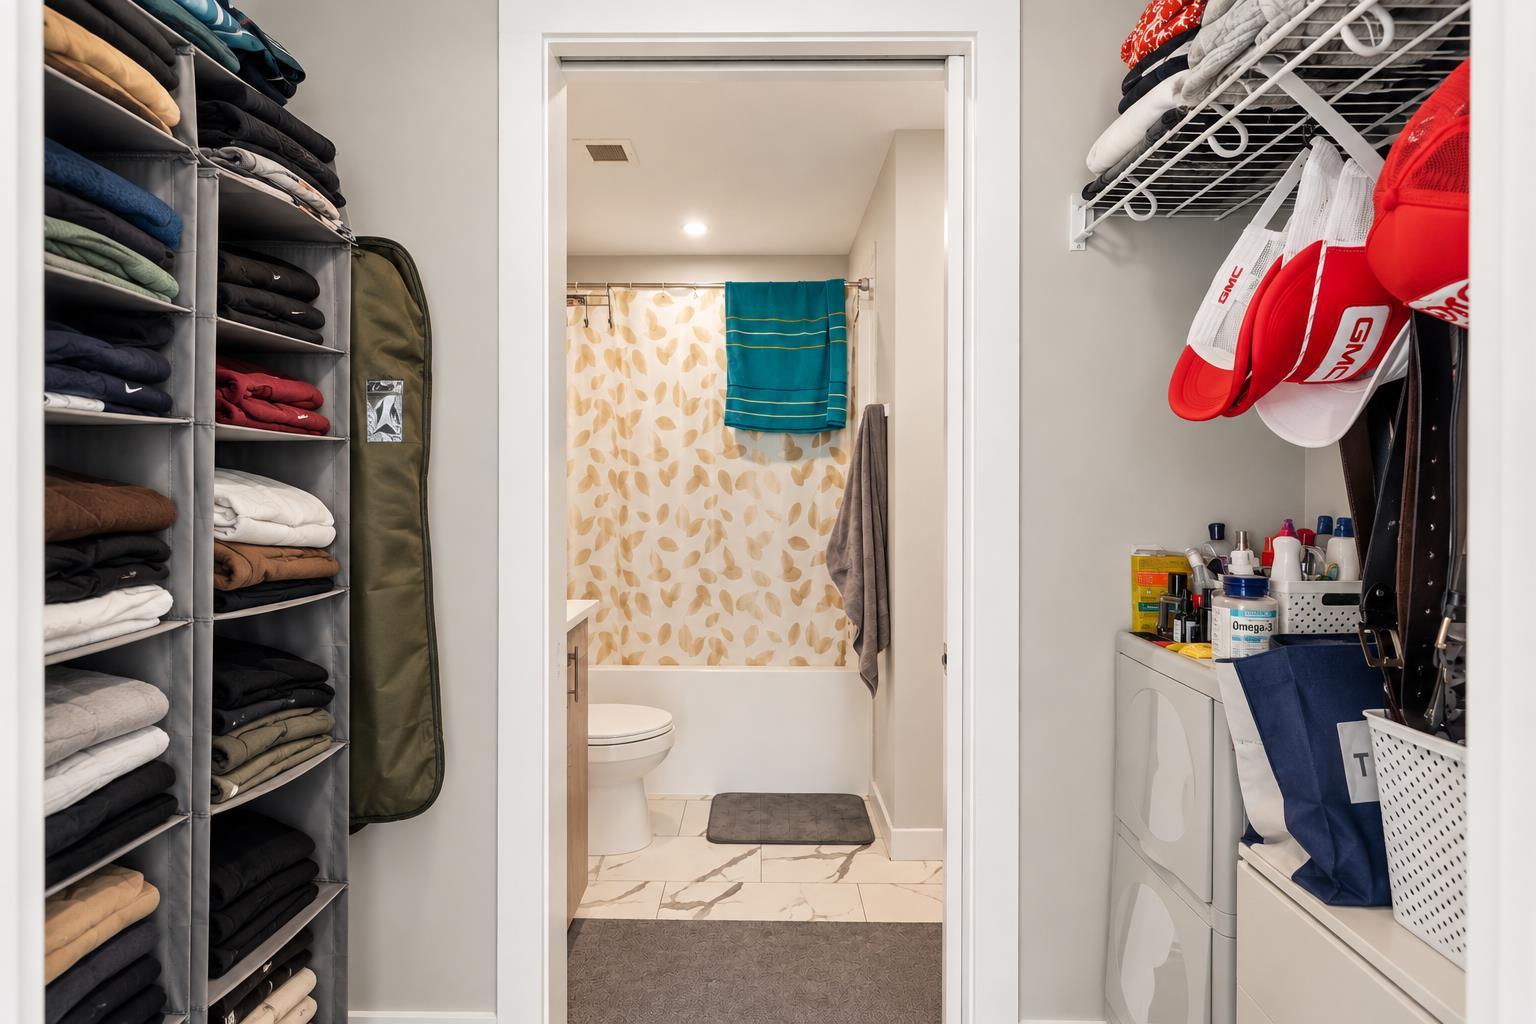
| Features | Kitchen Island, No Smoking Home, Quartz Counters, Recessed Lighting, Storage, Tray Ceiling(s), Walk-In Closet(s) |
| Style | Attached |
| Construction Material | Composite Siding |
| Building Amenities | Bicycle Storage, Fitness Center, Party Room, Storage, Visitor Parking |
| Structures | Balcony(s) |
Heating & Cooling
| Cooling | None |
| Heating Type | Baseboard |
Exterior Features
| Exterior Finish | Composite Siding |
Neighbourhood Features
| Community Features | Park, Playground, Schools Nearby, Shopping Nearby, Sidewalks, Street Lights, Walking/Bike Paths |
| Pets Allowed | Yes |
| Amenities Nearby | Park, Playground, Schools Nearby, Shopping Nearby, Sidewalks, Street Lights, Walking/Bike Paths |
Maintenance or Condo Information
| Maintenance Fees | $290 Monthly |
| Maintenance Fees Include | Amenities of HOA/Condo, Gas, Heat, Insurance, Interior Maintenance, Maintenance Grounds, Professional Management, Reserve Fund Contributions, Sewer, Snow Removal, Water |
Parking
| Parking Type | Stall |
| Total Parking Spaces | 1 |
Interior Size
| Total Finished Area: | 607 sq ft |
| Total Finished Area (Metric): | 56.38 sq m |
Room Count
| Bedrooms: | 2 |
| Bathrooms: | 1 |
| Full Bathrooms: | 1 |
| Rooms Above Grade: | 4 |
Lot Information
Legal
| Legal Description: | 2411038;305 |
| Title to Land: | Fee Simple |
- Kitchen Island
- No Smoking Home
- Quartz Counters
- Recessed Lighting
- Storage
- Tray Ceiling(s)
- Walk-In Closet(s)
- Balcony
- Dishwasher
- Dryer
- Electric Range
- Microwave
- Refrigerator
- Washer
- Bicycle Storage
- Fitness Center
- Party Room
- Visitor Parking
- Park
- Playground
- Schools Nearby
- Shopping Nearby
- Sidewalks
- Street Lights
- Walking/Bike Paths
- Composite Siding
- Stall
- Balcony(s)
Floor plan information is not available for this property.
Monthly Payment Breakdown
Loading Walk Score...
What's Nearby?
Powered by Yelp