232 Cottageclub Crescent , Rural Rocky View County, Alberta
Residential For Sale in Rural Rocky View County, Alberta
$739,900
-
Property Type
 Residential
-
Bedrooms
 3
-
Bath
 3
-
Garage
 0
-
Sq Ft
 1,121
-
Year Built
 2012
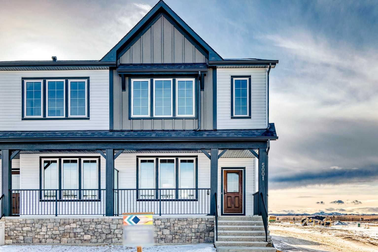
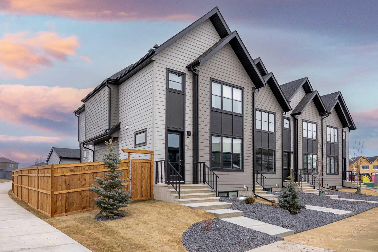
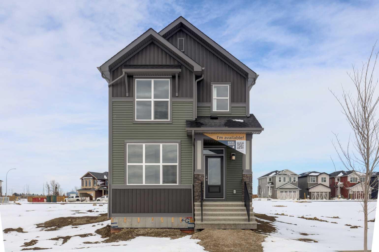
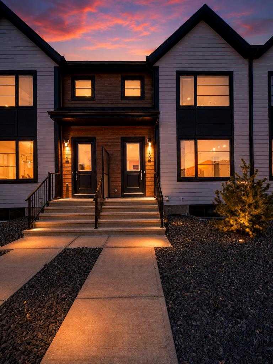
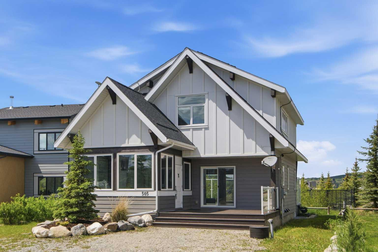
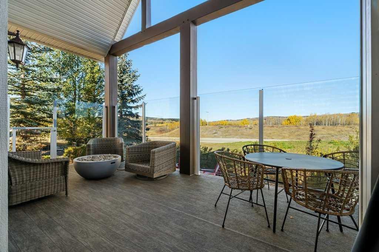
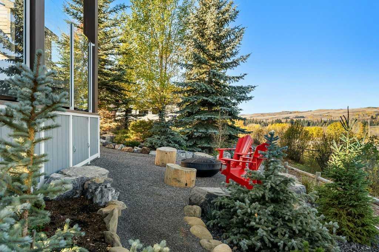
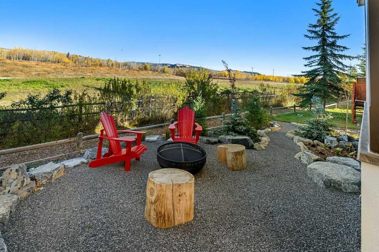
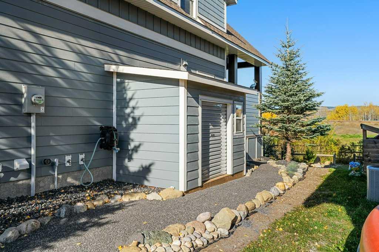
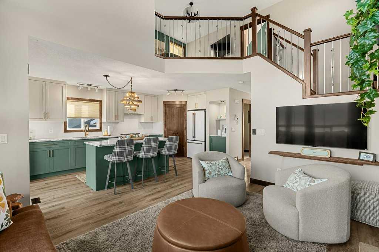
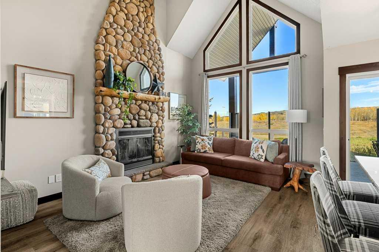
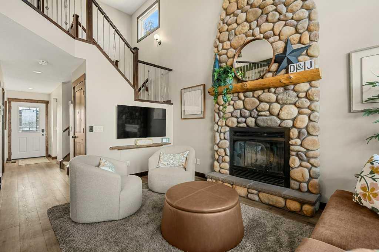
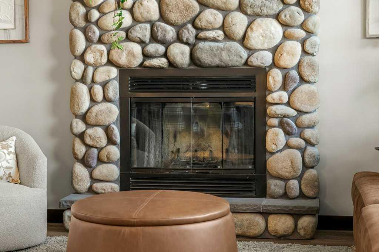
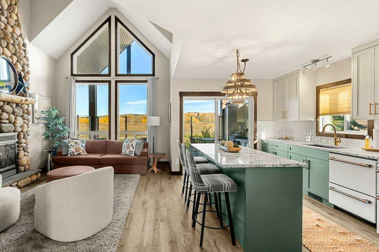
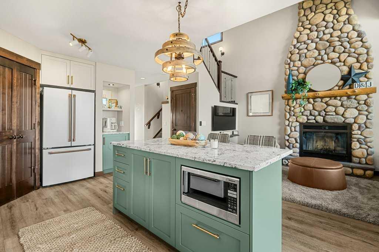
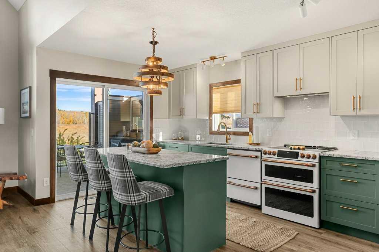
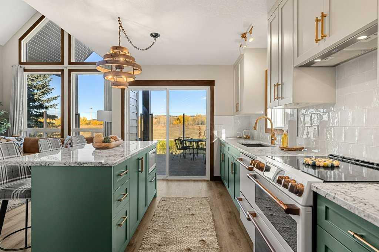
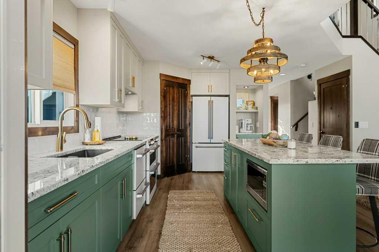
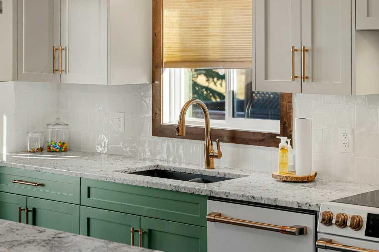
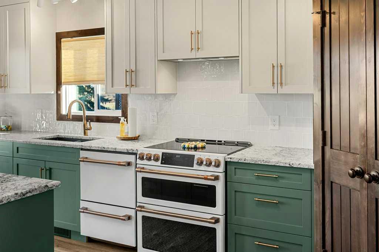
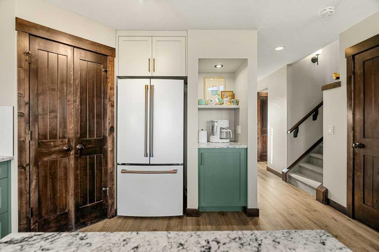
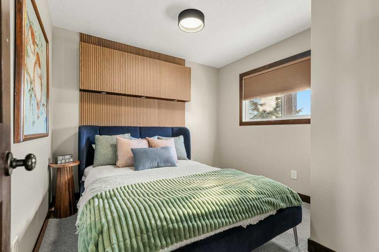
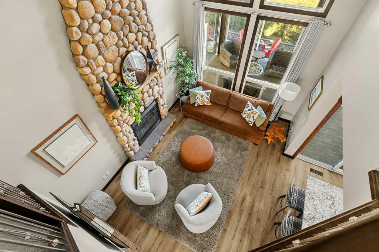
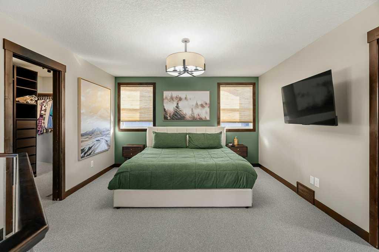
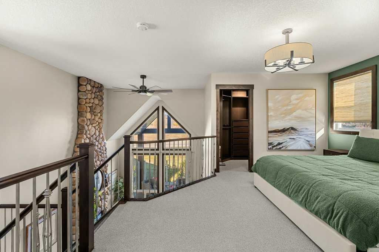
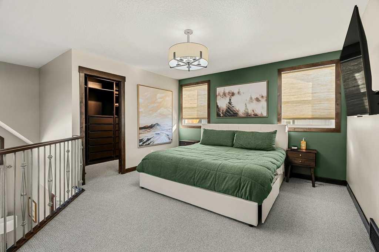
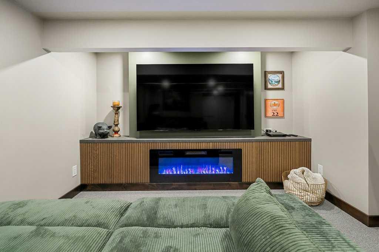
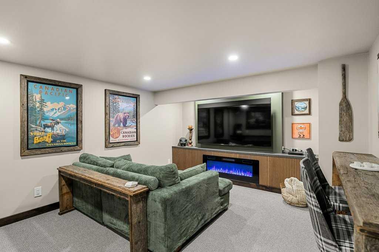
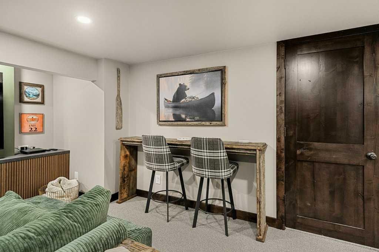
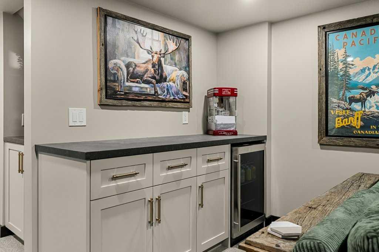
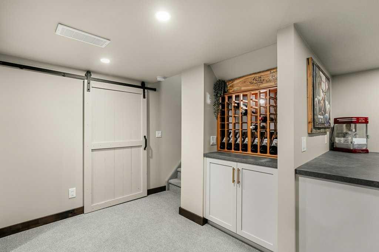
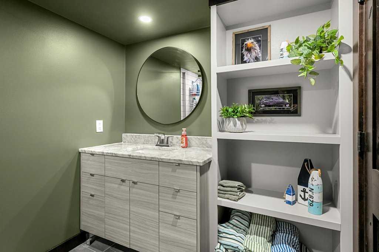
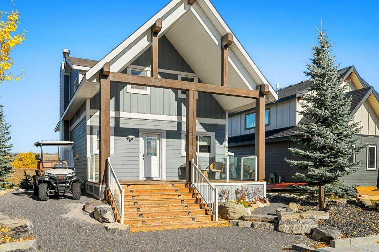
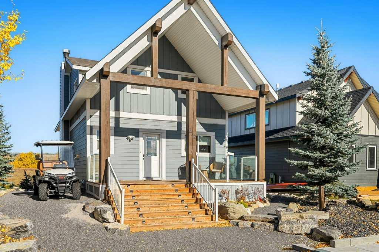
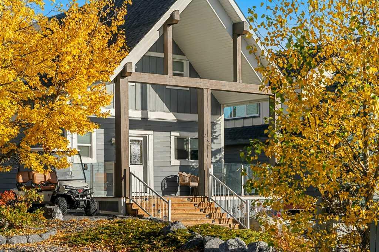
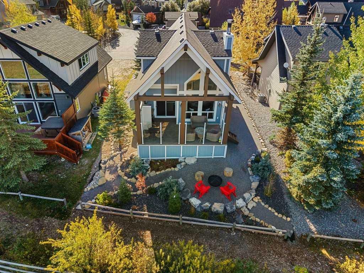
Welcome to your turnkey lakeside sanctuary at 232 Cottageclub Crescent, nestled in the highly desirable, private gated community of CottageClub at Ghost Lake. Spanning 3 bedrooms and 3 bathrooms, this exceptional home has been completely and flawlessly renovated from top to bottom, offering an uncompromised blend of modern luxury and peaceful retreat. Arrive to immaculate curb appeal highlighting landscaping perfection, a stunning new front cedar deck, and a professionally poured concrete pad that includes architectural plans to build a single small car or toy garage. Step inside to discover a bright, open interior illuminated by gorgeous kitchen, new designer light fixtures, premium luxury vinyl floors, brand-new carpet, elegant new tiling, and custom interior doors throughout. The stunningly refinished kitchen boasts high-end appliances and a beautiful built-in coffee bar, which flows effortlessly into a custom-designed wine bar—ideal for hosting friends and family.
| Street Address: | 232 Cottageclub Crescent |
| City: | Rural Rocky View County |
| Province/State: | Alberta |
| Postal Code: | N/A |
| County/Parish: | Rocky View County |
| Subdivision: | Cottage Club at Ghost Lake |
| Country: | Canada |
| Latitude: | 51.22645290 |
| Longitude: | -114.70678750 |
| MLS® Number: | A2351936 |
| Price: | $739,900 |
| Property Area: | 1,121 Sq ft |
| Bedrooms: | 3 |
| Bathrooms Half: | 1 |
| Bathrooms Full: | 2 |
| Living Area: | 1,121 Sq ft |
| Building Area: | 0 Sq ft |
| Year Built: | 2012 |
| Listing Date: | Oct 10, 2026 |
| Garage Spaces: | 0 |
| Property Type: | Residential |
| Property Subtype: | Detached |
| MLS Status: | Active |
Additional Details
| Flooring: | N/A |
| Construction: | Composite Siding,Concrete |
| Parking: | Quad or More Attached |
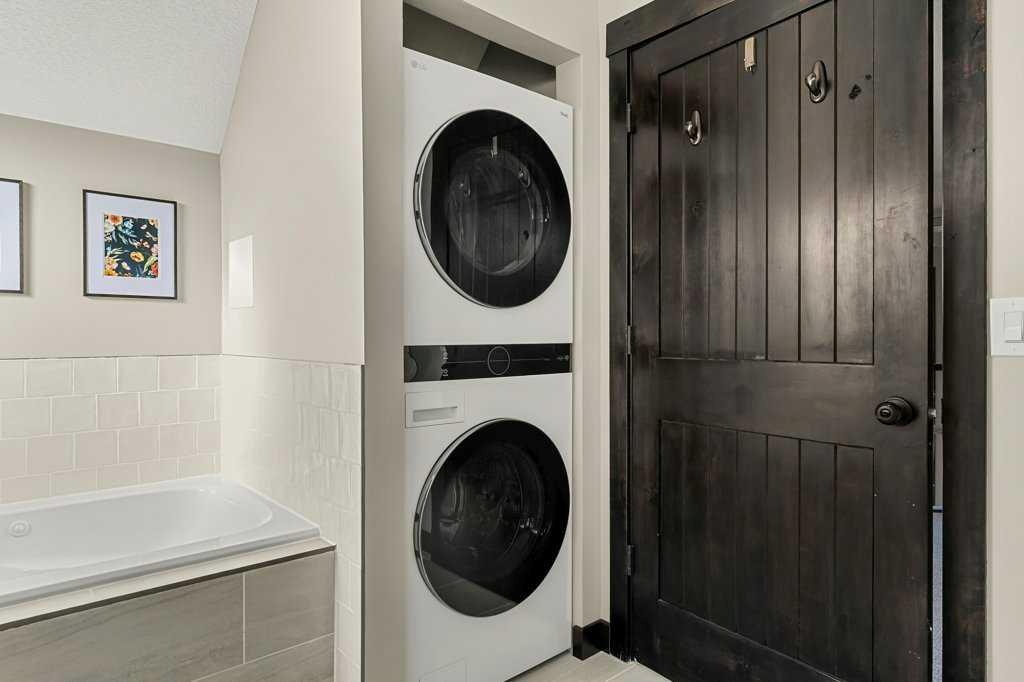
| Appliances: | Bar Fridge,Central Air Conditioner,Dishwasher,Electric Oven,Microwave,Refrigerator,Washer/Dryer |
| Stories: | N/A |
| Zoning: | DC123 |
| Fireplace: | N/A |
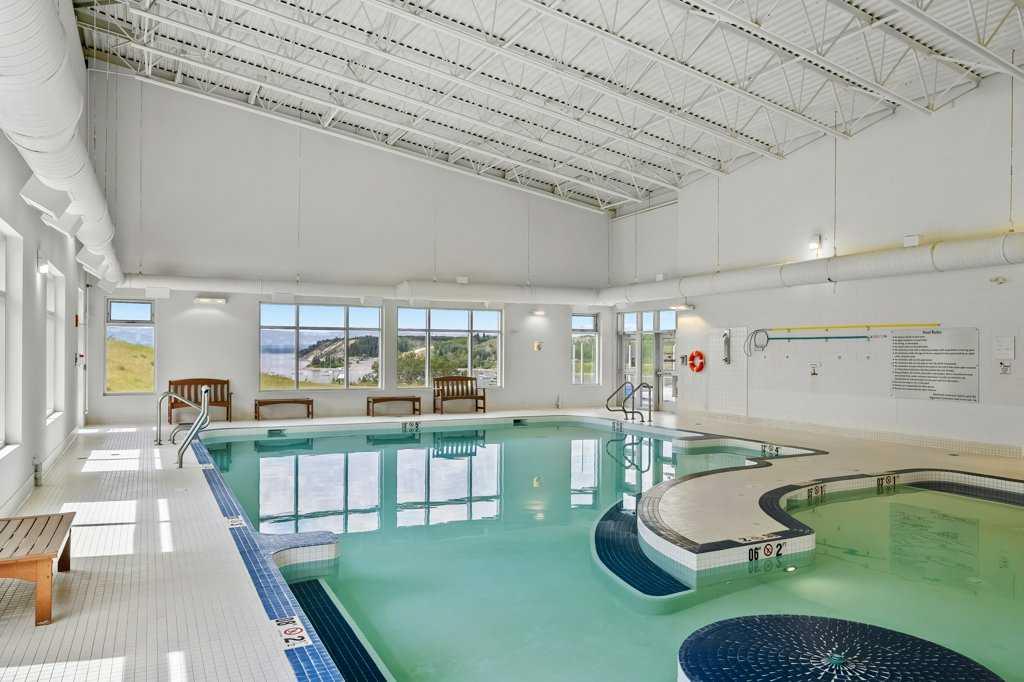
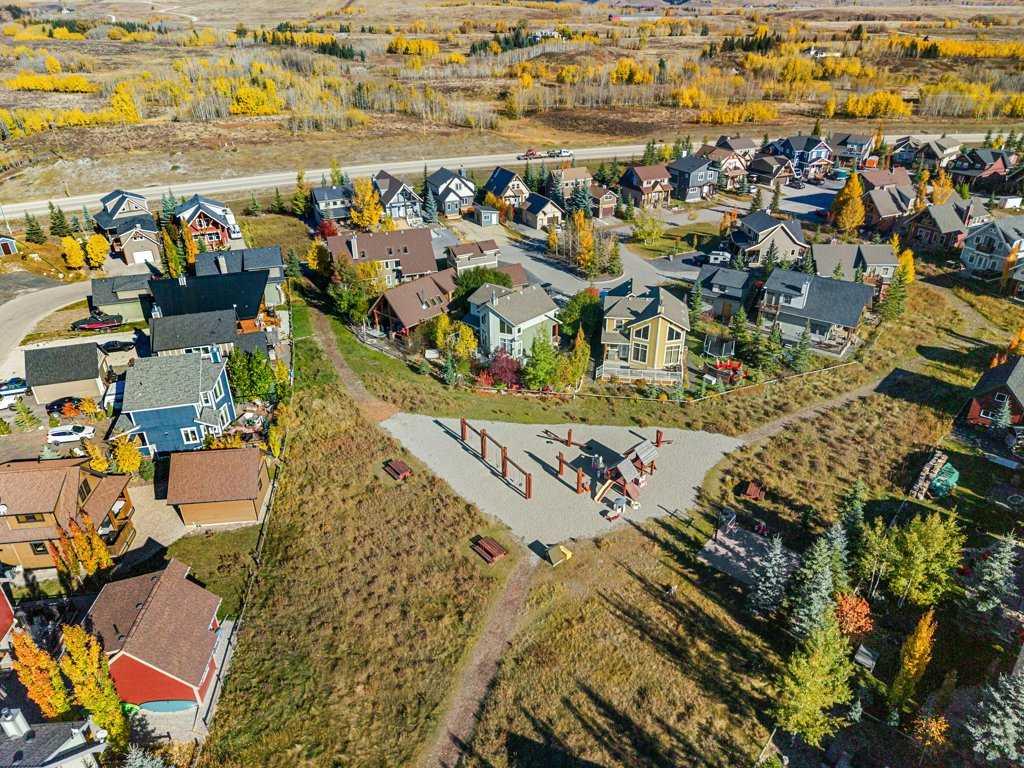
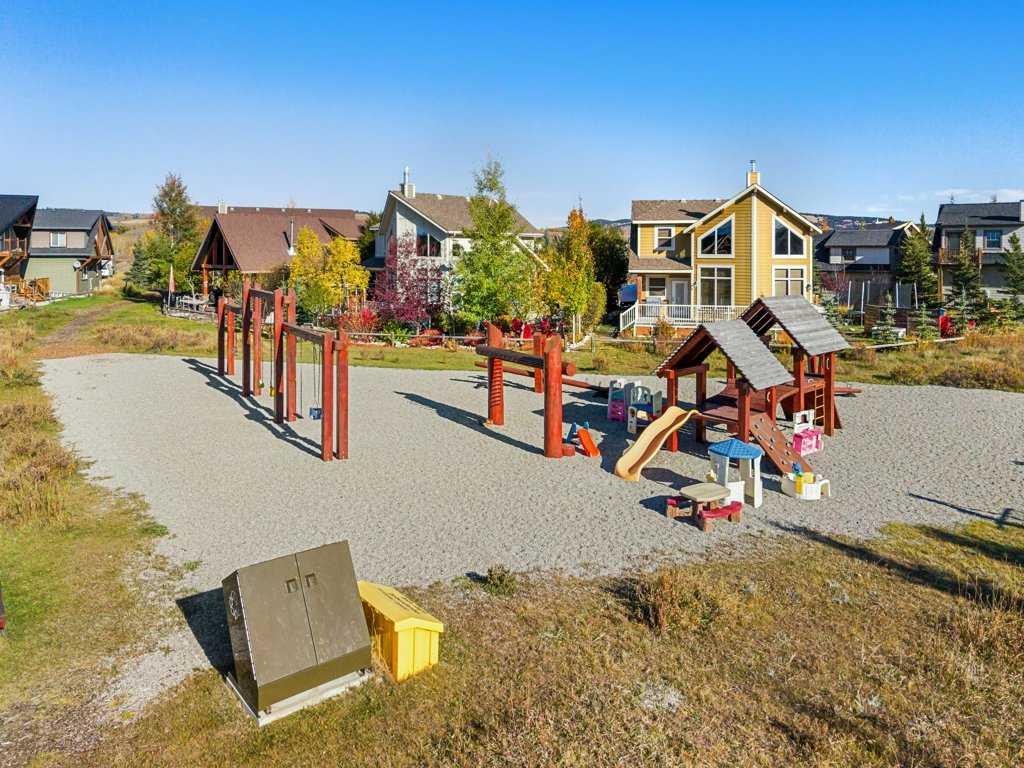
| Amenities: | Clubhouse,Gated,Lake,Park,Playground,Pool,Tennis Court(s),Walking/Bike Paths |
Utilities & Systems
| Heating: | Electric,Forced Air,Wood Stove |
| Cooling: | Central Air |
| Water Source: | Private |
| Sewer: | Holding Tank |
| Property Type | Residential |
| Building Type | Detached |
| Square Footage | 1,121 sqft |
| Community Name | Cottage Club at Ghost Lake |
| Subdivision Name | Cottage Club at Ghost Lake |
| Title | Fee Simple |
| Land Size | 4,791 sqft |
| Built in | 2012 |
| Annual Property Taxes | Contact listing agent |
| Parking Type | Quad or More Attached |
| Time on MLS Listing | 5 days |
Bedrooms
| Above Grade | 2 |
Bathrooms
| Total | 3 |
| Partial | 1 |
Interior Features
| Appliances Included | Bar Fridge, Central Air Conditioner, Dishwasher, Electric Oven, Microwave, Refrigerator, Washer/Dryer |
| Flooring | Carpet, Ceramic Tile, Granite, Vinyl Plank |
Building Features
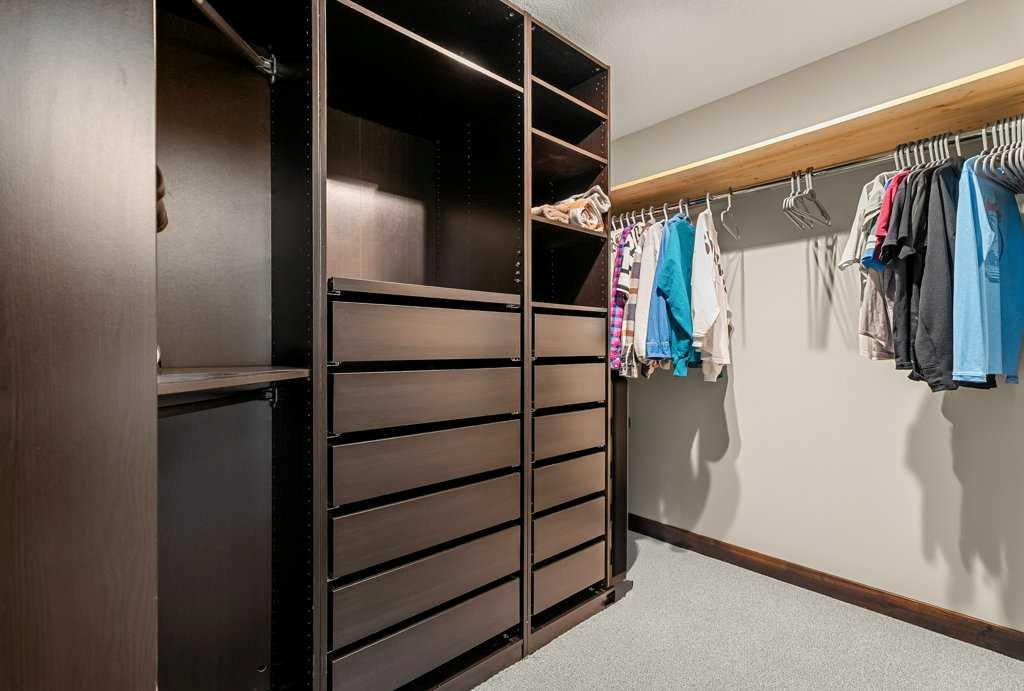
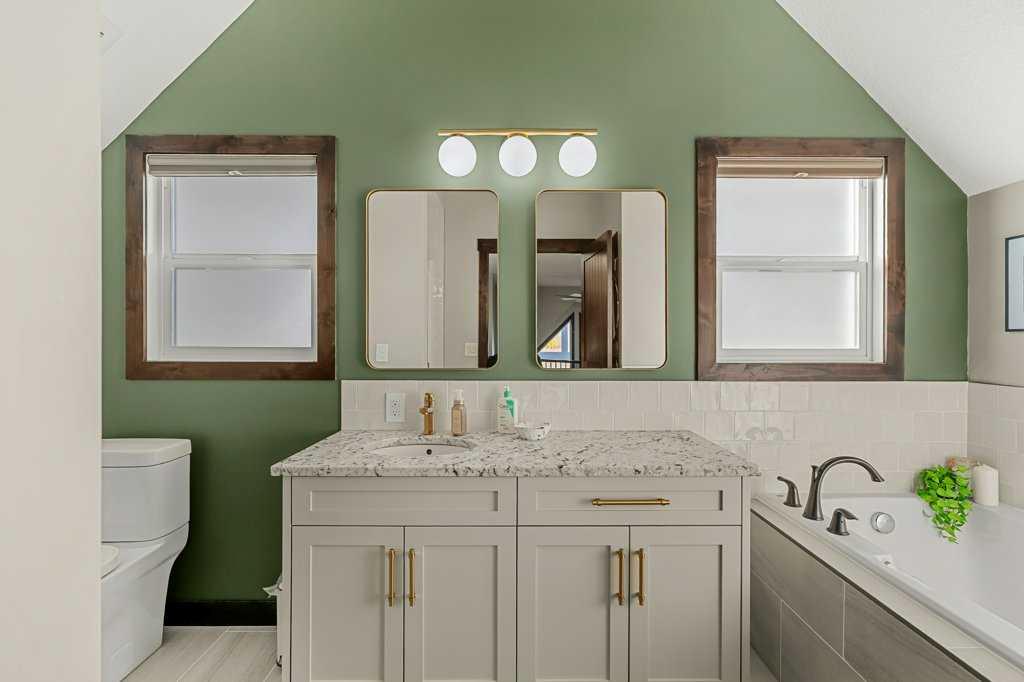
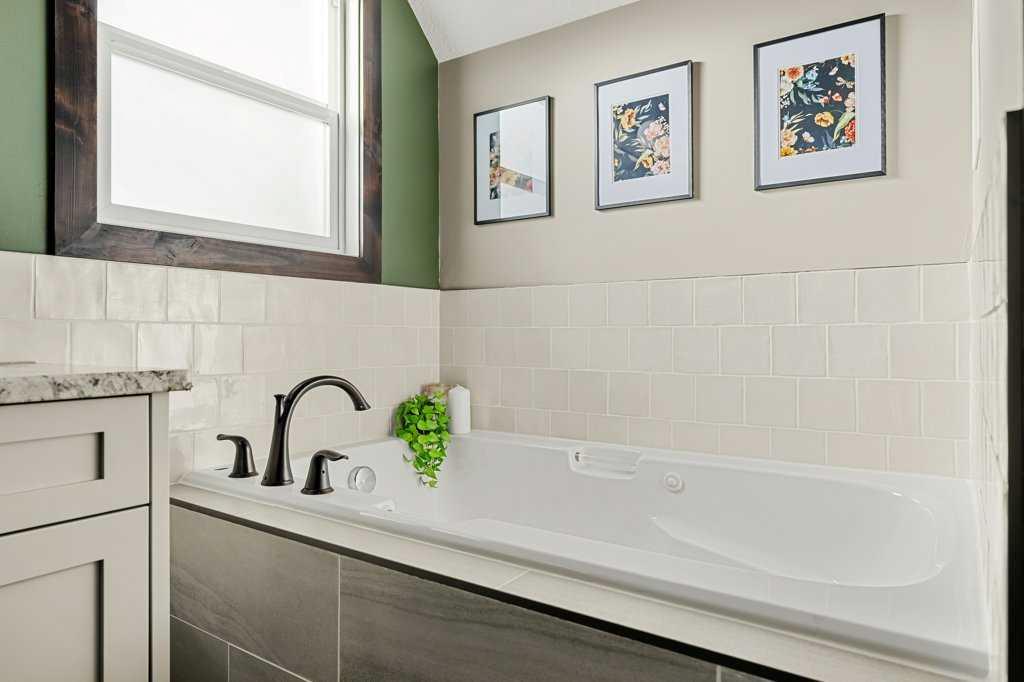
| Features | Built-in Features, Ceiling Fan(s), Closet Organizers, Double Vanity, Granite Counters, High Ceilings, Jetted Tub, Kitchen Island, Pantry, Storage, Walk-In Closet(s) |
| Construction Material | Composite Siding, Concrete |
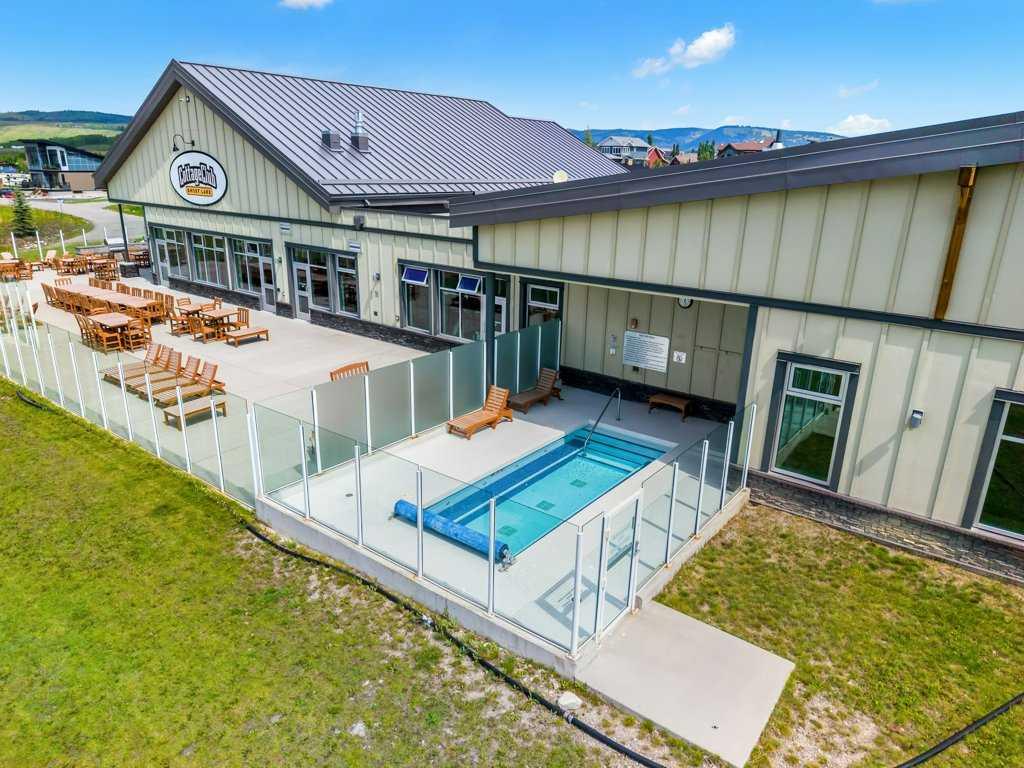
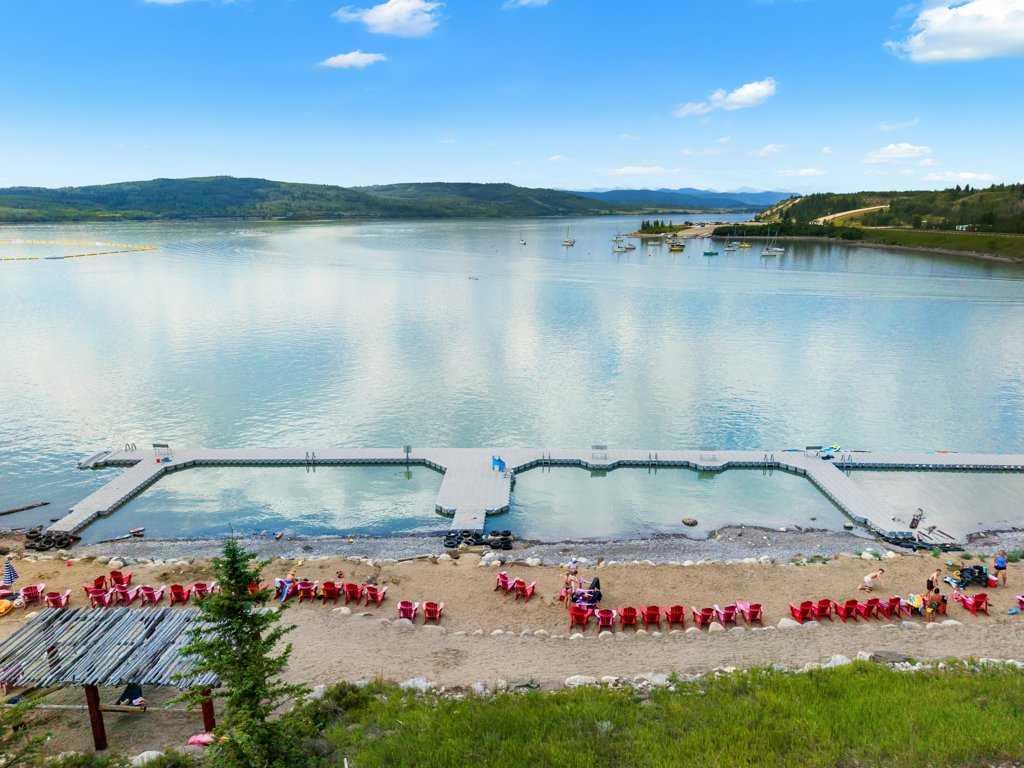
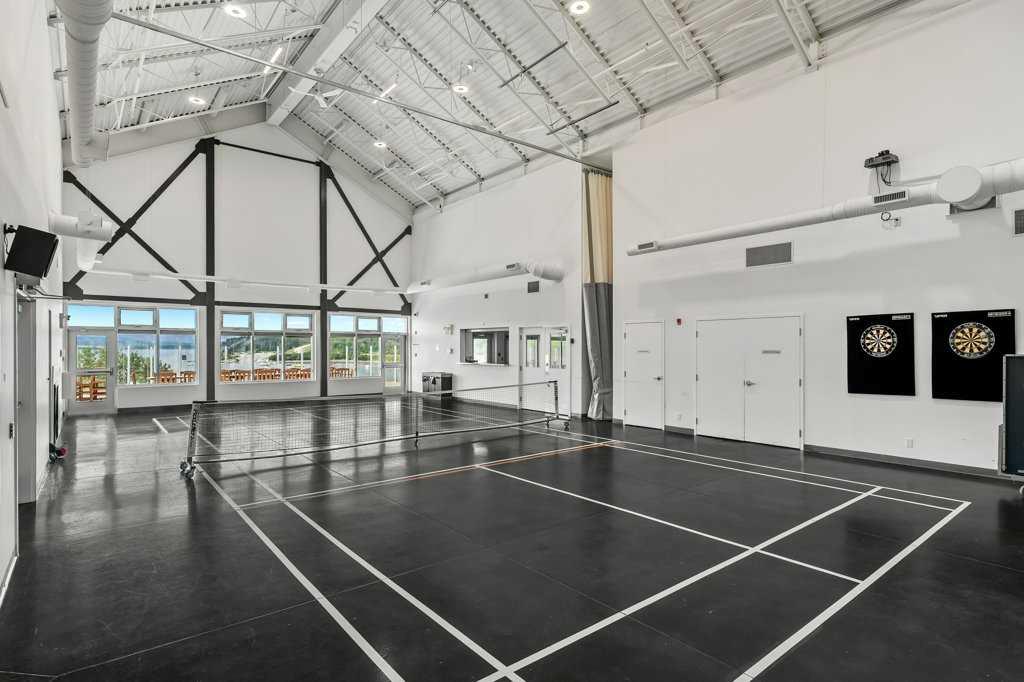
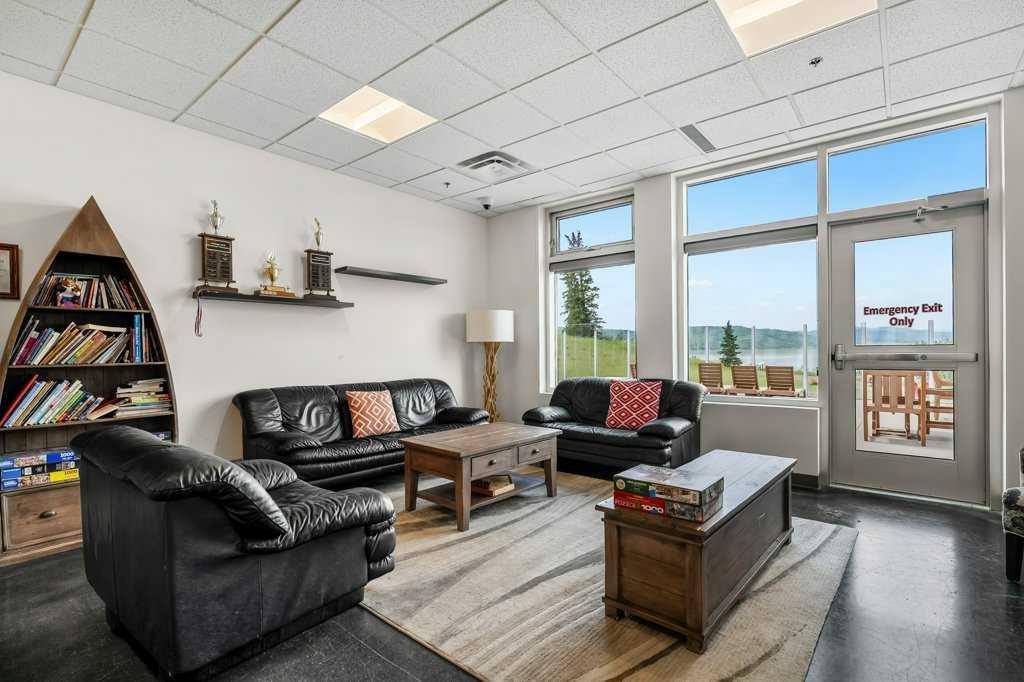
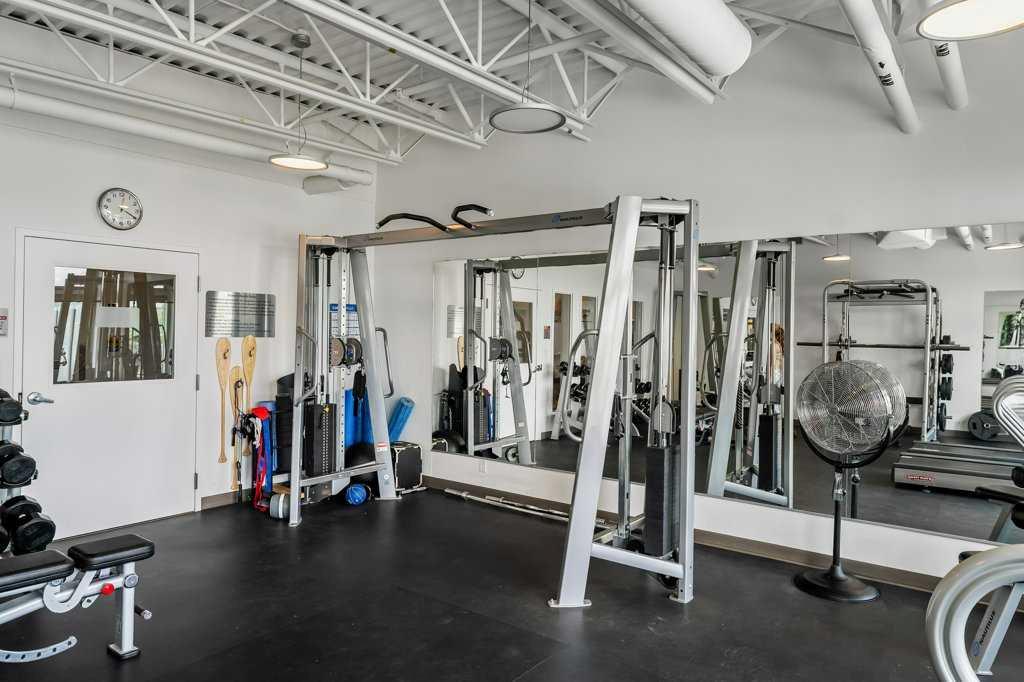
| Building Amenities | Beach Access, Boating, Clubhouse, Coin Laundry, Community Gardens, Fitness Center, Indoor Pool, Party Room, Playground, Racquet Courts, Recreation Facilities, Snow Removal, Spa/Hot Tub, Trash |
| Structures | Deck, Enclosed, Front Porch, Rear Porch |
Heating & Cooling
| Cooling | Central Air |
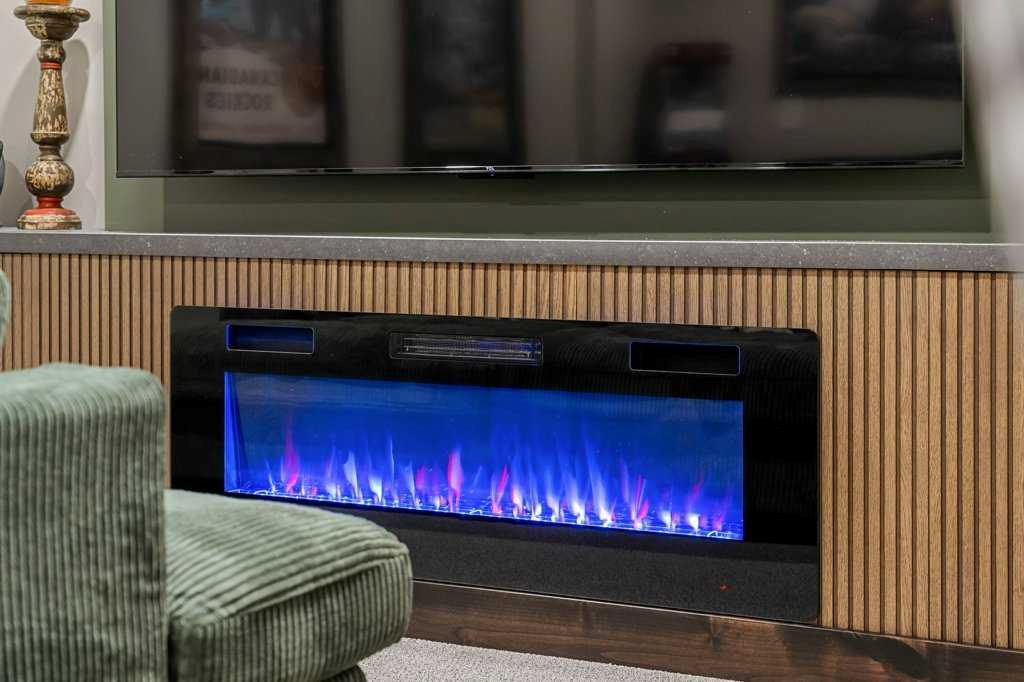
| Heating Type | Electric, Forced Air, Wood Stove |
Exterior Features
| Exterior Finish | Composite Siding, Concrete |
Neighbourhood Features
| Community Features | Clubhouse, Gated, Lake, Park, Playground, Pool, Tennis Court(s), Walking/Bike Paths |
| Pets Allowed | Yes |
| Amenities Nearby | Clubhouse, Gated, Lake, Park, Playground, Pool, Tennis Court(s), Walking/Bike Paths |
Maintenance or Condo Information
| Maintenance Fees | $253 Monthly |
| Maintenance Fees Include | Caretaker, Common Area Maintenance, Insurance, Interior Maintenance, Maintenance Grounds, Professional Management, Reserve Fund Contributions, Snow Removal, Trash, Water |
Parking
| Parking Type | Quad or More Attached |
| Total Parking Spaces | 6 |
Interior Size
| Total Finished Area: | 1,121 sq ft |
| Total Finished Area (Metric): | 104.12 sq m |
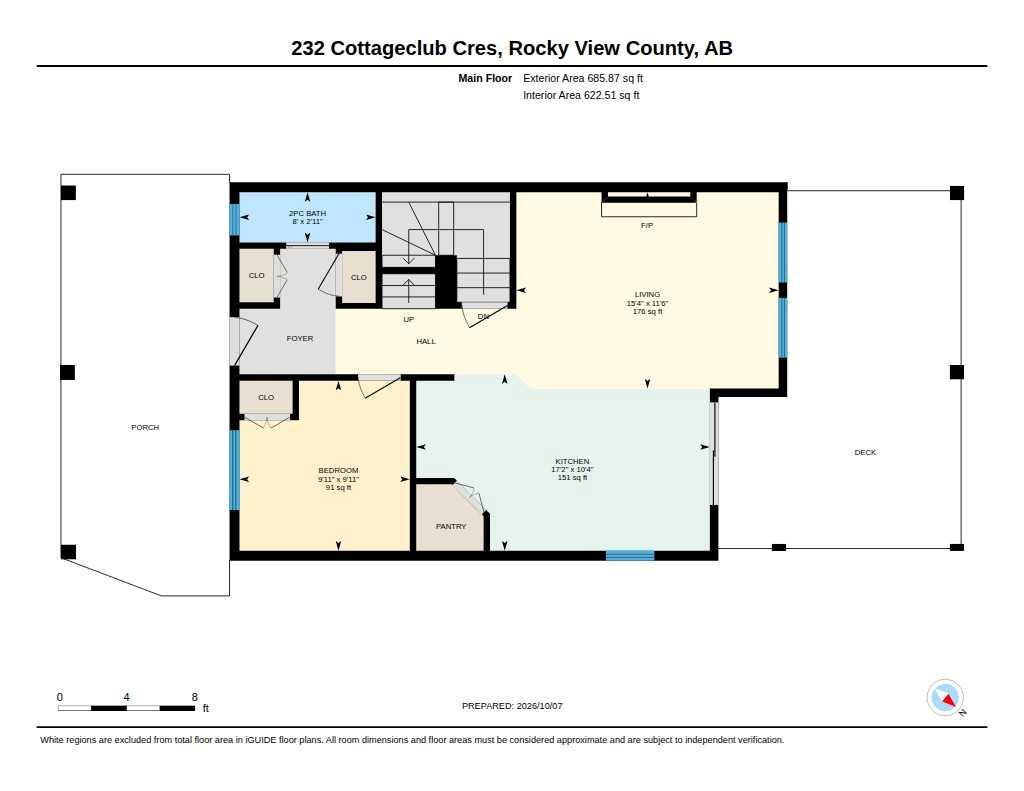
| Main Level: | 686 sq ft |
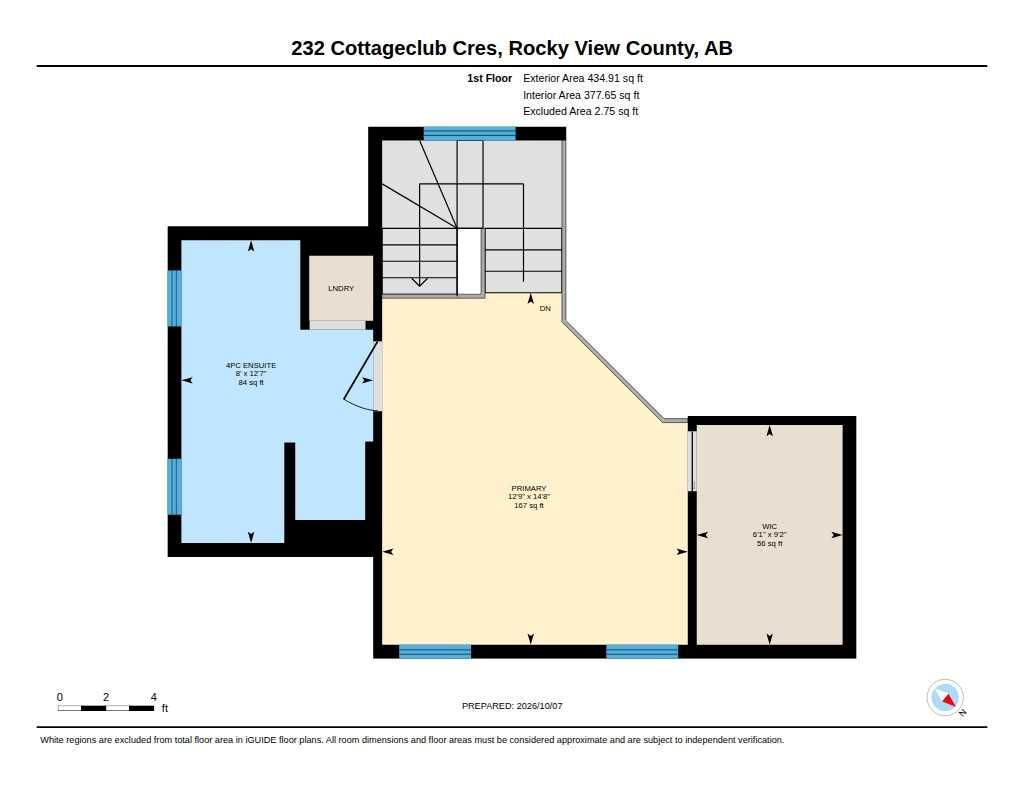
| Upper Level: | 435 sq ft |
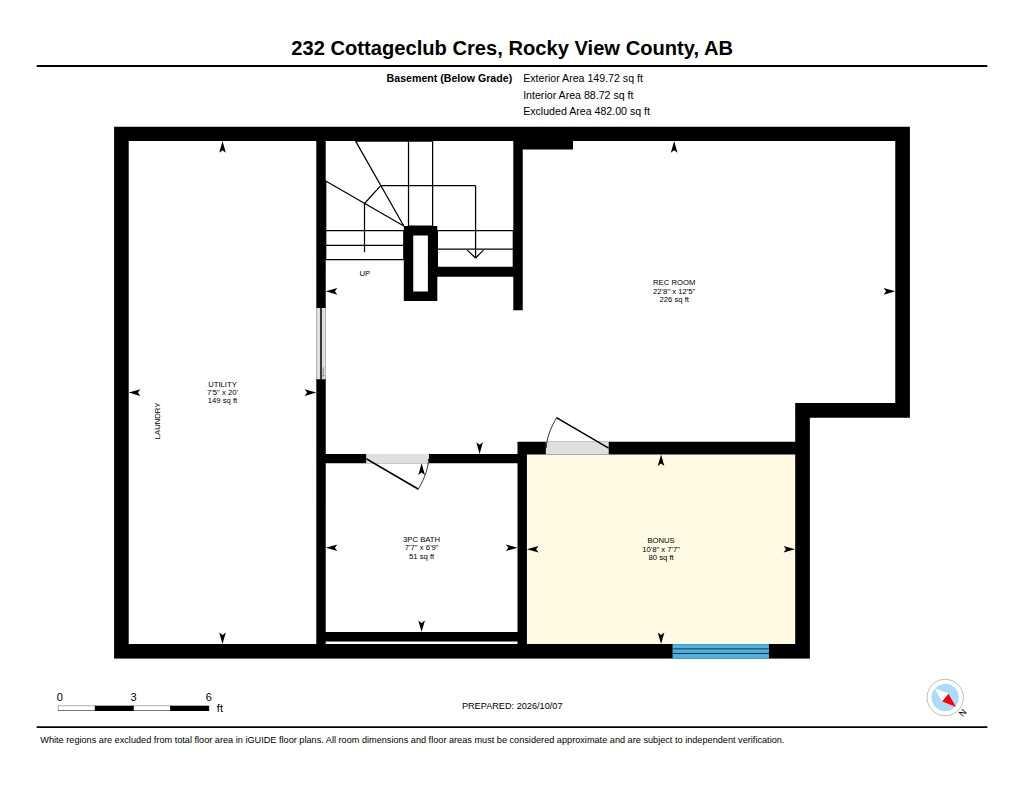
| Below Grade: | 150 sq ft |
Room Count
| Bedrooms: | 3 |
| Bathrooms: | 3 |
| Full Bathrooms: | 2 |
| Half Bathrooms: | 1 |
| Rooms Above Grade: | 4 |
Lot Information
| Lot Size: | 4,791 sq ft |
| Lot Size (Acres): | 0.11 acres |
| Frontage: | 14 ft |
- Built-in Features
- Ceiling Fan(s)
- Closet Organizers
- Double Vanity
- Granite Counters
- High Ceilings
- Jetted Tub
- Kitchen Island
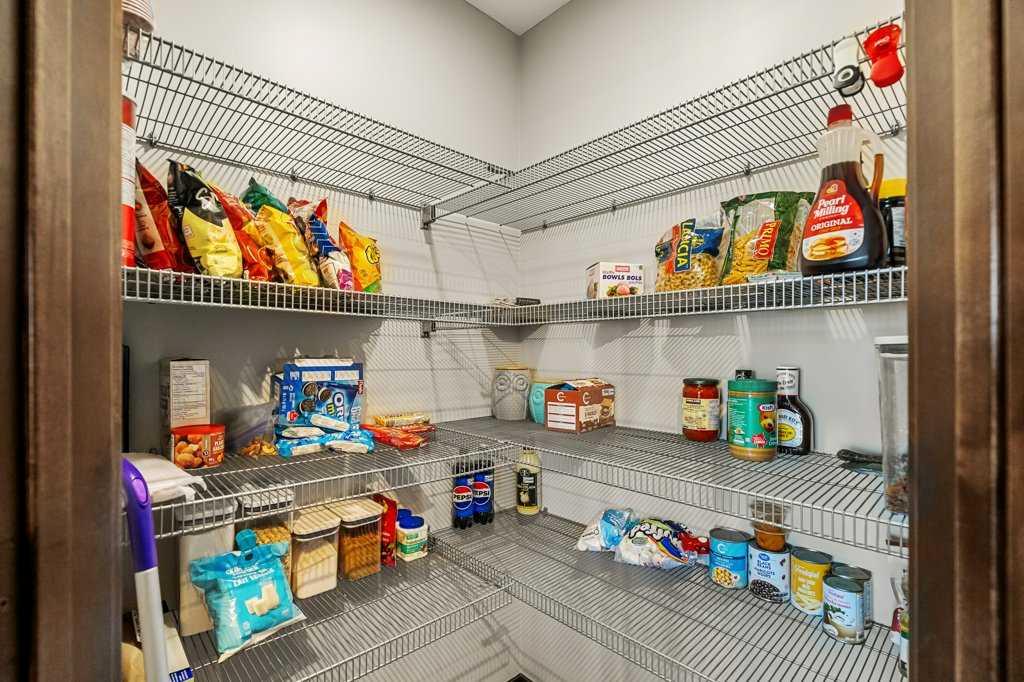
- Pantry
- Storage
- Walk-In Closet(s)
- Fire Pit
- Garden
- Outdoor Kitchen
- Bar Fridge
- Central Air Conditioner
- Dishwasher
- Electric Oven
- Microwave
- Refrigerator
- Washer/Dryer
- Beach Access
- Boating
- Clubhouse
- Coin Laundry
- Community Gardens
- Fitness Center
- Indoor Pool
- Party Room
- Playground
- Racquet Courts
- Recreation Facilities
- Snow Removal
- Spa/Hot Tub
- Trash
- Full
- Gated
- Lake
- Park
- Pool
- Tennis Court(s)
- Walking/Bike Paths
- Composite Siding
- Concrete
- Wood Burning
- Poured Concrete
- Back Yard
- Few Trees
- Landscaped
- Quad or More Attached
- Deck
- Enclosed
- Front Porch
- Rear Porch
Floor plan information is not available for this property.
Monthly Payment Breakdown
Loading Walk Score...
What's Nearby?
Powered by Yelp
REALTOR® Details
Julie Araujo
- Not Available
- juliearaujo@coldwellbanker.ca
- Coldwell Banker United