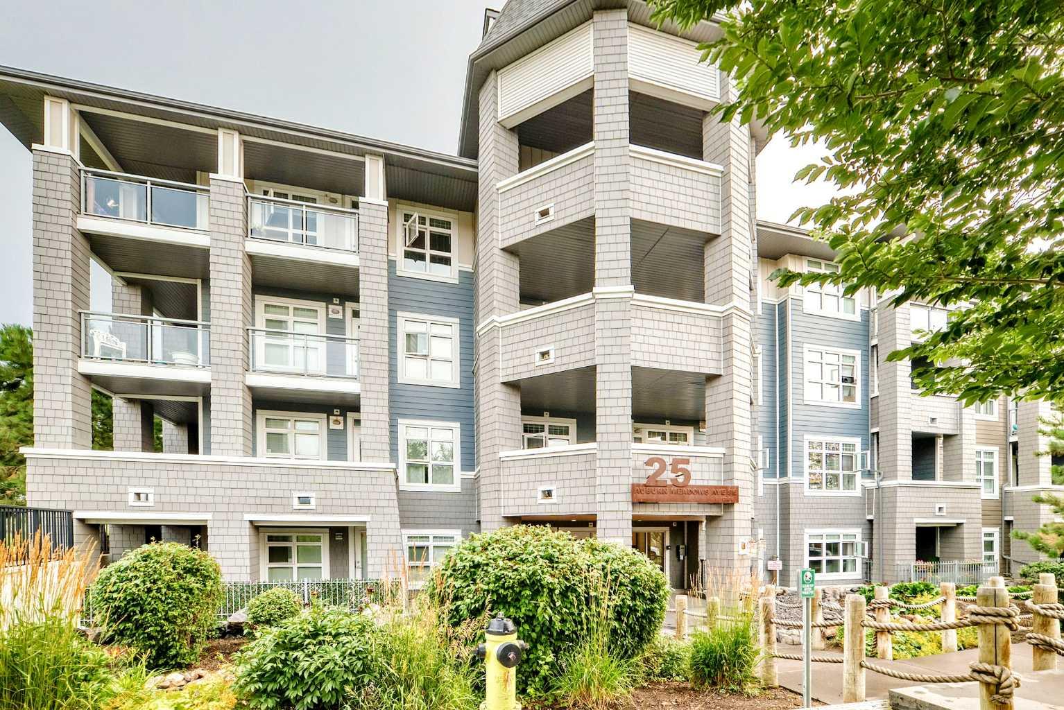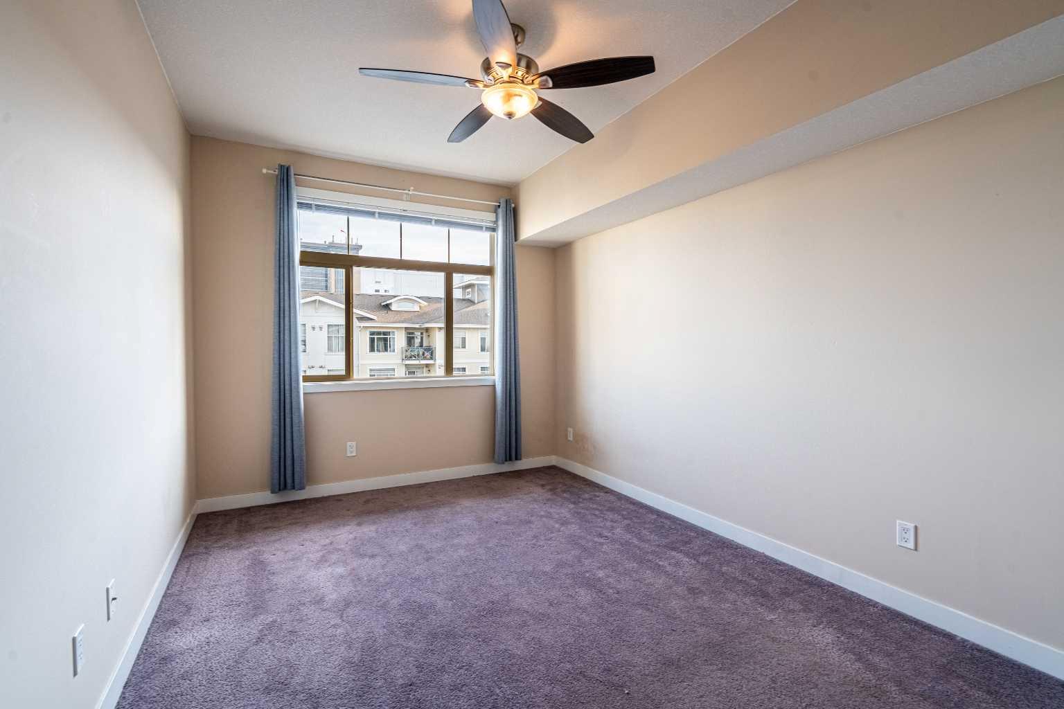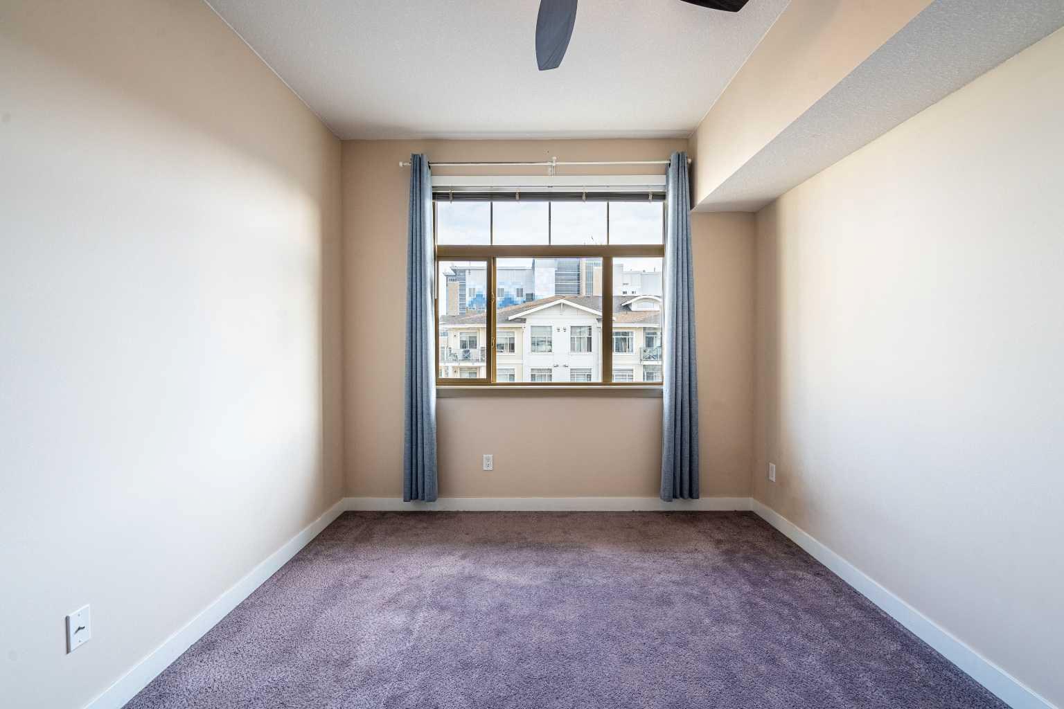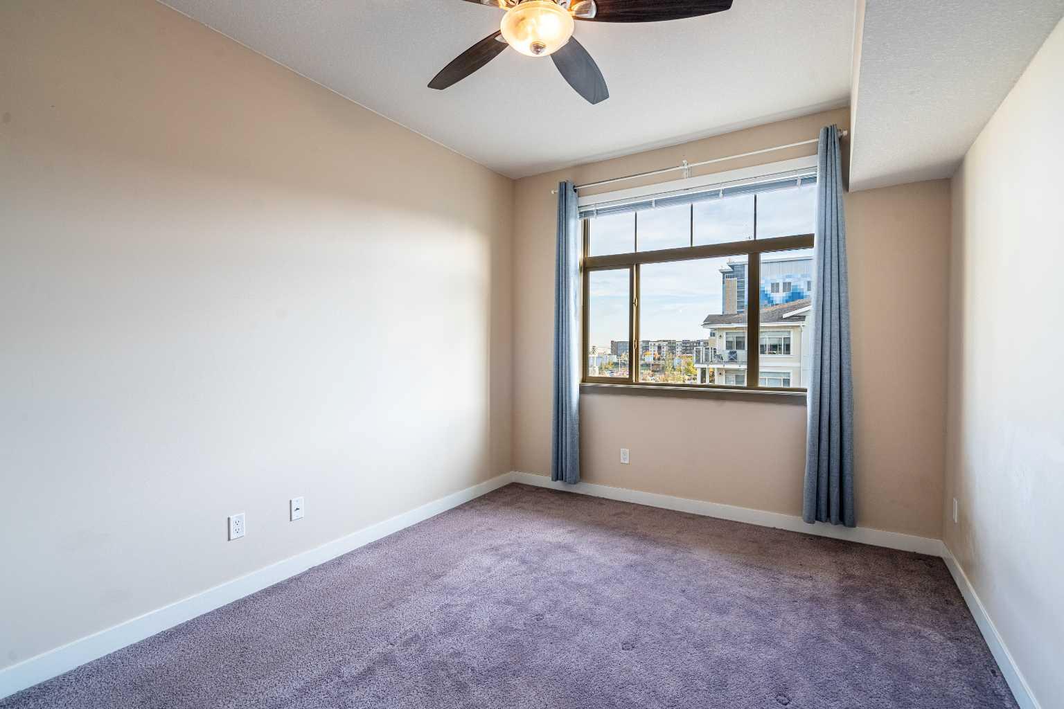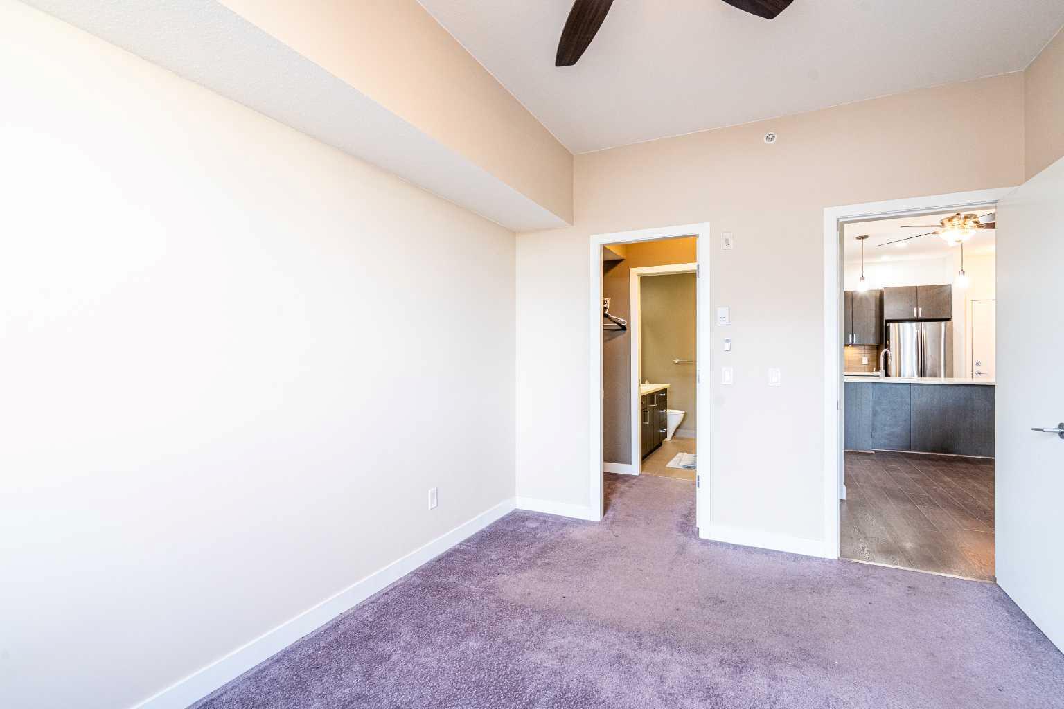
401, 28 Auburn Bay Link SE, Calgary, Alberta
Condo For Sale in Calgary, Alberta
$324,900
-
Property Type
 Condo
-
Bedrooms
 2
-
Bath
 2
-
Garage
 0
-
Sq Ft
 944
-
Year Built
 2015
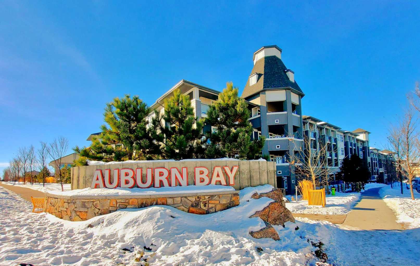
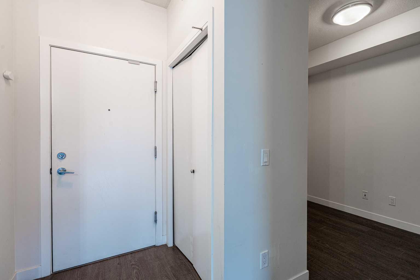
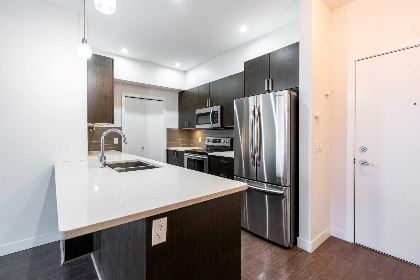
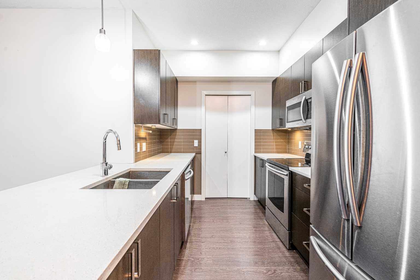
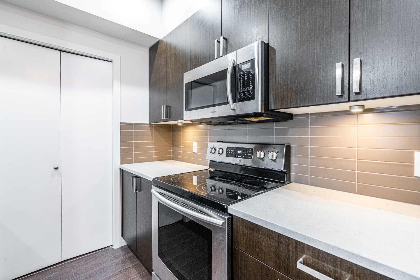
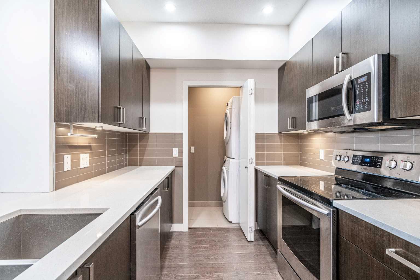
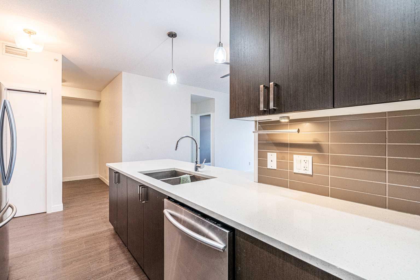
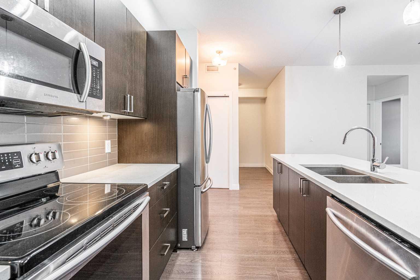
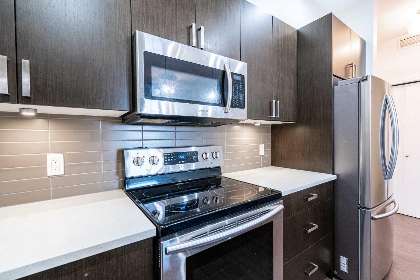
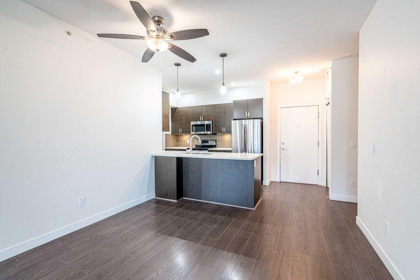
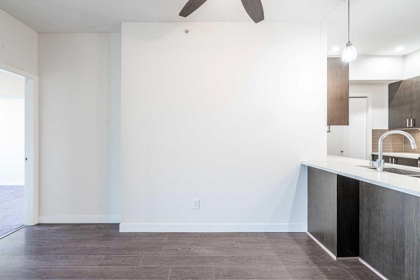
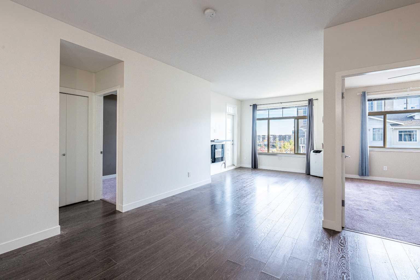
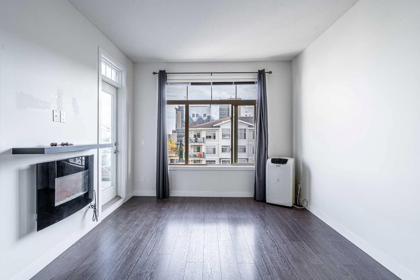
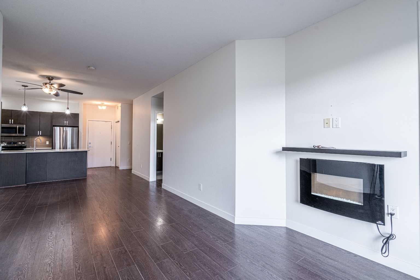
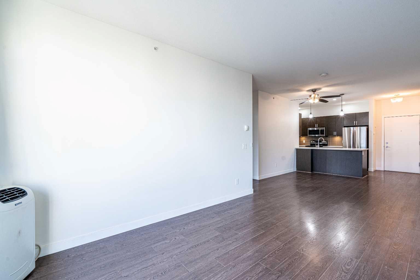
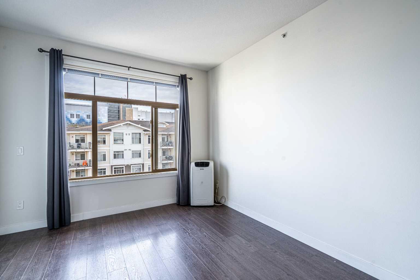
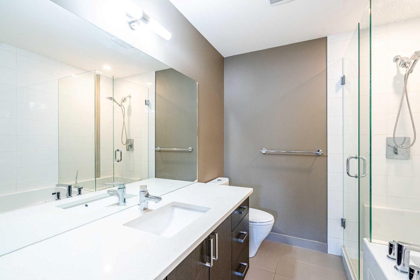
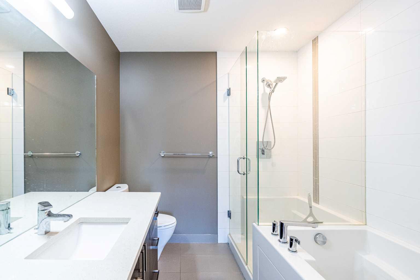
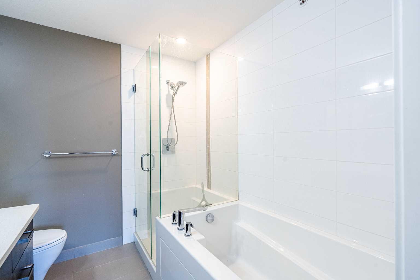
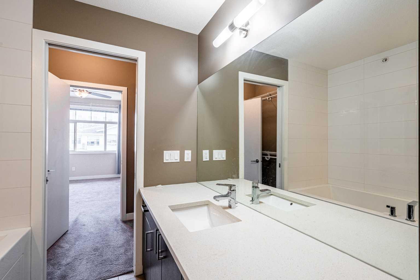
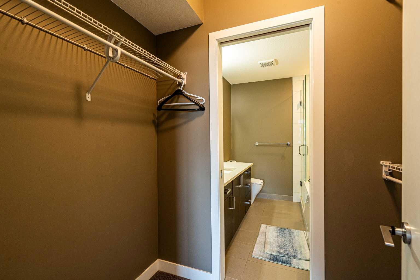
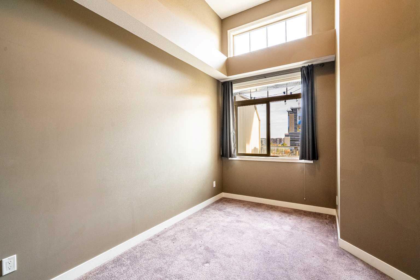
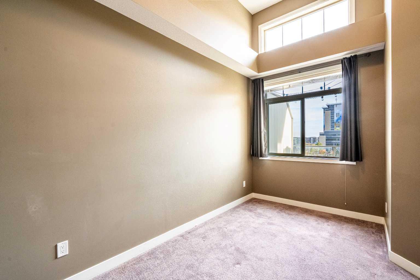
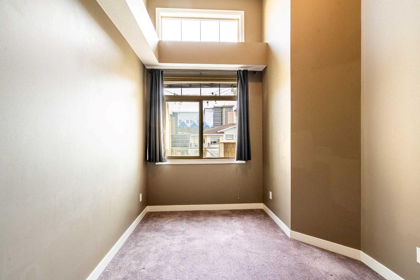
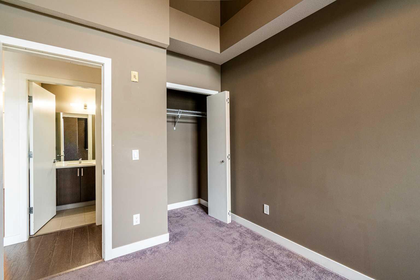
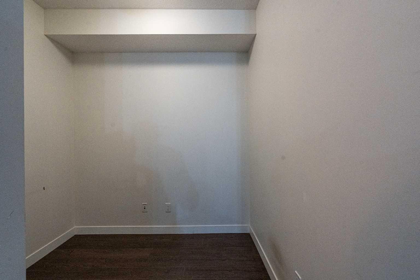
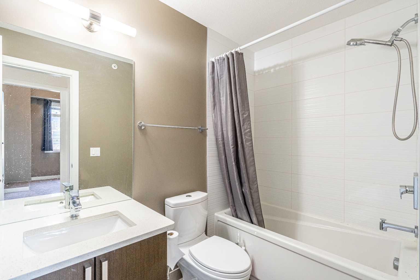
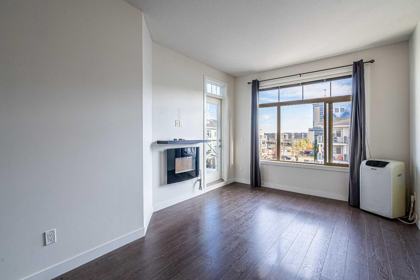
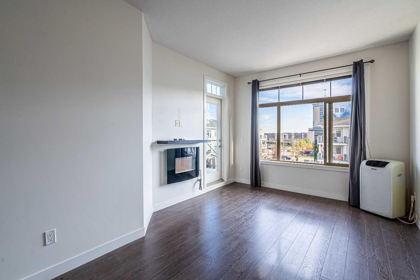
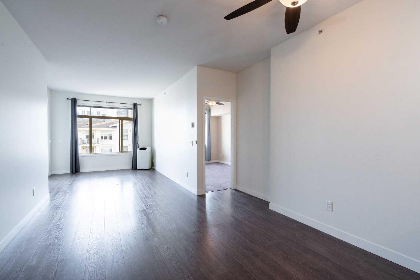
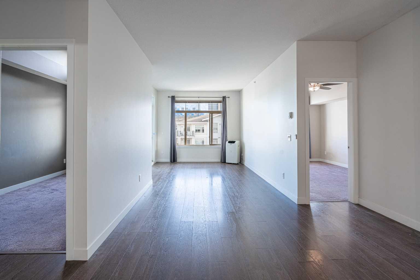
**Top floor condo in a sought after Calgary lake community. 2 bed, 2 bath + den, with titled underground parking.** This upgraded upper level home is a smart fit for first time buyers, growing families, or working professionals. The kitchen sits at the heart of an open layout, with quartz counters, an undermount sink, stainless steel appliances, and modern cabinetry. It opens onto a sunny living and dining space that works equally well for everyday life and hosting friends. The primary bedroom is a true retreat, with a spacious walkthrough closet and a private ensuite that includes a separate shower and a deep soaker tub. A second full size bedroom provides comfort and privacy for kids, guests, or a roommate, and the flexible den adapts easily to a home office or workout nook. The location makes daily life easy, transit, shopping, and South Health Campus are all close, Auburn Beach is a short trip away, and you're minutes from both Stoney and Deerfoot Trail. Impeccably cared for and set in a secure, professionally managed building, this one delivers excellent value.
| Street Address: | 401, 28 Auburn Bay Link SE |
| City: | Calgary |
| Province/State: | Alberta |
| Postal Code: | N/A |
| County/Parish: | Calgary |
| Subdivision: | Auburn Bay |
| Country: | Canada |
| Latitude: | 50.88452980 |
| Longitude: | -113.95250590 |
| MLS® Number: | A2351764 |
| Price: | $324,900 |
| Property Area: | 944 Sq ft |
| Bedrooms: | 2 |
| Bathrooms Half: | 0 |
| Bathrooms Full: | 2 |
| Living Area: | 944 Sq ft |
| Building Area: | 0 Sq ft |
| Year Built: | 2015 |
| Listing Date: | Oct 10, 2026 |
| Garage Spaces: | 0 |
| Property Type: | Residential |
| Property Subtype: | Apartment |
| MLS Status: | Active |
Additional Details
| Flooring: | N/A |
| Construction: | Wood Frame |
| Parking: | Underground |
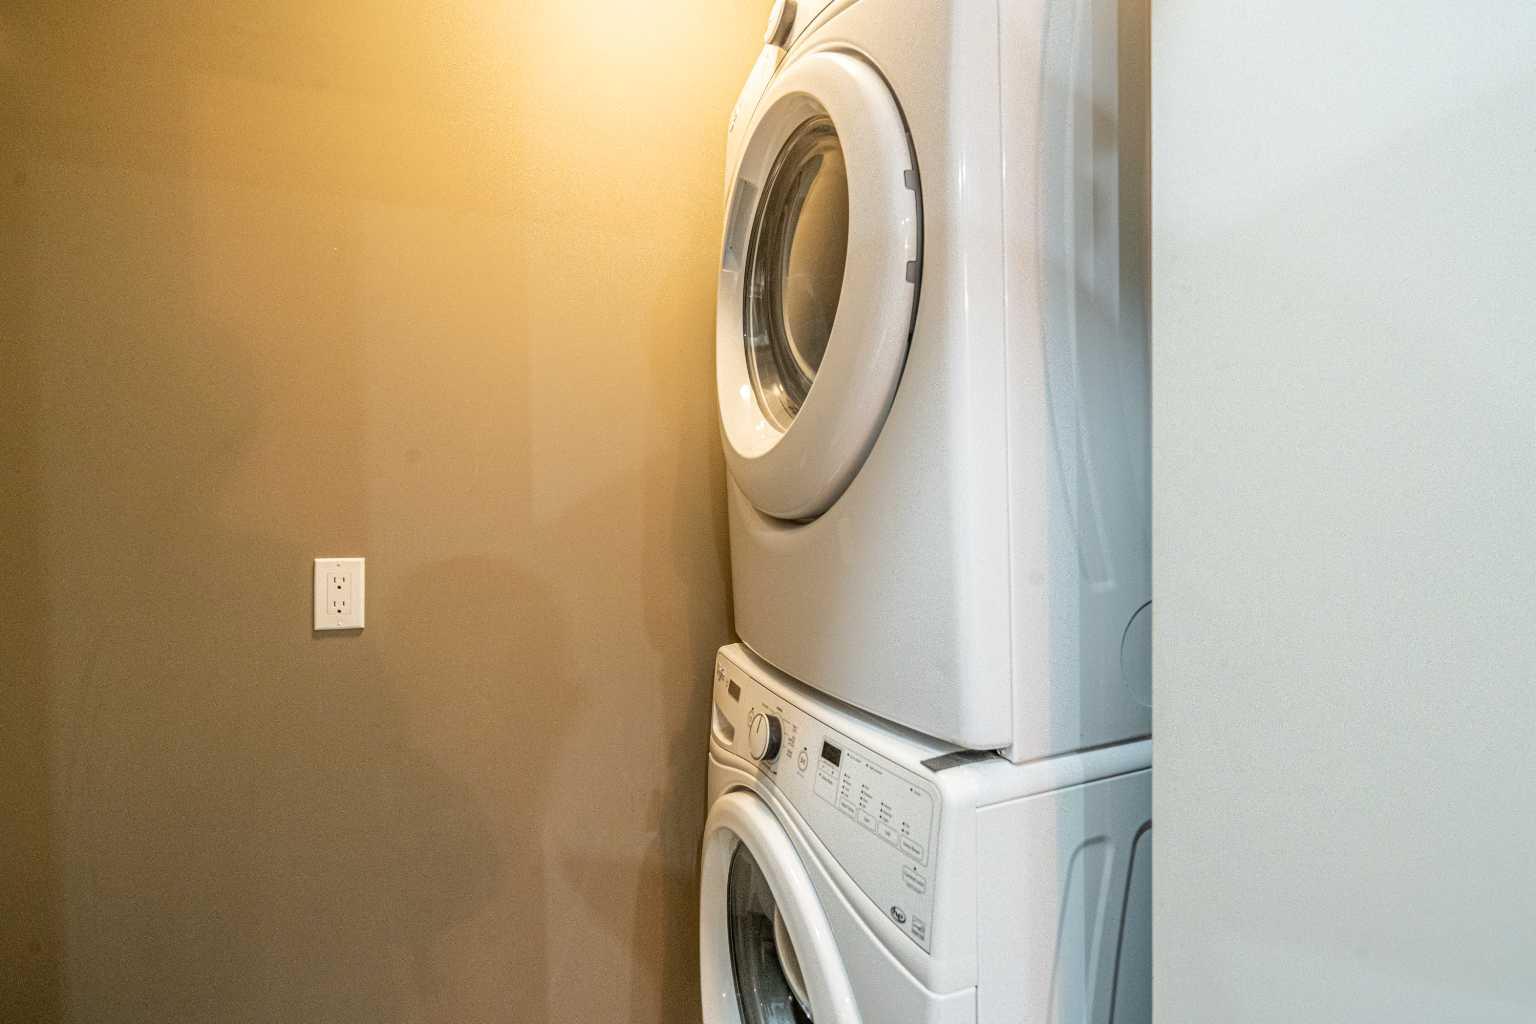
| Appliances: | Dishwasher,Dryer,Microwave Hood Fan,Oven,Refrigerator,Washer,Window Coverings |
| Stories: | N/A |
| Zoning: | M-2 |
| Fireplace: | N/A |
| Amenities: | Clubhouse,Fishing,Lake,Park,Playground,Pond,Schools Nearby,Shopping Nearby,Sidewalks,Street Lights,Tennis Court(s),Walking/Bike Paths |
Utilities & Systems
| Heating: | In Floor |
| Cooling: | None |
| Property Type | Residential |
| Building Type | Apartment |
| Storeys | 4 |
| Square Footage | 944 sqft |
| Community Name | Auburn Bay |
| Subdivision Name | Auburn Bay |
| Title | Fee Simple |
| Land Size | Unknown |
| Built in | 2015 |
| Annual Property Taxes | Contact listing agent |
| Parking Type | Underground |
| Time on MLS Listing | 4 days |
Bedrooms
| Above Grade | 2 |
Bathrooms
| Total | 2 |
| Partial | 0 |
Interior Features
| Appliances Included | Dishwasher, Dryer, Microwave Hood Fan, Oven, Refrigerator, Washer, Window Coverings |
| Flooring | Carpet, Laminate, Tile |
Building Features
| Features | Built-in Features, Closet Organizers, High Ceilings, Open Floorplan, Pantry |
| Style | Attached |
| Construction Material | Wood Frame |
| Building Amenities | Elevator(s), Parking, Snow Removal, Trash, Visitor Parking |
| Structures | Balcony(s) |
Heating & Cooling
| Cooling | None |
| Heating Type | In Floor |
Exterior Features
| Exterior Finish | Wood Frame |
Neighbourhood Features
| Community Features | Clubhouse, Fishing, Lake, Park, Playground, Pond, Schools Nearby, Shopping Nearby, Sidewalks, Street Lights, Tennis Court(s), Walking/Bike Paths |
| Pets Allowed | Restrictions, Yes |
| Amenities Nearby | Clubhouse, Fishing, Lake, Park, Playground, Pond, Schools Nearby, Shopping Nearby, Sidewalks, Street Lights, Tennis Court(s), Walking/Bike Paths |
Maintenance or Condo Information
| Maintenance Fees | $602 Monthly |
| Maintenance Fees Include | Common Area Maintenance, Heat, Parking, Professional Management, Reserve Fund Contributions, Sewer, Snow Removal, Trash, Water |
Parking
| Parking Type | Underground |
| Total Parking Spaces | 1 |
Interior Size
| Total Finished Area: | 944 sq ft |
| Total Finished Area (Metric): | 87.65 sq m |
Room Count
| Bedrooms: | 2 |
| Bathrooms: | 2 |
| Full Bathrooms: | 2 |
| Rooms Above Grade: | 6 |
Lot Information
- Built-in Features
- Closet Organizers
- High Ceilings
- Open Floorplan
- Pantry
- Balcony
- Dishwasher
- Dryer
- Microwave Hood Fan
- Oven
- Refrigerator
- Washer
- Window Coverings
- Elevator(s)
- Parking
- Snow Removal
- Trash
- Visitor Parking
- Clubhouse
- Fishing
- Lake
- Park
- Playground
- Pond
- Schools Nearby
- Shopping Nearby
- Sidewalks
- Street Lights
- Tennis Court(s)
- Walking/Bike Paths
- Wood Frame
- Underground
- Balcony(s)
Floor plan information is not available for this property.
Monthly Payment Breakdown
Loading Walk Score...
What's Nearby?
Powered by Yelp