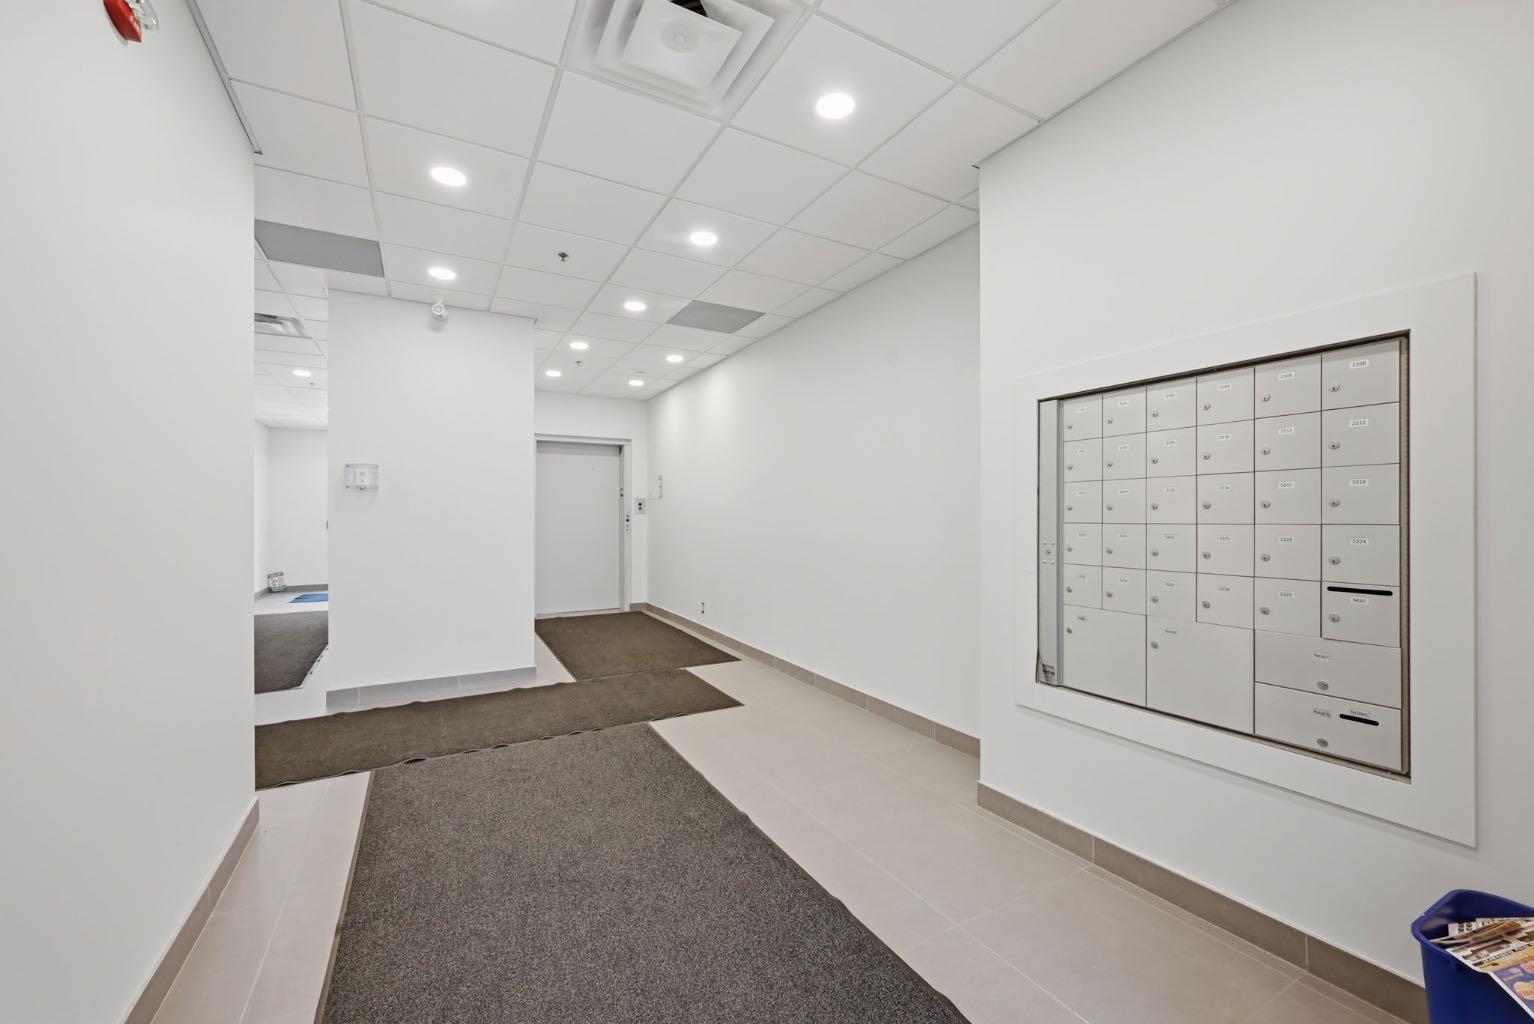
2218, 151 Skyview Bay NE, Calgary, Alberta
Condo For Sale in Calgary, Alberta
$249,900
-
Property Type
 Condo
-
Bedrooms
 1
-
Bath
 2
-
Garage
 0
-
Sq Ft
 747
-
Year Built
 2024
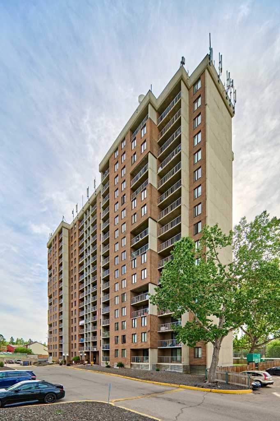
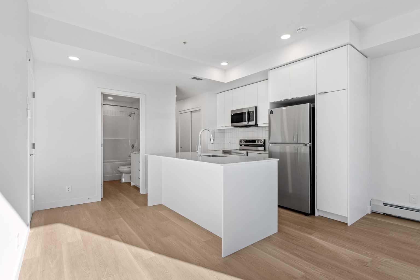
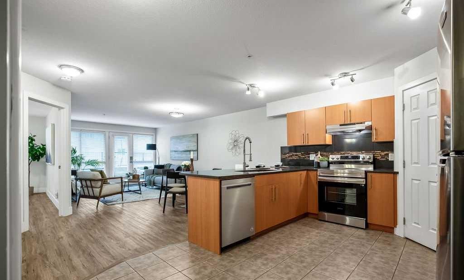
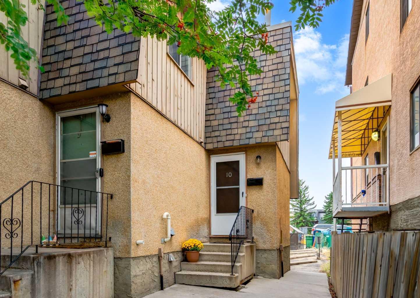
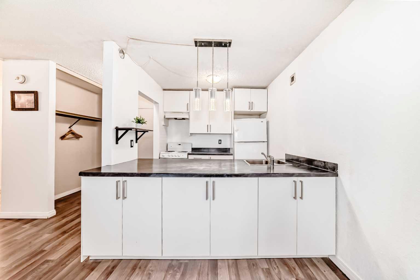
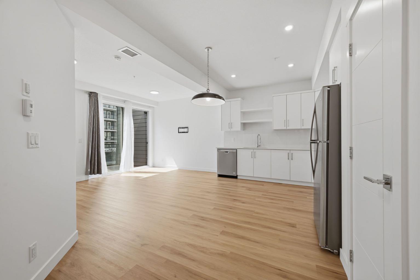
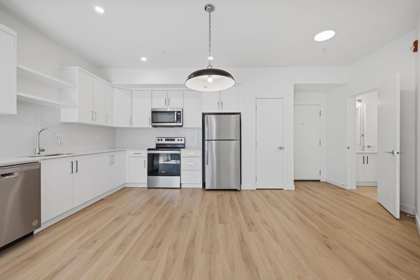
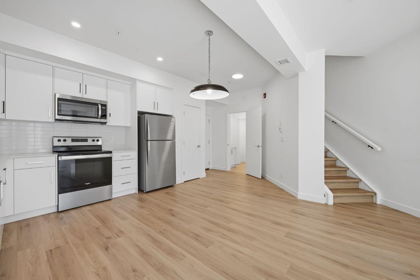
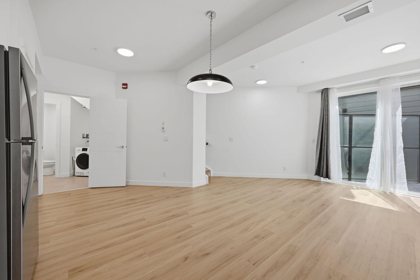
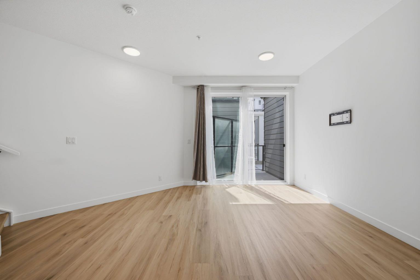
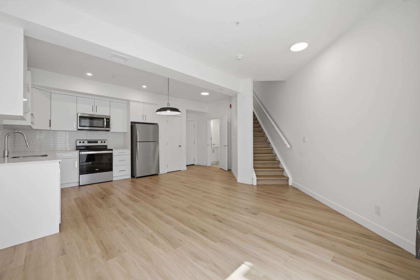
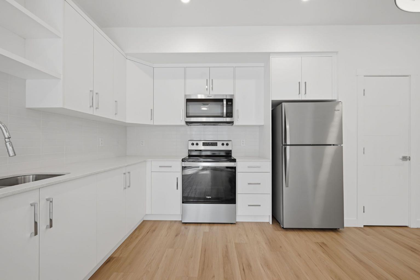
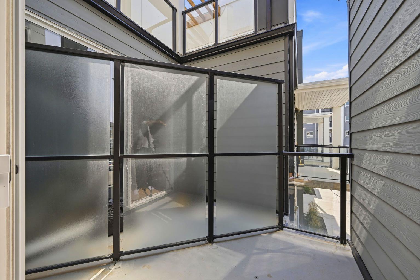
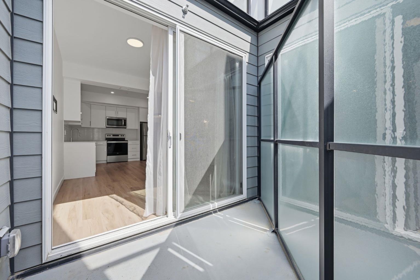
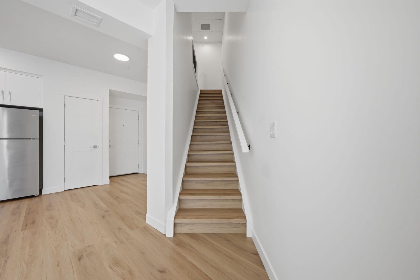
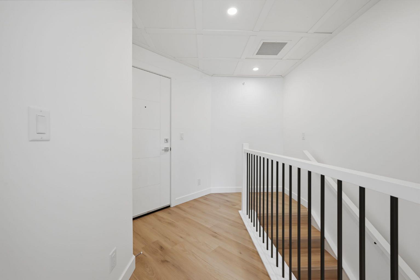
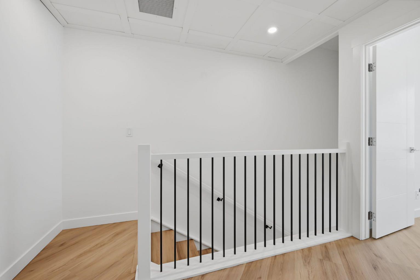
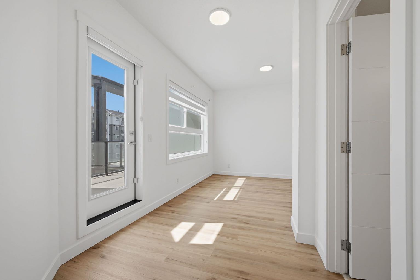
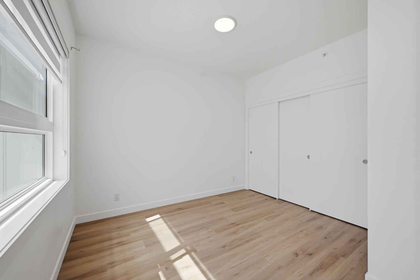
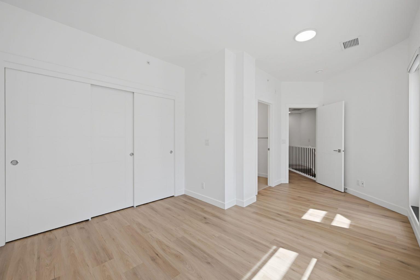
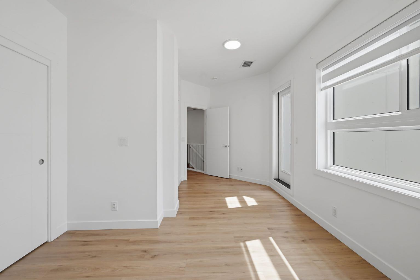
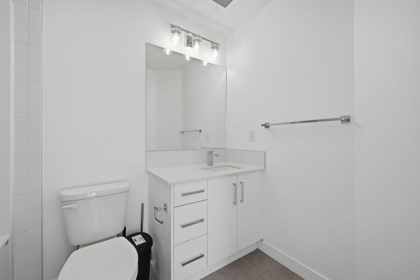
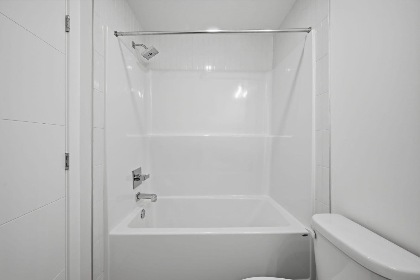
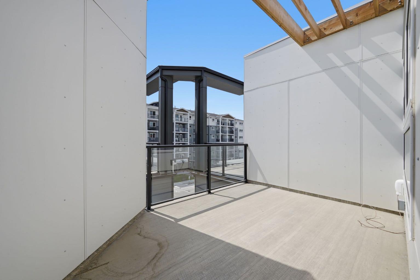
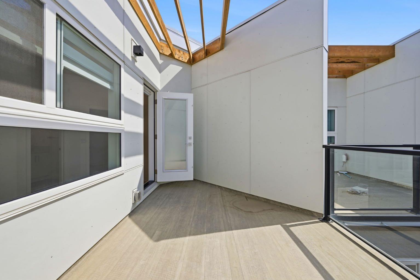
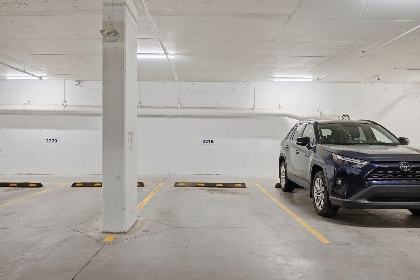
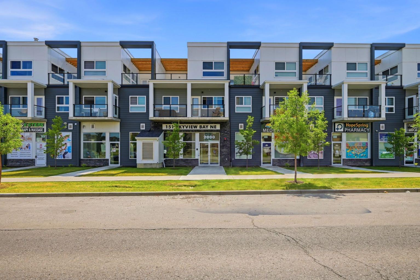
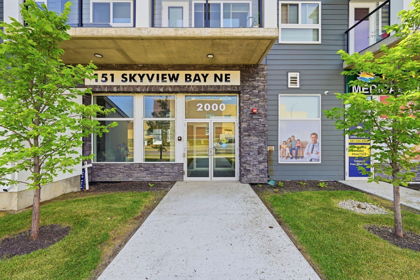
Welcome to Unit 2218 at 151 Skyview Bay NE — a bright south facing, two story townhome that lives nothing like a typical condo. Built in 2024, this 747 sq. ft. home that offers the privacy and layout of a single-family residence, at a fraction of the price. The main floor features soaring ceilings, durable vinyl plank flooring, and an open-concept living and dining space anchored by a quartz-countered kitchen with stainless steel appliances. A convenient powder room with laundry and a private balcony off the main level. Upstairs, the private primary suite includes a full 4-piece ensuite, custom blinds, and direct access to your own rooftop terrace - 150 sq. ft. of private outdoor living space rarely found in a home this size. Perfect for morning coffee or evening entertaining. Includes 1 parking space in your own secure underground heated parking garage to beat the Calgary winters. Perfect for young professionals, remote workers seeking a distinct home office level, or investors looking for a highly rentable, low-maintenance asset built cleanly in 2024. Located immediately above convenient ground-floor retail shops (walk to dinner in seconds!) and minutes to the Deerfoot, Stoney Trail, Schools and the Airport.
| Street Address: | 2218, 151 Skyview Bay NE |
| City: | Calgary |
| Province/State: | Alberta |
| Postal Code: | N/A |
| County/Parish: | Calgary |
| Subdivision: | Skyview Ranch |
| Country: | Canada |
| Latitude: | 51.15778100 |
| Longitude: | -113.95581620 |
| MLS® Number: | A2347106 |
| Price: | $249,900 |
| Property Area: | 747 Sq ft |
| Bedrooms: | 1 |
| Bathrooms Half: | 1 |
| Bathrooms Full: | 1 |
| Living Area: | 747 Sq ft |
| Building Area: | 0 Sq ft |
| Year Built: | 2024 |
| Listing Date: | Sep 21, 2026 |
| Garage Spaces: | 0 |
| Property Type: | Residential |
| Property Subtype: | Row/Townhouse |
| MLS Status: | Active |
Additional Details
| Flooring: | N/A |
| Construction: | Concrete,Other |
| Parking: | Underground |
| Appliances: | Dishwasher,Electric Stove,Microwave Hood Fan,Refrigerator,Washer |
| Stories: | N/A |
| Zoning: | DC |
| Fireplace: | N/A |
| Amenities: | Other,Park,Playground,Schools Nearby,Shopping Nearby,Sidewalks,Tennis Court(s) |
Utilities & Systems
| Heating: | Central,Natural Gas |
| Cooling: | None |
| Property Type | Residential |
| Building Type | Row/Townhouse |
| Square Footage | 747 sqft |
| Community Name | Skyview Ranch |
| Subdivision Name | Skyview Ranch |
| Title | Fee Simple |
| Land Size | Unknown |
| Built in | 2024 |
| Annual Property Taxes | Contact listing agent |
| Parking Type | Underground |
| Time on MLS Listing | 31 days |
Bedrooms
| Above Grade | 1 |
Bathrooms
| Total | 2 |
| Partial | 1 |
Interior Features
| Appliances Included | Dishwasher, Electric Stove, Microwave Hood Fan, Refrigerator, Washer |
| Flooring | Ceramic Tile, Vinyl |
Building Features
| Features | High Ceilings, No Smoking Home, Open Floorplan, Quartz Counters |
| Style | Attached |
| Construction Material | Concrete, Other |
| Building Amenities | Other |
| Structures | Balcony(s) |
Heating & Cooling
| Cooling | None |
| Heating Type | Central, Natural Gas |
Exterior Features
| Exterior Finish | Concrete, Other |
Neighbourhood Features
| Community Features | Other, Park, Playground, Schools Nearby, Shopping Nearby, Sidewalks, Tennis Court(s) |
| Pets Allowed | Restrictions |
| Amenities Nearby | Other, Park, Playground, Schools Nearby, Shopping Nearby, Sidewalks, Tennis Court(s) |
Maintenance or Condo Information
| Maintenance Fees | $319 Monthly |
| Maintenance Fees Include | Amenities of HOA/Condo, Common Area Maintenance, Parking, Professional Management, Reserve Fund Contributions, Snow Removal |
Parking
| Parking Type | Underground |
| Total Parking Spaces | 1 |
Interior Size
| Total Finished Area: | 747 sq ft |
| Total Finished Area (Metric): | 69.44 sq m |
Room Count
| Bedrooms: | 1 |
| Bathrooms: | 2 |
| Full Bathrooms: | 1 |
| Half Bathrooms: | 1 |
| Rooms Above Grade: | 3 |
Lot Information
- High Ceilings
- No Smoking Home
- Open Floorplan
- Quartz Counters
- Balcony
- Dishwasher
- Electric Stove
- Microwave Hood Fan
- Refrigerator
- Washer
- Other
- None
- Park
- Playground
- Schools Nearby
- Shopping Nearby
- Sidewalks
- Tennis Court(s)
- Concrete
- Poured Concrete
- See Remarks
- Underground
- Balcony(s)
Floor plan information is not available for this property.
Monthly Payment Breakdown
Loading Walk Score...
What's Nearby?
Powered by Yelp