1125 Sailfin Heath , Rural Rocky View County, Alberta
Condo For Sale in Rural Rocky View County, Alberta
$749,900
-
Property Type
 Condo
-
Bedrooms
 3
-
Bath
 3
-
Garage
 3
-
Sq Ft
 1,797
-
Year Built
 2026
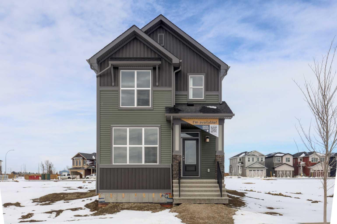
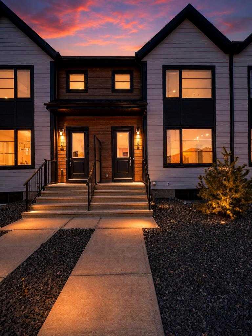
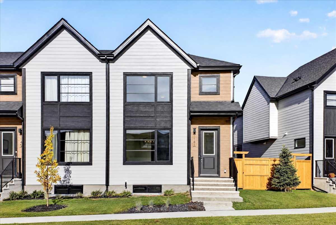
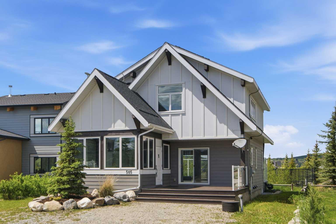
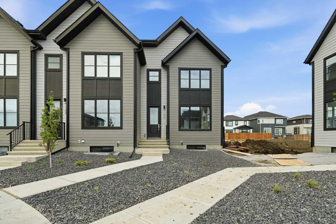
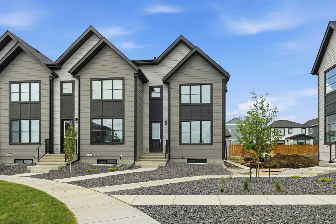
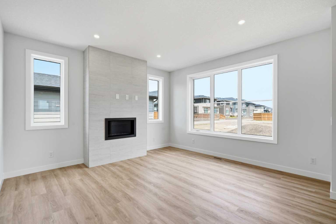
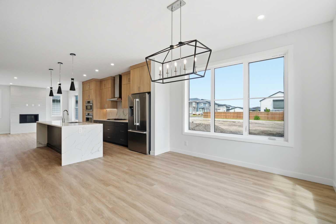
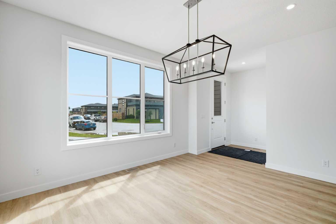
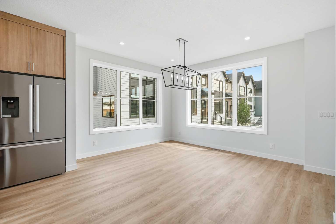
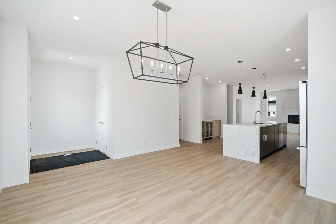
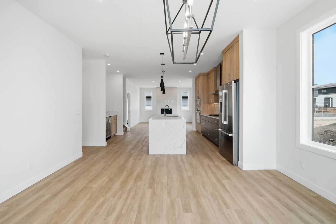
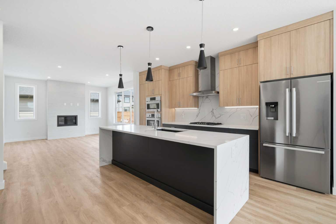
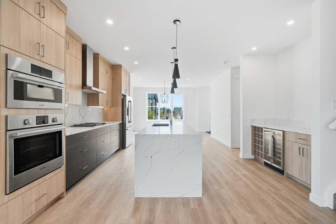
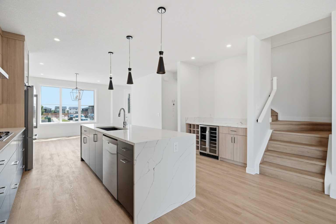
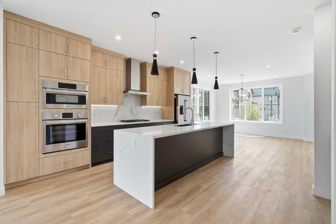
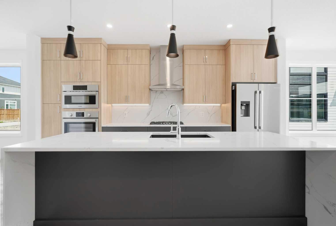
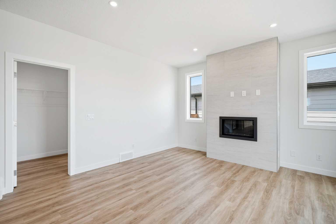
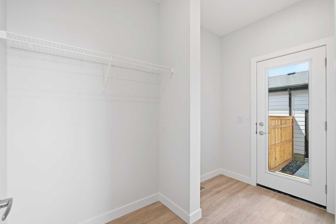
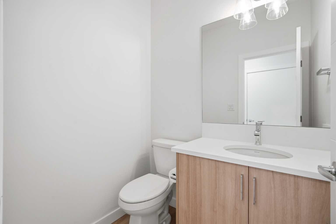
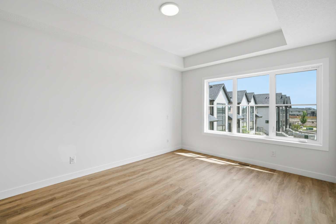
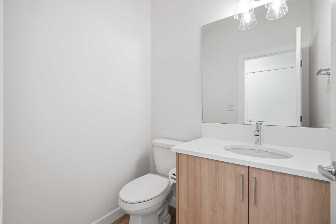
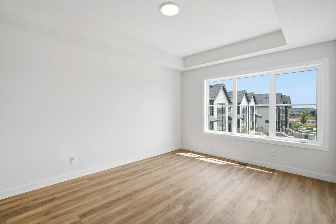
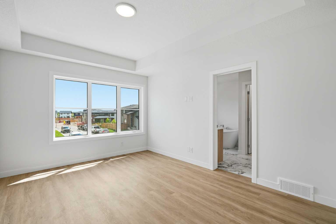
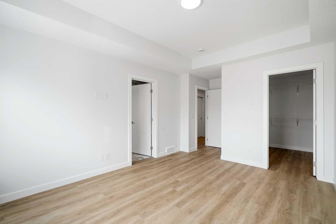
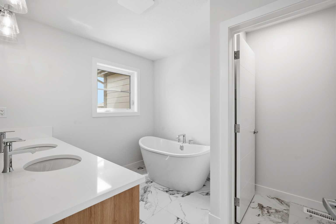
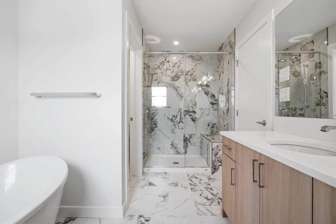
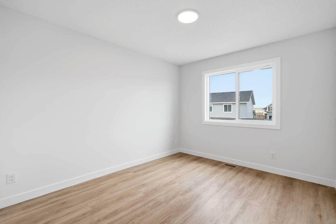
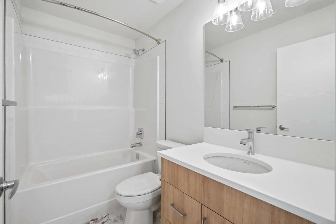
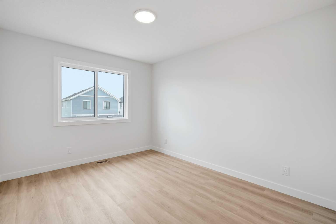
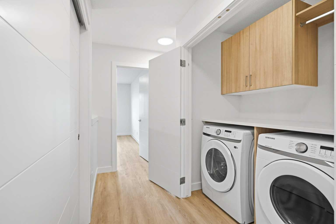
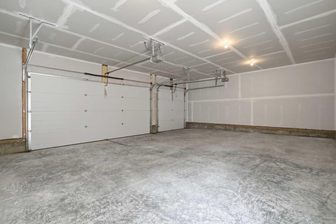
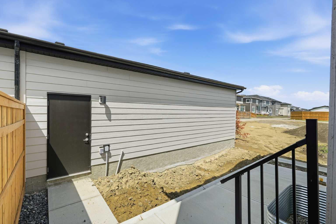
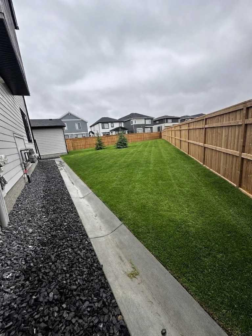
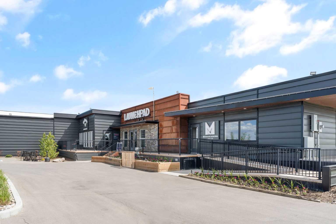
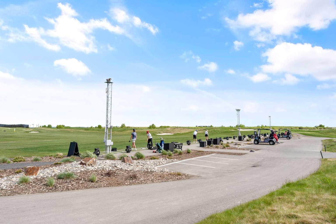
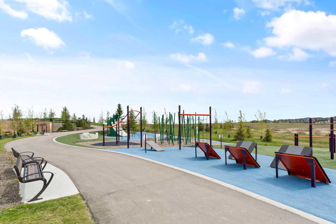
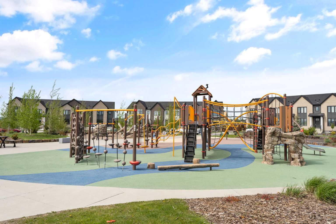
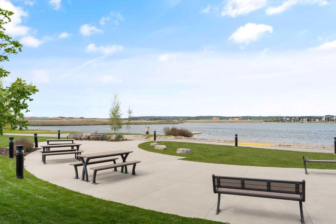
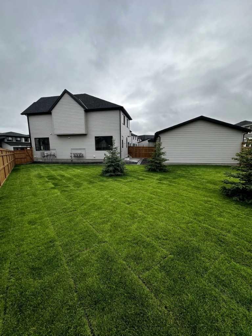
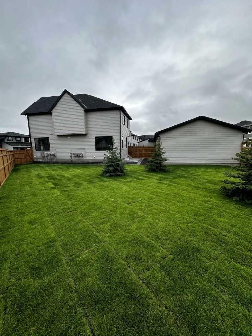
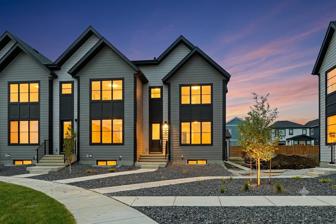
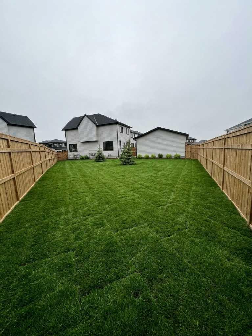
NEW PRICE: $749,900 | INCREDIBLE VALUE IN HARMONY! Originally offered at $849,900, then reduced to $799,900, this exceptional home is now available for just $749,900—a remarkable $100,000 price reduction! Discover an outstanding opportunity to own a beautifully upgraded StreetSide home in the award-winning community of Harmony, featuring a premium layout, an oversized triple-car garage, and one of the development's largest private yards. Situated on an impressive 76-foot-wide by 130-foot-deep lot, this property offers outdoor space rarely found in today's newer communities. Imagine creating your dream backyard with an outdoor kitchen, entertaining area, garden, play space or future workshop. With fencing and landscaping improvements nearing completion, the possibilities are exceptional. Inside, this 1,797 sq. ft. home combines contemporary design with an extensive collection of luxury upgrades. The bright, open-concept main floor features 8- and 9-foot knockdown ceilings, triple-pane windows and a stunning Napoleon linear gas fireplace accented by modern ribbed tile detailing. At the heart of the home is a beautifully redesigned gourmet kitchen showcasing a premium Bosch appliance package, including a built-in wall oven, gas cooktop, drop-down microwave, French-door refrigerator and ultra-quiet dishwasher. Custom two-tone Kingswood cabinetry extends to the ceiling, complemented by sleek matte slab finishes, thoughtful storage solutions and a spectacular Alaska River quartz island with dual waterfall edges. A custom-built wine centre featuring a Danby beverage refrigerator, quartz countertops and dedicated wine storage adds another touch of sophistication. Upstairs, luxury vinyl plank flooring extends throughout the entire upper level and staircase, replacing traditional carpeting for a clean, contemporary finish. A dedicated upper-floor laundry room adds everyday convenience, while the spacious primary retreat features a spa-inspired five-piece ensuite with a freestanding soaker tub. Additional thoughtful upgrades throughout the home enhance both comfort and functionality. The exterior is finished in durable Hardie board siding, offering lasting quality and attractive curb appeal. The oversized triple-car garage provides exceptional flexibility for vehicles, recreational equipment, storage or hobbies. WELCOME TO HARMONY—WHERE LIFESTYLE TAKES CENTRE STAGE. Recognized eight times as Community of the Year, Harmony offers an extraordinary combination of recreation, natural beauty and modern convenience. Enjoy the Mickelson National Golf Club, LaunchPad interactive driving range, a spectacular 40-acre lake, sandy beach, skate park and approximately 17 kilometres of paved pathways. Future community plans include a vibrant Village Core and a Nordic spa, further enhancing Harmony's appeal as one of the Calgary region's most exciting master-planned communities. With convenient access to Calgary and Canmore/Banff
| Street Address: | 1125 Sailfin Heath |
| City: | Rural Rocky View County |
| Province/State: | Alberta |
| Postal Code: | N/A |
| County/Parish: | Rocky View County |
| Subdivision: | Harmony |
| Country: | Canada |
| Latitude: | 51.11968632 |
| Longitude: | -114.39407877 |
| MLS® Number: | A2345769 |
| Price: | $749,900 |
| Property Area: | 1,797 Sq ft |
| Bedrooms: | 3 |
| Bathrooms Half: | 1 |
| Bathrooms Full: | 2 |
| Living Area: | 1,797 Sq ft |
| Building Area: | 0 Sq ft |
| Year Built: | 2026 |
| Listing Date: | Sep 16, 2026 |
| Garage Spaces: | 3 |
| Property Type: | Residential |
| Property Subtype: | Row/Townhouse |
| MLS Status: | Active |
Additional Details
| Flooring: | N/A |
| Construction: | Wood Frame |
| Parking: | Triple Garage Detached |
| Appliances: | Dishwasher,Dryer,Electric Range,Microwave,Range Hood,Refrigerator,Stove(s),Washer |
| Stories: | N/A |
| Zoning: | TBD |
| Fireplace: | N/A |
| Amenities: | Clubhouse,Fishing,Golf,Lake,Park,Playground,Shopping Nearby,Sidewalks,Walking/Bike Paths |
Utilities & Systems
| Heating: | Forced Air |
| Cooling: | None |
| Water Source: | Public |
| Sewer: | Public Sewer |
| Property Type | Residential |
| Building Type | Row/Townhouse |
| Square Footage | 1,797 sqft |
| Community Name | Harmony |
| Subdivision Name | Harmony |
| Title | Fee Simple |
| Land Size | 6,556 sqft |
| Built in | 2026 |
| Annual Property Taxes | Contact listing agent |
| Parking Type | Garage |
| Time on MLS Listing | 30 days |
Bedrooms
| Above Grade | 3 |
Bathrooms
| Total | 3 |
| Partial | 1 |
Interior Features
| Appliances Included | Dishwasher, Dryer, Electric Range, Microwave, Range Hood, Refrigerator, Stove(s), Washer |
| Flooring | Carpet, Tile, Vinyl Plank |
Building Features
| Features | Open Floorplan, Walk-In Closet(s) |
| Style | Attached |
| Construction Material | Wood Frame |
| Building Amenities | Beach Access, Clubhouse, Community Gardens, Dog Park, Golf Course, Picnic Area, Playground |
| Structures | Rear Porch |
Heating & Cooling
| Cooling | None |
| Heating Type | Forced Air |
Exterior Features
| Exterior Finish | Wood Frame |
Neighbourhood Features
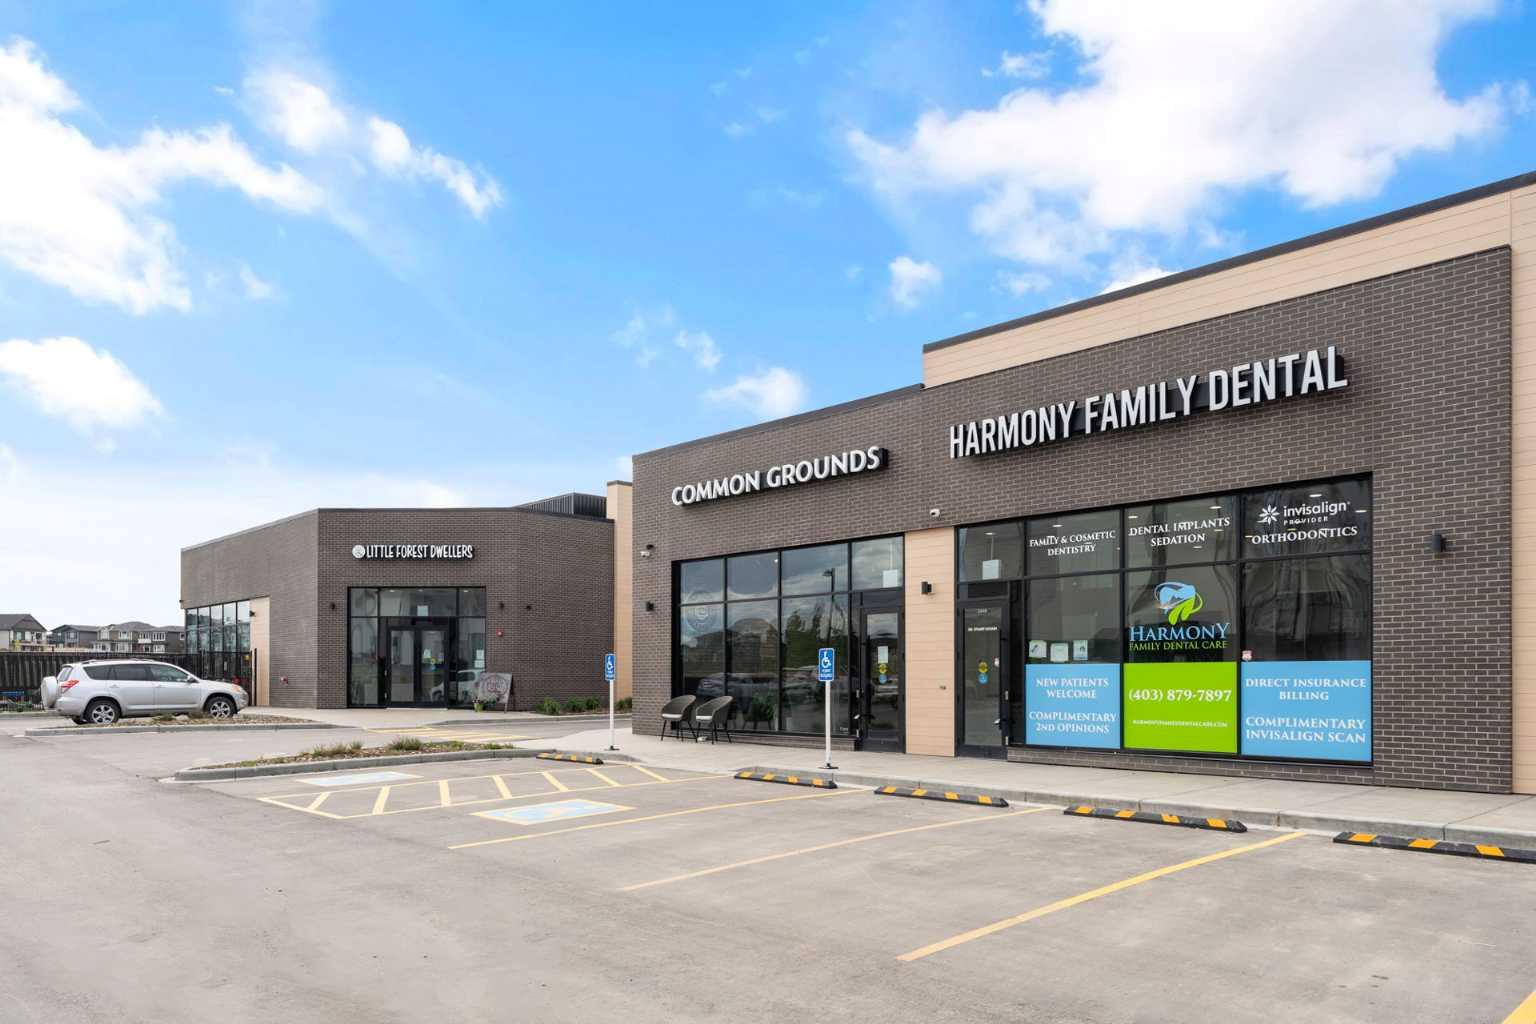
| Community Features | Clubhouse, Fishing, Golf, Lake, Park, Playground, Shopping Nearby, Sidewalks, Walking/Bike Paths |
| Amenities Nearby | Clubhouse, Fishing, Golf, Lake, Park, Playground, Shopping Nearby, Sidewalks, Walking/Bike Paths |
Parking
| Parking Type | Garage |
| Total Parking Spaces | 3 |
Interior Size
| Total Finished Area: | 1,797 sq ft |
| Total Finished Area (Metric): | 166.95 sq m |
| Main Level: | 845 sq ft |
| Upper Level: | 952 sq ft |
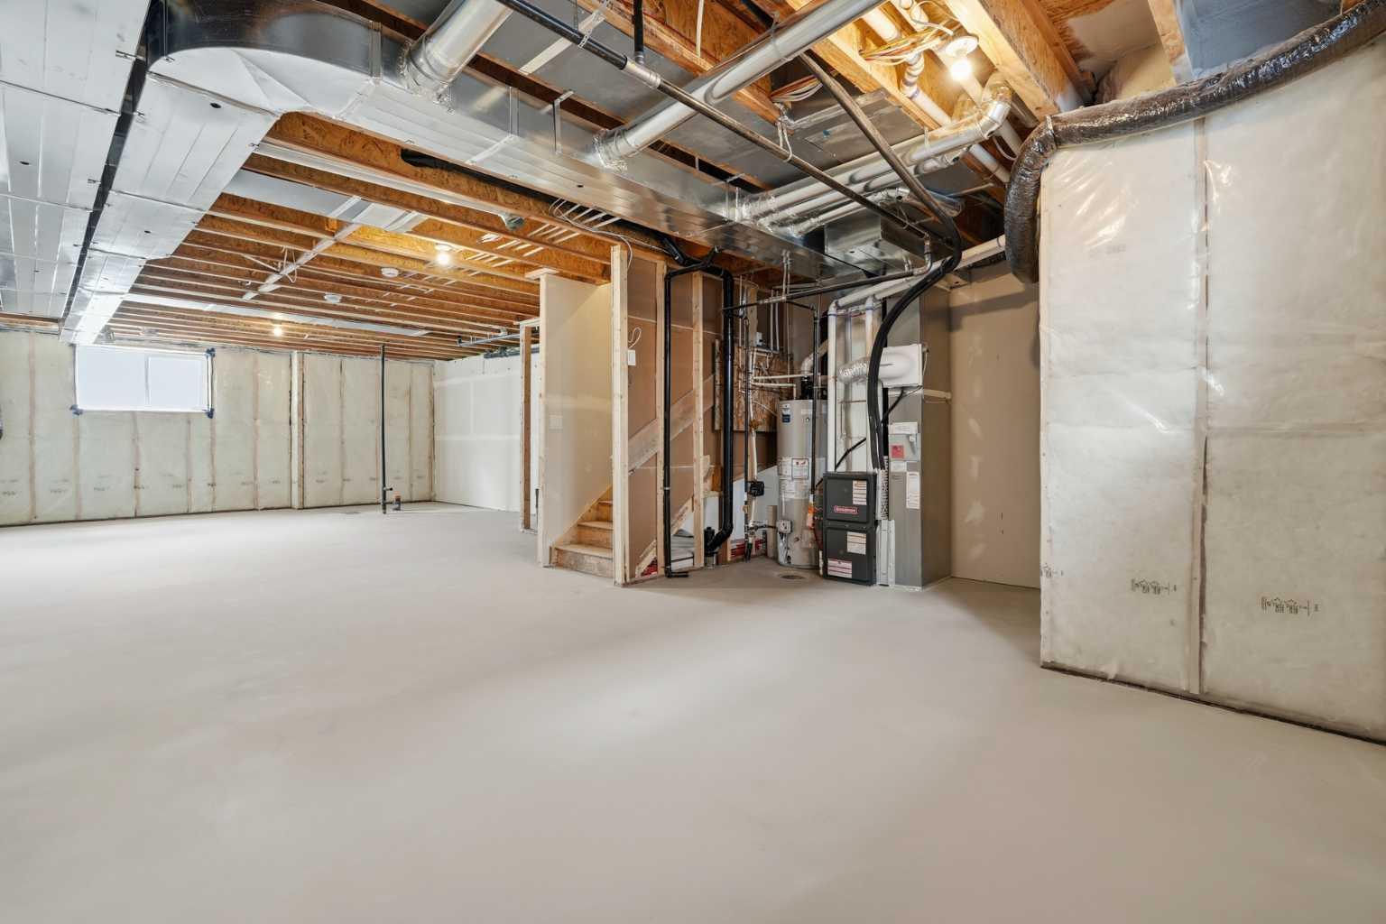
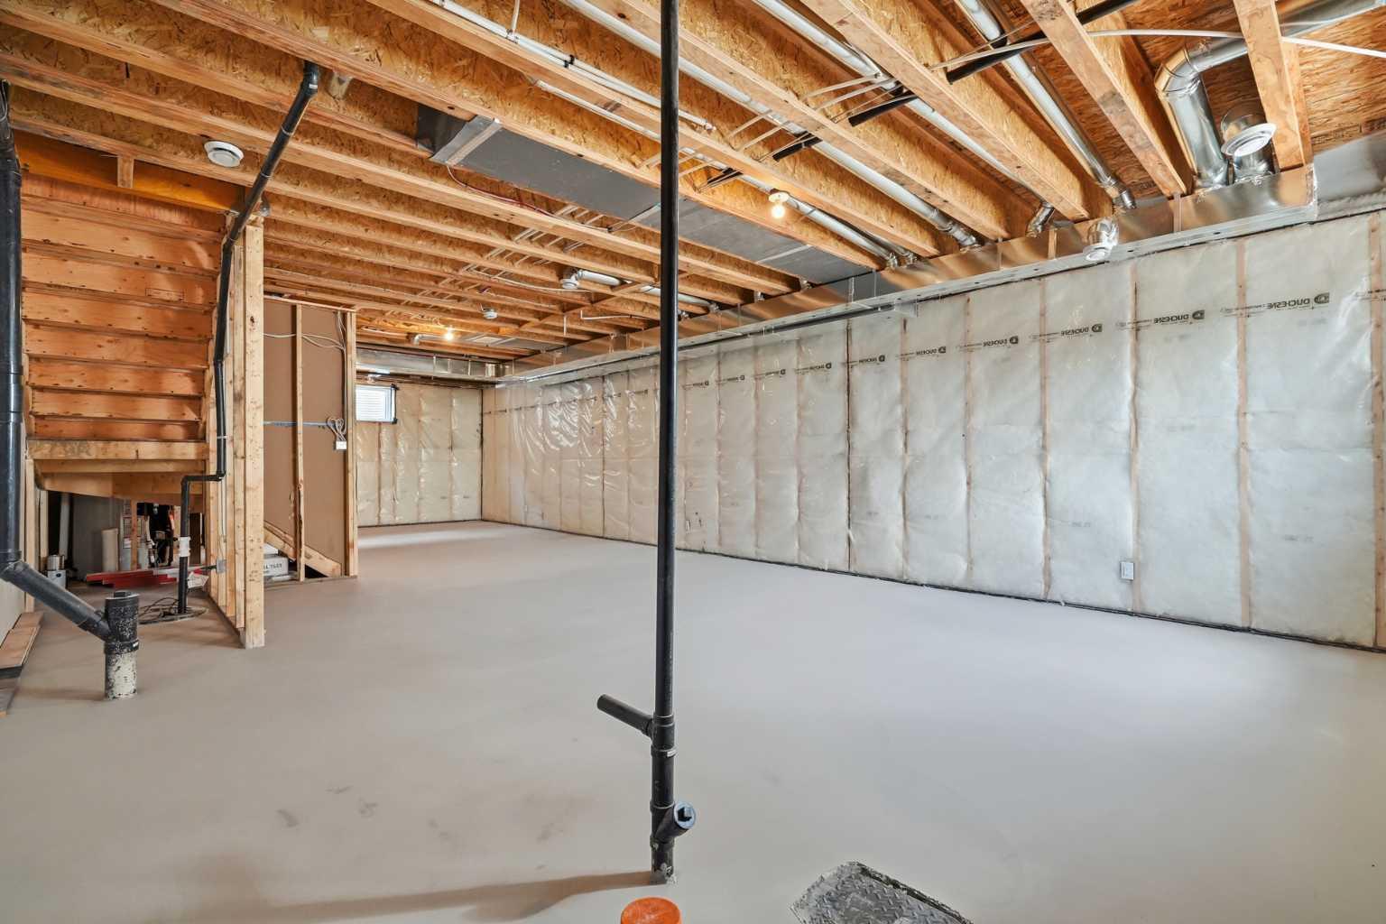
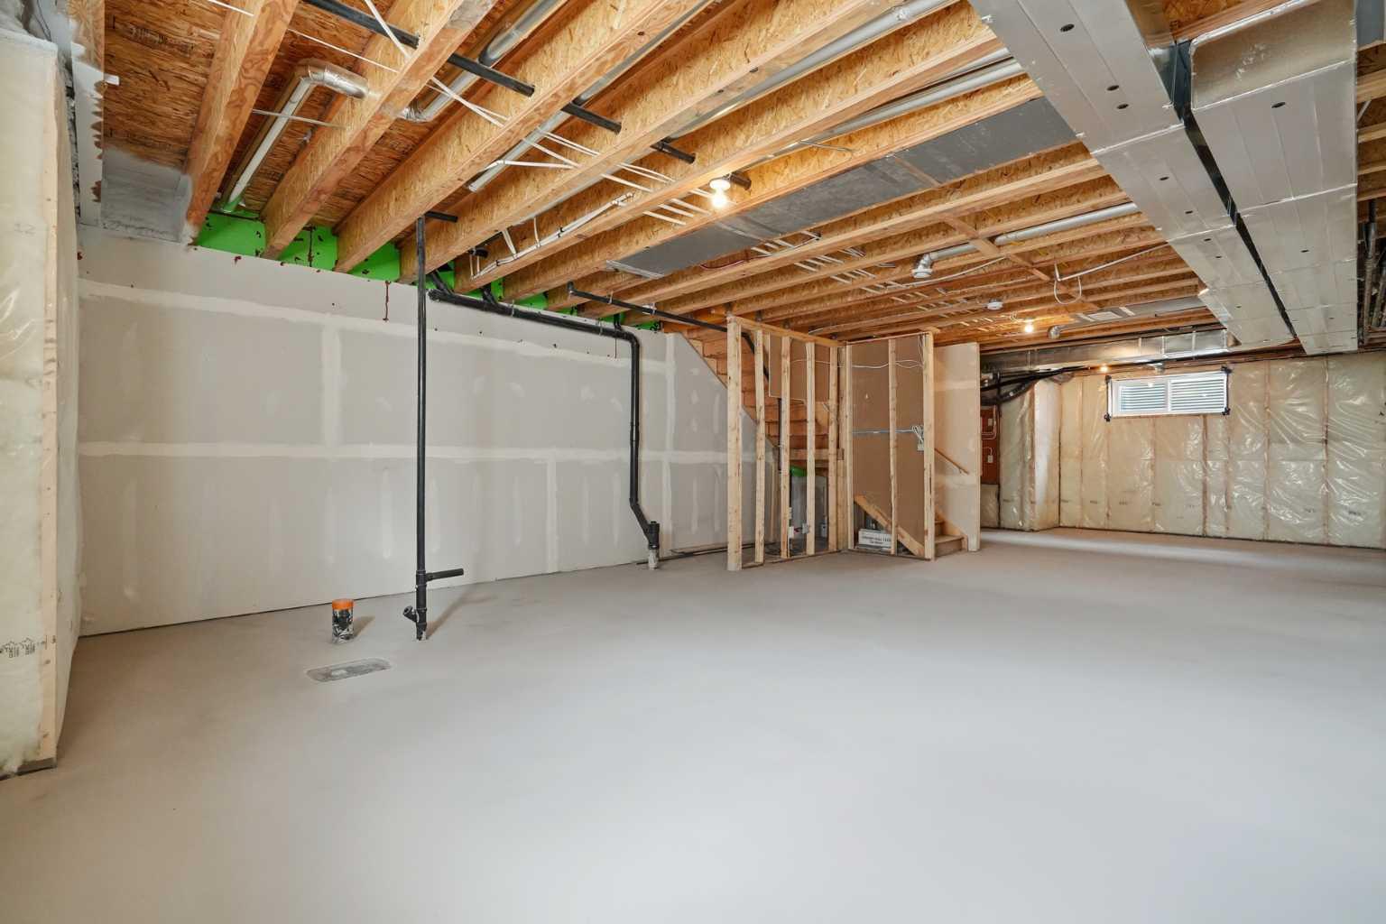
| Below Grade: | 823 sq ft |
Room Count
| Bedrooms: | 3 |
| Bathrooms: | 3 |
| Full Bathrooms: | 2 |
| Half Bathrooms: | 1 |
| Rooms Above Grade: | 7 |
Lot Information
| Lot Size: | 6,556 sq ft |
| Lot Size (Acres): | 0.15 acres |
| Frontage: | 30 ft |
- Open Floorplan
- Walk-In Closet(s)
- BBQ gas line
- Dishwasher
- Dryer
- Electric Range
- Microwave
- Range Hood
- Refrigerator
- Stove(s)
- Washer
- Beach Access
- Clubhouse
- Community Gardens
- Dog Park
- Golf Course
- Picnic Area
- Playground
- Full
- Fishing
- Golf
- Lake
- Park
- Shopping Nearby
- Sidewalks
- Walking/Bike Paths
- Wood Frame
- Gas
- Poured Concrete
- Back Yard
- Corner Lot
- Landscaped
- Triple Garage Detached
- Rear Porch
Floor plan information is not available for this property.
Monthly Payment Breakdown
Loading Walk Score...
What's Nearby?
Powered by Yelp
REALTOR® Details
John Burroughs
- (403) 679-8262
- johnbbowvalleyrealtor@gmail.com
- Grassroots Realty Group