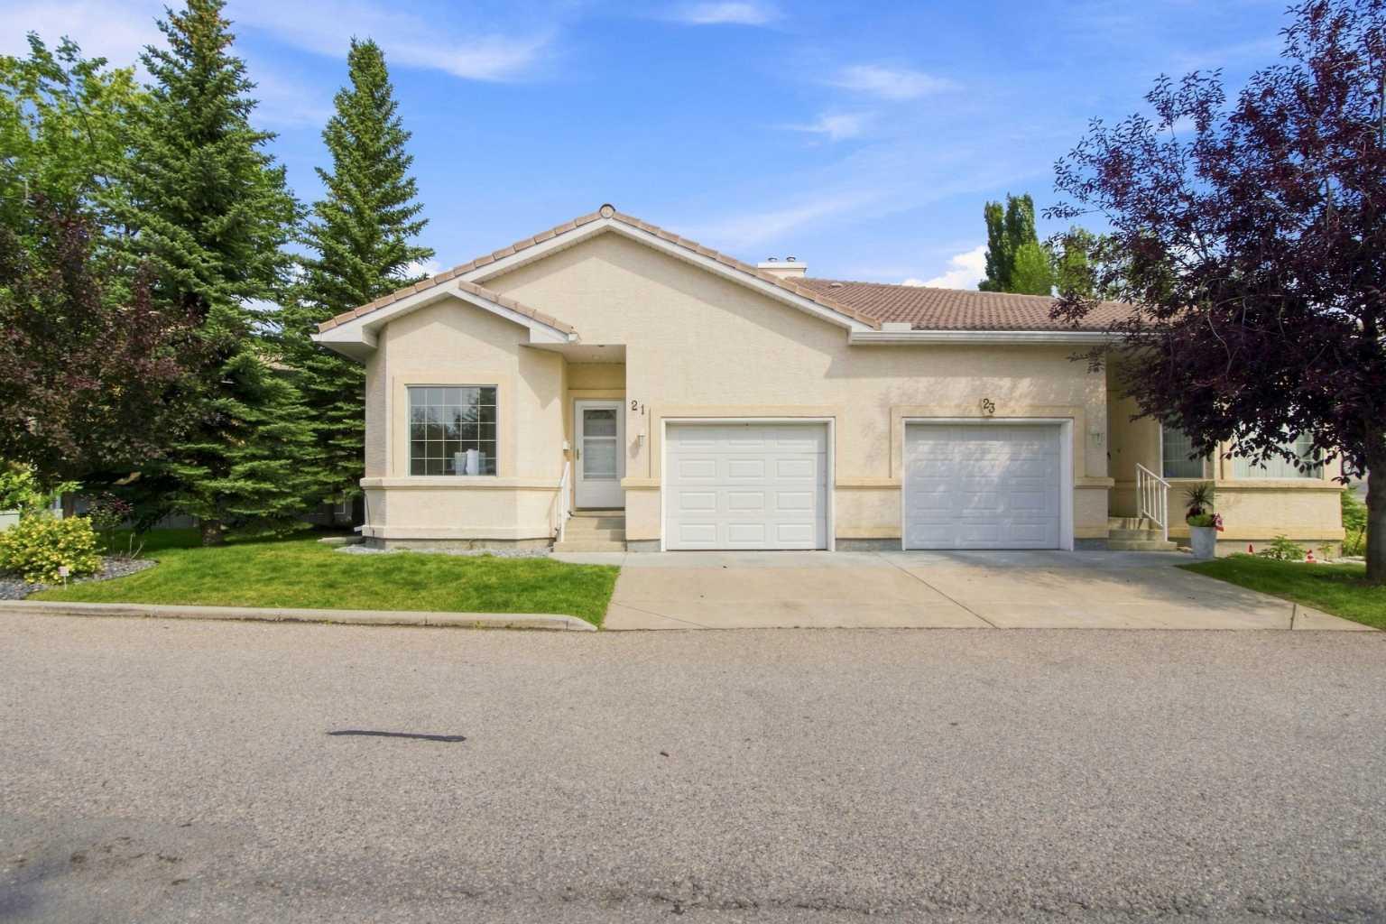
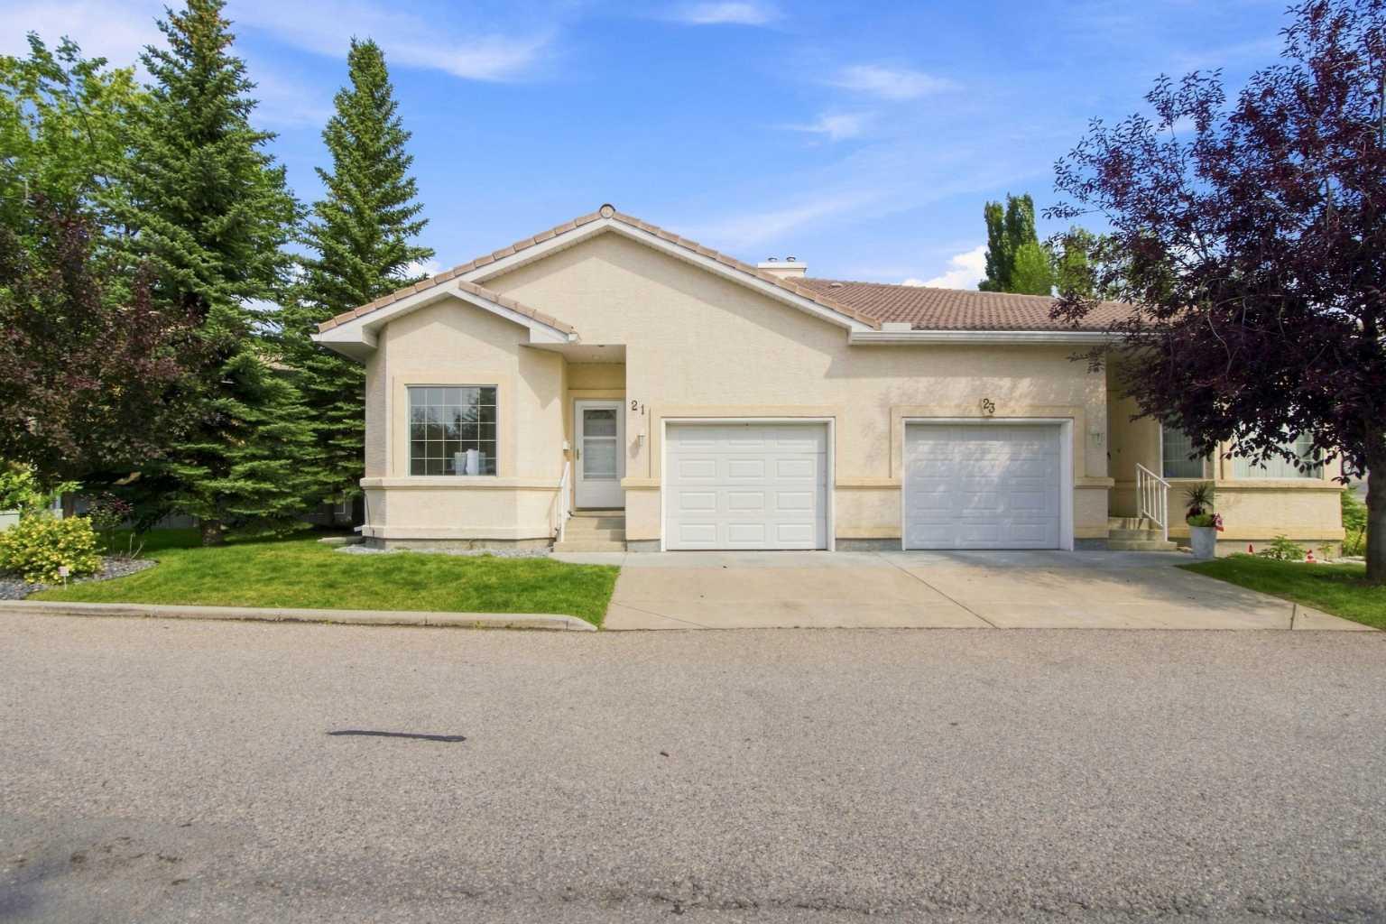
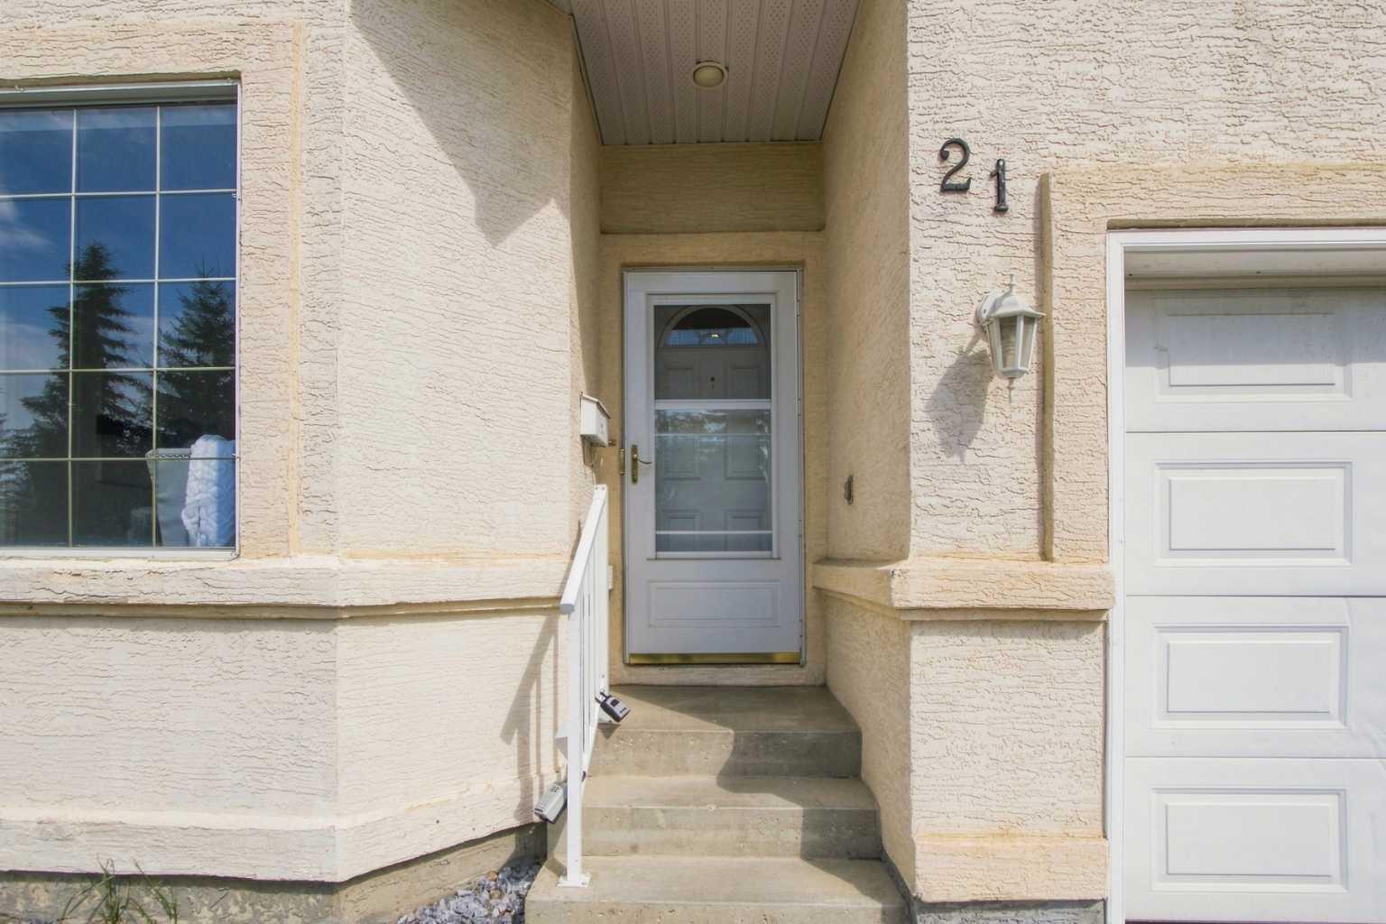
21 Scimitar Heath NW, Calgary, Alberta
Residential For Sale in Calgary, Alberta
$479,900
-
Property Type
 Residential
-
Bedrooms
 3
-
Bath
 3
-
Garage
 1
-
Sq Ft
 1,191
-
Year Built
 1998
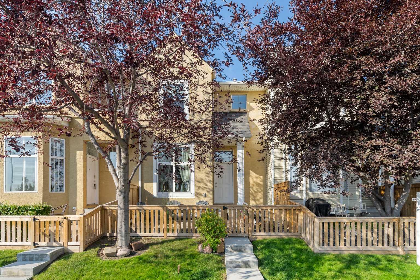
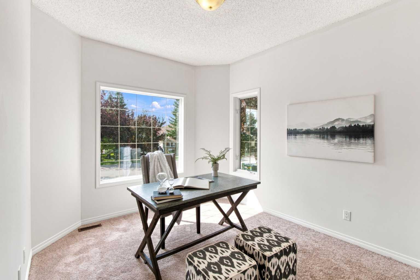
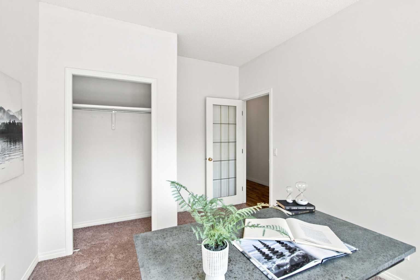
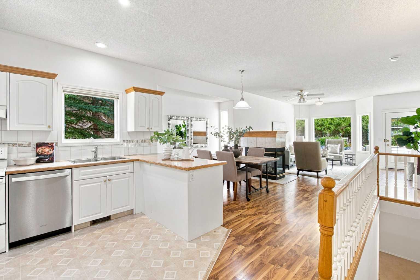
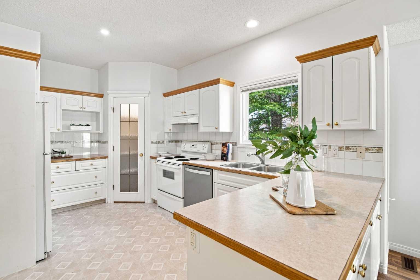
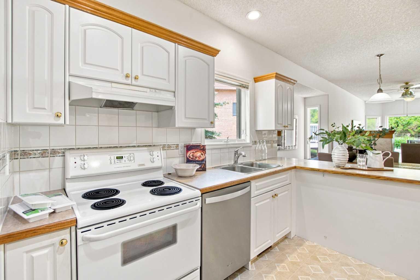
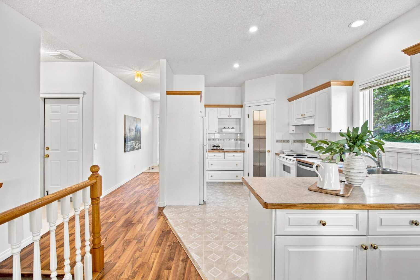
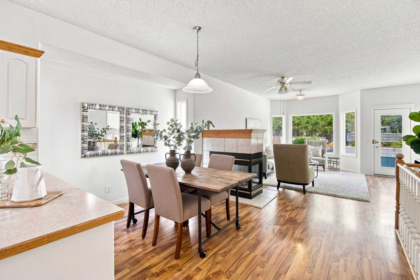
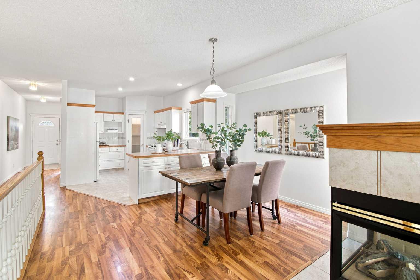
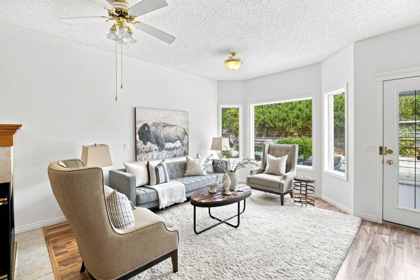
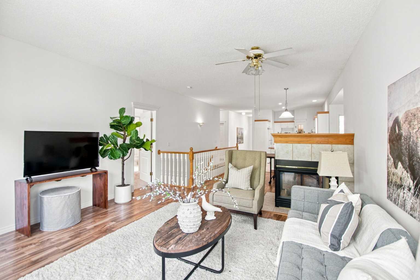
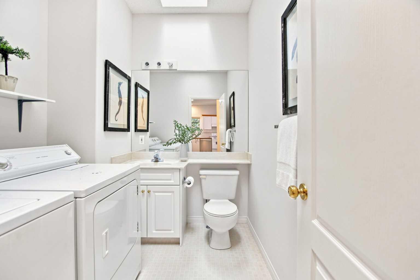
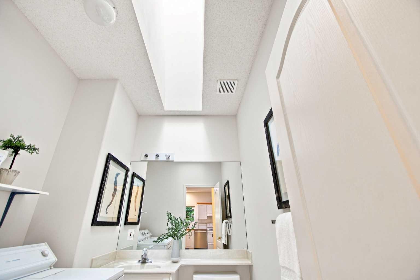
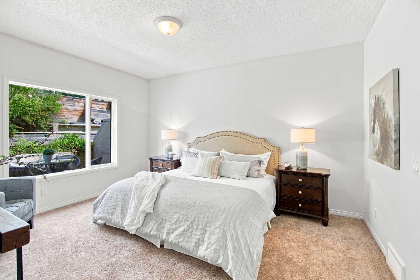
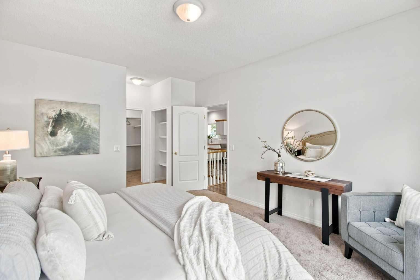
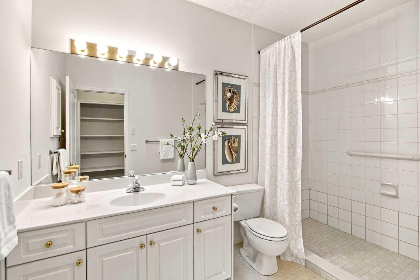
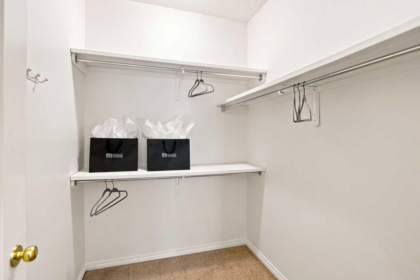
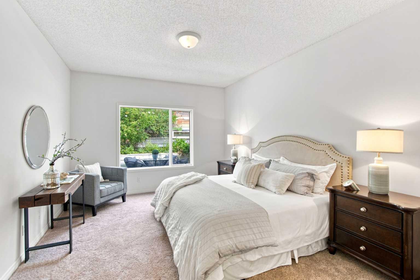
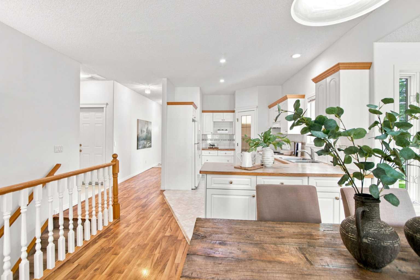
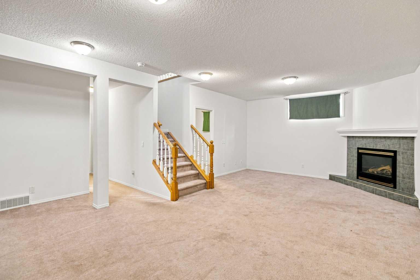
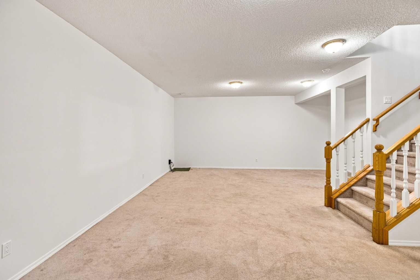
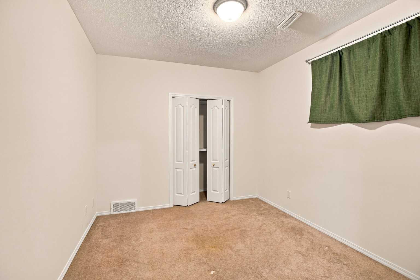
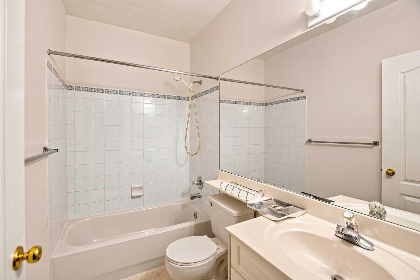
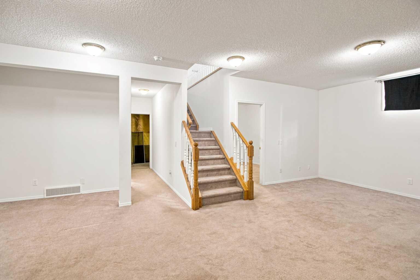
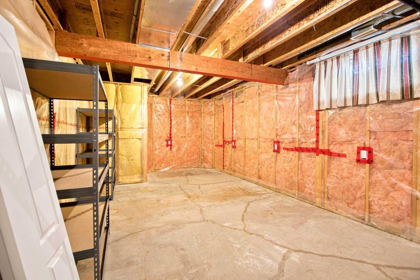
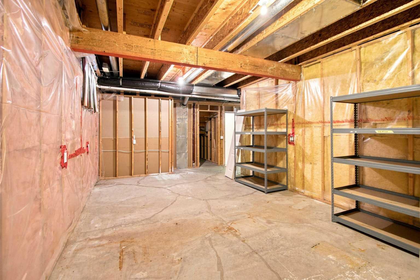
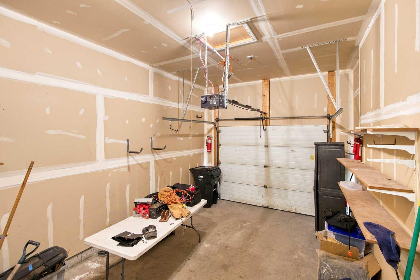
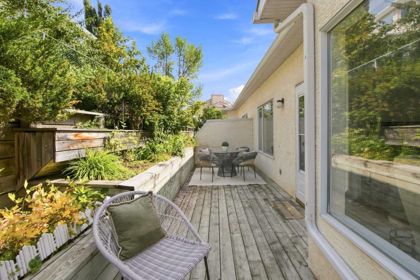
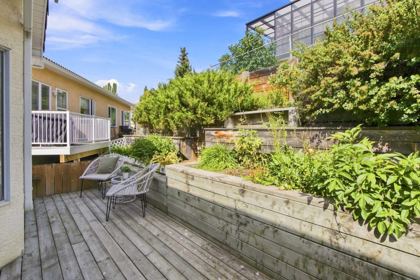
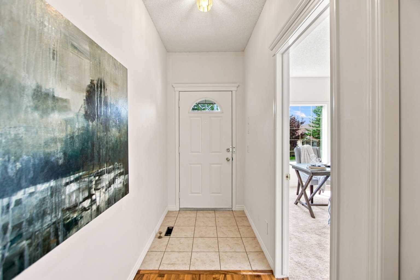
** TERRIFIC villas, located near so many GREEN spaces, the ravines, PARKS, shopping and great access to major traffic arteries, ** OPEN plan home with an office/den/bedroom at the entry. that is nice and bright. The hallway opens up to a kitchen area, semi-formal eating area and a large bright and airy great room. There is a beautiful two-sided fireplace and a patio door to a deck. This is a large very private deck area with terraced planters. The master bedroom is large, bright and airy with a good size walk-in closet, a 3 pce ensuite and a full linen closet. The back entry has a 2 pce bathroom, laundry room with washer & dryer - plus inside access to a good size single garage. ** THE LOWER level has a large family / rec room. a nice size secondary bedroom, a 4 pce bathroom. PLUS a large unfinished room that could be developed into another bedroom & a large utility area.
| Street Address: | 21 Scimitar Heath NW |
| City: | Calgary |
| Province/State: | Alberta |
| Postal Code: | N/A |
| County/Parish: | Calgary |
| Subdivision: | Scenic Acres |
| Country: | Canada |
| Latitude: | 51.10708420 |
| Longitude: | -114.21319342 |
| MLS® Number: | A2339205 |
| Price: | $479,900 |
| Property Area: | 1,191 Sq ft |
| Bedrooms: | 3 |
| Bathrooms Half: | 1 |
| Bathrooms Full: | 2 |
| Living Area: | 1,191 Sq ft |
| Building Area: | 0 Sq ft |
| Year Built: | 1998 |
| Listing Date: | Aug 21, 2026 |
| Garage Spaces: | 1 |
| Property Type: | Residential |
| Property Subtype: | Semi Detached (Half Duplex) |
| MLS Status: | Active |
Additional Details
| Flooring: | N/A |
| Construction: | Stucco,Wood Frame |
| Parking: | Single Garage Attached |
| Appliances: | Dishwasher,Electric Range,Refrigerator,Washer/Dryer |
| Stories: | N/A |
| Zoning: | SR |
| Fireplace: | N/A |
| Amenities: | Park,Playground,Schools Nearby,Shopping Nearby,Street Lights,Walking/Bike Paths |
Utilities & Systems
| Heating: | Forced Air,Natural Gas |
| Cooling: | None |
| Property Type | Residential |
| Building Type | Semi Detached (Half Duplex) |
| Square Footage | 1,191 sqft |
| Community Name | Scenic Acres |
| Subdivision Name | Scenic Acres |
| Title | Fee Simple |
| Land Size | 4,025 sqft |
| Built in | 1998 |
| Annual Property Taxes | Contact listing agent |
| Parking Type | Garage |
| Time on MLS Listing | 51 days |
Bedrooms
| Above Grade | 2 |
Bathrooms
| Total | 3 |
| Partial | 1 |
Interior Features
| Appliances Included | Dishwasher, Electric Range, Refrigerator, Washer/Dryer |
| Flooring | Carpet, Laminate, Linoleum |
Building Features
| Features | Laminate Counters, Pantry |
| Construction Material | Stucco, Wood Frame |
| Building Amenities | None |
| Structures | Deck, See Remarks |
Heating & Cooling
| Cooling | None |
| Heating Type | Forced Air, Natural Gas |
Exterior Features
| Exterior Finish | Stucco, Wood Frame |
Neighbourhood Features
| Community Features | Park, Playground, Schools Nearby, Shopping Nearby, Street Lights, Walking/Bike Paths |
| Pets Allowed | Restrictions |
| Amenities Nearby | Park, Playground, Schools Nearby, Shopping Nearby, Street Lights, Walking/Bike Paths |
Maintenance or Condo Information
| Maintenance Fees | $390 Monthly |
| Maintenance Fees Include | Maintenance Grounds, Professional Management, Reserve Fund Contributions, Snow Removal |
Parking
| Parking Type | Garage |
| Total Parking Spaces | 2 |
Interior Size
| Total Finished Area: | 1,191 sq ft |
| Total Finished Area (Metric): | 110.68 sq m |
| Main Level: | 1,191 sq ft |
| Below Grade: | 1,065 sq ft |
Room Count
| Bedrooms: | 3 |
| Bathrooms: | 3 |
| Full Bathrooms: | 2 |
| Half Bathrooms: | 1 |
| Rooms Above Grade: | 5 |
Lot Information
| Lot Size: | 4,025 sq ft |
| Lot Size (Acres): | 0.09 acres |
| Frontage: | 42 ft |
- Laminate Counters
- Pantry
- Balcony
- Dishwasher
- Electric Range
- Refrigerator
- Washer/Dryer
- None
- Full
- Park
- Playground
- Schools Nearby
- Shopping Nearby
- Street Lights
- Walking/Bike Paths
- Stucco
- Wood Frame
- Double Sided
- Gas
- Great Room
- Poured Concrete
- Fruit Trees/Shrub(s)
- Single Garage Attached
- Deck
- See Remarks
Floor plan information is not available for this property.
Monthly Payment Breakdown
Loading Walk Score...
What's Nearby?
Powered by Yelp