

606, 505 19 Avenue SW, Calgary, Alberta
Condo For Sale in Calgary, Alberta
$195,000
-
Property Type
 Condo
-
Bedrooms
 1
-
Bath
 1
-
Garage
 1
-
Sq Ft
 510
-
Year Built
 1969
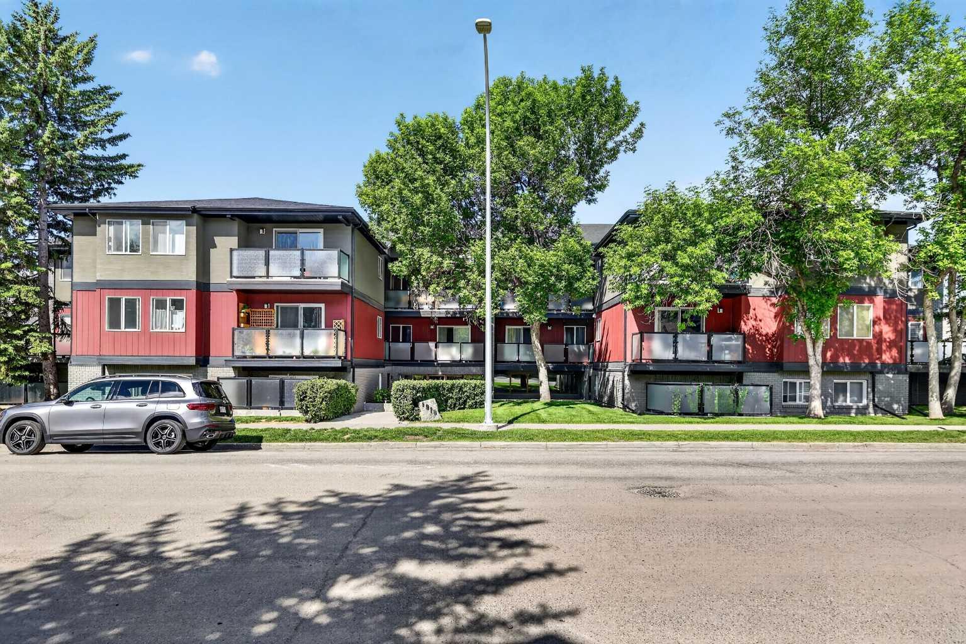
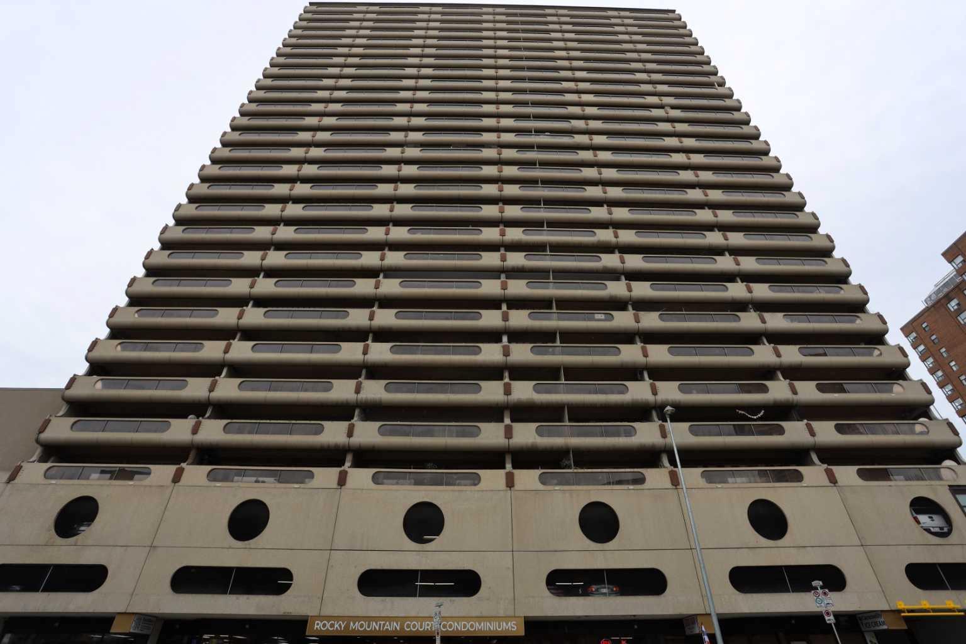
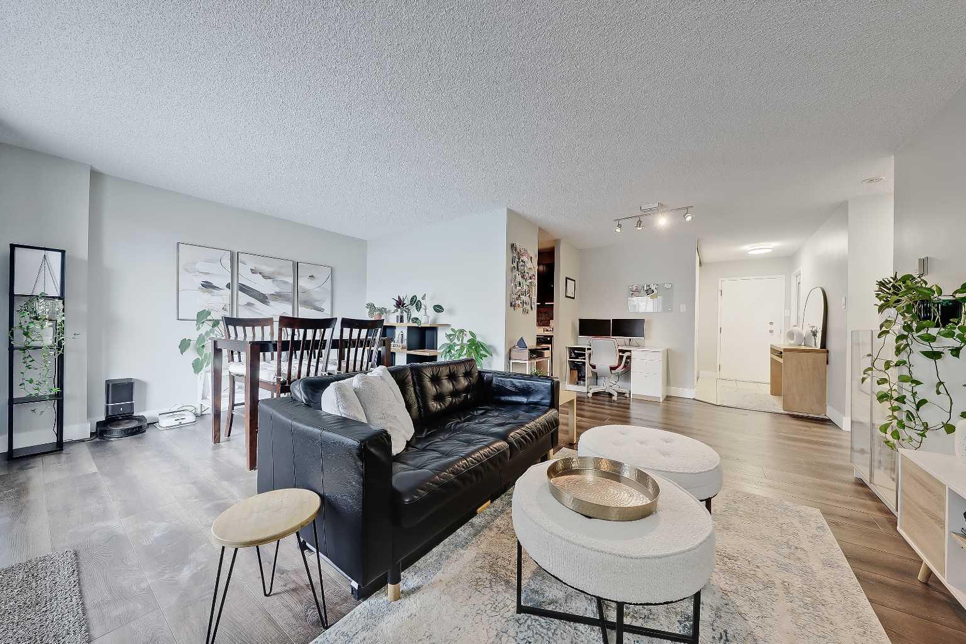
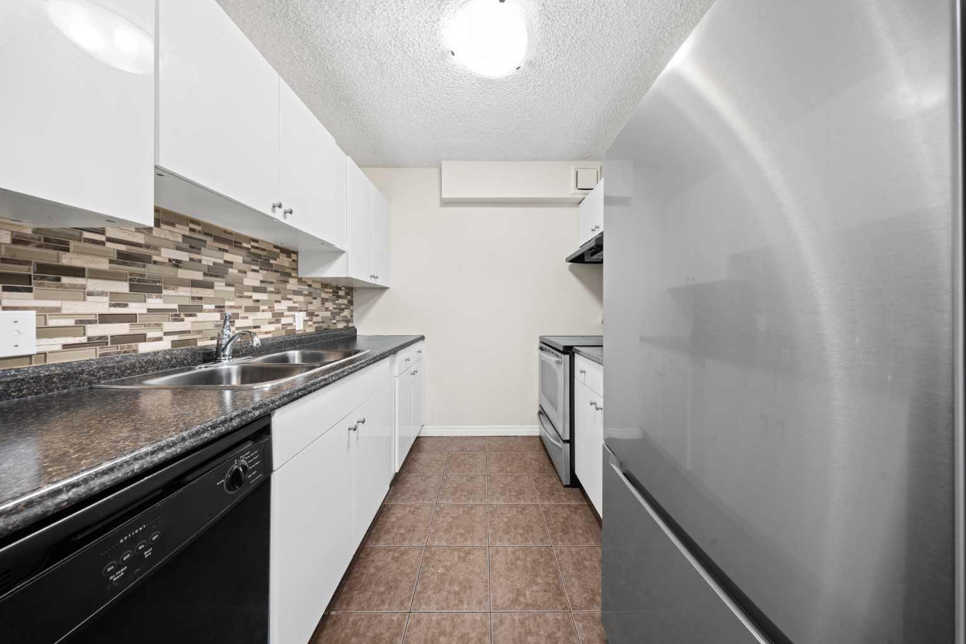
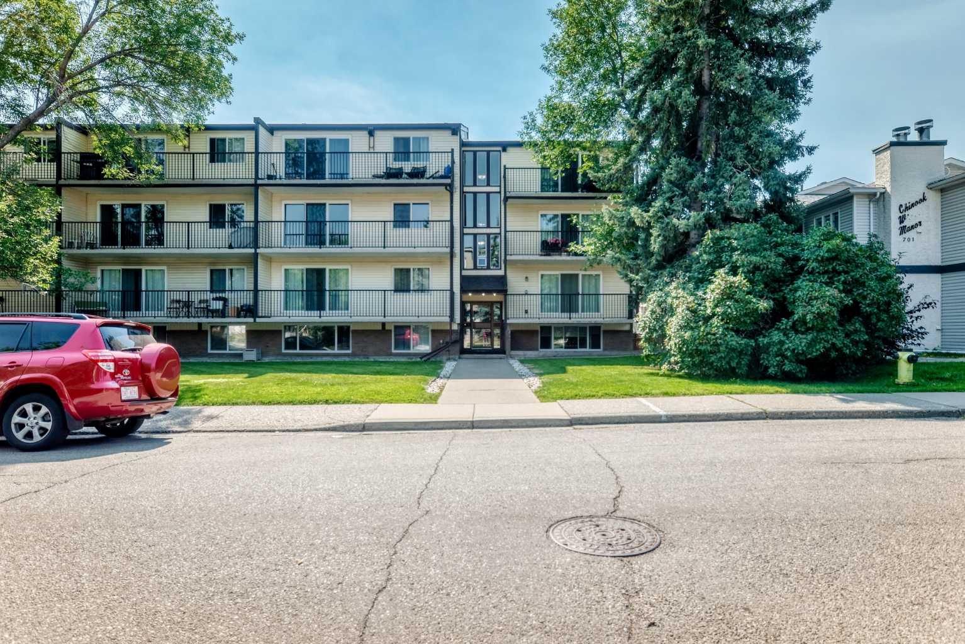
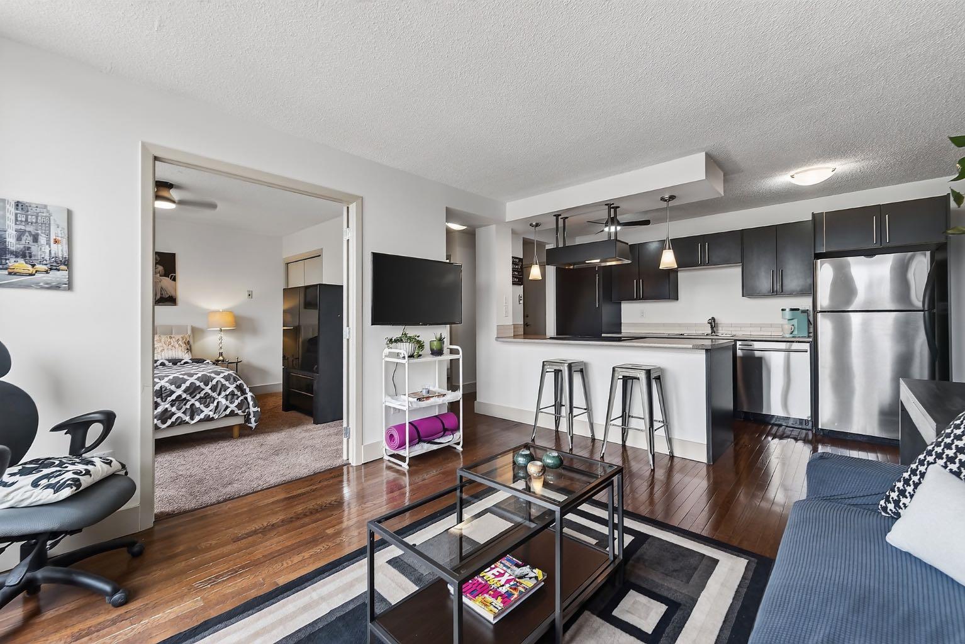
NEW PRICE!!! An outstanding opportunity to own an affordable inner-city condo in the heart of Cliff Bungalow! This top-floor 1-bedroom, 1-bathroom home in Urban Street offers awesome functional living space, with an efficient layout and a kitchen featuring an island. Enjoy the convenience of titled, heated underground parking and condo fees of approximately $522/month, which include heat, water, parking, insurance, building maintenance and reserve fund contributions. Electricity is additional. Love the inner-city lifestyle? You’re close to the shops, cafés and restaurants along 4th Street SW and 17th Avenue, with convenient access to downtown Calgary and the Elbow River pathway system. Looking for your first home, a low-maintenance city residence, a Calgary pied-à-terre or an investment property? This versatile condo offers plenty of possibilities. The seller is willing to leave the furniture, subject to agreement, giving the next owner the option of a furnished setup. With a significant new price of $175,000, this is an opportunity to explore affordable ownership in a sought-after inner-city neighbourhood. Book your private showing today!
| Street Address: | 606, 505 19 Avenue SW |
| City: | Calgary |
| Province/State: | Alberta |
| Postal Code: | N/A |
| County/Parish: | Calgary |
| Subdivision: | Cliff Bungalow |
| Country: | Canada |
| Latitude: | 51.03582610 |
| Longitude: | -114.07197360 |
| MLS® Number: | A2331420 |
| Price: | $195,000 |
| Property Area: | 510 Sq ft |
| Bedrooms: | 1 |
| Bathrooms Half: | 0 |
| Bathrooms Full: | 1 |
| Living Area: | 510 Sq ft |
| Building Area: | 0 Sq ft |
| Year Built: | 1969 |
| Listing Date: | Jul 22, 2026 |
| Garage Spaces: | 1 |
| Property Type: | Residential |
| Property Subtype: | Apartment |
| MLS Status: | Active |
Additional Details
| Flooring: | N/A |
| Construction: | Concrete |
| Parking: | Garage Door Opener,Heated Garage,Titled,Underground |
| Appliances: | Dishwasher,Electric Range,Range Hood,Refrigerator |
| Stories: | N/A |
| Zoning: | C-COR1 f3.0h16 |
| Fireplace: | N/A |
| Amenities: | Park,Schools Nearby,Shopping Nearby,Sidewalks,Street Lights |
Utilities & Systems
| Heating: | Baseboard |
| Cooling: | None |
| Property Type | Residential |
| Building Type | Apartment |
| Storeys | 6 |
| Square Footage | 510 sqft |
| Community Name | Cliff Bungalow |
| Subdivision Name | Cliff Bungalow |
| Title | Fee Simple |
| Land Size | Unknown |
| Built in | 1969 |
| Annual Property Taxes | Contact listing agent |
| Parking Type | Underground |
| Time on MLS Listing | 91 days |
Bedrooms
| Above Grade | 1 |
Bathrooms
| Total | 1 |
| Partial | 0 |
Interior Features
| Appliances Included | Dishwasher, Electric Range, Range Hood, Refrigerator |
| Flooring | Carpet, Laminate, Tile |
Building Features
| Features | Elevator, Kitchen Island, No Animal Home, No Smoking Home, Open Floorplan |
| Style | Attached |
| Construction Material | Concrete |
| Building Amenities | Coin Laundry, Elevator(s), Parking, Trash |
| Structures | Balcony(s) |
Heating & Cooling
| Cooling | None |
| Heating Type | Baseboard |
Exterior Features
| Exterior Finish | Concrete |
Neighbourhood Features
| Community Features | Park, Schools Nearby, Shopping Nearby, Sidewalks, Street Lights |
| Pets Allowed | Restrictions, Yes |
| Amenities Nearby | Park, Schools Nearby, Shopping Nearby, Sidewalks, Street Lights |
Maintenance or Condo Information
| Maintenance Fees | $522 Monthly |
| Maintenance Fees Include | Heat, Insurance, Maintenance Grounds, Parking, Professional Management, Reserve Fund Contributions, Sewer, Snow Removal, Trash, Water |
Parking
| Parking Type | Underground |
| Total Parking Spaces | 1 |
Interior Size
| Total Finished Area: | 510 sq ft |
| Total Finished Area (Metric): | 47.38 sq m |
| Main Level: | 510 sq ft |
Room Count
| Bedrooms: | 1 |
| Bathrooms: | 1 |
| Full Bathrooms: | 1 |
| Rooms Above Grade: | 4 |
Lot Information
Legal
| Legal Description: | 0613530;61 |
| Title to Land: | Fee Simple |
- Elevator
- Kitchen Island
- No Animal Home
- No Smoking Home
- Open Floorplan
- Balcony
- Private Entrance
- Dishwasher
- Electric Range
- Range Hood
- Refrigerator
- Coin Laundry
- Elevator(s)
- Parking
- Trash
- Park
- Schools Nearby
- Shopping Nearby
- Sidewalks
- Street Lights
- Concrete
- Garage Door Opener
- Heated Garage
- Titled
- Underground
- Balcony(s)
Floor plan information is not available for this property.
Monthly Payment Breakdown
Loading Walk Score...
What's Nearby?
Powered by Yelp
REALTOR® Details
Carlin Travis
- (403) 228-5557
- carlinrealty@gmail.com
- REMAX Innovations