539 Robinson BV, Leduc, AB
Residential For Sale in Leduc, AB
$475,000
-
Property Type
 Residential
-
Bedrooms
 3
3
-
Bath
 3
3
-
Garage
 0
0
-
Sq Ft
 1,643
1,643
-
Year Built
 2026
2026
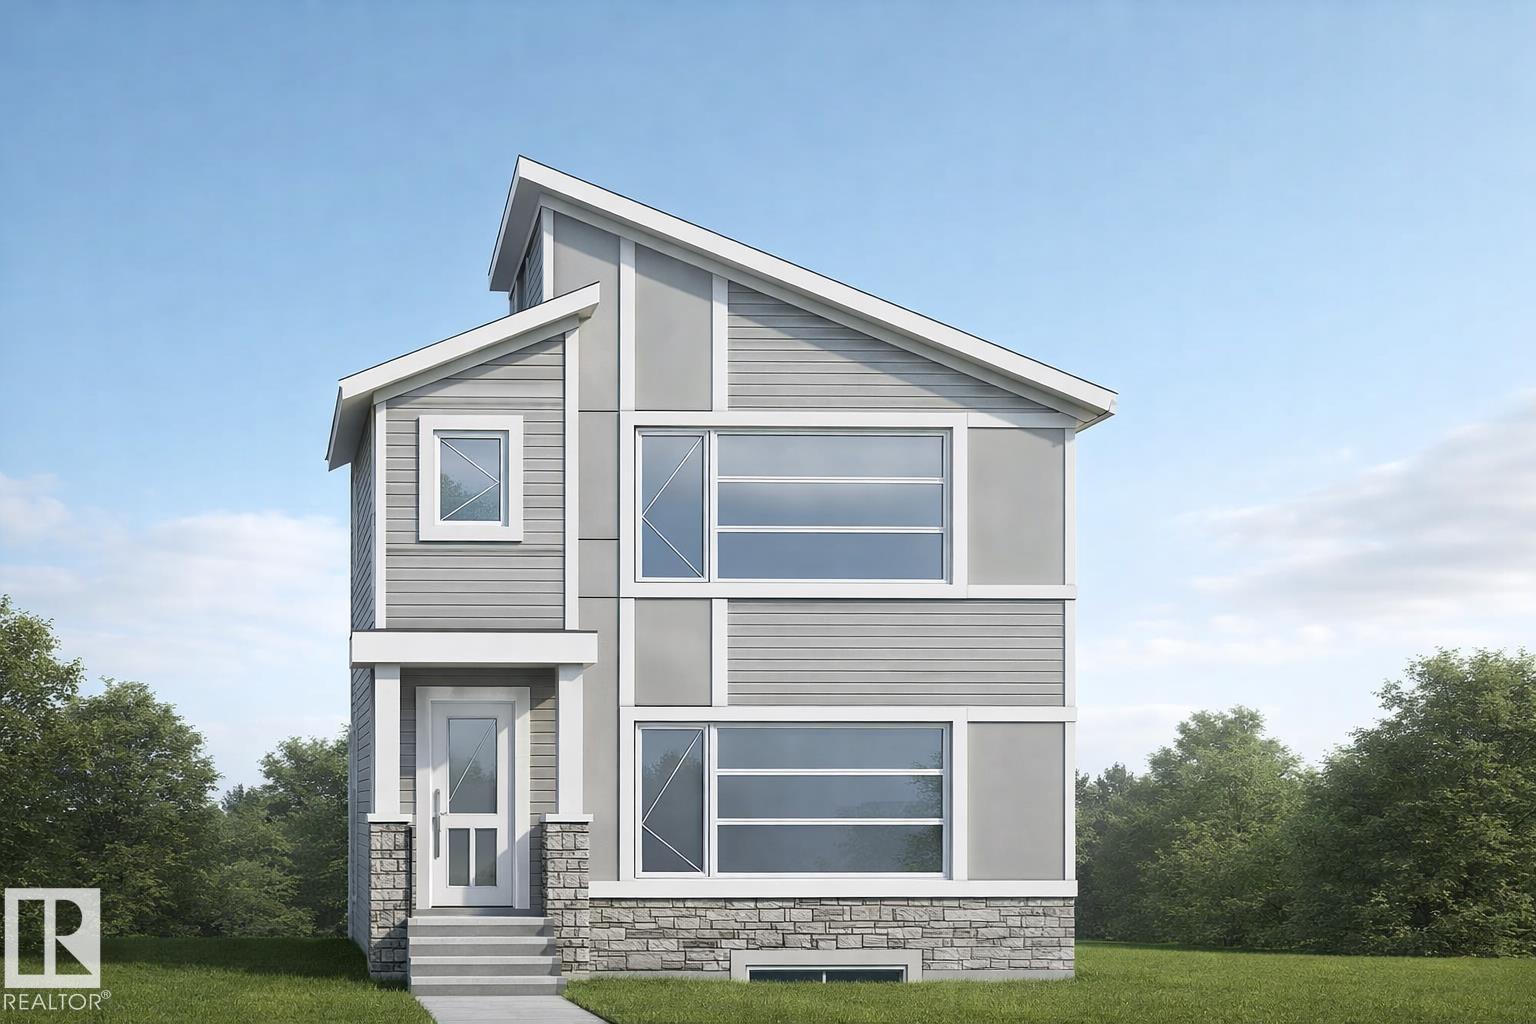
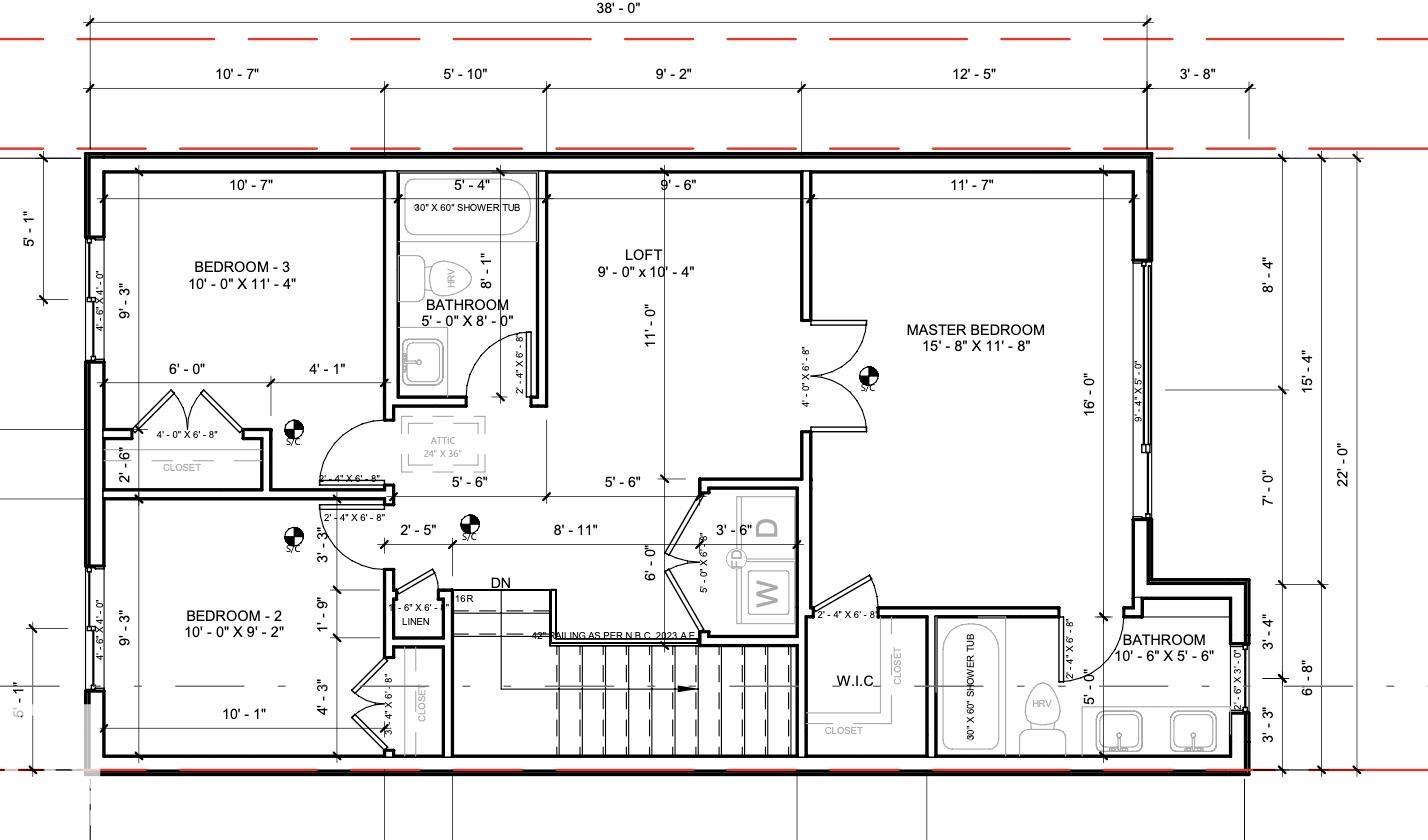
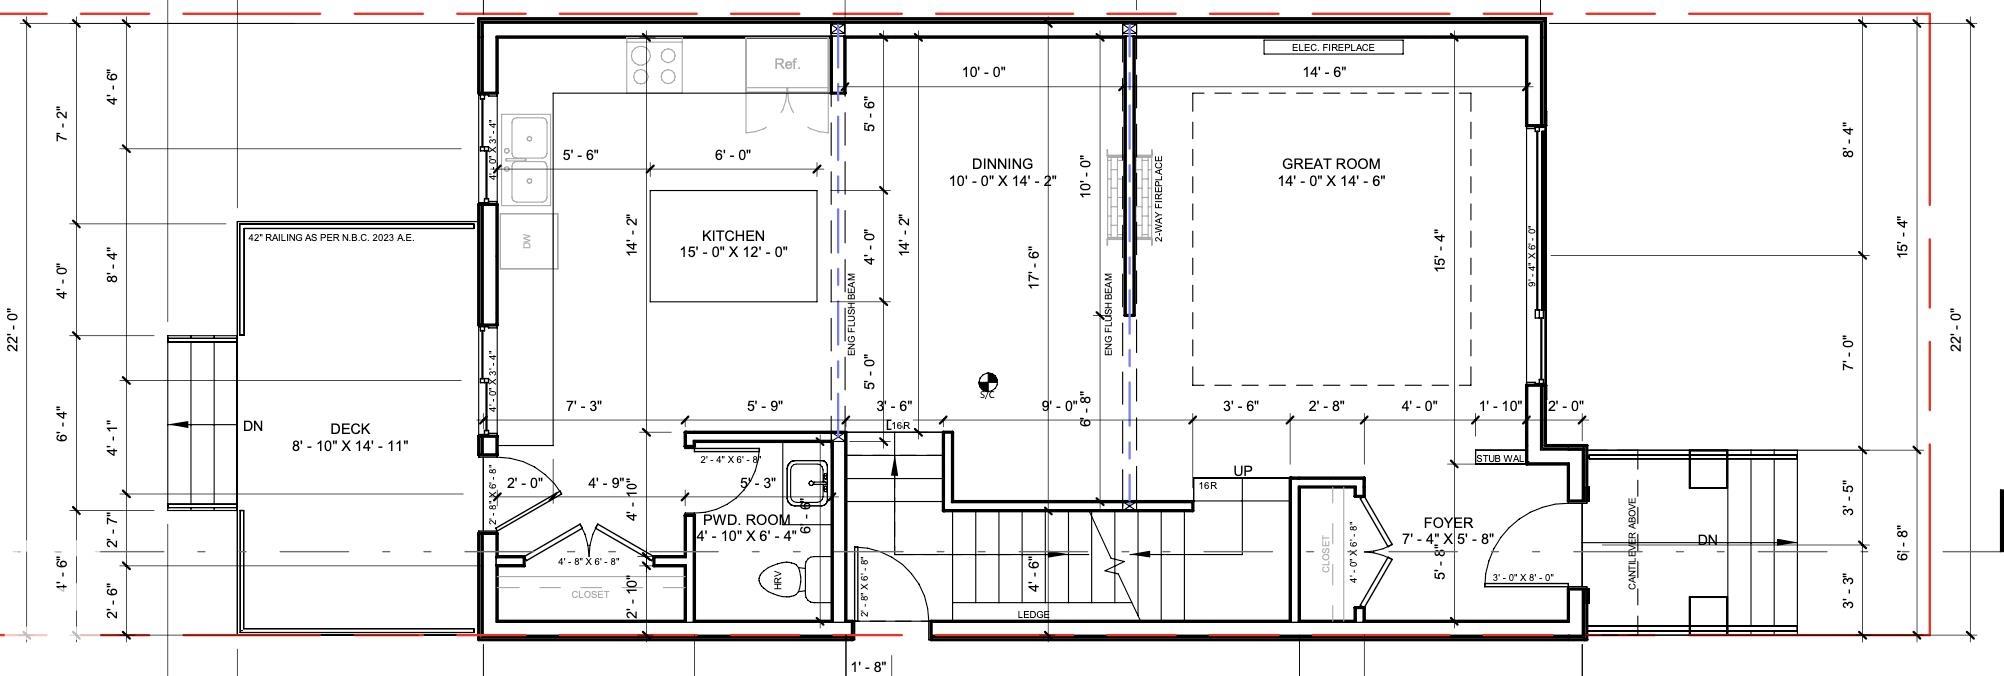
Welcome to this custom build, modern home in the sought-after community of Robinson in Leduc! Offering a perfect blend of style and functionality, this home features an open-concept floor plan with luxury vinyl plank flooring throughout the main living areas, creating a seamless and contemporary feel. Designed with flexibility in mind, this south facing home offers fully customizable layouts with 3 to 4 bedrooms and 2.5 to 3 bathrooms to suit your lifestyle. The spacious kitchen flows effortlessly into the dining and great room—perfect for entertaining or everyday family living. Upstairs, enjoy well-appointed bedrooms, including a generous primary retreat. Looking for added income potential or multi-generational living? Take advantage of the option to build a 1-bedroom legal basement suite. Complete with a detached garage, this home is ideally located close to schools, parks, shopping, recreation facilities, public transit, and just a short drive to Edmonton International Airport!
| Street Address: | 539 Robinson BV |
| City: | Leduc |
| Province/State: | AB |
| Postal Code: | T9E 1P8 |
| County/Parish: | N/A |
| Subdivision: | N/A |
| Country: | Canada |
| Latitude: | 53.23923623 |
| Longitude: | -113.51083809 |
| MLS® Number: | E4477825 |
| Price: | $475,000 |
| Property Area: | 1,643 Sq ft |
| Bedrooms: | 3 |
| Bathrooms Half: | 1 |
| Bathrooms Full: | 2 |
| Living Area: | 1,643 Sq ft |
| Building Area: | 0 Sq ft |
| Year Built: | 2026 |
| Listing Date: | Mar 17, 2026 |
| Garage Spaces: | 0 |
| Property Type: | Residential |
| Property Subtype: | Detached Single Family |
| MLS Status: | N/A |
Additional Details
| Flooring: | N/A |
| Construction: | N/A |
| Parking: | Double Garage Detached |
| Appliances: | Appliances Negotiable,Builder Appliance Credit |
| Stories: | N/A |
| Zoning: | Zone 81 |
| Fireplace: | N/A |
| Amenities: | Ceiling 9 ft.,Hot Water Natural Gas,No Smoking Home,HRV System,Natural Gas BBQ Hookup |
| Property Type | Residential |
| Building Type | Detached Single Family |
| Square Footage | 1,643 sqft |
| Title | Freehold |
| Land Size | Unknown |
| Built in | 2026 |
| Annual Property Taxes | Contact listing agent |
| Parking Type | Garage |
Bedrooms
| Above Grade | 3 |
Bathrooms
| Total | 3 |
| Partial | 1 |
Interior Features
| Appliances Included | Appliances Negotiable, Builder Appliance Credit |
Exterior Features
Neighbourhood Features
| Community Features | Ceiling 9 ft., Hot Water Natural Gas, No Smoking Home, HRV System, Natural Gas BBQ Hookup |
| Amenities Nearby | Ceiling 9 ft., Hot Water Natural Gas, No Smoking Home, HRV System, Natural Gas BBQ Hookup |
Maintenance or Condo Information
Parking
| Parking Type | Garage |
Interior Size
| Total Finished Area: | 1,643 sq ft |
Room Count
| Bedrooms: | 3 |
| Bathrooms: | 3 |
| Full Bathrooms: | 2 |
| Half Bathrooms: | 1 |
Lot Information
- Airport Nearby
- Flat Site
- Level Land
- Playground Nearby
- Public Transportation
- Schools
- Shopping Nearby
- Appliances Negotiable
- Builder Appliance Credit
- Full
- Unfinished
- Ceiling 9 ft.
- Hot Water Natural Gas
- No Smoking Home
- HRV System
- Natural Gas BBQ Hookup
- Concrete Perimeter
- Double Garage Detached
Floor plan information is not available for this property.
Monthly Payment Breakdown
Loading Walk Score...
What's Nearby?
Powered by Yelp
REALTOR® Details
Shammi Dhaliwal
- +1 (780) 278-4951
- [email protected]
- Century 21 All Stars Realty Ltd