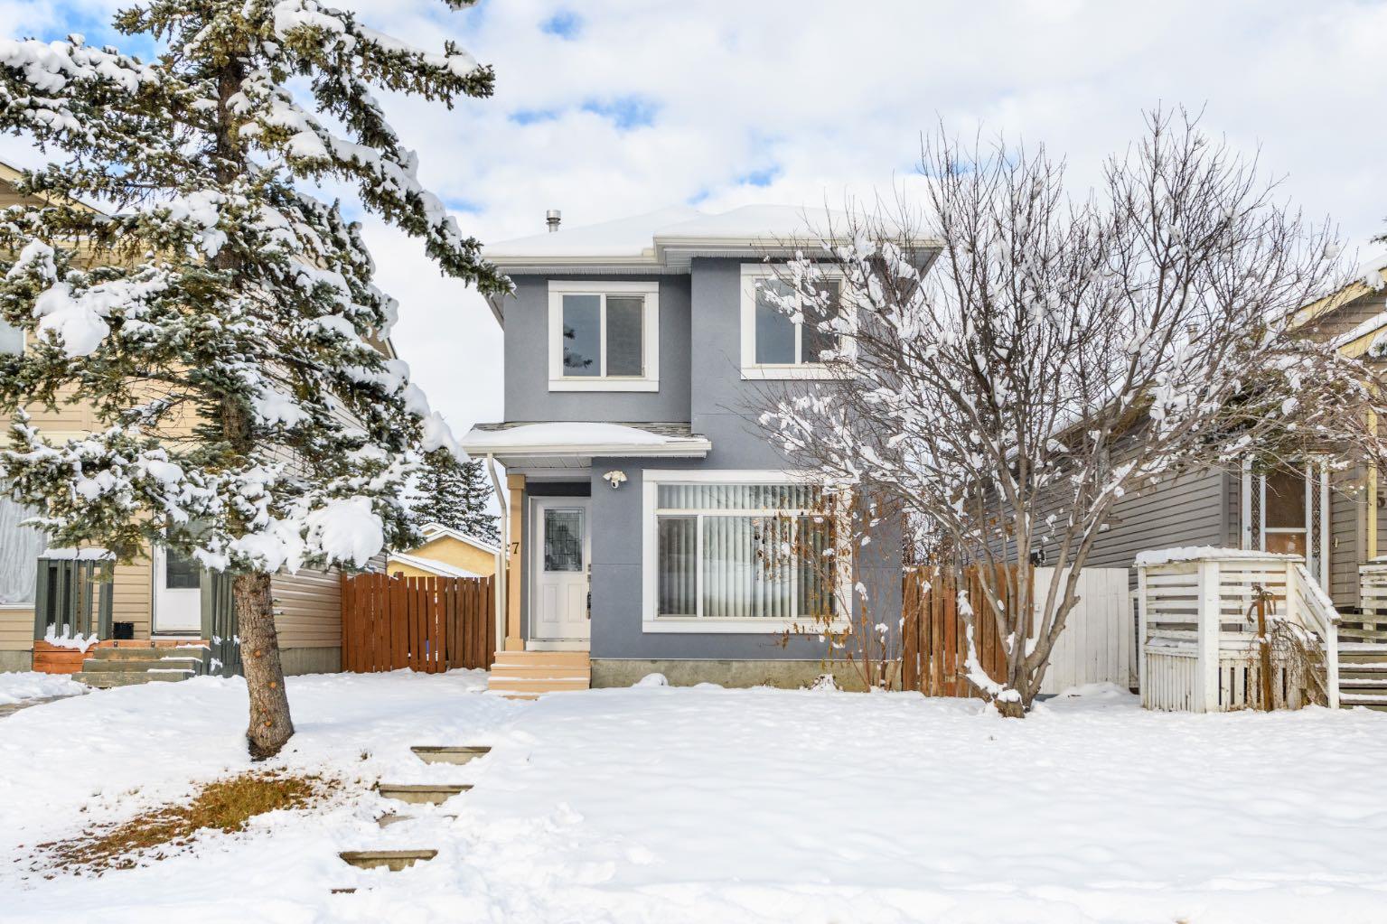
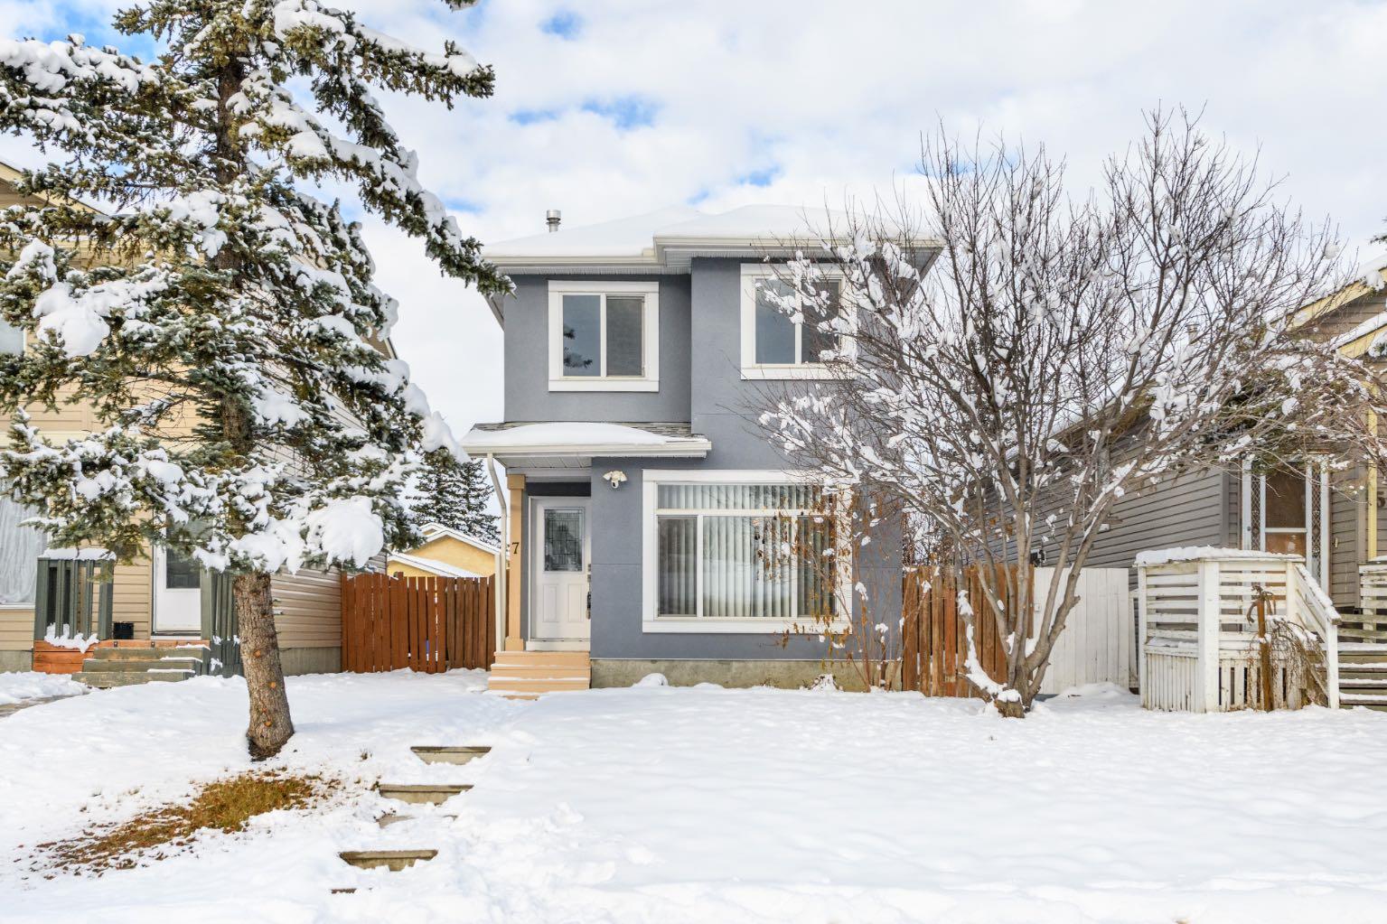
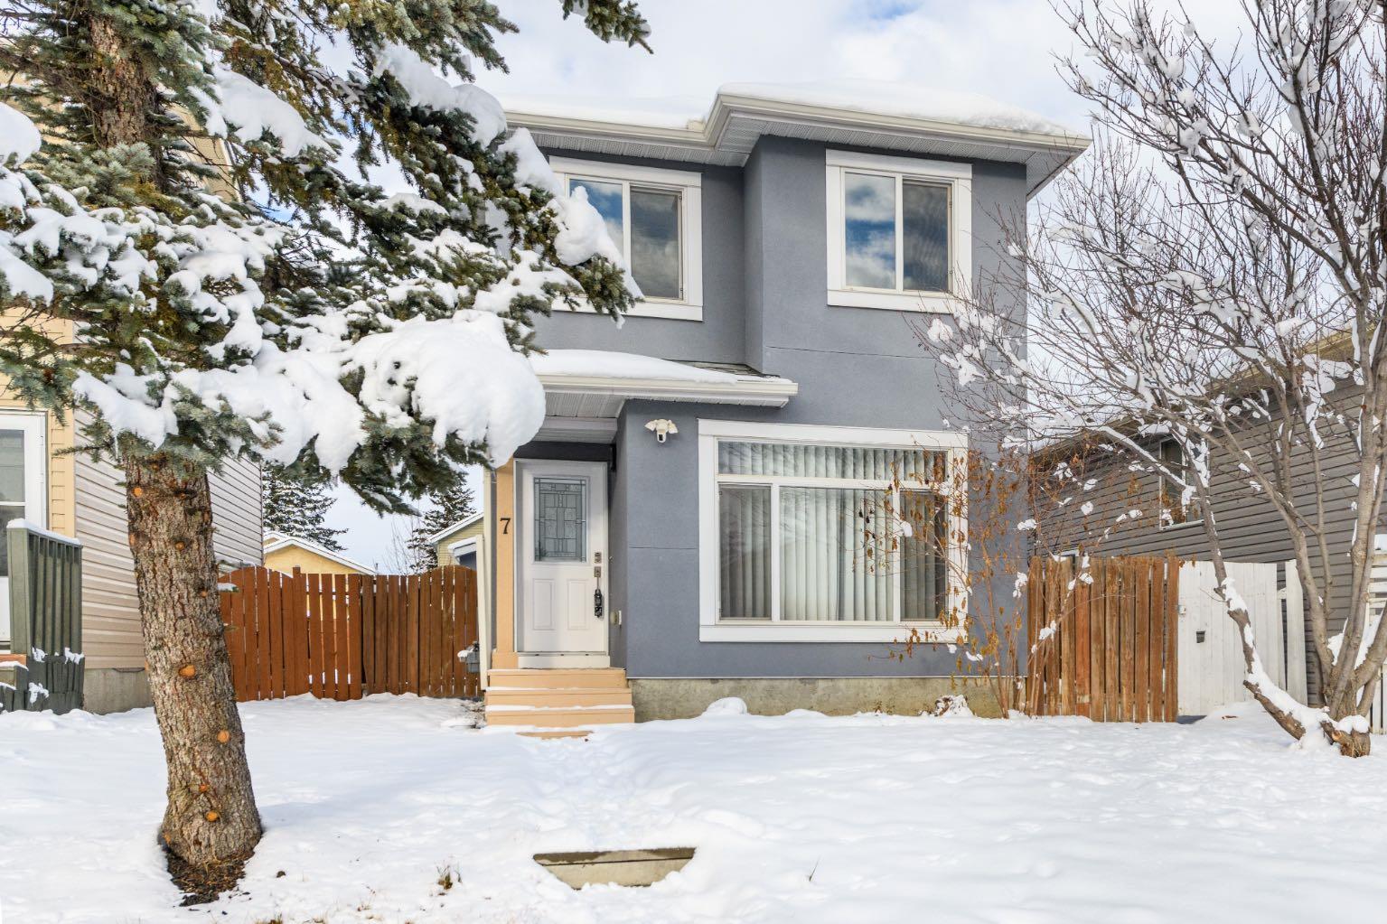
7 Martinview Crescent NE, Calgary, Alberta
Residential For Sale in Calgary, Alberta
$479,900
-
Property Type
 Residential
-
Bedrooms
 3
-
Bath
 2
-
Garage
 2
-
Sq Ft
 1,019
-
Year Built
 1989
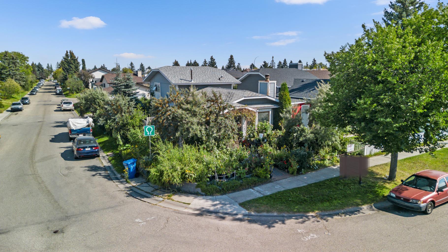
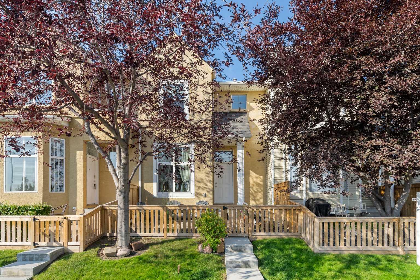
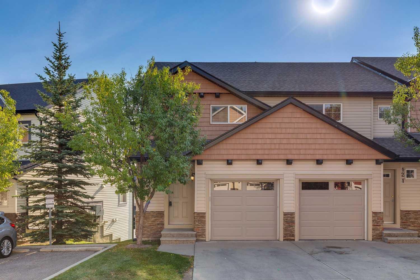
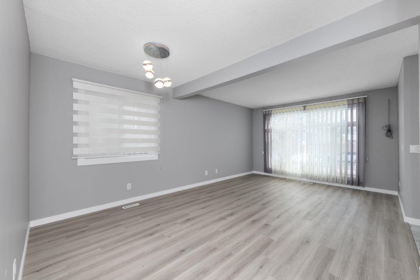
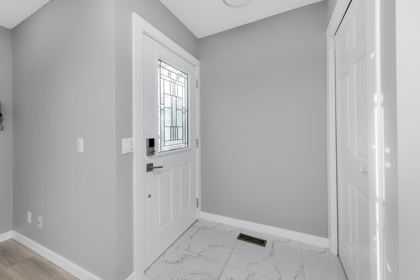
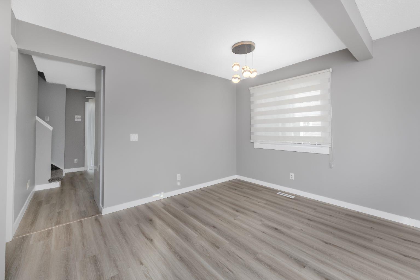
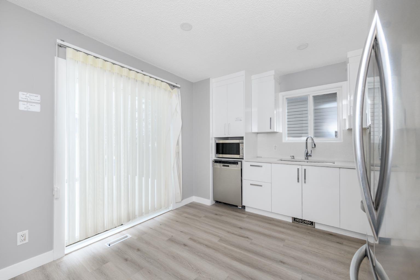
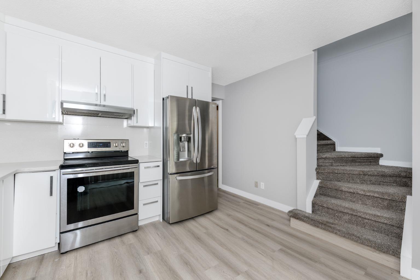
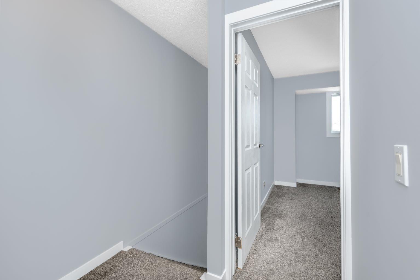
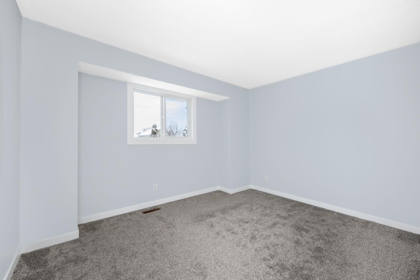
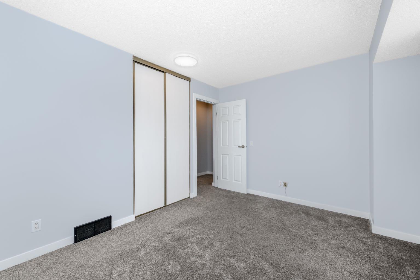
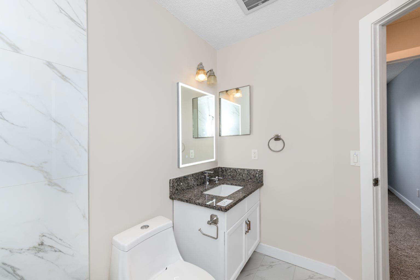
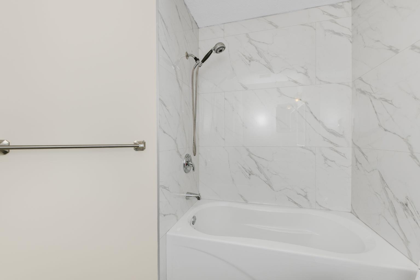
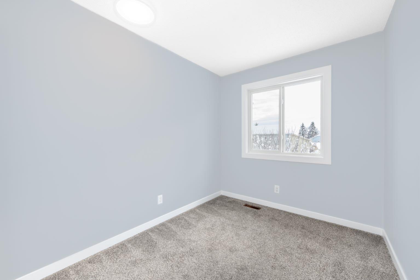
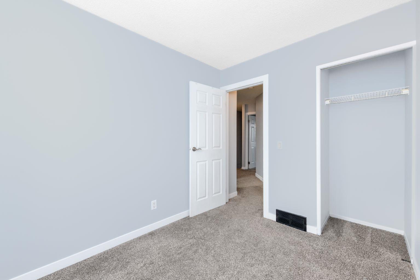
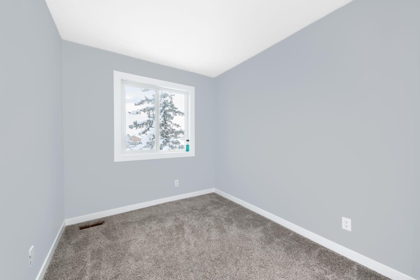
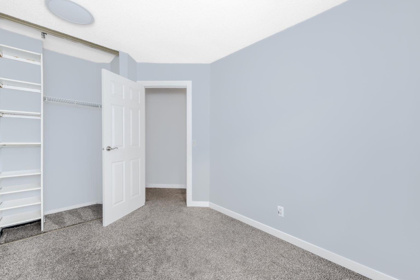
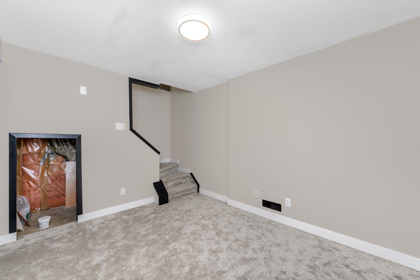
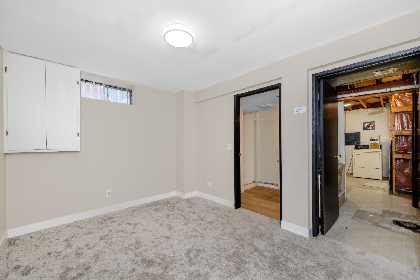
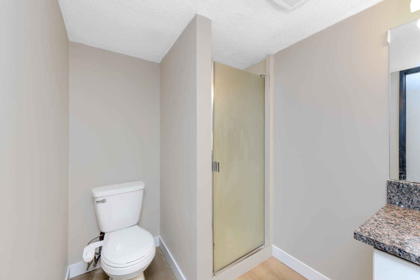
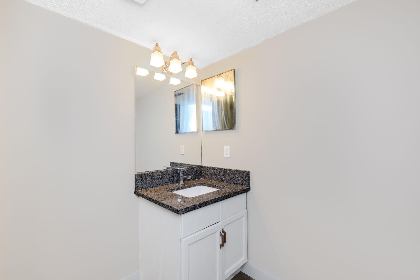
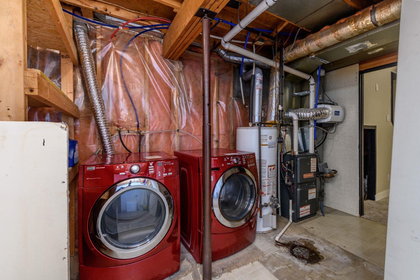
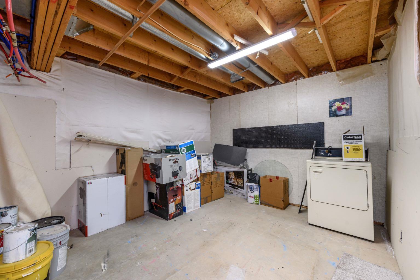
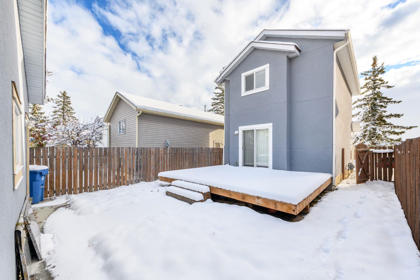
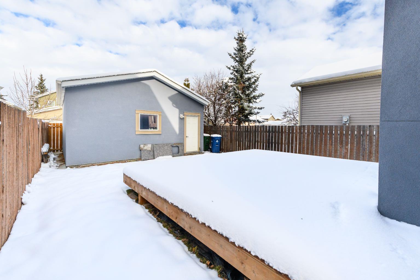
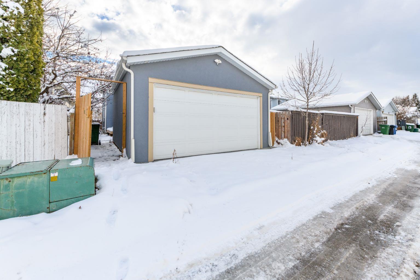
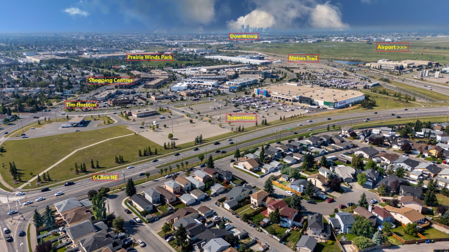
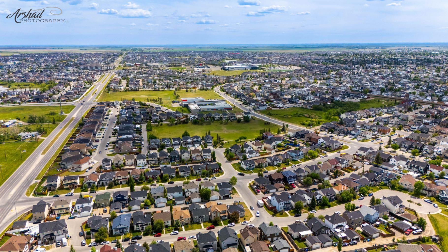
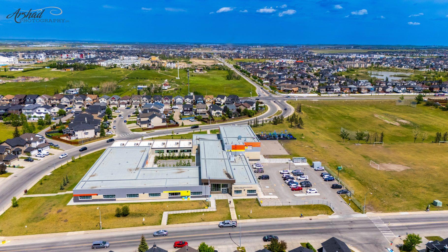
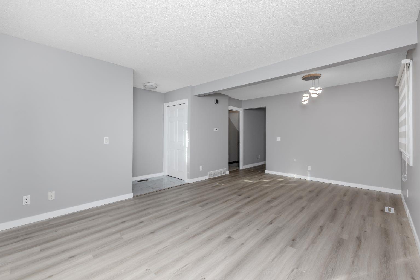
Welcome to this fully renovated detached home located on a quiet crescent in the desirable community of Martindale, NE Calgary. This beautiful home offers 3 bedrooms, 2 full bathrooms, a fully finished basement, and a double detached garage. The property has been upgraded with many major renovations, making it a great choice for first-time homebuyers and growing families. One of the biggest upgrades is the complete removal of Poly-B plumbing, which was replaced with new PEX plumbing in 2024. Other improvements include new windows on the main and upper floors (2021), new stucco exterior (2021), new double detached garage (2021), new furnace (2020), upgraded 100-amp electrical panel, and new deck and concrete pathways (2022). The kitchen was fully renovated in 2022 with quartz countertops, ceiling-height cabinets, and plenty of storage space. The upper-floor bathroom was renovated in 2025. In May 2026, brand-new luxury vinyl plank flooring was installed throughout the main floor, and the entire house was freshly painted, giving it a clean and modern look. The fully finished basement offers additional living space with a family room, flex area, and full bathroom. Outside, you will find a fully fenced backyard, private outdoor space, rear lane access, and a double detached garage. This home is conveniently located close to schools, parks, shopping, bus stops, Martindale C-Train Station, Genesis Centre, and major roads including Stoney Trail and Deerfoot Trail. The bus stop is just a few steps away, making daily travel easy. Another great benefit is that there are no HOA fees. With so many upgrades already completed, this home is ready for its new owners. A great opportunity to own a beautiful family home in a convenient location in NE Calgary. Book your private showing today!
| Street Address: | 7 Martinview Crescent NE |
| City: | Calgary |
| Province/State: | Alberta |
| Postal Code: | N/A |
| County/Parish: | Calgary |
| Subdivision: | Martindale |
| Country: | Canada |
| Latitude: | 51.11262110 |
| Longitude: | -113.96130510 |
| MLS® Number: | A2359834 |
| Price: | $479,900 |
| Property Area: | 1,019 Sq ft |
| Bedrooms: | 3 |
| Bathrooms Half: | 0 |
| Bathrooms Full: | 2 |
| Living Area: | 1,019 Sq ft |
| Building Area: | 0 Sq ft |
| Year Built: | 1989 |
| Listing Date: | Nov 22, 2026 |
| Garage Spaces: | 2 |
| Property Type: | Residential |
| Property Subtype: | Detached |
| MLS Status: | Active |
Additional Details
| Flooring: | N/A |
| Construction: | Stucco,Wood Frame |
| Parking: | Double Garage Detached |
| Appliances: | Dishwasher,Dryer,Electric Stove,Garage Control(s),Refrigerator,Washer |
| Stories: | N/A |
| Zoning: | R-C2 |
| Fireplace: | N/A |
| Amenities: | Park,Playground,Schools Nearby,Shopping Nearby |
Utilities & Systems
| Heating: | Forced Air |
| Cooling: | None |
| Property Type | Residential |
| Building Type | Detached |
| Square Footage | 1,019 sqft |
| Community Name | Martindale |
| Subdivision Name | Martindale |
| Title | Fee Simple |
| Land Size | 3,013 sqft |
| Built in | 1989 |
| Annual Property Taxes | Contact listing agent |
| Parking Type | Garage |
Bedrooms
| Above Grade | 3 |
Bathrooms
| Total | 2 |
| Partial | 0 |
Interior Features
| Appliances Included | Dishwasher, Dryer, Electric Stove, Garage Control(s), Refrigerator, Washer |
| Flooring | Carpet, Ceramic Tile, Vinyl Plank |
Building Features
| Features | No Animal Home, No Smoking Home, Quartz Counters, Storage |
| Construction Material | Stucco, Wood Frame |
| Structures | Deck |
Heating & Cooling
| Cooling | None |
| Heating Type | Forced Air |
Exterior Features
| Exterior Finish | Stucco, Wood Frame |
Neighbourhood Features
| Community Features | Park, Playground, Schools Nearby, Shopping Nearby |
| Amenities Nearby | Park, Playground, Schools Nearby, Shopping Nearby |
Parking
| Parking Type | Garage |
| Total Parking Spaces | 4 |
Interior Size
| Total Finished Area: | 1,019 sq ft |
| Total Finished Area (Metric): | 94.69 sq m |
Room Count
| Bedrooms: | 3 |
| Bathrooms: | 2 |
| Full Bathrooms: | 2 |
| Rooms Above Grade: | 6 |
Lot Information
| Lot Size: | 3,013 sq ft |
| Lot Size (Acres): | 0.07 acres |
| Frontage: | 28 ft |
- No Animal Home
- No Smoking Home
- Quartz Counters
- Storage
- Private Yard
- Dishwasher
- Dryer
- Electric Stove
- Garage Control(s)
- Refrigerator
- Washer
- Full
- Park
- Playground
- Schools Nearby
- Shopping Nearby
- Stucco
- Wood Frame
- Poured Concrete
- Back Lane
- Back Yard
- Double Garage Detached
- Deck
Floor plan information is not available for this property.
Monthly Payment Breakdown
Loading Walk Score...
What's Nearby?
Powered by Yelp
REALTOR® Details
Sardul Chahal
- (403) 400-1907
- sardulchahal@hotmail.com
- 1313 Elite Realty