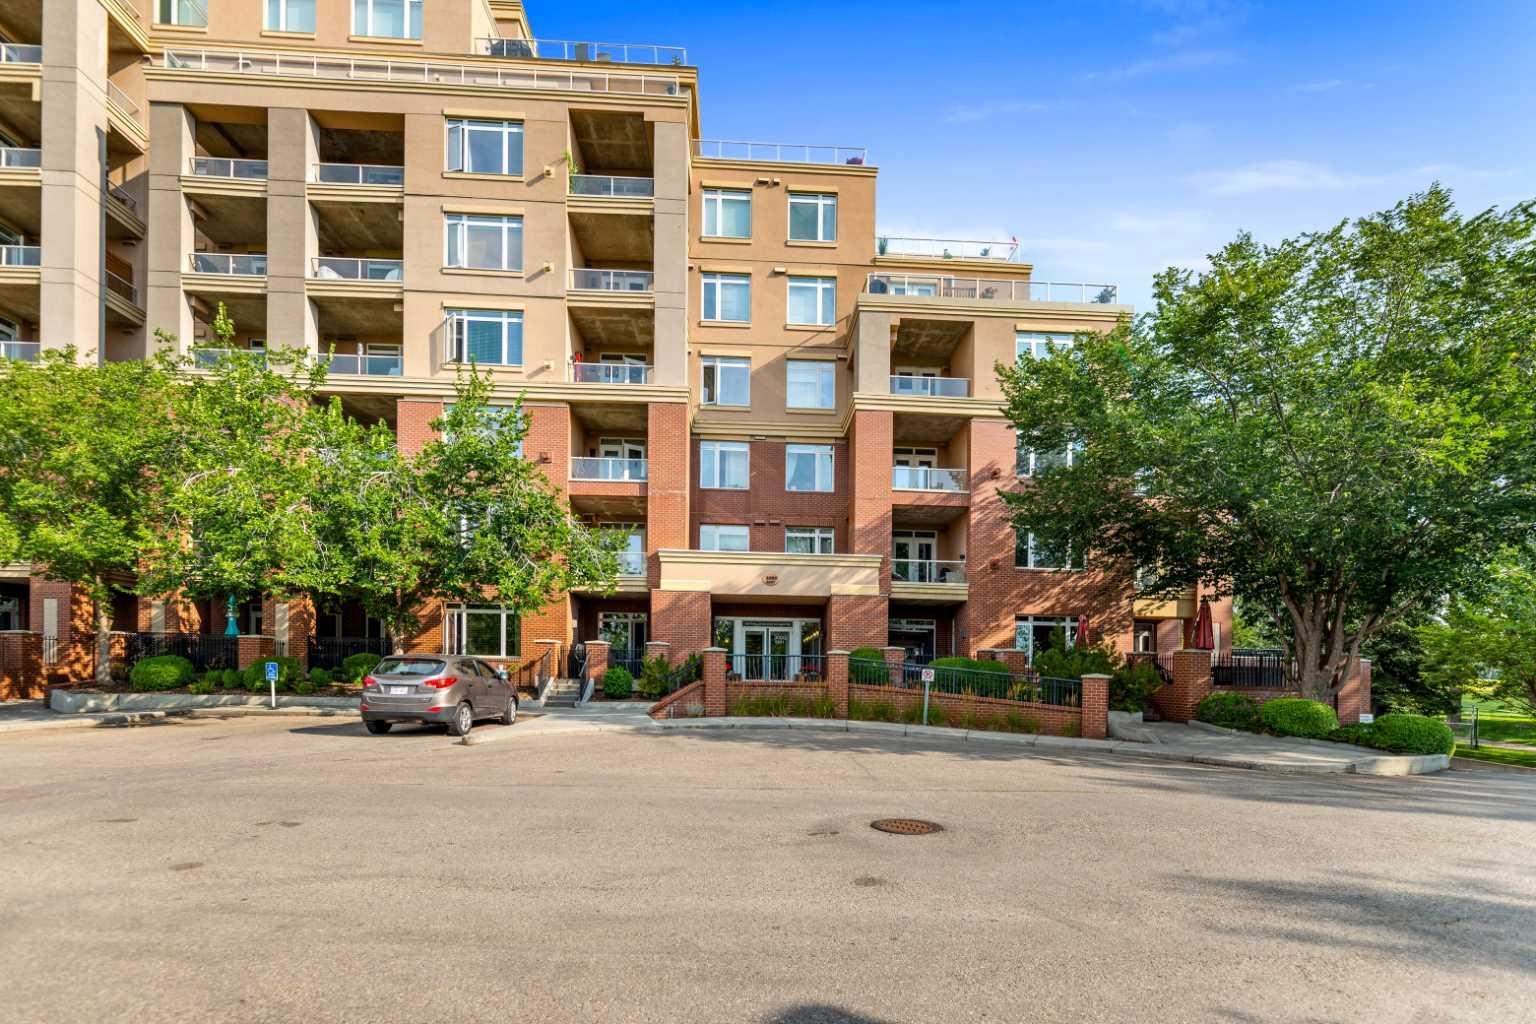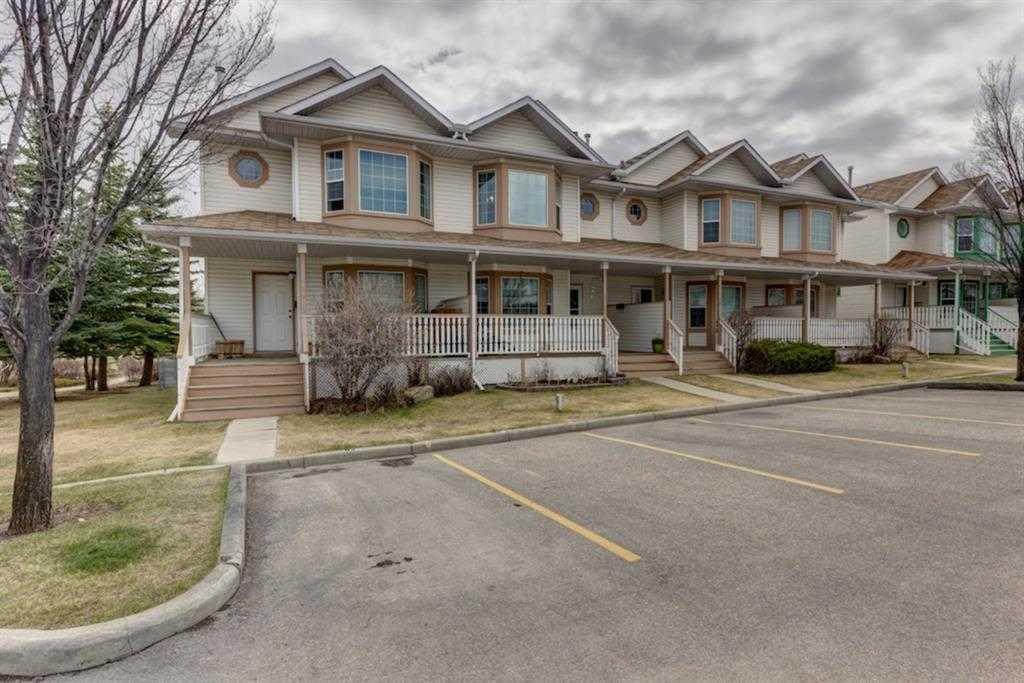
67 Martin Crossing Court NE, Calgary, Alberta
Condo For Sale in Calgary, Alberta
$350,000
-
Property Type
 Condo
-
Bedrooms
 3
-
Bath
 3
-
Garage
 0
-
Sq Ft
 1,318
-
Year Built
 1994
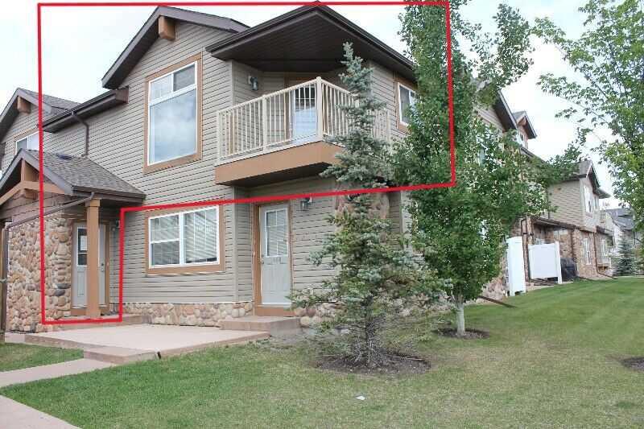
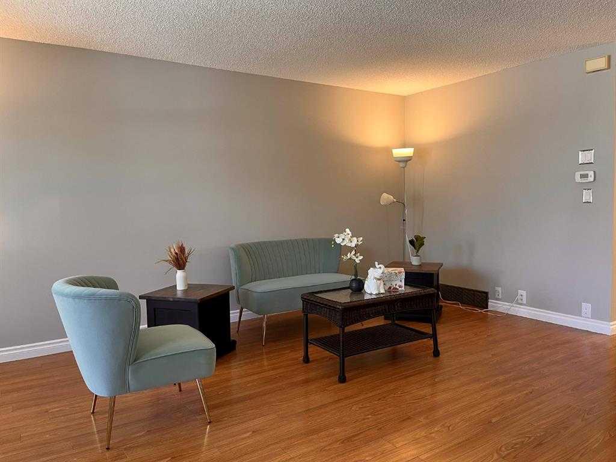
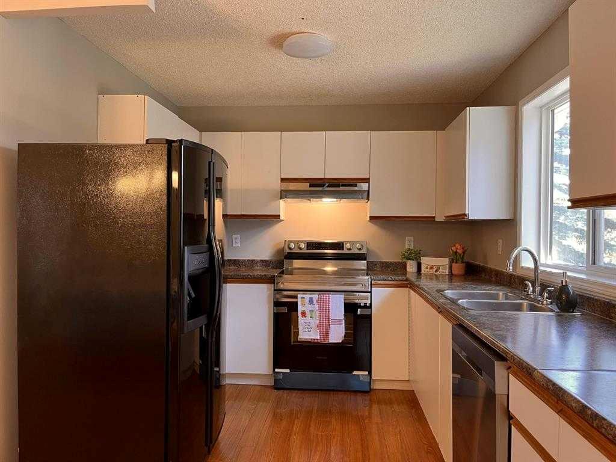
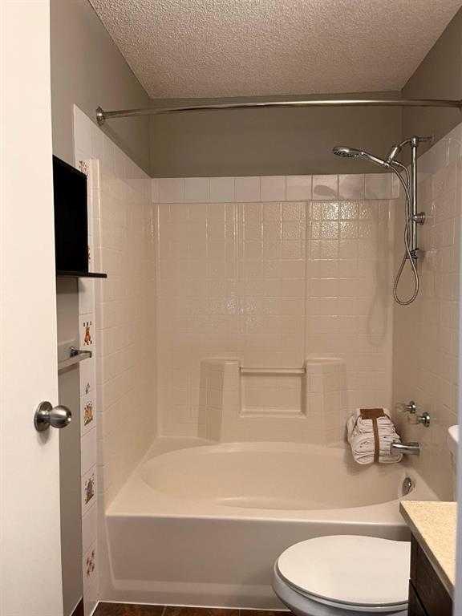
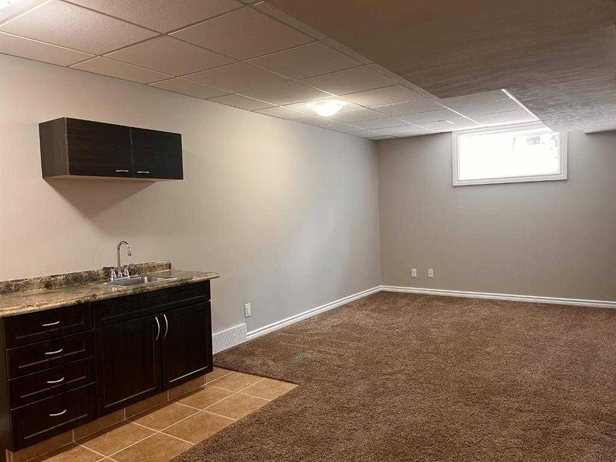
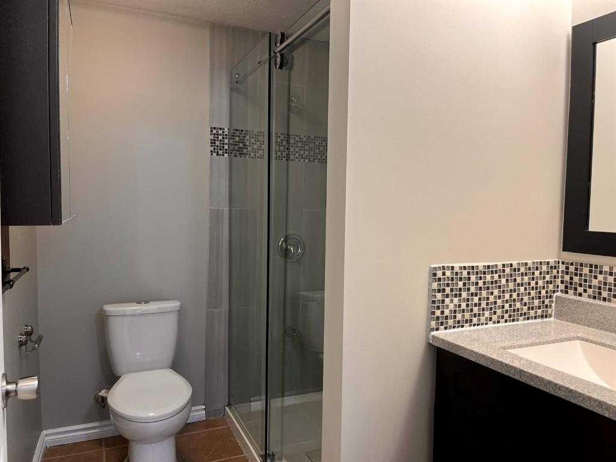
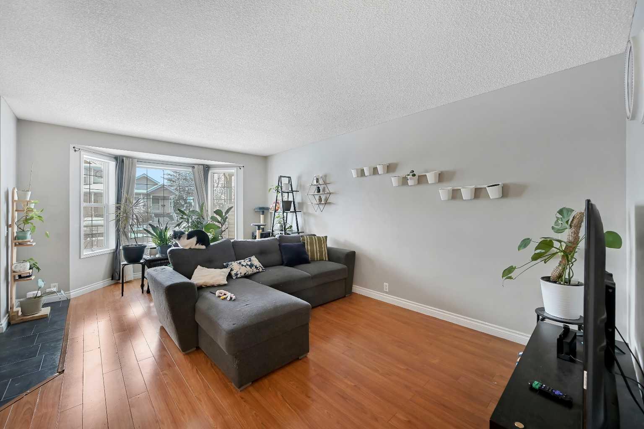
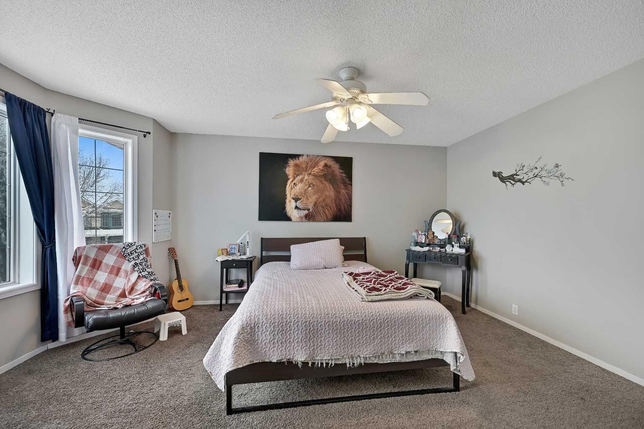
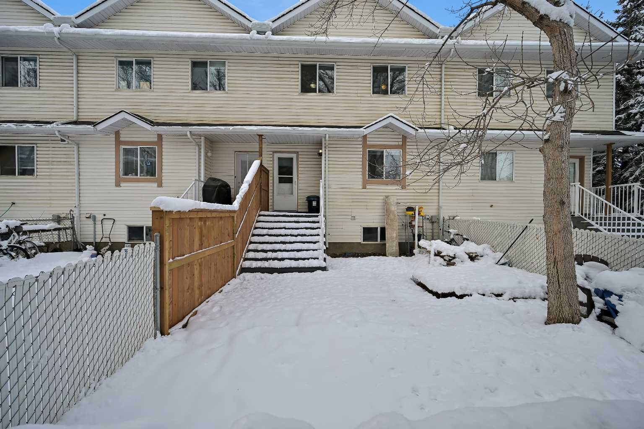
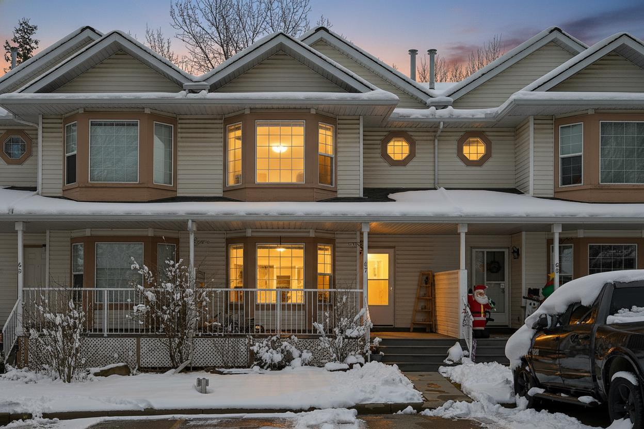
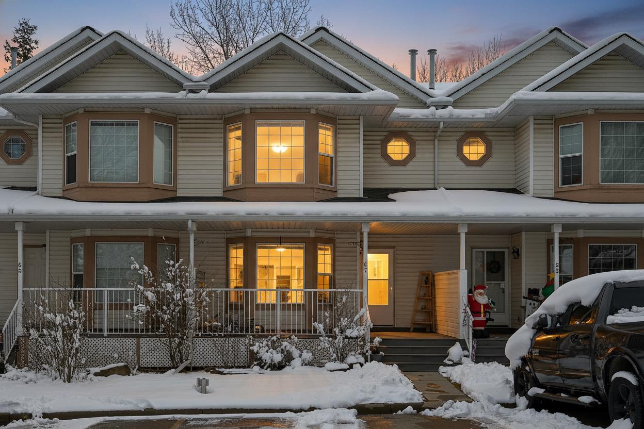
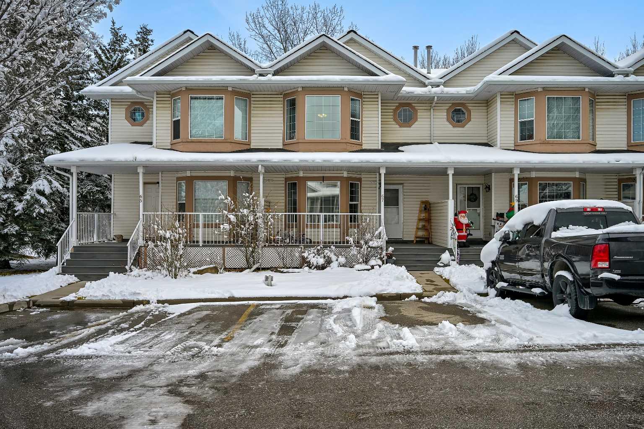
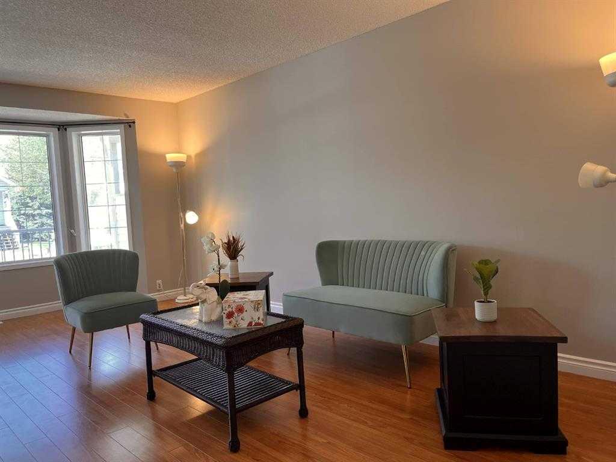
More than a condo, this well-maintained home offers the space and comfort of a true home. It features three bedrooms, 2.5 bathrooms, a tiled foyer, laminate flooring in the living and dining areas, and a spacious living room—perfect for family gatherings. Upstairs, you’ll find a generous primary bedroom with a walk-in closet and two additional well-sized bedrooms. The fully developed basement offers plenty of open space, including a bright living area with a large window, a study that could serve as a guest room, a mini sink, and a beautiful shower. Enjoy a playground within the gated complex, with a school and a large playground just across the street. The LRT and bus stop are only a two-minute walk away. With its peaceful neighbourhood and convenient location, this home is an excellent choice for a first-time buyer.
| Street Address: | 67 Martin Crossing Court NE |
| City: | Calgary |
| Province/State: | Alberta |
| Postal Code: | N/A |
| County/Parish: | Calgary |
| Subdivision: | Martindale |
| Country: | Canada |
| Latitude: | 51.11650508 |
| Longitude: | -113.96857900 |
| MLS® Number: | A2359760 |
| Price: | $350,000 |
| Property Area: | 1,318 Sq ft |
| Bedrooms: | 3 |
| Bathrooms Half: | 1 |
| Bathrooms Full: | 2 |
| Living Area: | 1,318 Sq ft |
| Building Area: | 0 Sq ft |
| Year Built: | 1994 |
| Listing Date: | Nov 22, 2026 |
| Garage Spaces: | 0 |
| Property Type: | Residential |
| Property Subtype: | Row/Townhouse |
| MLS Status: | Active |
Additional Details
| Flooring: | N/A |
| Construction: | Vinyl Siding,Wood Frame |
| Parking: | Stall |
| Appliances: | Dishwasher,Electric Stove,Refrigerator,Washer/Dryer |
| Stories: | N/A |
| Zoning: | M-CG |
| Fireplace: | N/A |
| Amenities: | None |
Utilities & Systems
| Heating: | Forced Air,Natural Gas |
| Cooling: | None |
| Property Type | Residential |
| Building Type | Row/Townhouse |
| Square Footage | 1,318 sqft |
| Community Name | Martindale |
| Subdivision Name | Martindale |
| Title | Fee Simple |
| Land Size | 1,603 sqft |
| Built in | 1994 |
| Annual Property Taxes | Contact listing agent |
| Parking Type | Stall |
Bedrooms
| Above Grade | 3 |
Bathrooms
| Total | 3 |
| Partial | 1 |
Interior Features
| Appliances Included | Dishwasher, Electric Stove, Refrigerator, Washer/Dryer |
| Flooring | Carpet, Laminate, Tile |
Building Features
| Features | Kitchen Island, Laminate Counters, No Smoking Home, Open Floorplan |
| Style | Attached |
| Construction Material | Vinyl Siding, Wood Frame |
| Building Amenities | None |
| Structures | None |
Heating & Cooling
| Cooling | None |
| Heating Type | Forced Air, Natural Gas |
Exterior Features
| Exterior Finish | Vinyl Siding, Wood Frame |
Neighbourhood Features
| Community Features | None |
| Pets Allowed | Cats OK, Dogs OK, Yes |
| Amenities Nearby | None |
Maintenance or Condo Information
| Maintenance Fees | $511 Monthly |
| Maintenance Fees Include | Parking, Professional Management, Reserve Fund Contributions, Residential Manager, Snow Removal, Trash |
Parking
| Parking Type | Stall |
| Total Parking Spaces | 2 |
Interior Size
| Total Finished Area: | 1,318 sq ft |
| Total Finished Area (Metric): | 122.41 sq m |
| Main Level: | 637 sq ft |
| Upper Level: | 680 sq ft |
Room Count
| Bedrooms: | 3 |
| Bathrooms: | 3 |
| Full Bathrooms: | 2 |
| Half Bathrooms: | 1 |
| Rooms Above Grade: | 7 |
Lot Information
| Lot Size: | 1,603 sq ft |
| Lot Size (Acres): | 0.04 acres |
| Frontage: | 20 ft |
Legal
| Legal Description: | 9412095;91 |
| Title to Land: | Fee Simple |
- Kitchen Island
- Laminate Counters
- No Smoking Home
- Open Floorplan
- None
- Dishwasher
- Electric Stove
- Refrigerator
- Washer/Dryer
- Full
- Vinyl Siding
- Wood Frame
- Poured Concrete
- Back Yard
- Few Trees
- Landscaped
- Lawn
- No Back Lane
- Rectangular Lot
- Stall
Floor plan information is not available for this property.
Monthly Payment Breakdown
Loading Walk Score...
What's Nearby?
Powered by Yelp
REALTOR® Details
Johnnie Sermeno
- (403) 869-9272
- sermenorealestate@gmail.com
- RE/MAX Real Estate (Mountain View)