1403, 615 6 Avenue SE, Calgary, Alberta
Condo For Sale in Calgary, Alberta
$284,900
-
Property Type
 Condo
-
Bedrooms
 1
-
Bath
 1
-
Garage
 0
-
Sq Ft
 426
-
Year Built
 2018
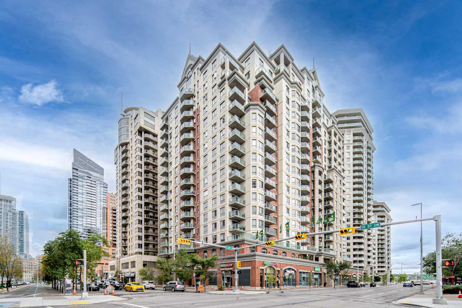
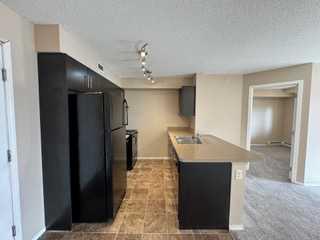
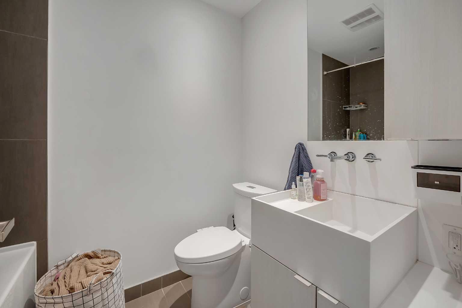
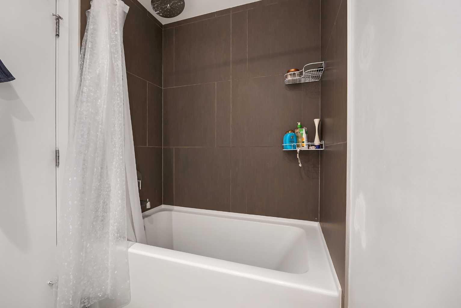
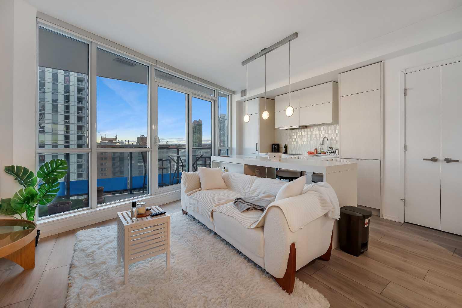
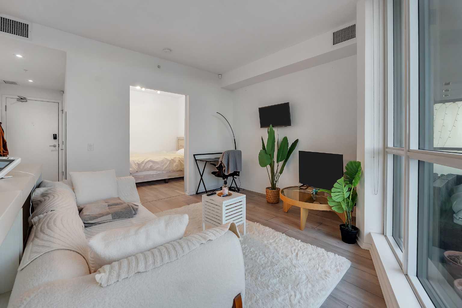
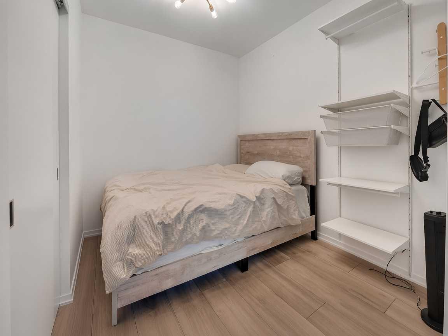
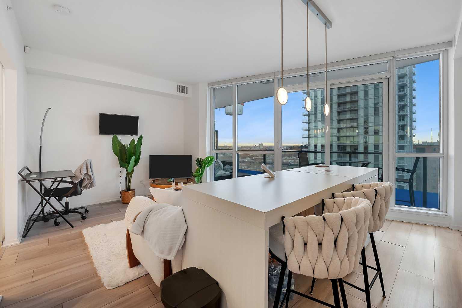
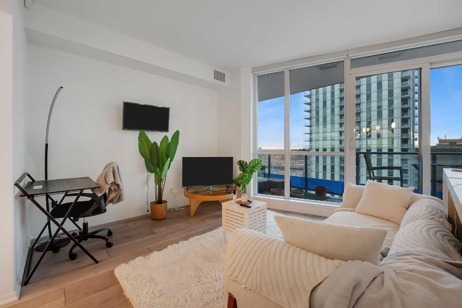
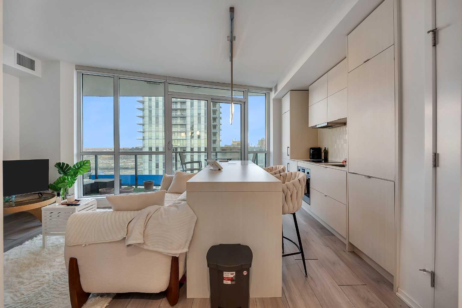
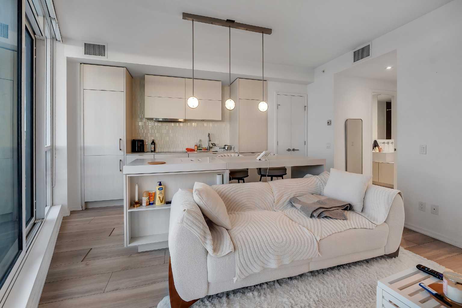
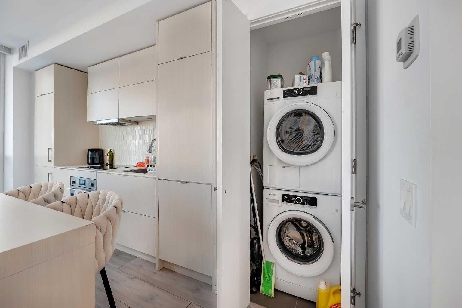
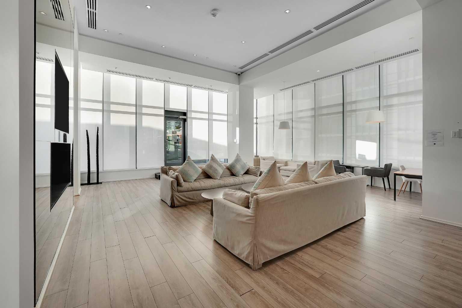
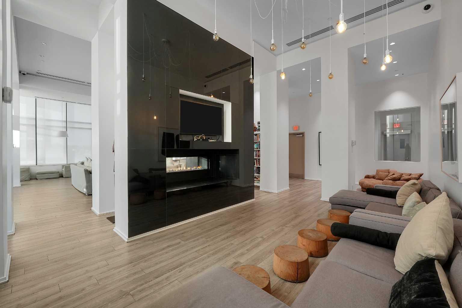
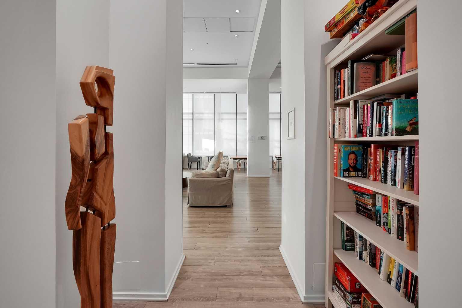
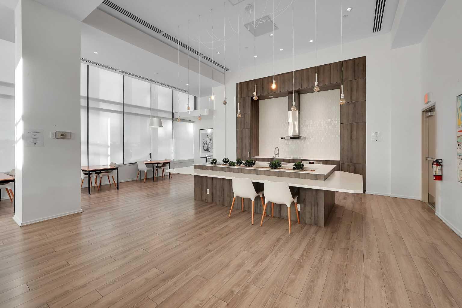
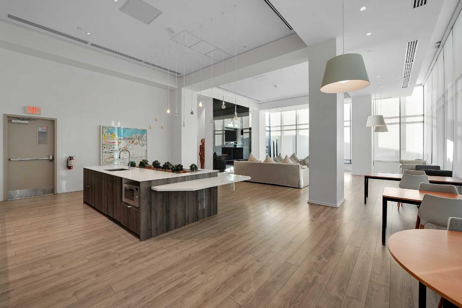
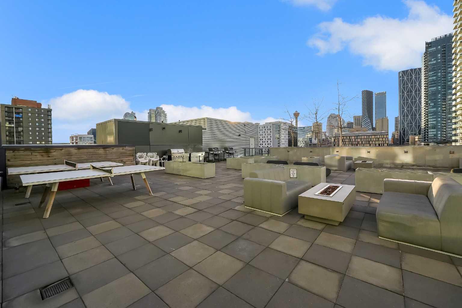
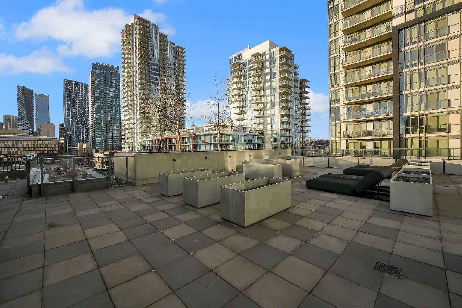
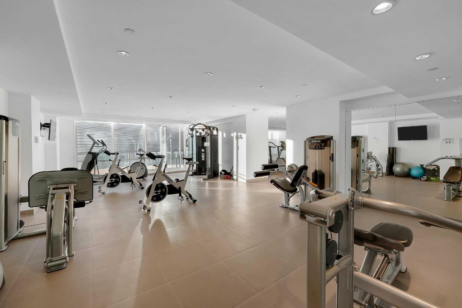
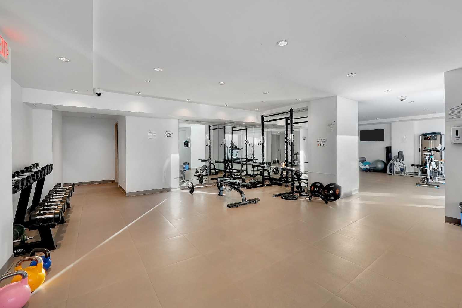
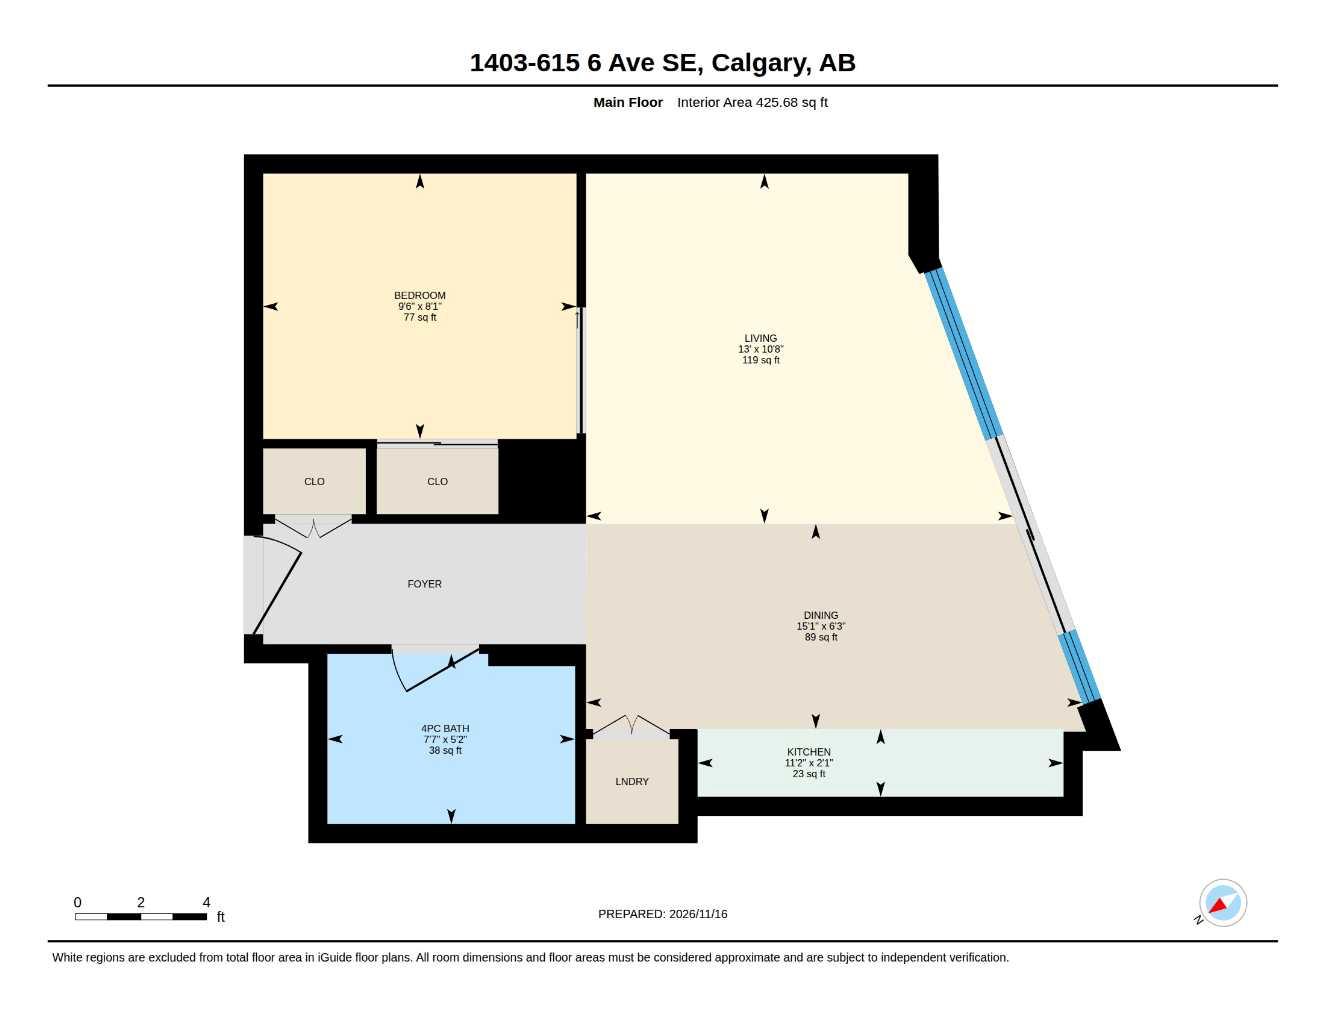
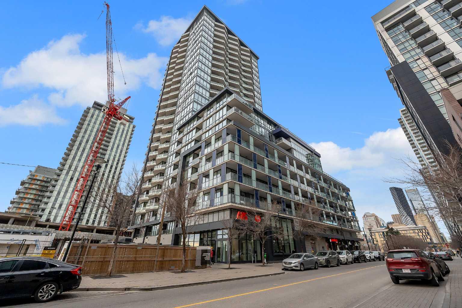
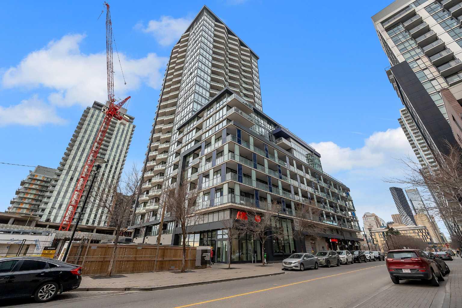
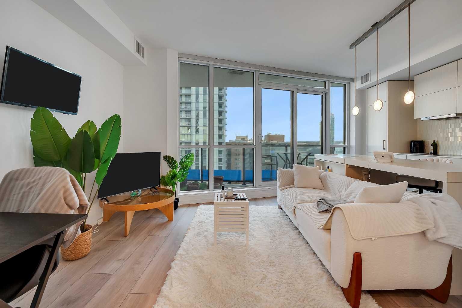
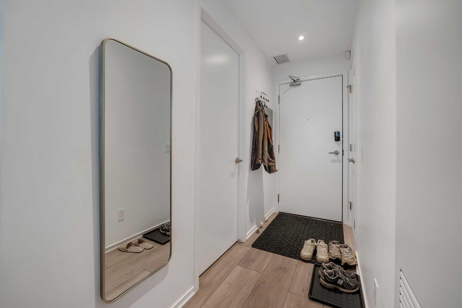
Welcome to The Verve, one of East Village's most sought-after addresses, and one of the most affordable ways to own in the building. This stylish 1-bedroom, 1-bathroom condo blends contemporary design with an unbeatable inner-city lifestyle, just steps from the Bow River, river pathways, parks and Calgary's best urban amenities, most within a 5–15 minute walk. Inside, a thoughtfully designed open-concept layout works for both everyday living and entertaining. The sleek kitchen features white quartz countertops, integrated appliances and a spacious island, while high ceilings and floor-to-ceiling windows flood the space with natural light and frame beautiful river and city views. Wide-plank flooring, designer lighting, central air conditioning, in-suite laundry and a generous 14'9" private balcony complete the modern feel. Low condo fees include heat and water. An assigned storage locker is included, and the building offers heated underground visitor parking and an enclosed loading dock for moves. Residents enjoy a full-service lifestyle with secure access to the lobby, parkade and elevators, plus concierge service from 8am–8pm and overnight security. Amenities include a 6th-floor fitness centre, an elegant lounge with kitchen and fireplace, a landscaped courtyard with fire pit and BBQ area, and an incredible 25th-floor rooftop terrace with sweeping city views. A fully furnished guest suite is available for visiting friends and family, along with secure bike storage and a bike service bay. From your front door, you're steps to the C-Train, Central Library, Studio Bell, Stampede Park, St. Patrick's Island, Superstore, and a vibrant mix of cafés, dining and entertainment. This is your opportunity to own a turn-key condo with a view, and a lifestyle to match, at an entry price that's hard to find in this building. Book your private viewing today.
| Street Address: | 1403, 615 6 Avenue SE |
| City: | Calgary |
| Province/State: | Alberta |
| Postal Code: | N/A |
| County/Parish: | Calgary |
| Subdivision: | Downtown East Village |
| Country: | Canada |
| Latitude: | 51.04661376 |
| Longitude: | -114.04999627 |
| MLS® Number: | A2359722 |
| Price: | $284,900 |
| Property Area: | 426 Sq ft |
| Bedrooms: | 1 |
| Bathrooms Half: | 0 |
| Bathrooms Full: | 1 |
| Living Area: | 426 Sq ft |
| Building Area: | 0 Sq ft |
| Year Built: | 2018 |
| Listing Date: | Nov 19, 2026 |
| Garage Spaces: | 0 |
| Property Type: | Residential |
| Property Subtype: | Apartment |
| MLS Status: | Active |
Additional Details
| Flooring: | N/A |
| Construction: | Concrete |
| Parking: | None |
| Appliances: | Dishwasher,Microwave,Range Hood,Refrigerator,Washer/Dryer Stacked |
| Stories: | N/A |
| Zoning: | DC |
| Fireplace: | N/A |
| Amenities: | Shopping Nearby,Sidewalks,Street Lights,Walking/Bike Paths |
Utilities & Systems
| Heating: | Fan Coil,Natural Gas |
| Cooling: | Central Air |
| Property Type | Residential |
| Building Type | Apartment |
| Storeys | 25 |
| Square Footage | 426 sqft |
| Community Name | Downtown East Village |
| Subdivision Name | Downtown East Village |
| Title | Fee Simple |
| Land Size | Unknown |
| Built in | 2018 |
| Annual Property Taxes | Contact listing agent |
| Parking Type | None |
Bedrooms
| Above Grade | 1 |
Bathrooms
| Total | 1 |
| Partial | 0 |
Interior Features
| Appliances Included | Dishwasher, Microwave, Range Hood, Refrigerator, Washer/Dryer Stacked |
| Flooring | Ceramic Tile, Laminate |
Building Features
| Features | High Ceilings, Kitchen Island, Open Floorplan, Stone Counters |
| Style | Attached |
| Construction Material | Concrete |
| Building Amenities | Elevator(s), Fitness Center, Party Room, Roof Deck, Secured Parking, Snow Removal, Storage, Visitor Parking |
| Structures | Balcony(s) |
Heating & Cooling
| Cooling | Central Air |
| Heating Type | Fan Coil, Natural Gas |
Exterior Features
| Exterior Finish | Concrete |
Neighbourhood Features
| Community Features | Shopping Nearby, Sidewalks, Street Lights, Walking/Bike Paths |
| Pets Allowed | Restrictions |
| Amenities Nearby | Shopping Nearby, Sidewalks, Street Lights, Walking/Bike Paths |
Maintenance or Condo Information
| Maintenance Fees | $330 Monthly |
| Maintenance Fees Include | Amenities of HOA/Condo, Common Area Maintenance, Heat, Insurance, Maintenance Grounds, Professional Management, Reserve Fund Contributions, Snow Removal, Trash, Water |
Parking
| Parking Type | None |
Interior Size
| Total Finished Area: | 426 sq ft |
| Total Finished Area (Metric): | 39.55 sq m |
Room Count
| Bedrooms: | 1 |
| Bathrooms: | 1 |
| Full Bathrooms: | 1 |
| Rooms Above Grade: | 4 |
Lot Information
Legal
| Legal Description: | 1910157;208 |
| Title to Land: | Fee Simple |
- High Ceilings
- Kitchen Island
- Open Floorplan
- Stone Counters
- Balcony
- Courtyard
- Fire Pit
- Dishwasher
- Microwave
- Range Hood
- Refrigerator
- Washer/Dryer Stacked
- Elevator(s)
- Fitness Center
- Party Room
- Roof Deck
- Secured Parking
- Snow Removal
- Storage
- Visitor Parking
- Shopping Nearby
- Sidewalks
- Street Lights
- Walking/Bike Paths
- Concrete
- None
- Balcony(s)
Floor plan information is not available for this property.
Monthly Payment Breakdown
Loading Walk Score...
What's Nearby?
Powered by Yelp
REALTOR® Details
Hassan Garcia Sierra
- (403) 836-2255
- Hassan_g@outlook.com
- eXp Realty