129 Whitewood Place NE, Calgary, Alberta
Residential For Sale in Calgary, Alberta
$415,900
-
Property Type
 Residential
-
Bedrooms
 4
-
Bath
 2
-
Garage
 0
-
Sq Ft
 838
-
Year Built
 1978
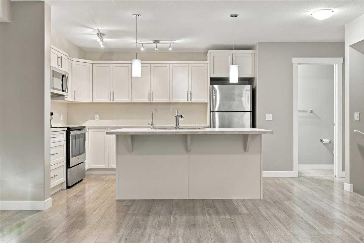
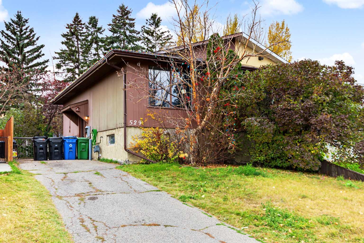
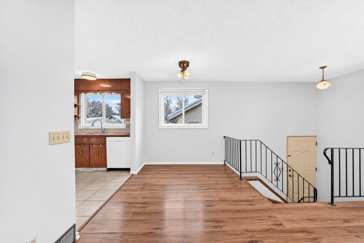
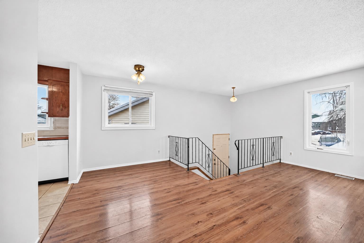
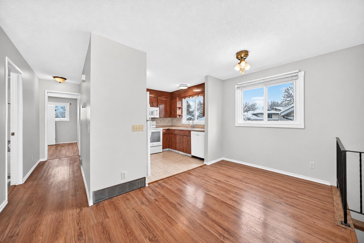
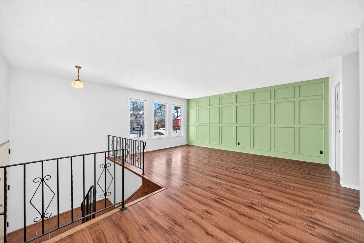
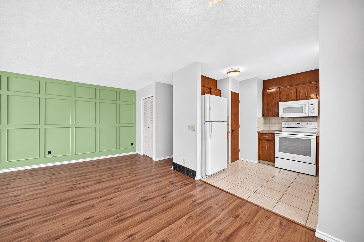
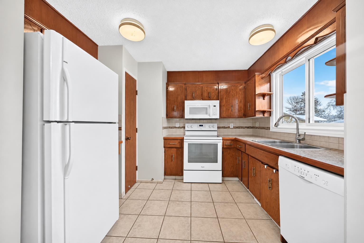
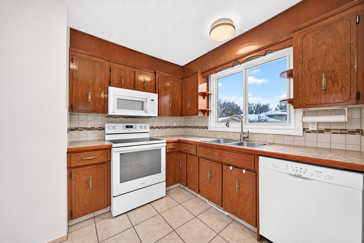
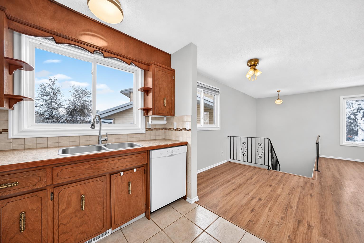
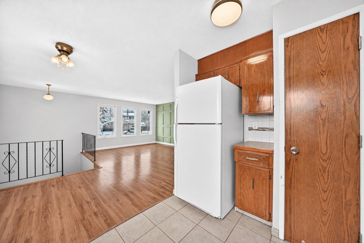
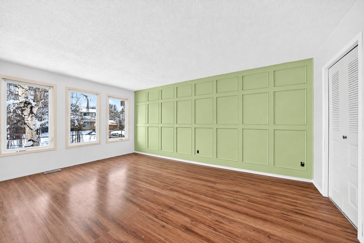
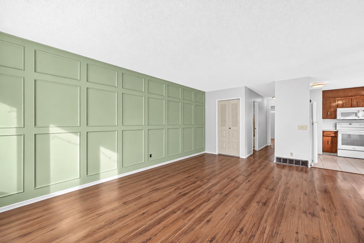
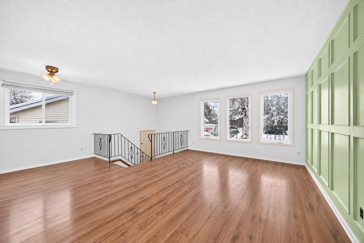
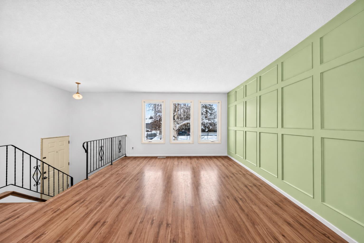
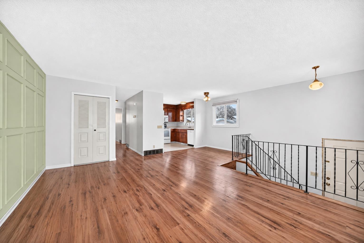
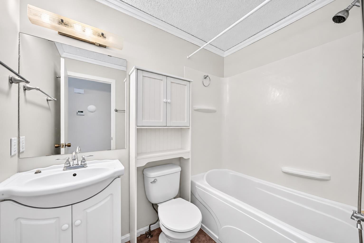
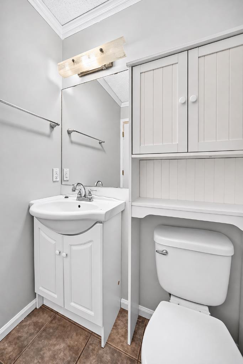
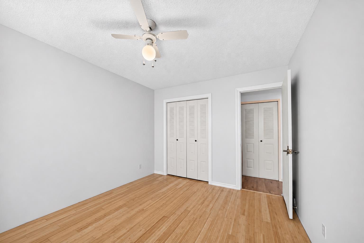
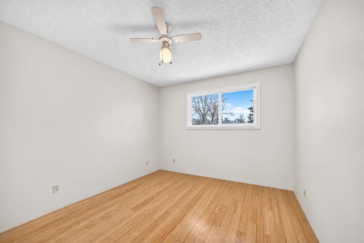
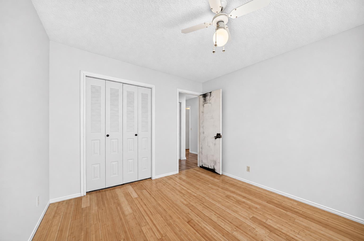
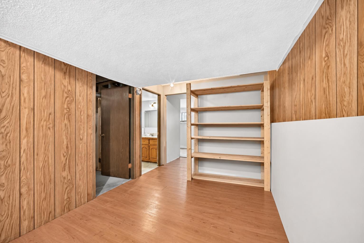
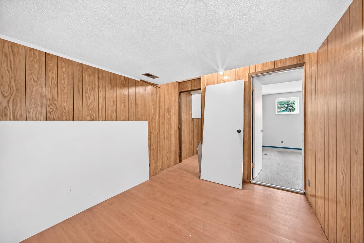
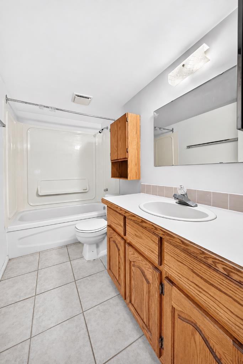
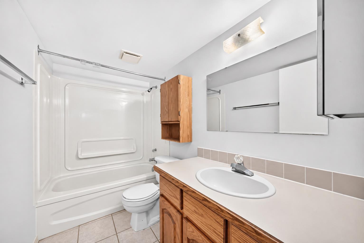
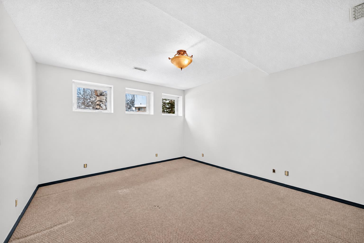
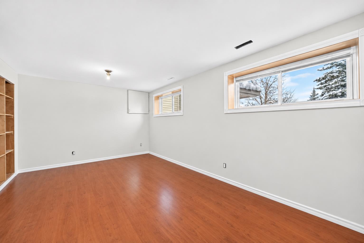
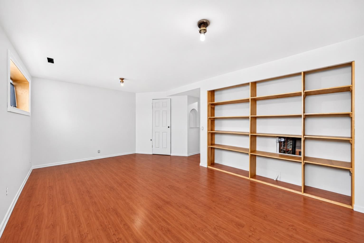
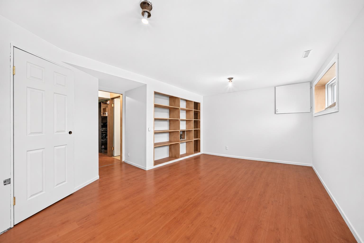
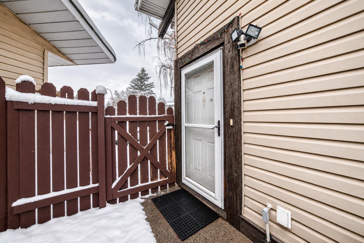
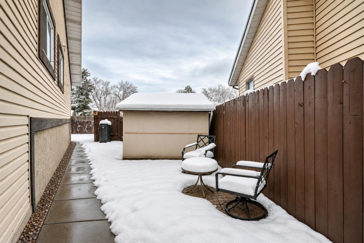
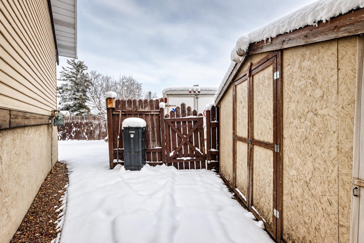
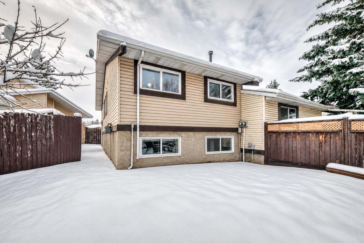
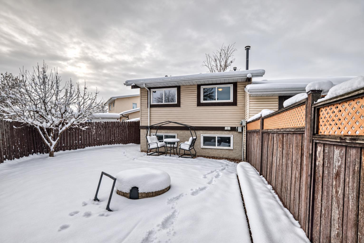
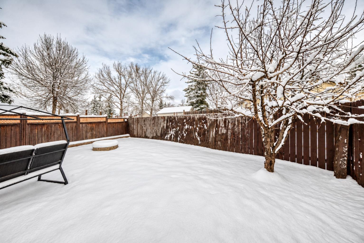
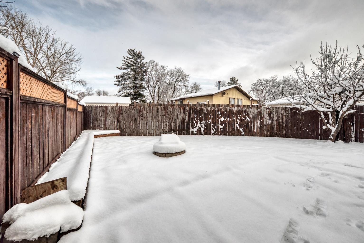
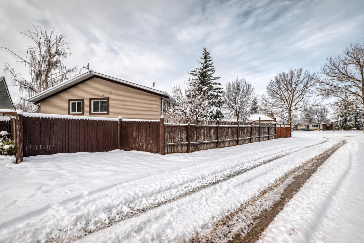
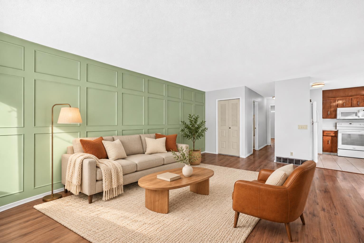
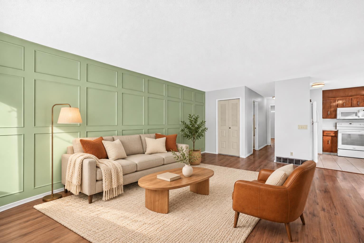
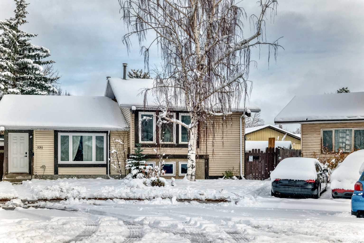
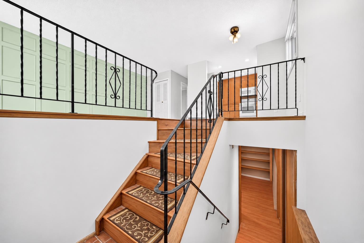
With over 1500 sq feet of living space and tucked away on a quiet cul-de-sac, this inviting bi-level half duplex offers comfortable living, versatile space and convenient access to schools and everyday amenities. A feature wall adds warmth and character to the living room, creating a welcoming place to relax or gather with family and friends. Offering three bedrooms and two full bathrooms, the home includes a spacious lower-level recreation room with the flexibility to serve as a large primary bedroom, along with an additional bedroom and a four piece bathroom. A two car parking pad in the back provides ample off street parking, with potential for a future garage. Whether you’re purchasing your first home or looking for a property you can make your own, this home offers a great combination of functionality, flexibility and location. Contact your favorite REALTOR® and book your showing today!
| Street Address: | 129 Whitewood Place NE |
| City: | Calgary |
| Province/State: | Alberta |
| Postal Code: | N/A |
| County/Parish: | Calgary |
| Subdivision: | Whitehorn |
| Country: | Canada |
| Latitude: | 51.09396478 |
| Longitude: | -113.96410062 |
| MLS® Number: | A2359469 |
| Price: | $415,900 |
| Property Area: | 838 Sq ft |
| Bedrooms: | 4 |
| Bathrooms Half: | 0 |
| Bathrooms Full: | 2 |
| Living Area: | 838 Sq ft |
| Building Area: | 0 Sq ft |
| Year Built: | 1978 |
| Listing Date: | Nov 19, 2026 |
| Garage Spaces: | 0 |
| Property Type: | Residential |
| Property Subtype: | Semi Detached (Half Duplex) |
| MLS Status: | Active |
Additional Details
| Flooring: | N/A |
| Construction: | Wood Frame |
| Parking: | Parking Pad |
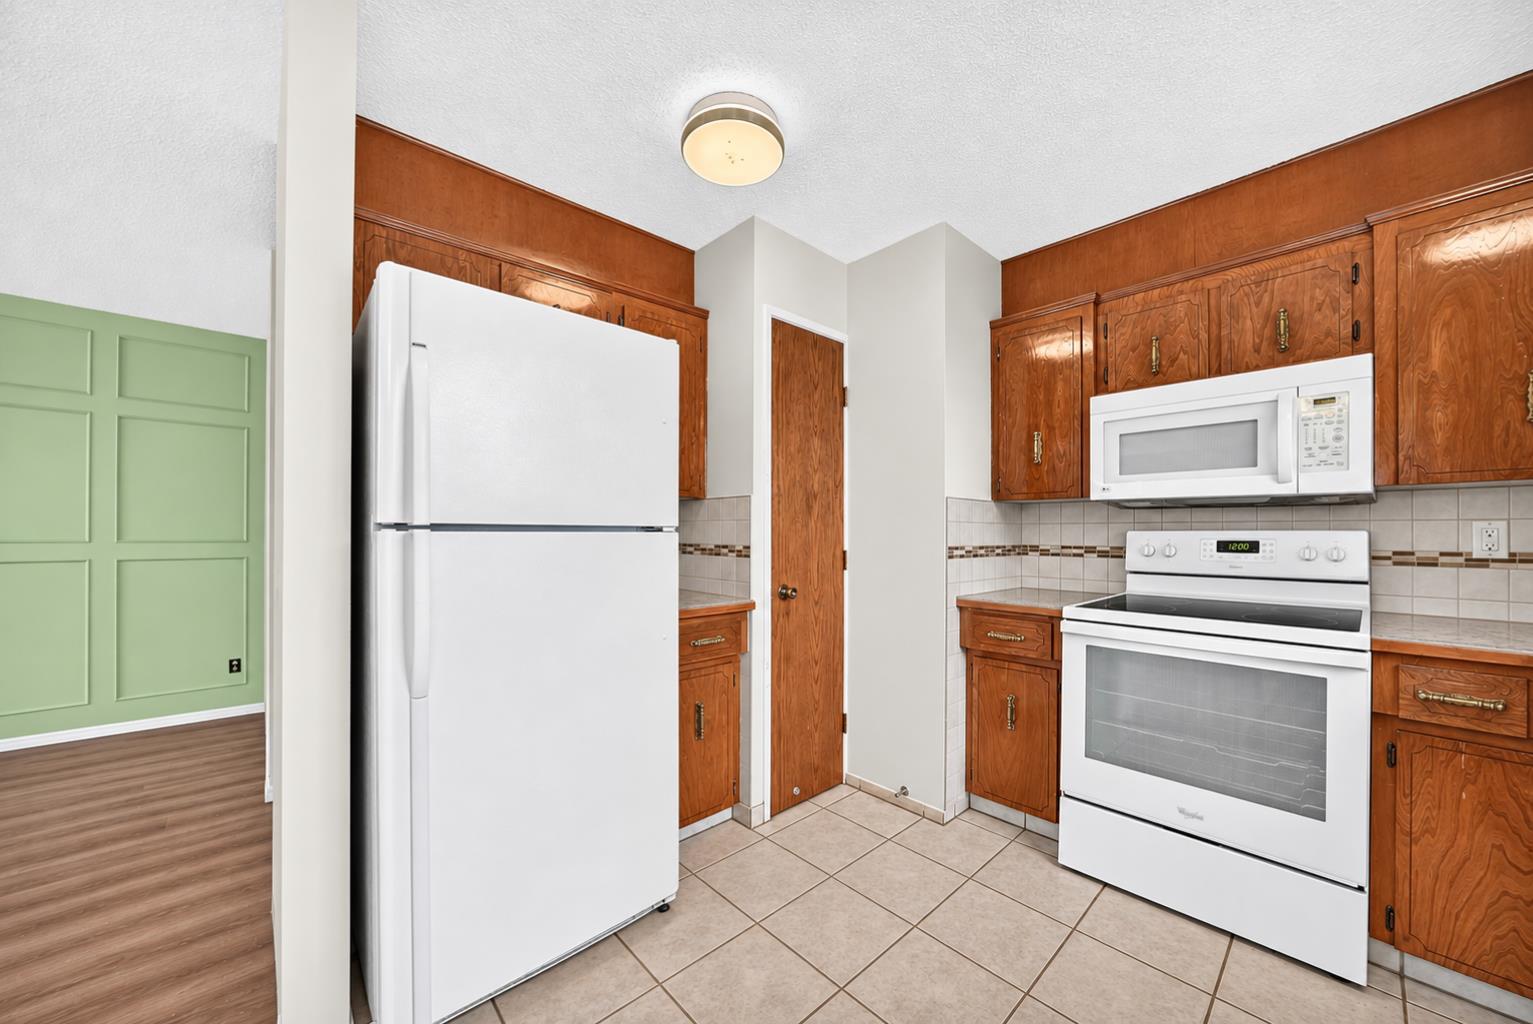
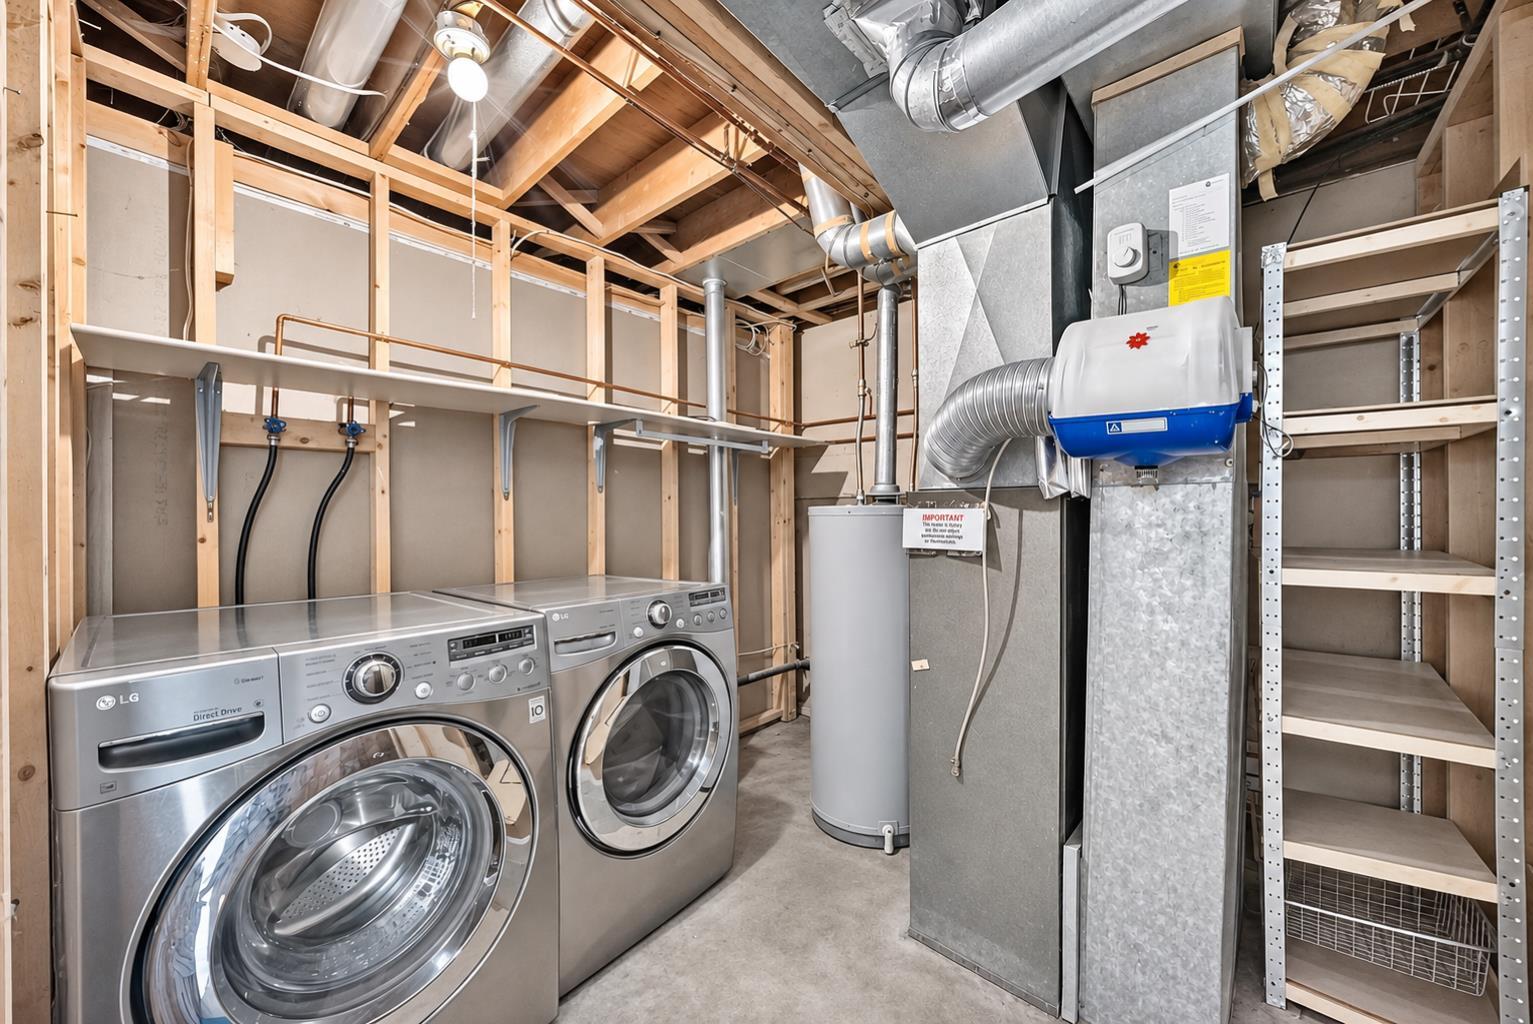
| Appliances: | Dishwasher,Dryer,Electric Stove,Range Hood,Refrigerator,Washer |
| Stories: | N/A |
| Zoning: | R-C2 |
| Fireplace: | N/A |
| Amenities: | Park,Playground,Schools Nearby,Shopping Nearby |
Utilities & Systems
| Heating: | Forced Air |
| Cooling: | None |
| Property Type | Residential |
| Building Type | Semi Detached (Half Duplex) |
| Square Footage | 838 sqft |
| Community Name | Whitehorn |
| Subdivision Name | Whitehorn |
| Title | Fee Simple |
| Land Size | 3,046 sqft |
| Built in | 1978 |
| Annual Property Taxes | Contact listing agent |
| Parking Type | Parking Pad |
| Time on MLS Listing | 1 day |
Bedrooms
| Above Grade | 2 |
Bathrooms
| Total | 2 |
| Partial | 0 |
Interior Features
| Appliances Included | Dishwasher, Dryer, Electric Stove, Range Hood, Refrigerator, Washer |
| Flooring | Laminate, Tile |
Building Features
| Features | Ceiling Fan(s), Laminate Counters, Pantry |
| Construction Material | Wood Frame |
| Structures | None |
Heating & Cooling
| Cooling | None |
| Heating Type | Forced Air |
Exterior Features
| Exterior Finish | Wood Frame |
Neighbourhood Features
| Community Features | Park, Playground, Schools Nearby, Shopping Nearby |
| Amenities Nearby | Park, Playground, Schools Nearby, Shopping Nearby |
Parking
| Parking Type | Parking Pad |
| Total Parking Spaces | 2 |
Interior Size
| Total Finished Area: | 838 sq ft |
| Total Finished Area (Metric): | 77.87 sq m |
| Below Grade: | 681 sq ft |
Room Count
| Bedrooms: | 4 |
| Bathrooms: | 2 |
| Full Bathrooms: | 2 |
| Rooms Above Grade: | 5 |
Lot Information
| Lot Size: | 3,046 sq ft |
| Lot Size (Acres): | 0.07 acres |
| Frontage: | 13 ft |
Legal
| Legal Description: | 7611187;24;103 |
| Title to Land: | Fee Simple |
- Ceiling Fan(s)
- Laminate Counters
- Pantry
- Fire Pit
- Private Yard
- Dishwasher
- Dryer
- Electric Stove
- Range Hood
- Refrigerator
- Washer
- Full
- Park
- Playground
- Schools Nearby
- Shopping Nearby
- Wood Frame
- Poured Concrete
- Back Lane
- Back Yard
- Parking Pad
- None
Floor plan information is not available for this property.
Monthly Payment Breakdown
Loading Walk Score...
What's Nearby?
Powered by Yelp
REALTOR® Details
Ellen Bruns
- (403) 614-6375
- ellensellsyyc@gmail.com
- The Real Estate District