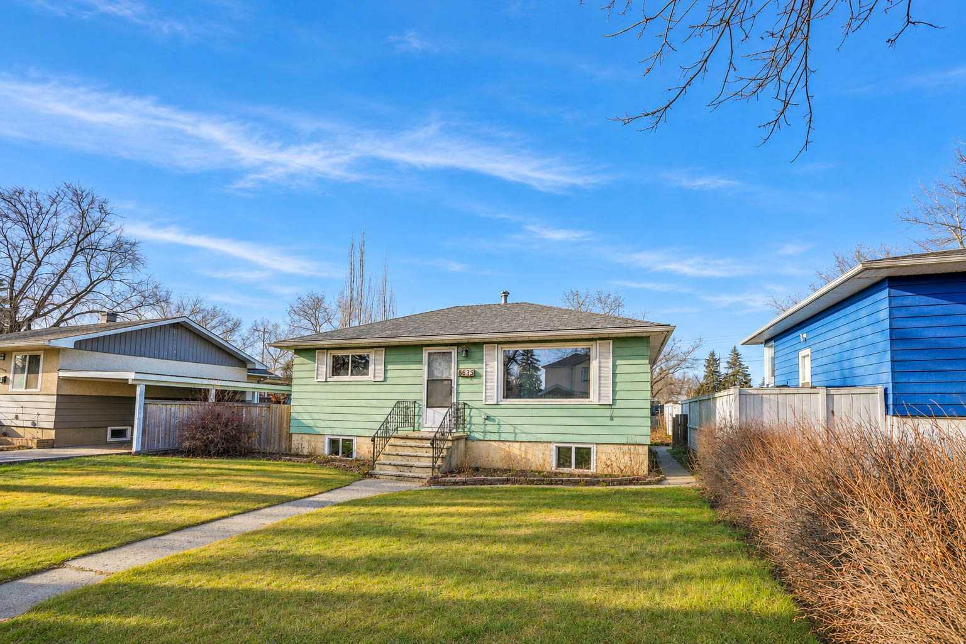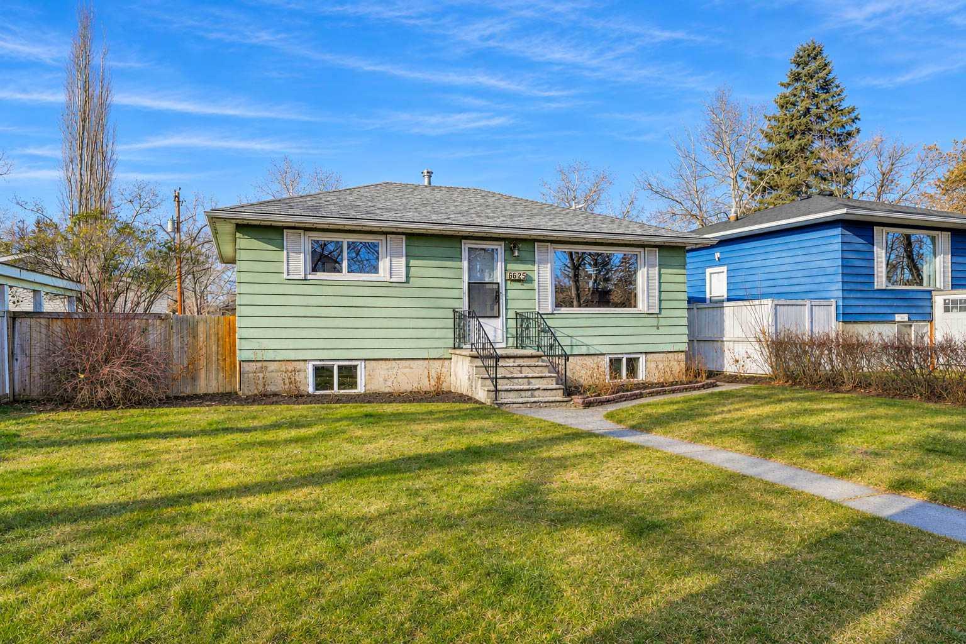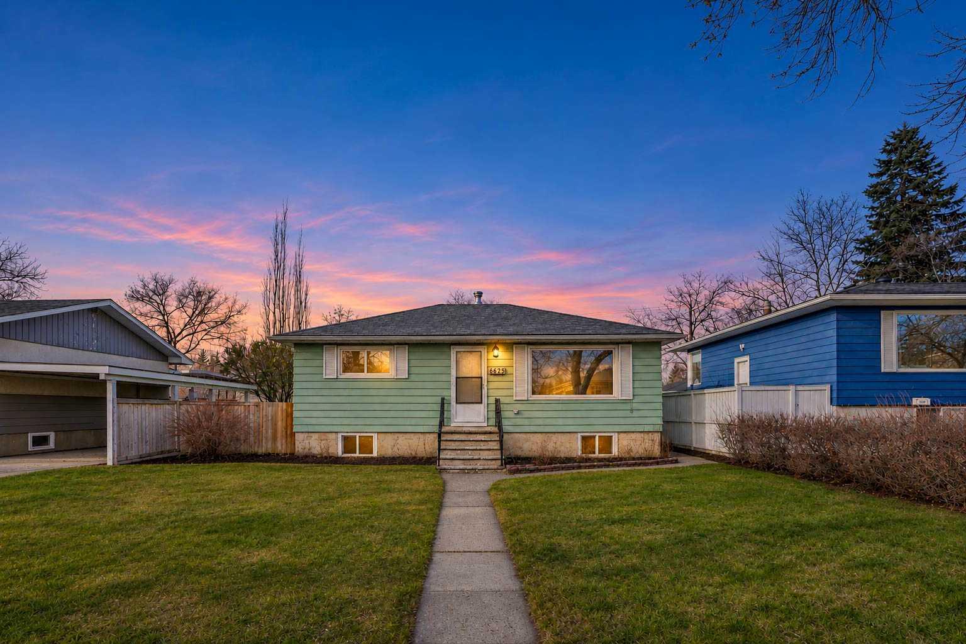
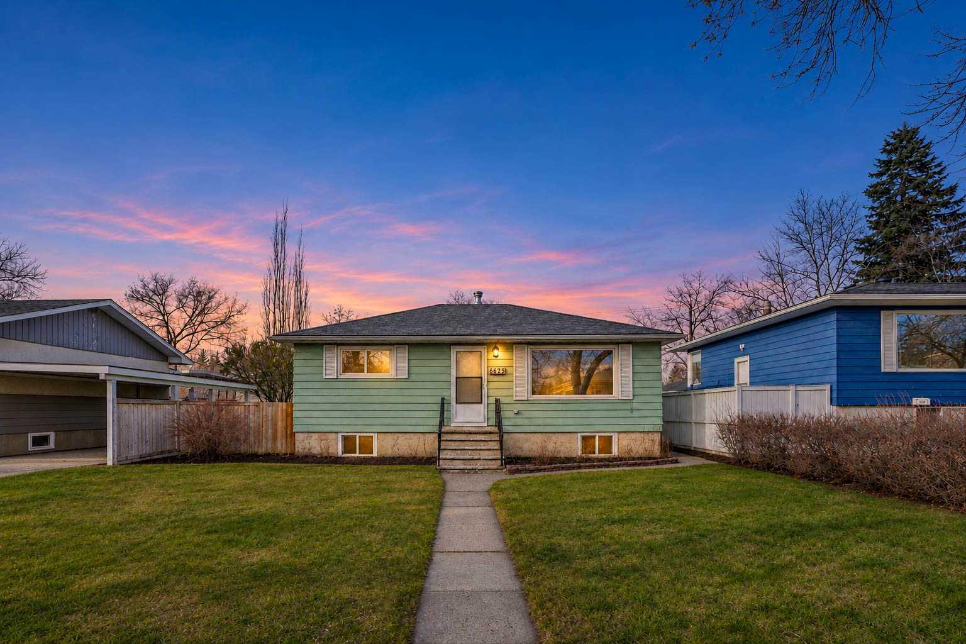
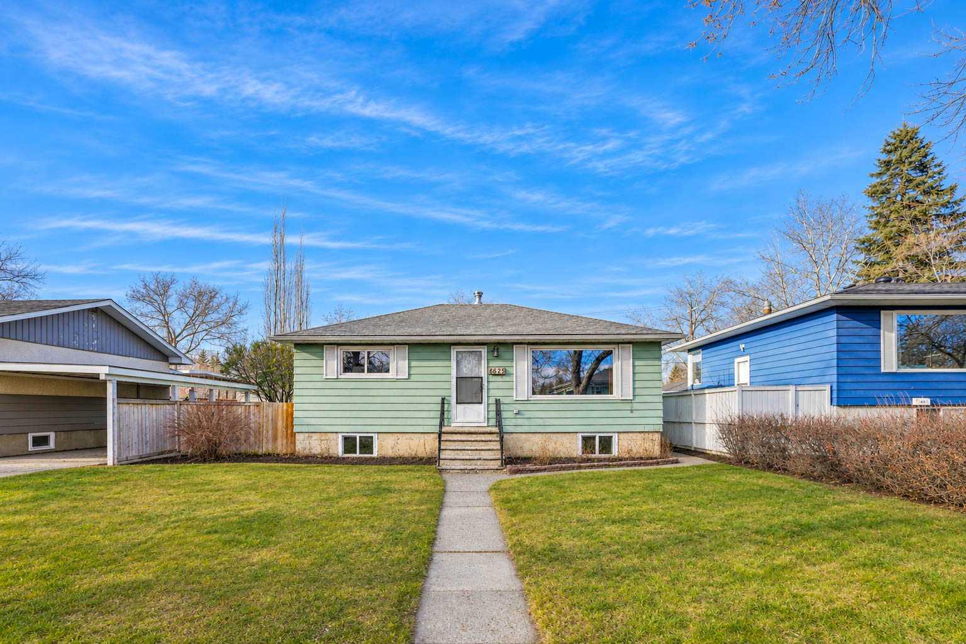
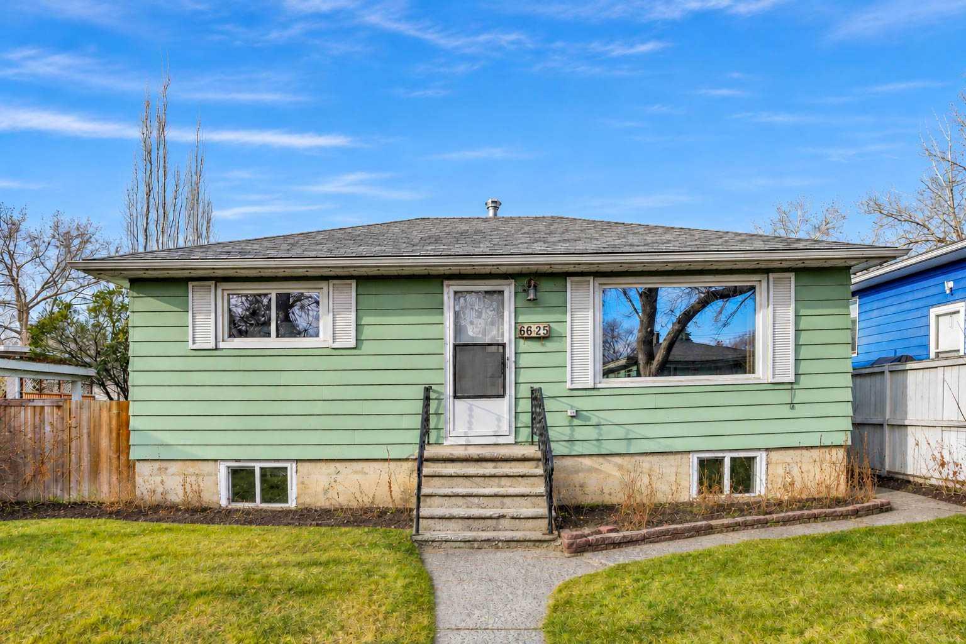
6625 18 Street SE, Calgary, Alberta
Residential For Sale in Calgary, Alberta
$549,900
-
Property Type
 Residential
-
Bedrooms
 4
-
Bath
 2
-
Garage
 1
-
Sq Ft
 769
-
Year Built
 1955
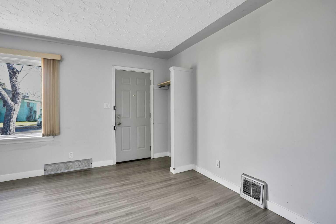
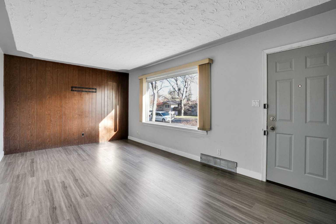
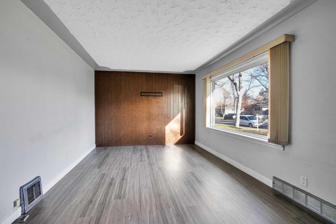
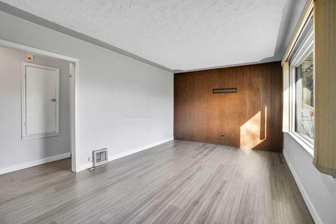
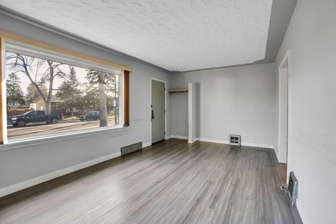
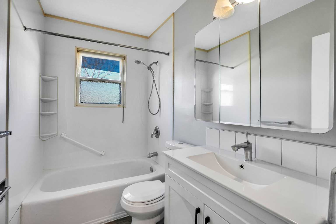
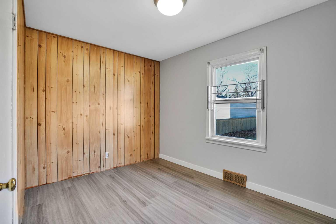
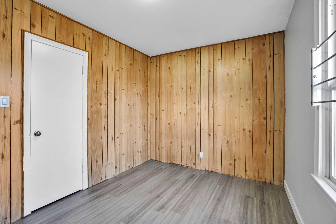
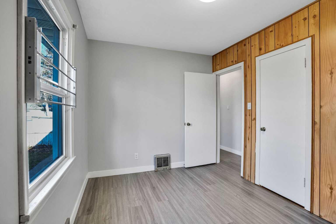
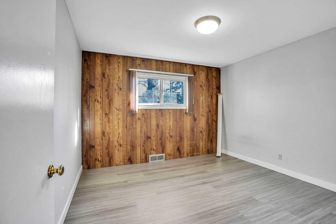
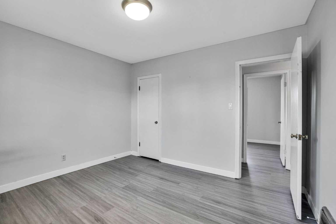
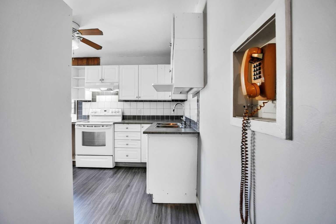
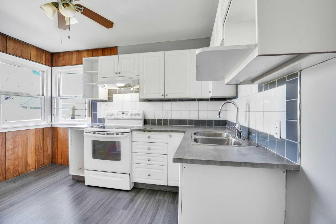
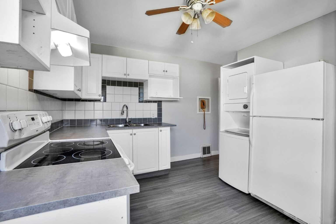
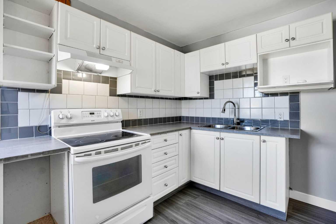
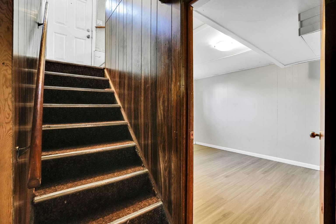
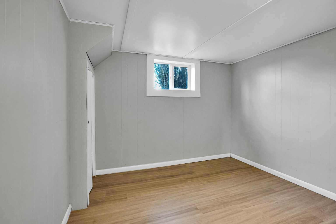
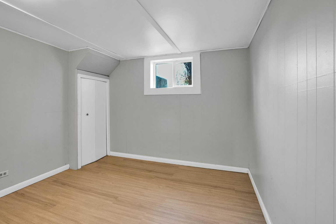
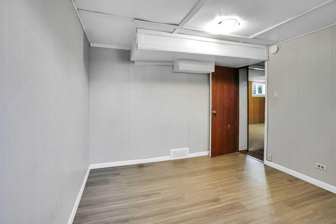
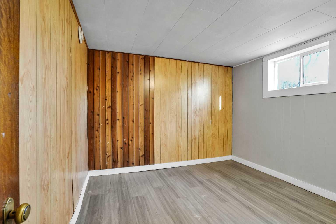
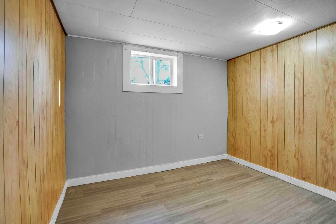
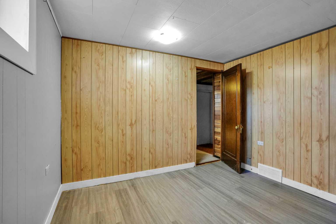
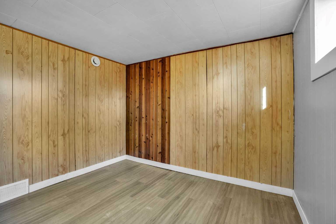
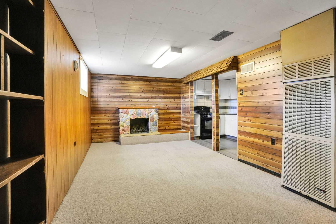
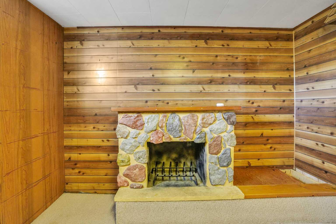
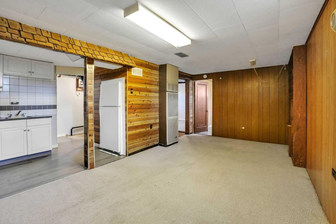
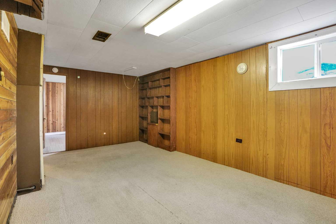
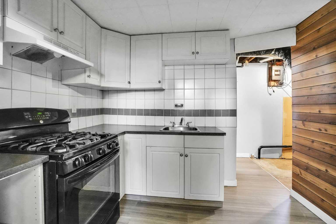
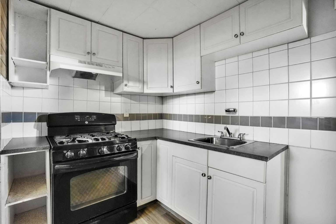
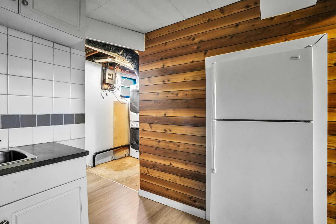
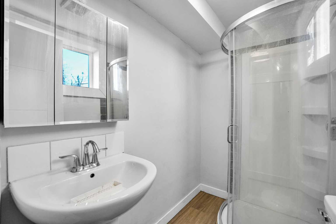
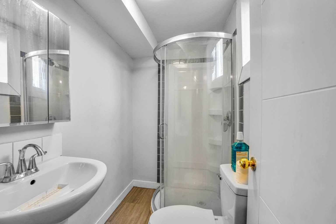
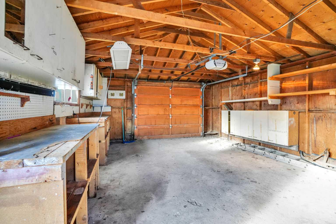
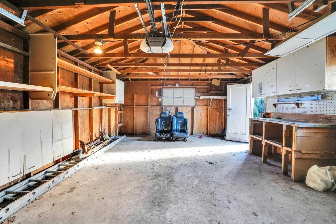
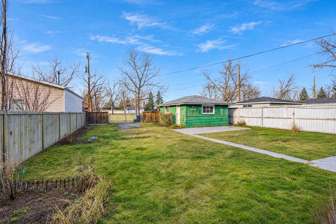
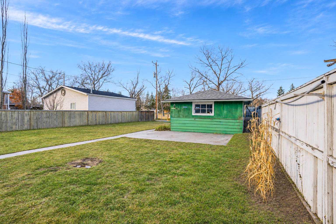
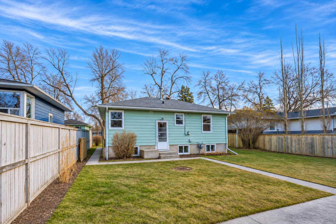
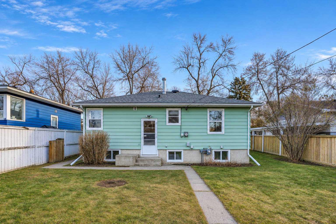
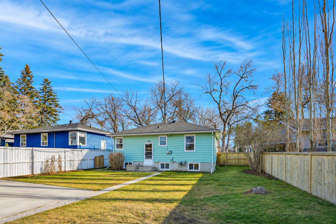
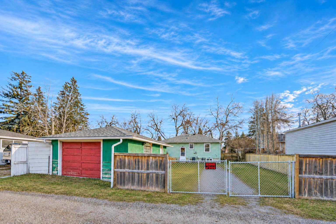
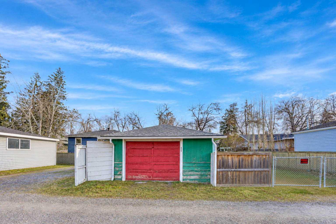
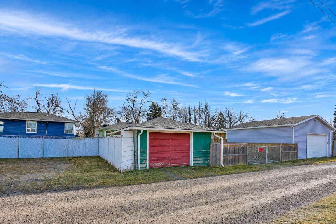
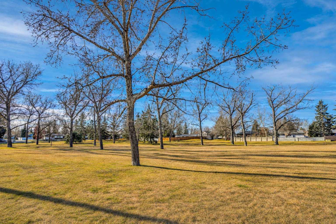
Builders, investors and buyers who want room to grow, take a look at this 50 x 120 R-C2 lot backing onto green space. R-C2 allows a semi-detached home or duplex, and each side can add a secondary suite, so the lot is well suited to redevelopment. You don’t have to build right away, because the home is ready to rent or live in. The 768 sq ft main floor has 2 bedrooms, and there’s a 2-bedroom illegal suite in the basement that helps carry the costs while you plan. The owners have taken good care of it, and the roof on both the house and the garage was replaced in 2022. You get the green space out back without neighbours behind you. Book your showing today!
| Street Address: | 6625 18 Street SE |
| City: | Calgary |
| Province/State: | Alberta |
| Postal Code: | N/A |
| County/Parish: | Calgary |
| Subdivision: | Ogden |
| Country: | Canada |
| Latitude: | 50.99496452 |
| Longitude: | -114.01675688 |
| MLS® Number: | A2359339 |
| Price: | $549,900 |
| Property Area: | 769 Sq ft |
| Bedrooms: | 4 |
| Bathrooms Half: | 0 |
| Bathrooms Full: | 2 |
| Living Area: | 769 Sq ft |
| Building Area: | 0 Sq ft |
| Year Built: | 1955 |
| Listing Date: | Nov 18, 2026 |
| Garage Spaces: | 1 |
| Property Type: | Residential |
| Property Subtype: | Detached |
| MLS Status: | Active |
Additional Details
| Flooring: | N/A |
| Construction: | Wood Frame |
| Parking: | Single Garage Detached |
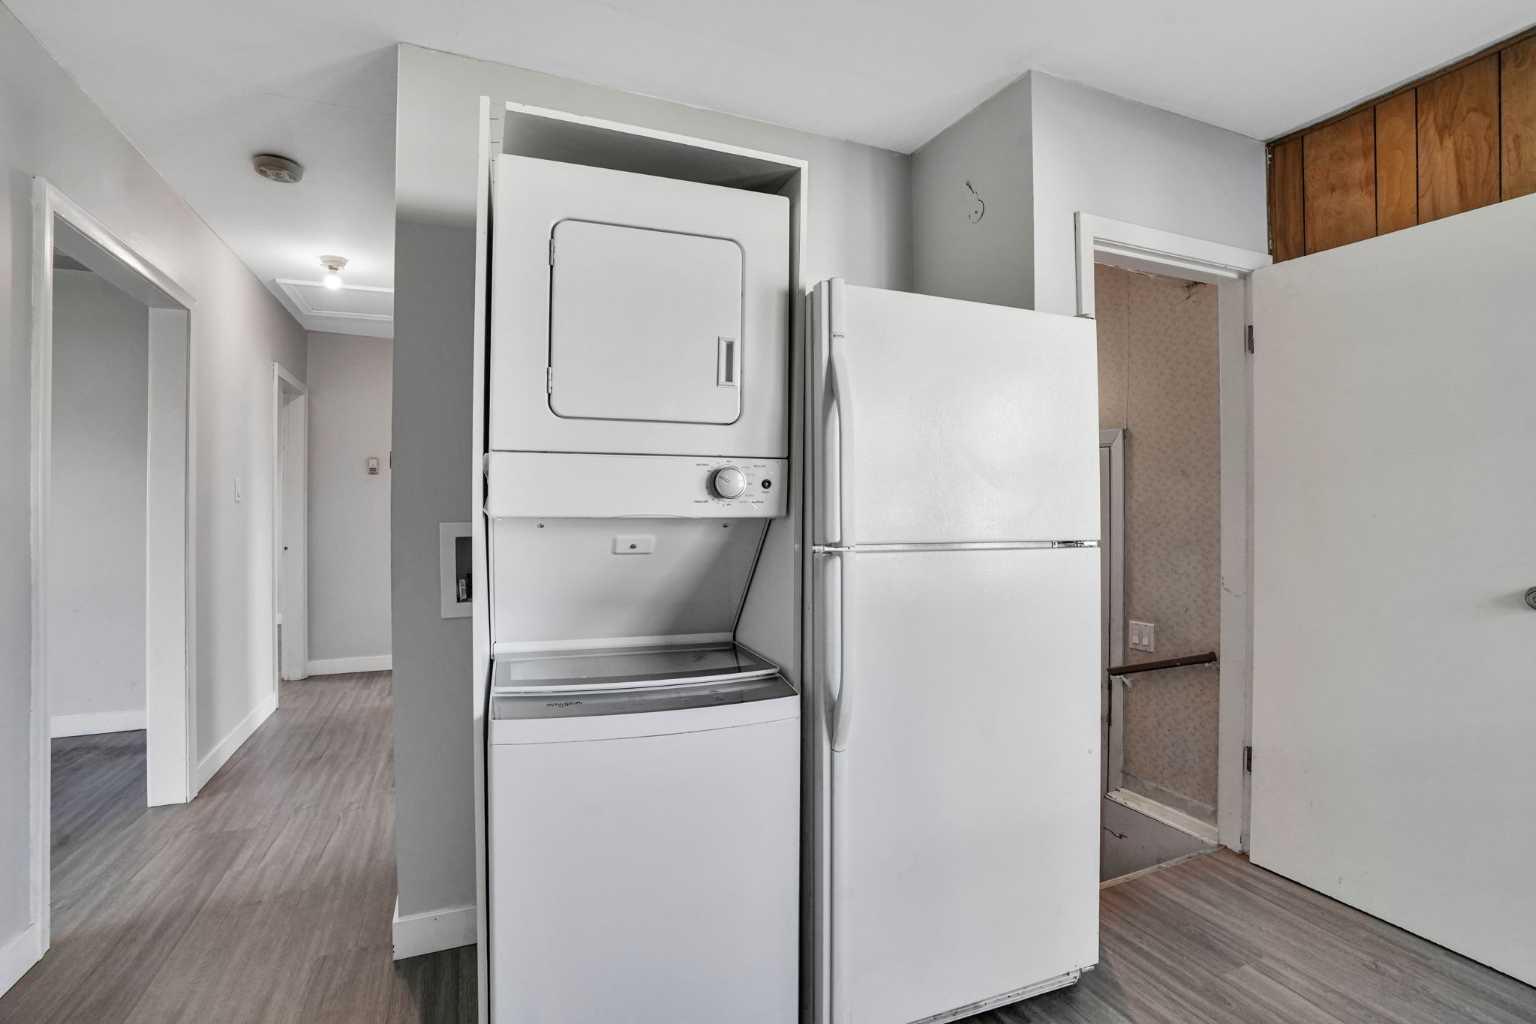
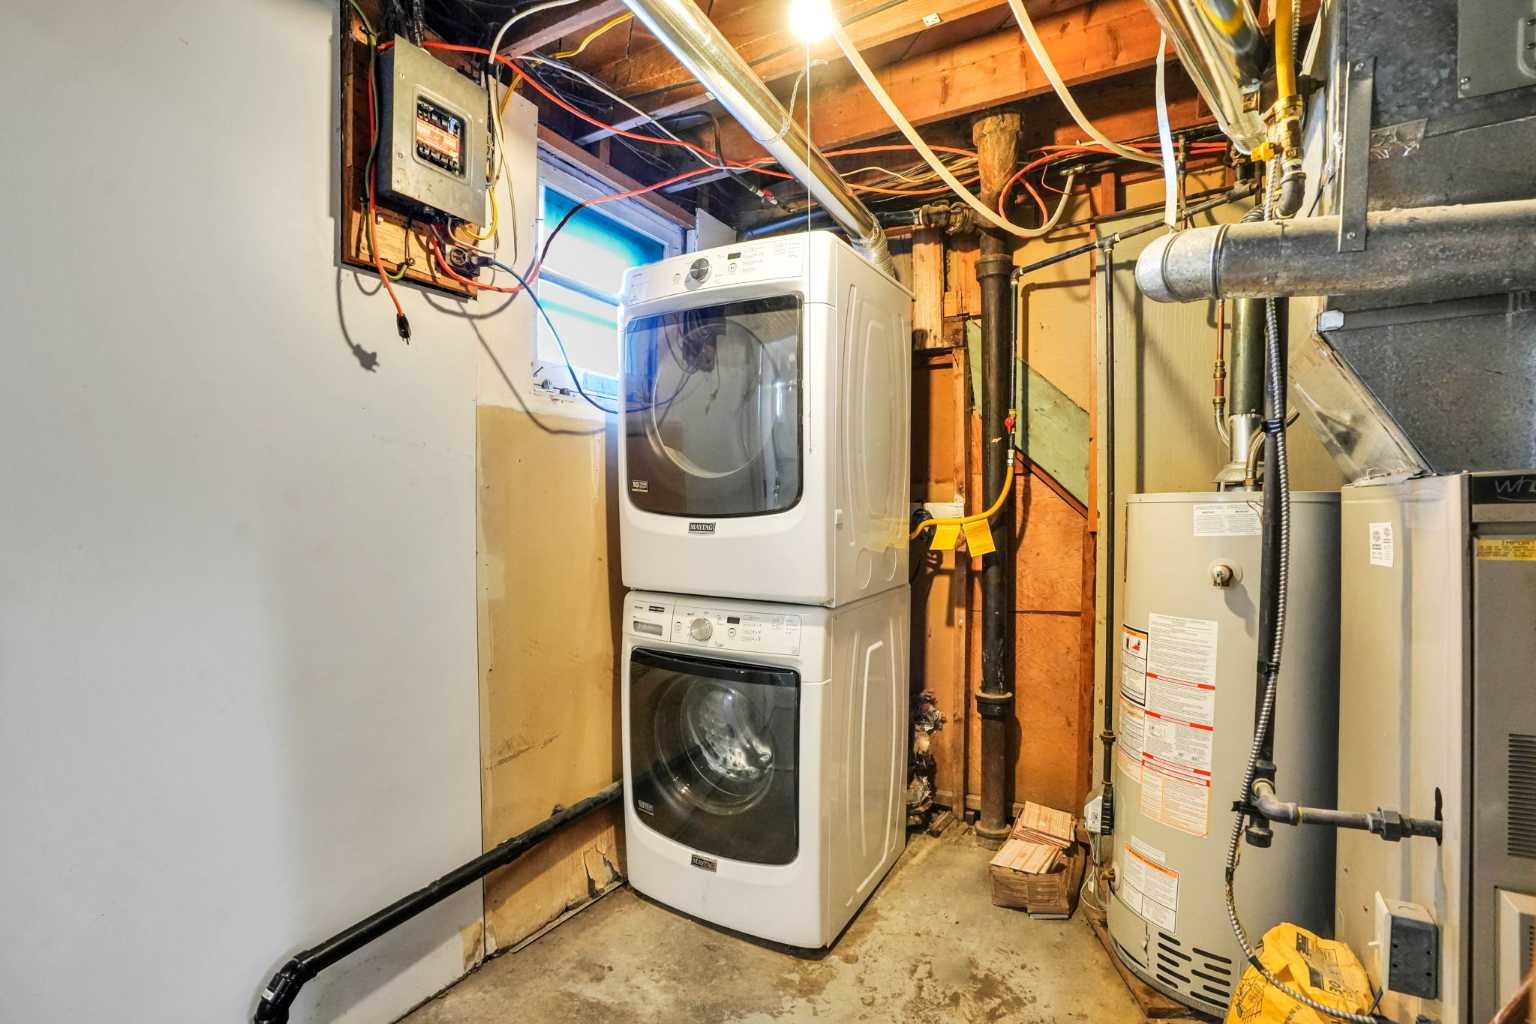
| Appliances: | Electric Range,Garage Control(s),Range,Refrigerator,Washer/Dryer |
| Stories: | N/A |
| Zoning: | R-C2 |
| Fireplace: | N/A |
| Amenities: | None |
Utilities & Systems
| Heating: | Central |
| Cooling: | None |
| Property Type | Residential |
| Building Type | Detached |
| Square Footage | 769 sqft |
| Community Name | Ogden |
| Subdivision Name | Ogden |
| Title | Fee Simple |
| Land Size | 5,995 sqft |
| Built in | 1955 |
| Annual Property Taxes | Contact listing agent |
| Parking Type | Garage |
Bedrooms
| Above Grade | 2 |
Bathrooms
| Total | 2 |
| Partial | 0 |
Interior Features
| Appliances Included | Electric Range, Garage Control(s), Range, Refrigerator, Washer/Dryer |
| Flooring | Carpet, Laminate |
Building Features
| Features | See Remarks |
| Construction Material | Wood Frame |
| Structures | None |
Heating & Cooling
| Cooling | None |
| Heating Type | Central |
Exterior Features
| Exterior Finish | Wood Frame |
Neighbourhood Features
| Community Features | None |
| Amenities Nearby | None |
Parking
| Parking Type | Garage |
| Total Parking Spaces | 1 |
Interior Size
| Total Finished Area: | 769 sq ft |
| Total Finished Area (Metric): | 71.48 sq m |
Room Count
| Bedrooms: | 4 |
| Bathrooms: | 2 |
| Full Bathrooms: | 2 |
| Rooms Above Grade: | 2 |
Lot Information
| Lot Size: | 5,995 sq ft |
| Lot Size (Acres): | 0.14 acres |
| Frontage: | 50 ft |
Legal
| Legal Description: | 2515AM;12;11,12 |
| Title to Land: | Fee Simple |
- See Remarks
- Courtyard
- Electric Range
- Garage Control(s)
- Range
- Refrigerator
- Washer/Dryer
- Full
- None
- Wood Frame
- Wood Burning
- Poured Concrete
- Back Lane
- City Lot
- Single Garage Detached
Main Level
| Bedroom | 11`0" x 11`9" |
| Bedroom | 8`6" x 11`6" |
| Bedroom | 11`4" x 10`2" |
| Bedroom | 10`4" x 10`5" |
| 4pc Bathroom | 0`0" x 0`0" |
| 3pc Bathroom | 0`0" x 0`0" |
Monthly Payment Breakdown
Loading Walk Score...
What's Nearby?
Powered by Yelp
REALTOR® Details

Ajaypal Sandhu
View Listings- (587) 968-5612
- ajaysandhu.realestate@gmail.com
- Real Estate Professionals Inc.