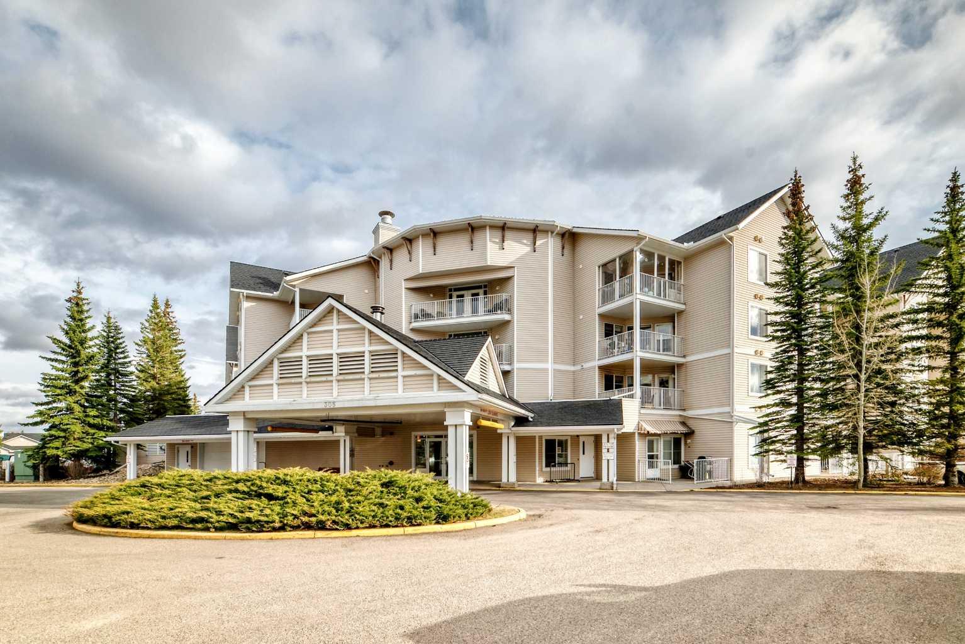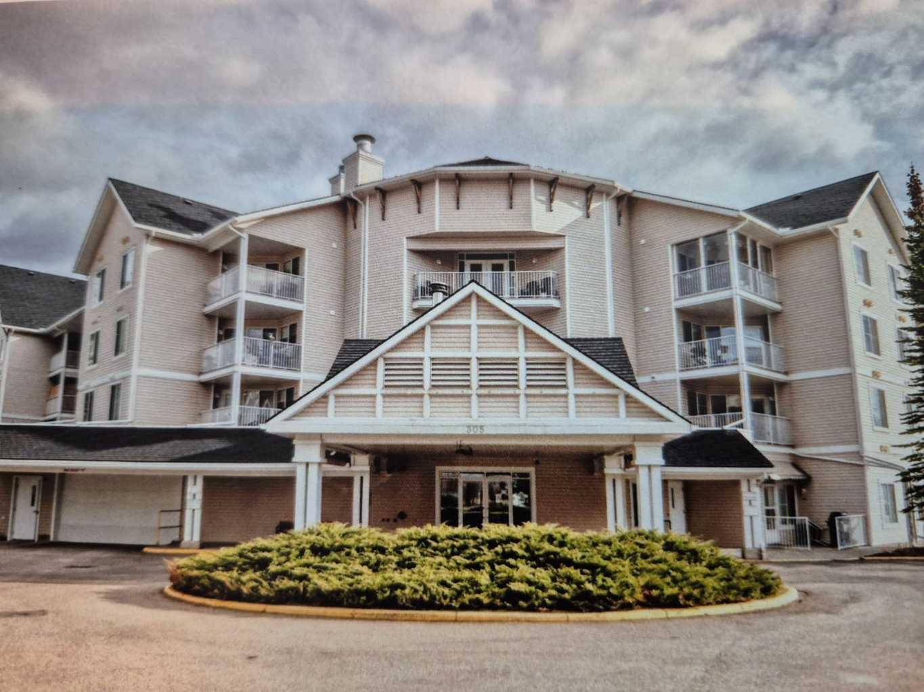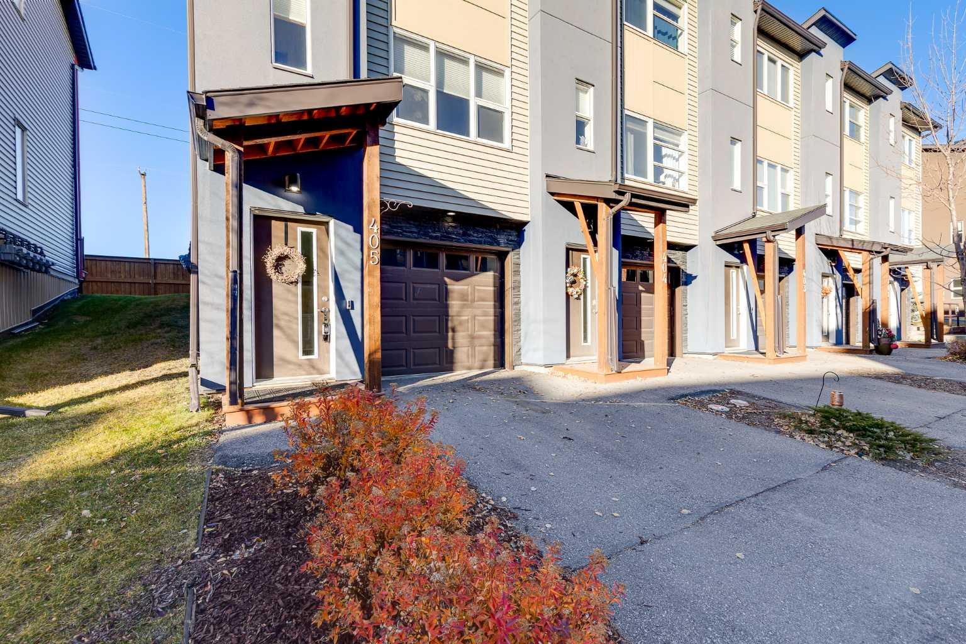
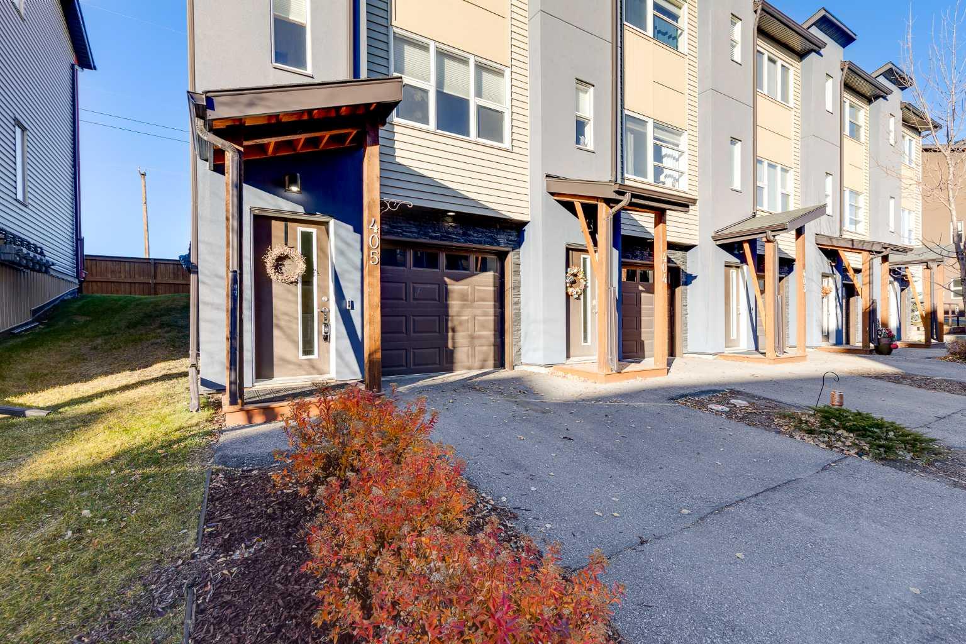
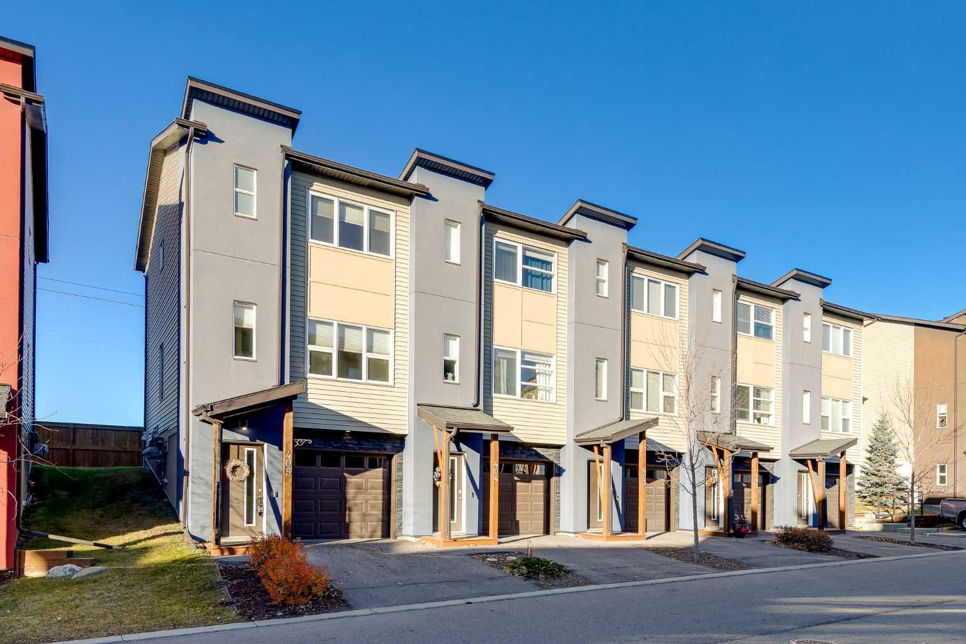
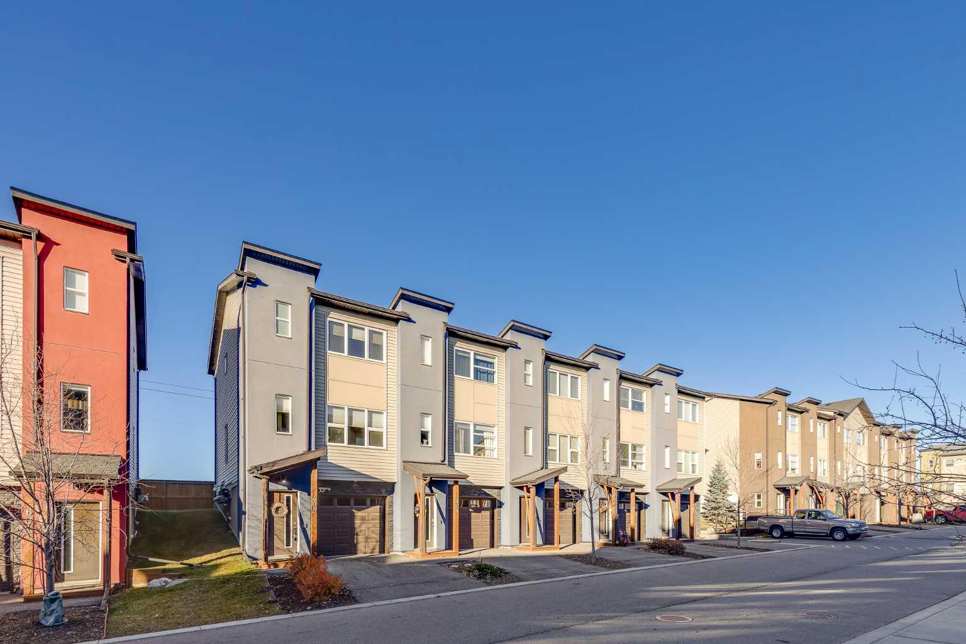
405, 2461 Baysprings Link SW, Airdrie, Alberta
Condo For Sale in Airdrie, Alberta
$340,000
-
Property Type
 Condo
-
Bedrooms
 2
-
Bath
 3
-
Garage
 1
-
Sq Ft
 1,327
-
Year Built
 2016
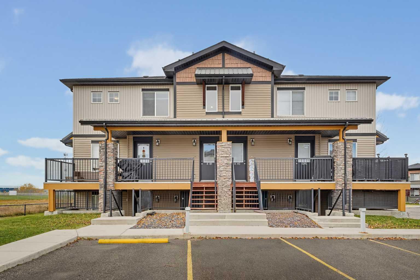
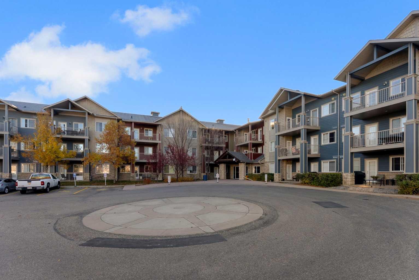
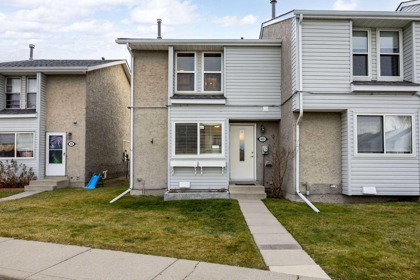
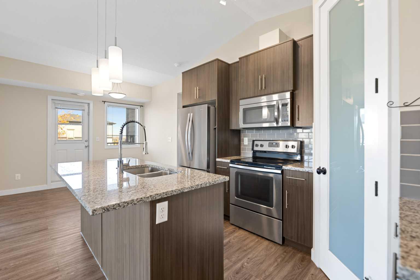
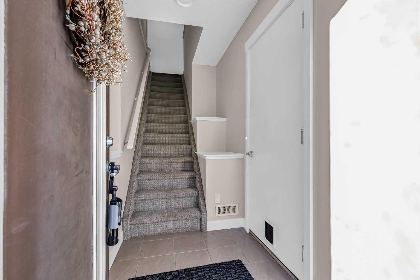
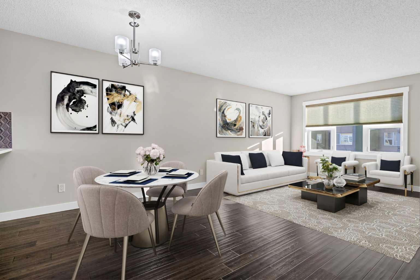
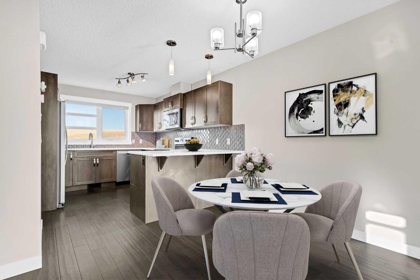
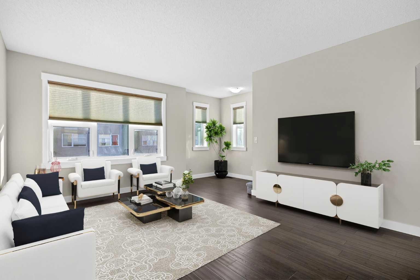
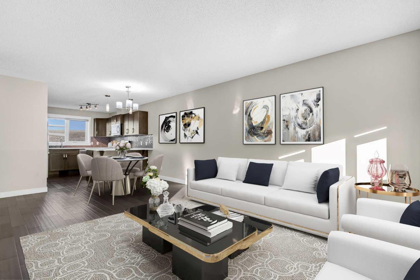
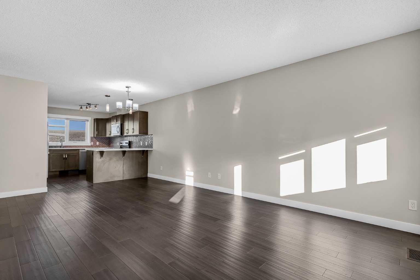
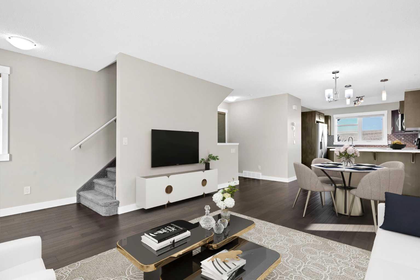
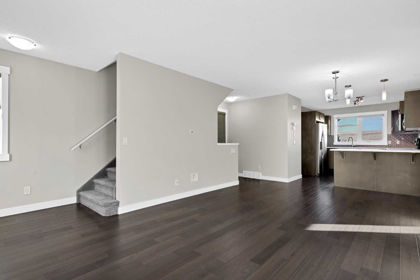
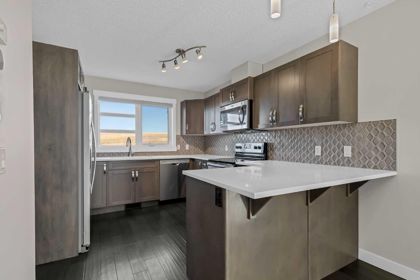
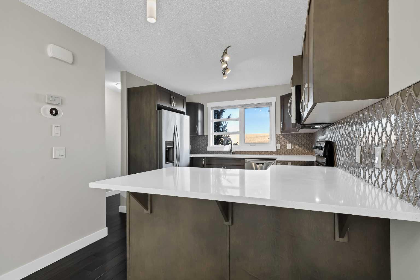
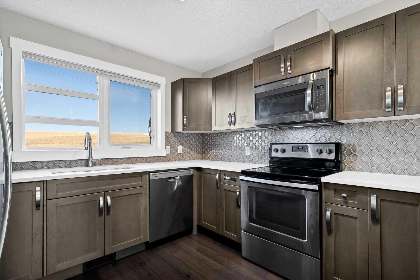
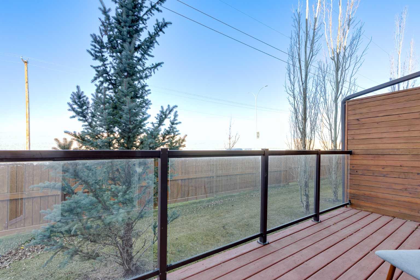
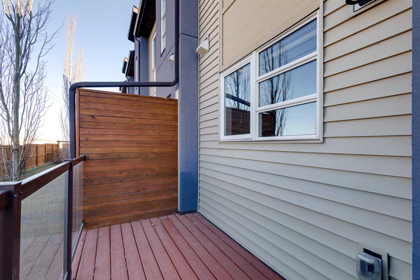
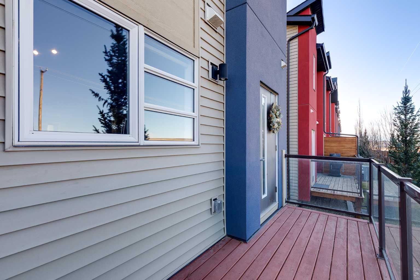
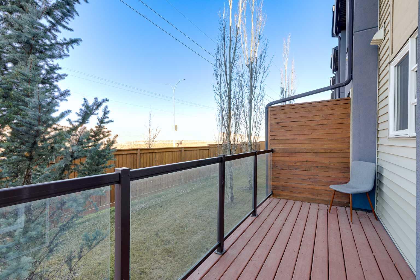
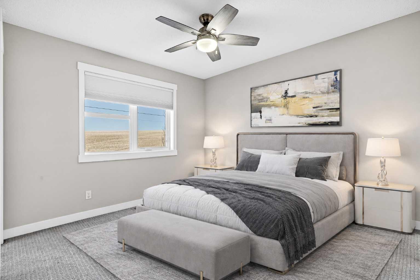
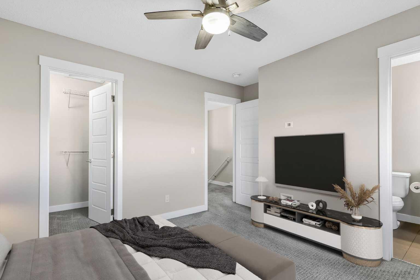
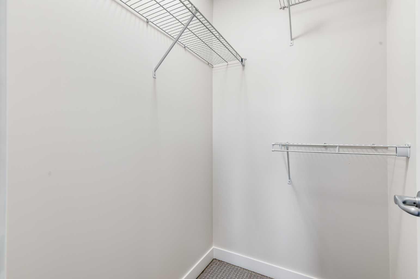
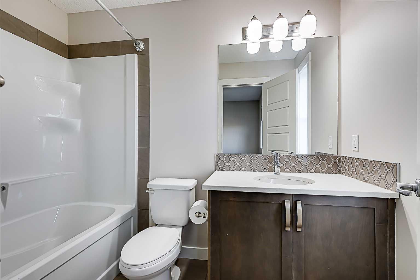
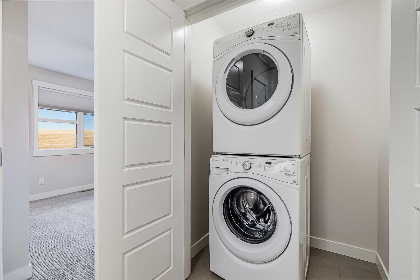
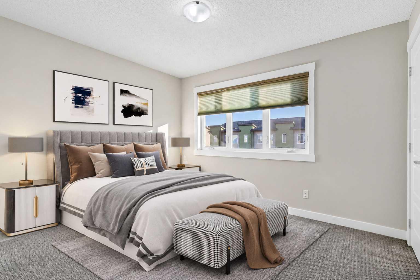
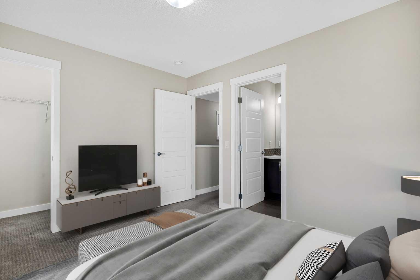
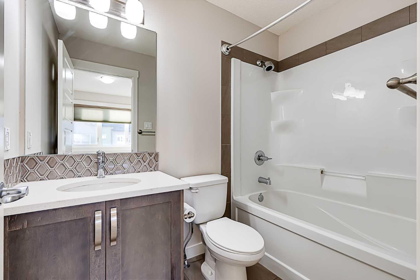
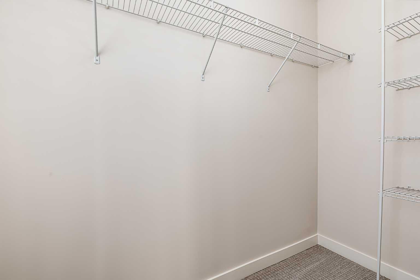
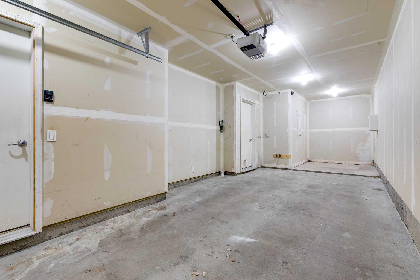
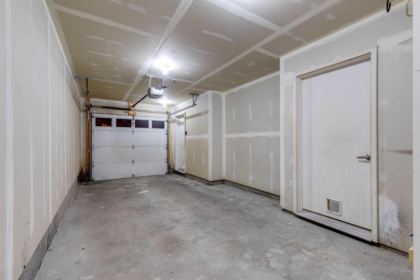
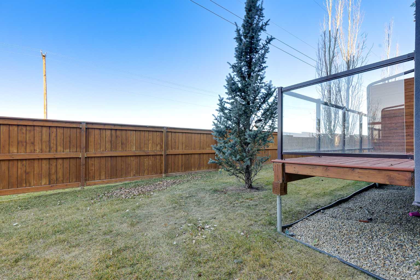
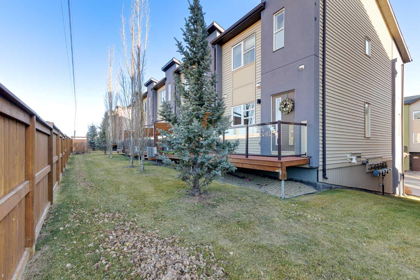
Welcome to over 1,300 Square Feet of living space, with an OVERSIZED GARAGE, and wide open views behind! From the front you'll notice your full length driveway & 30' long garage. Perfect for a truck, or lots of storage. As you enter you'll come to the wide open main level. The kitchen features QUARTZ COUNTERTOPS, and Stainless Steel Appliances. Out the back door you'll find your deck with wide open views of fields behind. Your dining area is large enough for your family table, and the living area is nice and bright with lots of room for your furniture. Moving upstairs you'll find the DOUBLE MASTER layout. Both rooms feature 4 Piece Ensuites & Walk-in Closets. You'll also find your UPPER LAUNDRY up here for convenience. The LOW CONDO FEES and well run condo board in this complex are a huge bonus! Book your showing today!
| Street Address: | 405, 2461 Baysprings Link SW |
| City: | Airdrie |
| Province/State: | Alberta |
| Postal Code: | N/A |
| County/Parish: | Airdrie |
| Subdivision: | Baysprings |
| Country: | Canada |
| Latitude: | 51.27365205 |
| Longitude: | -114.04813996 |
| MLS® Number: | A2359239 |
| Price: | $340,000 |
| Property Area: | 1,327 Sq ft |
| Bedrooms: | 2 |
| Bathrooms Half: | 1 |
| Bathrooms Full: | 2 |
| Living Area: | 1,327 Sq ft |
| Building Area: | 0 Sq ft |
| Year Built: | 2016 |
| Listing Date: | Nov 20, 2026 |
| Garage Spaces: | 1 |
| Property Type: | Residential |
| Property Subtype: | Row/Townhouse |
| MLS Status: | Active |
Additional Details
| Flooring: | N/A |
| Construction: | Straw,Vinyl Siding,Wood Frame,Wood Siding |
| Parking: | Single Garage Attached |
| Appliances: | Dishwasher,Dryer,Electric Stove,Garage Control(s),Microwave Hood Fan,Refrigerator,Washer,Window Coverings |
| Stories: | N/A |
| Zoning: | R4 |
| Fireplace: | N/A |
| Amenities: | Playground,Schools Nearby,Sidewalks,Street Lights |
Utilities & Systems
| Heating: | Forced Air,Natural Gas |
| Cooling: | None |
| Property Type | Residential |
| Building Type | Row/Townhouse |
| Square Footage | 1,327 sqft |
| Community Name | Baysprings |
| Subdivision Name | Baysprings |
| Title | Fee Simple |
| Land Size | 1,564 sqft |
| Built in | 2016 |
| Annual Property Taxes | Contact listing agent |
| Parking Type | Garage |
| Time on MLS Listing | 2 days |
Bedrooms
| Above Grade | 2 |
Bathrooms
| Total | 3 |
| Partial | 1 |
Interior Features
| Appliances Included | Dishwasher, Dryer, Electric Stove, Garage Control(s), Microwave Hood Fan, Refrigerator, Washer, Window Coverings |
| Flooring | Carpet, Laminate |
Building Features
| Features | Breakfast Bar, No Smoking Home, Vinyl Windows, Walk-In Closet(s) |
| Style | Attached |
| Construction Material | Straw, Vinyl Siding, Wood Frame, Wood Siding |
| Building Amenities | None |
| Structures | Balcony(s) |
Heating & Cooling
| Cooling | None |
| Heating Type | Forced Air, Natural Gas |
Exterior Features
| Exterior Finish | Straw, Vinyl Siding, Wood Frame, Wood Siding |
Neighbourhood Features
| Community Features | Playground, Schools Nearby, Sidewalks, Street Lights |
| Pets Allowed | Restrictions |
| Amenities Nearby | Playground, Schools Nearby, Sidewalks, Street Lights |
Maintenance or Condo Information
| Maintenance Fees | $286 Monthly |
| Maintenance Fees Include | Insurance, Maintenance Grounds, Professional Management, Snow Removal |
Parking
| Parking Type | Garage |
| Total Parking Spaces | 2 |
Interior Size
| Total Finished Area: | 1,327 sq ft |
| Total Finished Area (Metric): | 123.28 sq m |
| Main Level: | 202 sq ft |
| Upper Level: | 1,125 sq ft |
Room Count
| Bedrooms: | 2 |
| Bathrooms: | 3 |
| Full Bathrooms: | 2 |
| Half Bathrooms: | 1 |
| Rooms Above Grade: | 5 |
Lot Information
| Lot Size: | 1,564 sq ft |
| Lot Size (Acres): | 0.04 acres |
- Breakfast Bar
- No Smoking Home
- Vinyl Windows
- Walk-In Closet(s)
- None
- Dishwasher
- Dryer
- Electric Stove
- Garage Control(s)
- Microwave Hood Fan
- Refrigerator
- Washer
- Window Coverings
- Playground
- Schools Nearby
- Sidewalks
- Street Lights
- Straw
- Vinyl Siding
- Wood Frame
- Wood Siding
- Poured Concrete
- Level
- Low Maintenance Landscape
- Single Garage Attached
- Balcony(s)
Floor plan information is not available for this property.
Monthly Payment Breakdown
Loading Walk Score...
What's Nearby?
Powered by Yelp