246 Creekstone Hill SW, Calgary, Alberta
Residential For Sale in Calgary, Alberta
$866,800
-
Property Type
 Residential
-
Bedrooms
 3
-
Bath
 3
-
Garage
 2
-
Sq Ft
 2,353
-
Year Built
 2026
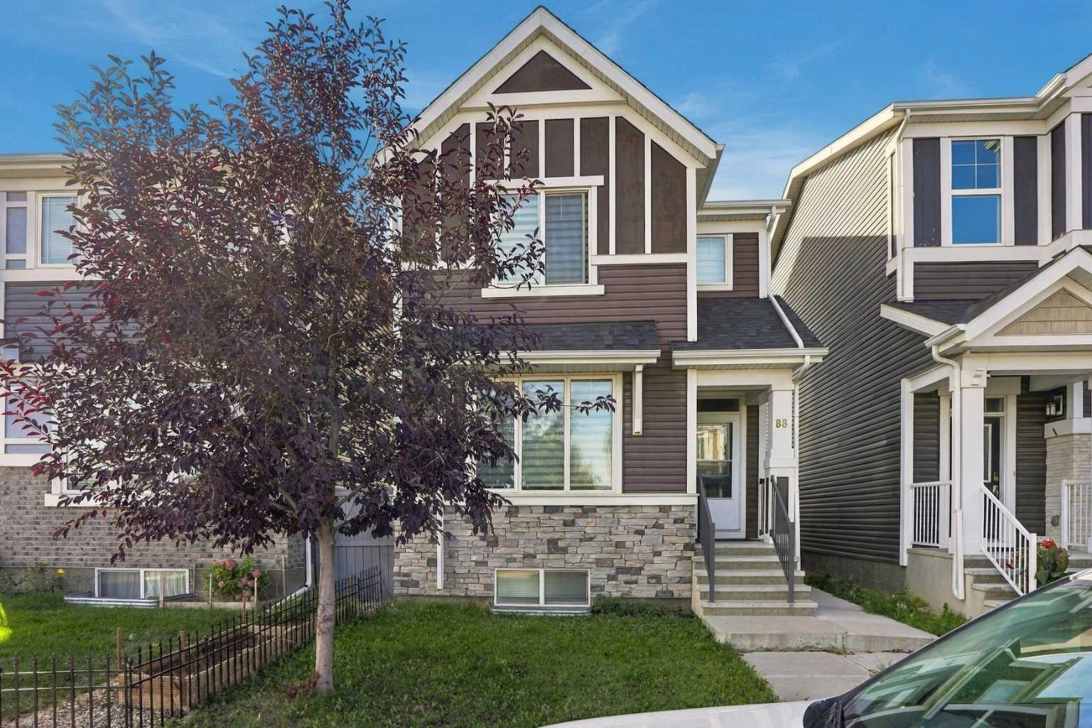
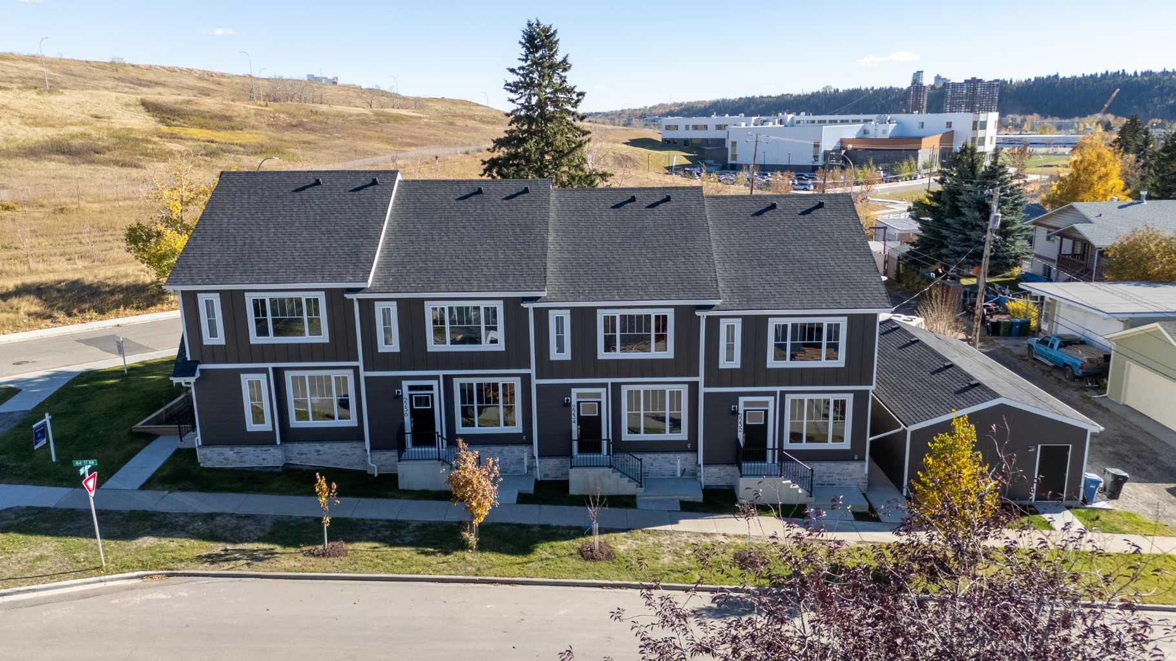
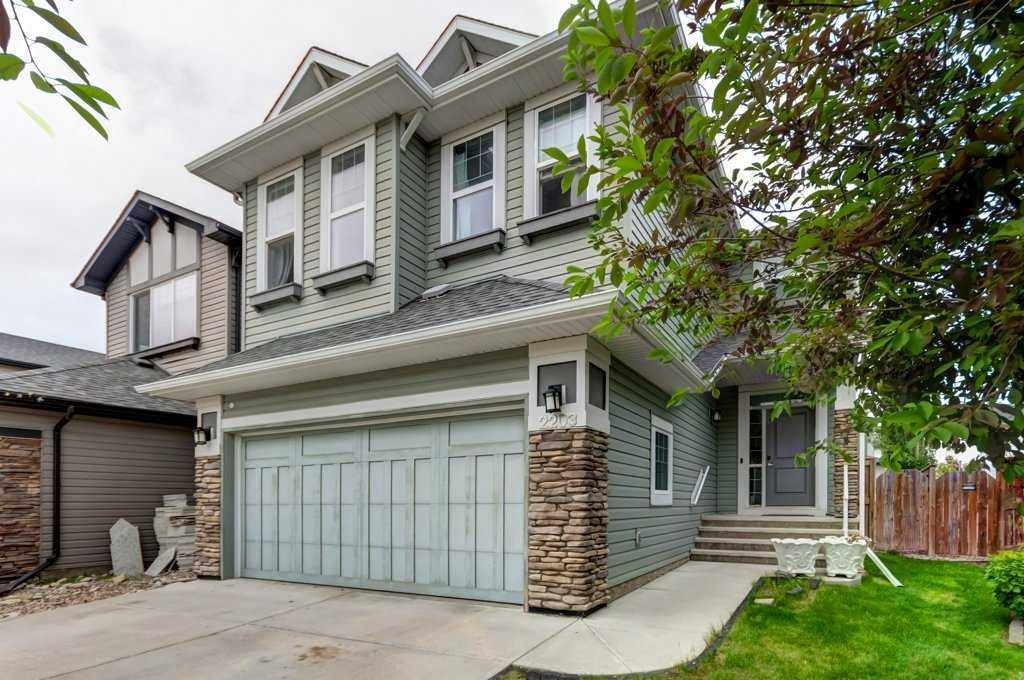
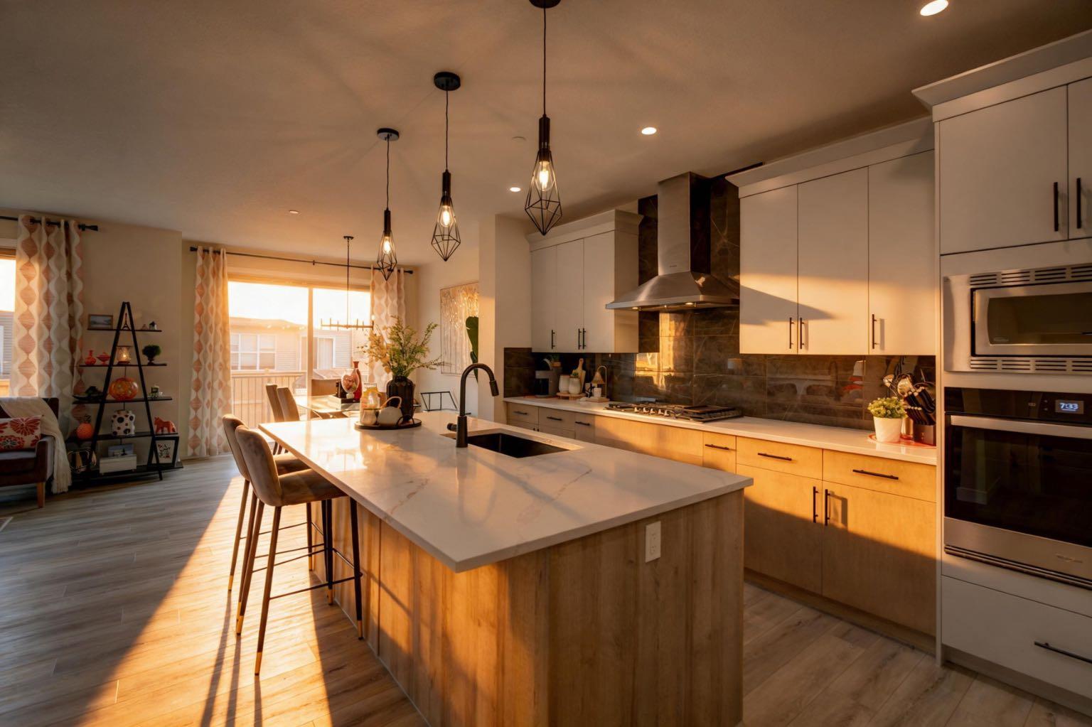
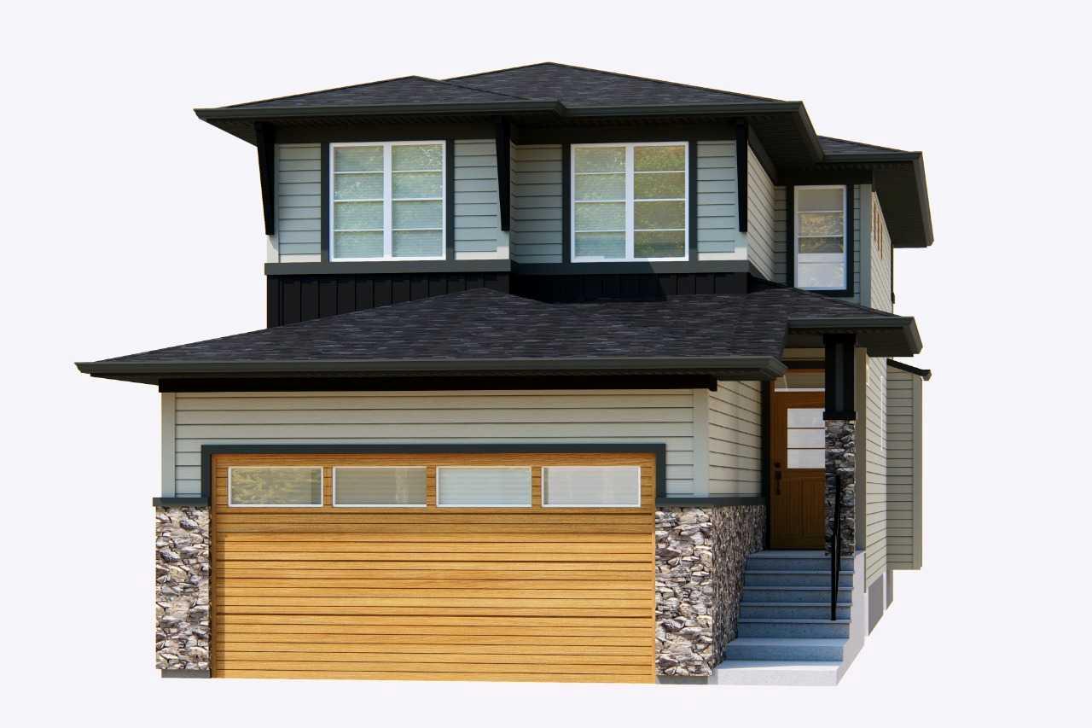
The Stone Brook by Broadview Homes offers 2,356 sq. ft. of thoughtfully designed living space, with a layout that brings together open gathering areas and comfortable spaces. The main floor centers around a Great room with a Gas Fireplace, flowing into the dining nook with direct access to the Rear Deck. The Kitchen features a Central Island and a Walk-in Pantry, offering plenty of room for storage. Flex room near the front of the home provides a convenient option for a home office, study or additional sitting area. Upstairs, the Vaulted Bonus room creates a second living space. The Primary bedroom offers a quieter setting with a Tray Ceiling, Walk-in Closet and Private ensuite featuring a Soaker tub and Separate shower. Two additional bedrooms, a full bathroom and laundry complete the level. A 480 sq. ft. attached garage adds space for parking and storage. Whether gathering around fireplace or enjoying a quieter moment upstairs, Stonebrook offers space for everyday family life. Room to work, unwind and enjoy the little things that make a house feel like home. The Stone Brook offers 2,356 sq. ft. of living space, complemented by an attached 480 sq. ft. garage. The separate flex room is a welcome addition for those who need a little extra space beyond the usual living areas, while the rear deck makes it easy to take everyday dining outdoors. Whether the priority is workspace, a place for hobbies or simply having room for everyone, Stonebrook offers plenty of ways to make the space your own. Photos are representative.
| Street Address: | 246 Creekstone Hill SW |
| City: | Calgary |
| Province/State: | Alberta |
| Postal Code: | N/A |
| County/Parish: | Calgary |
| Subdivision: | Pine Creek |
| Country: | Canada |
| Latitude: | 50.86097637 |
| Longitude: | -114.05457035 |
| MLS® Number: | A2359215 |
| Price: | $866,800 |
| Property Area: | 2,353 Sq ft |
| Bedrooms: | 3 |
| Bathrooms Half: | 1 |
| Bathrooms Full: | 2 |
| Living Area: | 2,353 Sq ft |
| Building Area: | 0 Sq ft |
| Year Built: | 2026 |
| Listing Date: | Nov 18, 2026 |
| Garage Spaces: | 2 |
| Property Type: | Residential |
| Property Subtype: | Detached |
| MLS Status: | Active |
Additional Details
| Flooring: | N/A |
| Construction: | Stone,Vinyl Siding,Wood Frame |
| Parking: | Double Garage Attached |
| Appliances: | Dishwasher,Electric Stove,Microwave,Range,Refrigerator |
| Stories: | N/A |
| Zoning: | R-G |
| Fireplace: | N/A |
| Amenities: | Lake,Park,Playground,Schools Nearby,Shopping Nearby,Sidewalks |
Utilities & Systems
| Heating: | Forced Air |
| Cooling: | None |
| Property Type | Residential |
| Building Type | Detached |
| Square Footage | 2,353 sqft |
| Community Name | Pine Creek |
| Subdivision Name | Pine Creek |
| Title | Fee Simple |
| Land Size | 5,597 sqft |
| Built in | 2026 |
| Annual Property Taxes | Contact listing agent |
| Parking Type | Garage |
Bedrooms
| Above Grade | 3 |
Bathrooms
| Total | 3 |
| Partial | 1 |
Interior Features
| Appliances Included | Dishwasher, Electric Stove, Microwave, Range, Refrigerator |
| Flooring | Carpet, Ceramic Tile, Vinyl Plank |
Building Features
| Features | Built-in Features, Double Vanity, Pantry, Quartz Counters, Soaking Tub, Walk-In Closet(s) |
| Construction Material | Stone, Vinyl Siding, Wood Frame |
| Structures | Deck |
Heating & Cooling
| Cooling | None |
| Heating Type | Forced Air |
Exterior Features
| Exterior Finish | Stone, Vinyl Siding, Wood Frame |
Neighbourhood Features
| Community Features | Lake, Park, Playground, Schools Nearby, Shopping Nearby, Sidewalks |
| Amenities Nearby | Lake, Park, Playground, Schools Nearby, Shopping Nearby, Sidewalks |
Parking
| Parking Type | Garage |
| Total Parking Spaces | 2 |
Interior Size
| Total Finished Area: | 2,353 sq ft |
| Total Finished Area (Metric): | 218.63 sq m |
| Main Level: | 1,101 sq ft |
| Upper Level: | 1,252 sq ft |
Room Count
| Bedrooms: | 3 |
| Bathrooms: | 3 |
| Full Bathrooms: | 2 |
| Half Bathrooms: | 1 |
| Rooms Above Grade: | 5 |
Lot Information
| Lot Size: | 5,597 sq ft |
| Lot Size (Acres): | 0.13 acres |
| Frontage: | 31 ft |
Legal
| Legal Description: | 2311521;7;24 |
| Title to Land: | Fee Simple |
- Built-in Features
- Double Vanity
- Pantry
- Quartz Counters
- Soaking Tub
- Walk-In Closet(s)
- None
- Dishwasher
- Electric Stove
- Microwave
- Range
- Refrigerator
- Full
- Lake
- Park
- Playground
- Schools Nearby
- Shopping Nearby
- Sidewalks
- Stone
- Vinyl Siding
- Wood Frame
- Gas
- Mantle
- Poured Concrete
- Garden
- Double Garage Attached
- Deck
Floor plan information is not available for this property.
Monthly Payment Breakdown
Loading Walk Score...
What's Nearby?
Powered by Yelp
REALTOR® Details
David Lofthaug
- (587) 602-3307
- david@bodecanada.com
- Bode Platform Inc.