60, 2404 394 Township , Rural Lacombe County, Alberta
Residential For Sale in Rural Lacombe County, Alberta
$3,400,000
-
Property Type
 Residential
-
Bedrooms
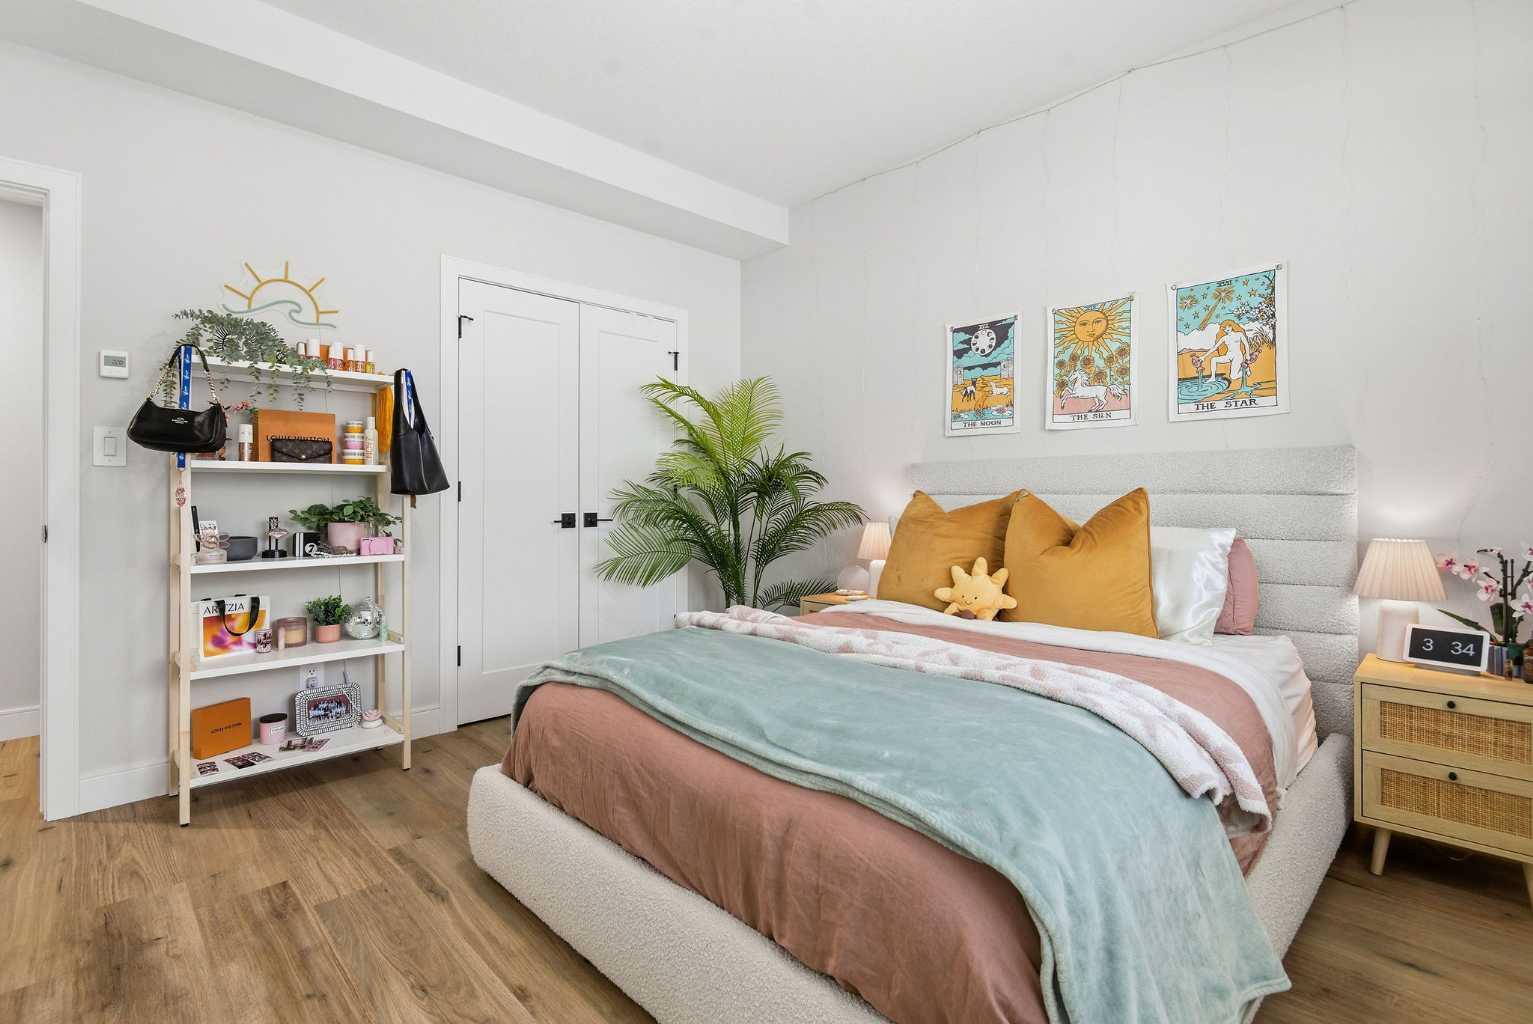
 5
-
Bath
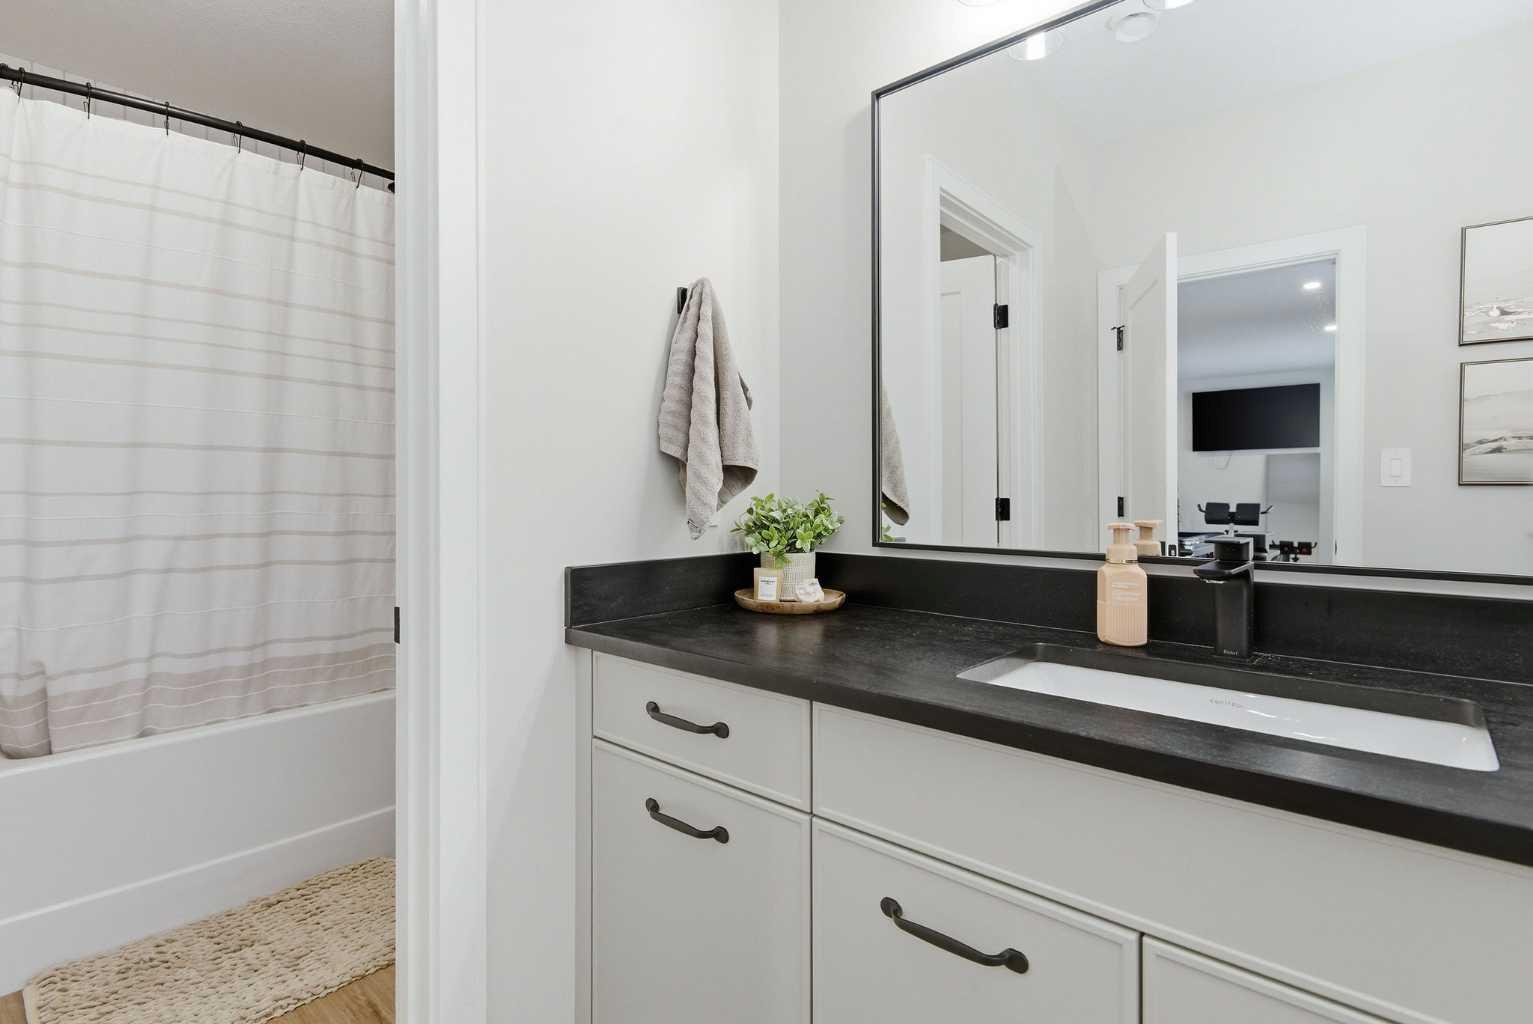
 4
-
Garage
 5
-
Sq Ft
 4,238
-
Year Built
 2023
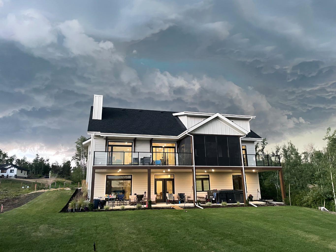
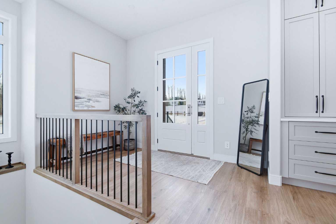
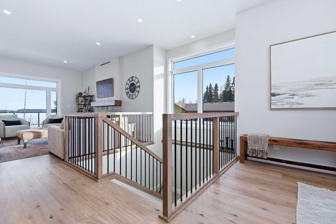
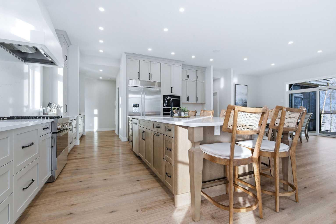
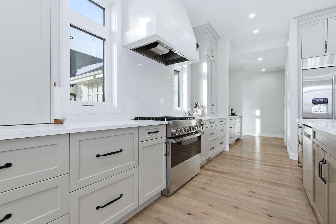
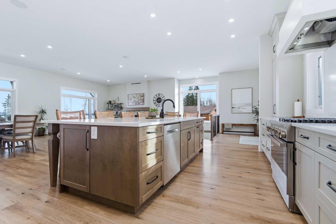
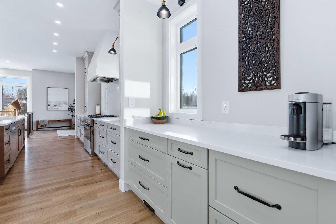
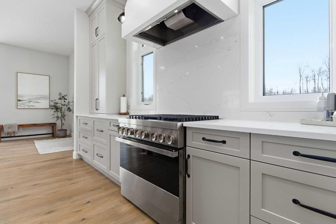
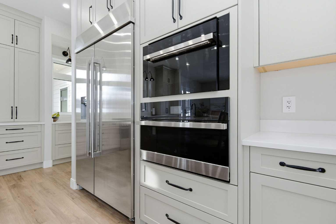
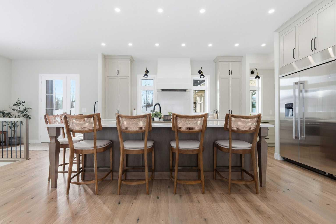
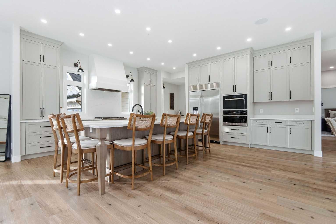
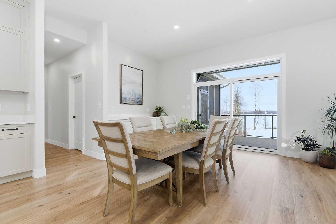
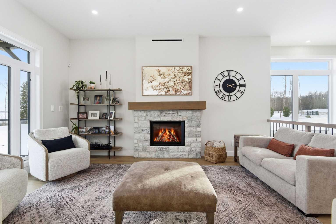
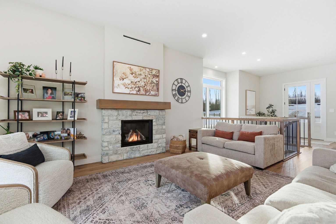
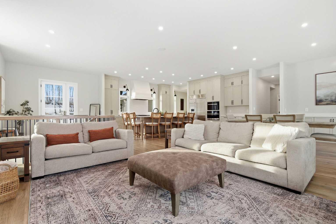
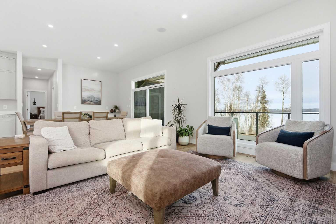
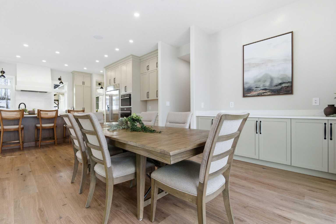
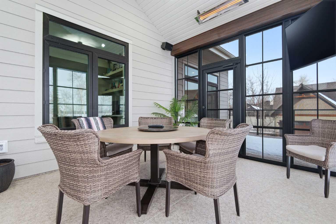
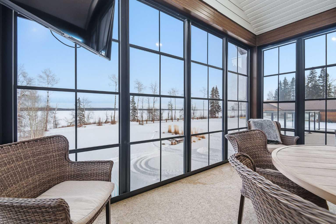
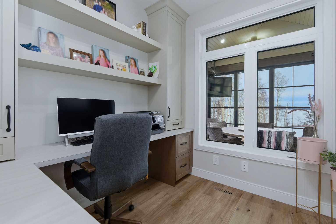
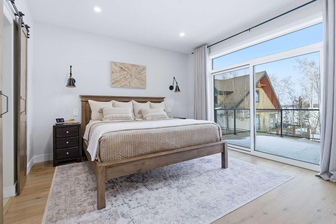
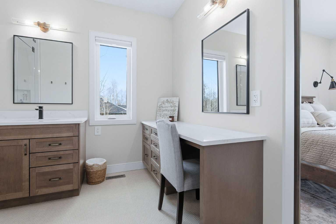
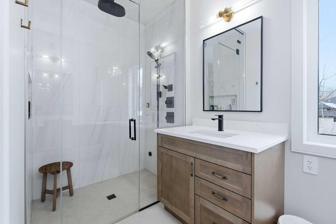
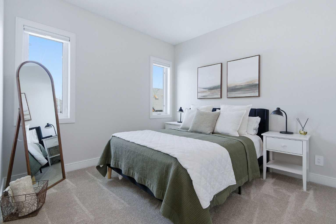
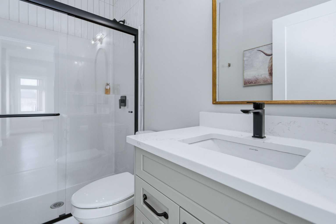
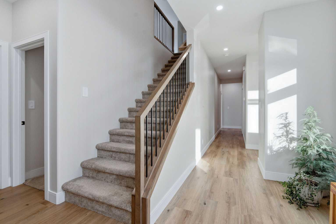
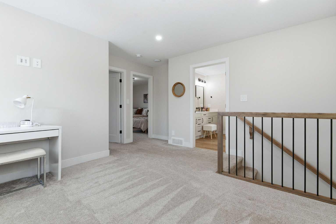
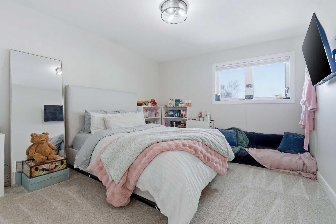
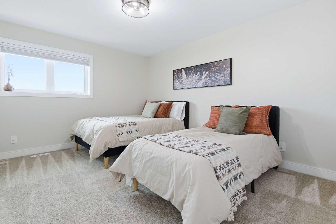
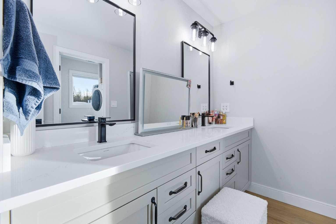
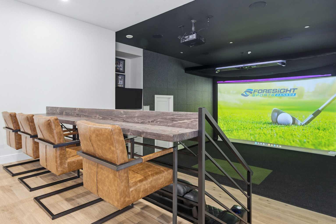
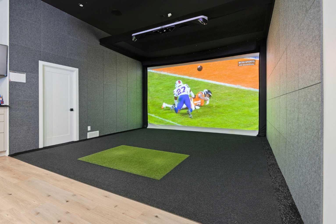
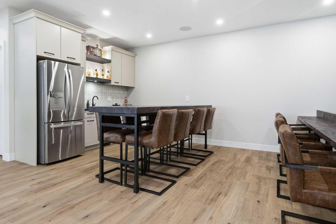
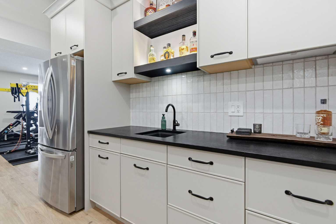
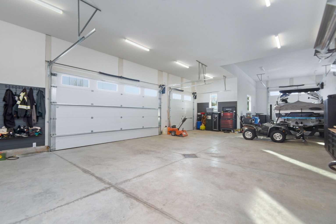
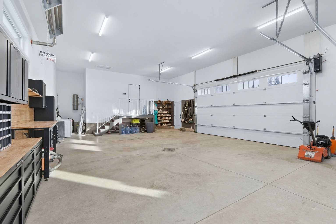
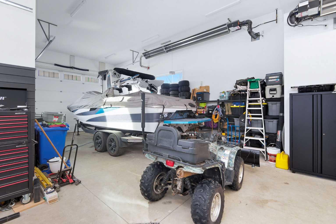
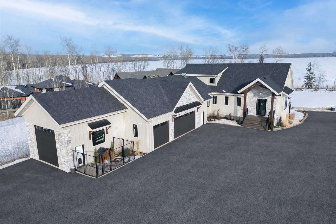
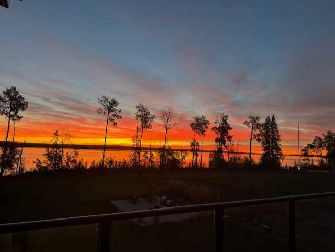
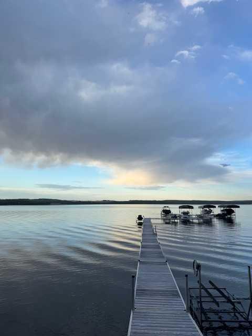
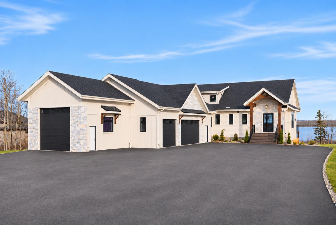
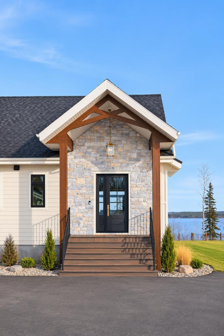
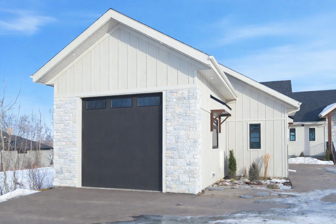
CAR ENTHUSIASTS WELCOME! Luxury lakefront living in tranquil Eagles Quay on Sylvan Lake! Stunning 4,800 sq. ft. 5 bedroom, 4 bath custom home built in 2023, situated on a private ¾-acre lot with a low-maintenance yard. Thoughtfully designed with a main-floor primary suite offering convenience, privacy and the ease of main-level living. The kitchen is a chef’s dream with enormous island, opening up to an open concept living area. Extra-large three-car garage plus an additional RV/boat bay with a 12’ overhead door. Enjoy lake access with a communal dock and an incredible entertainment area featuring a golf simulator, home theatre and full bar. Paved roads right to the property and only a 10-minute drive to the Sylvan Lake townsite! Luxury lakefront living with room for all your toys!
| Street Address: | 60, 2404 394 Township |
| City: | Rural Lacombe County |
| Province/State: | Alberta |
| Postal Code: | N/A |
| County/Parish: | Lacombe County |
| Subdivision: | Eagle’s Quay |
| Country: | Canada |
| Latitude: | 52.38064465 |
| Longitude: | -114.24491024 |
| MLS® Number: | A2359211 |
| Price: | $3,400,000 |
| Property Area: | 4,238 Sq ft |
| Bedrooms: | 5 |
| Bathrooms Half: | 0 |
| Bathrooms Full: | 4 |
| Living Area: | 4,238 Sq ft |
| Building Area: | 0 Sq ft |
| Year Built: | 2023 |
| Listing Date: | Nov 20, 2026 |
| Garage Spaces: | 5 |
| Property Type: | Residential |
| Property Subtype: | Detached |
| MLS Status: | Active |
Additional Details
| Flooring: | N/A |
| Construction: | Cement Fiber Board,Concrete |
| Parking: | 220 Volt Wiring,Additional Parking,Asphalt,Driveway,Quad or More Attached |
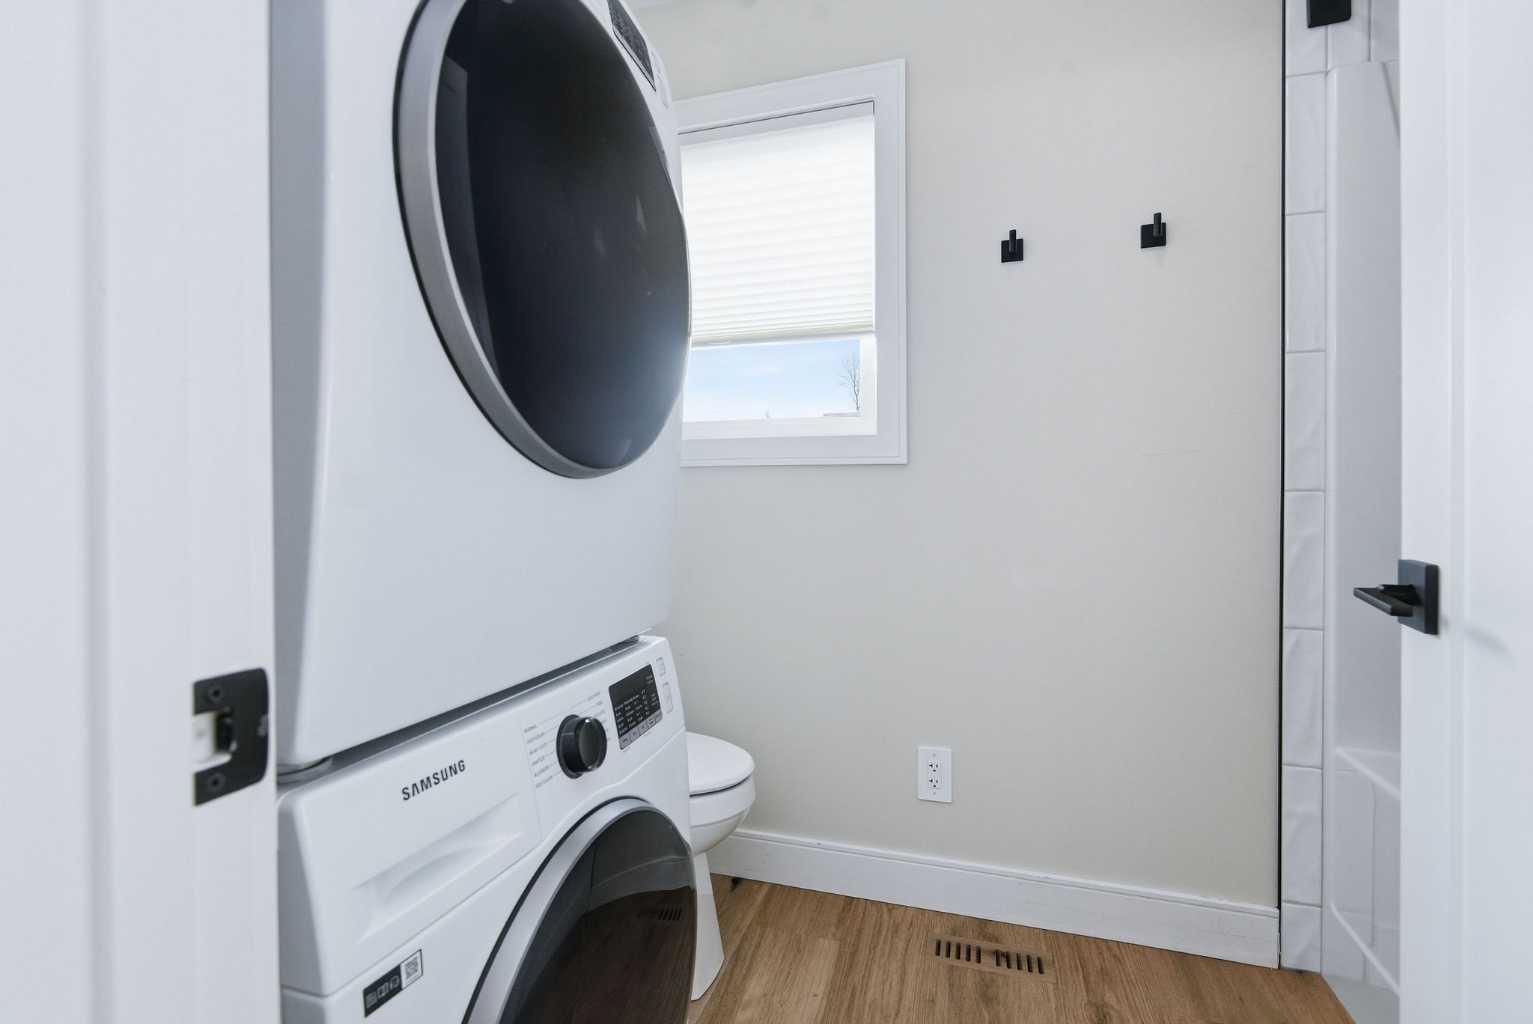
| Appliances: | Built-In Gas Range,Built-In Refrigerator,Central Air Conditioner,Convection Oven,Dishwasher,Microwave,Refrigerator,Washer/Dryer,Washer/Dryer Stacked,Water Softener,Window Coverings |
| Stories: | N/A |
| Zoning: | R-RLA |
| Fireplace: | N/A |
| Amenities: | Fishing,Lake,Park,Walking/Bike Paths |
Utilities & Systems
| Heating: | In Floor,Forced Air,Natural Gas |
| Cooling: | Central Air |
| Water Source: | Co-operative,Public |
| Sewer: | Engineered Septic |
| Property Type | Residential |
| Building Type | Detached |
| Square Footage | 4,238 sqft |
| Community Name | Eagle’s Quay |
| Subdivision Name | Eagle’s Quay |
| Title | Fee Simple |
| Land Size | 32,670 sqft |
| Built in | 2023 |
| Annual Property Taxes | Contact listing agent |
| Parking Type | 220 Volt Wiring |
Bedrooms
| Above Grade | 4 |
Bathrooms
| Total | 4 |
| Partial | 0 |
Interior Features
| Appliances Included | Built-In Gas Range, Built-In Refrigerator, Central Air Conditioner, Convection Oven, Dishwasher, Microwave, Refrigerator, Washer/Dryer, Washer/Dryer Stacked, Water Softener, Window Coverings |
| Flooring | Carpet, Vinyl Plank |
Building Features
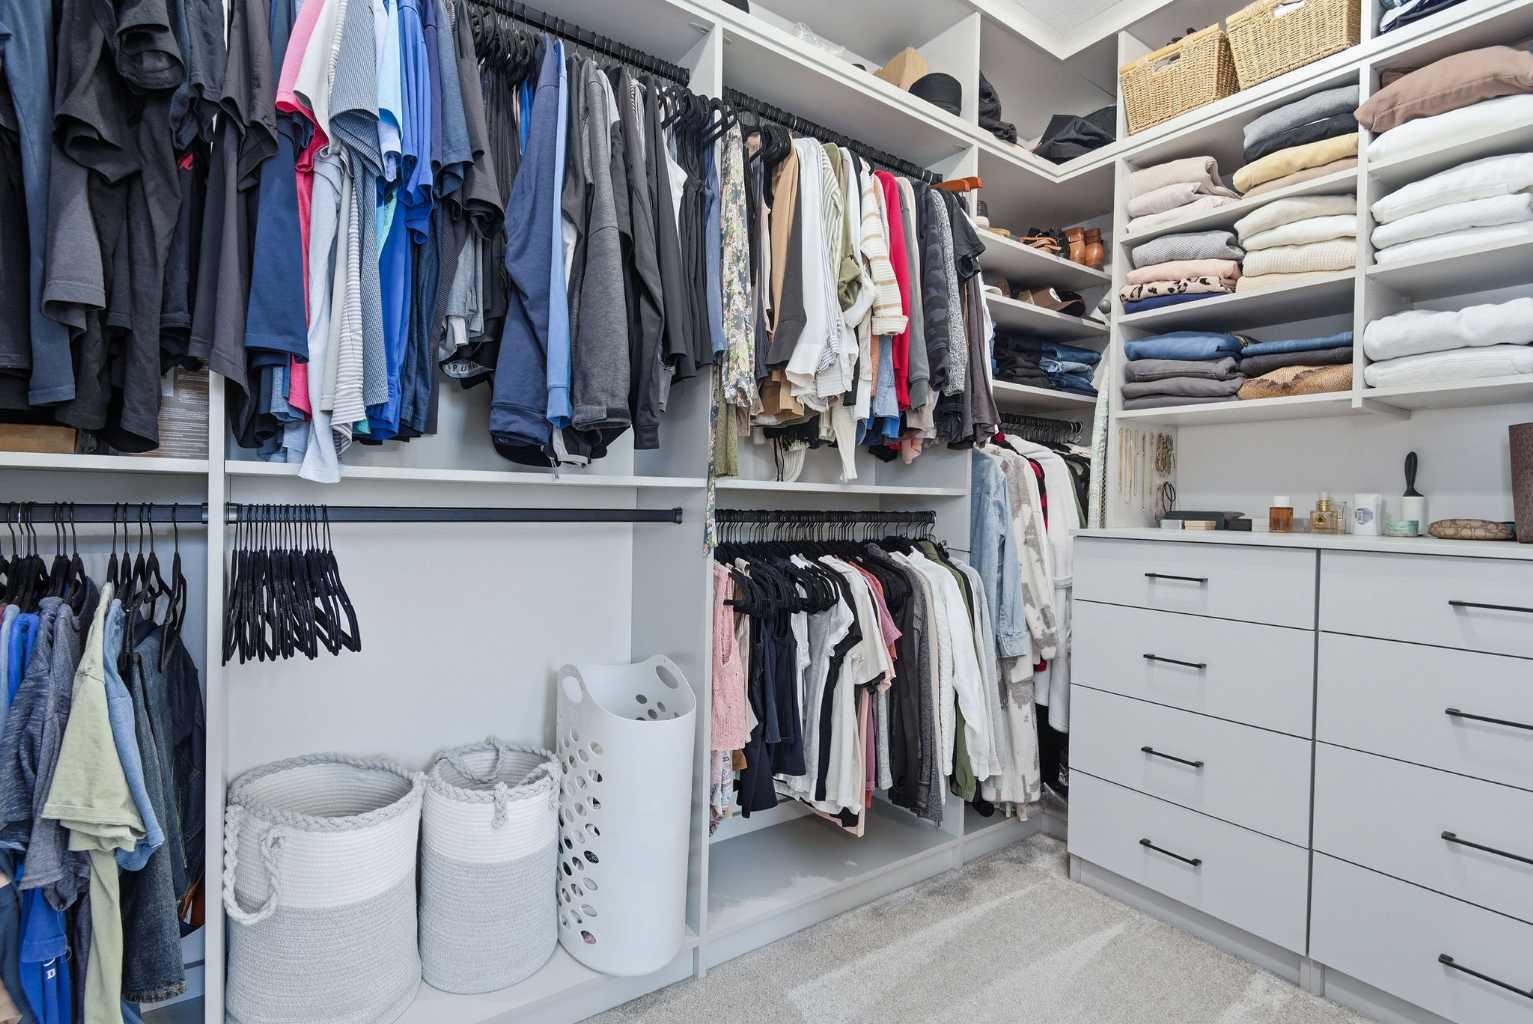
| Features | Bar, Central Vacuum, Stone Counters, Storage, Sump Pump(s), Vaulted Ceiling(s), Walk-In Closet(s) |
| Construction Material | Cement Fiber Board, Concrete |
| Structures | Balcony(s), Deck, Enclosed, Patio, Screened |
Heating & Cooling
| Cooling | Central Air |
| Heating Type | In Floor, Forced Air, Natural Gas |
Exterior Features
| Exterior Finish | Cement Fiber Board, Concrete |
Neighbourhood Features
| Community Features | Fishing, Lake, Park, Walking/Bike Paths |
| Amenities Nearby | Fishing, Lake, Park, Walking/Bike Paths |
Parking
| Parking Type | 220 Volt Wiring |
| Total Parking Spaces | 5 |
Interior Size
| Total Finished Area: | 4,238 sq ft |
| Total Finished Area (Metric): | 393.67 sq m |
| Main Level: | 2,150 sq ft |
| Below Grade: | 681 sq ft |
Room Count
| Bedrooms: | 5 |
| Bathrooms: | 4 |
| Full Bathrooms: | 4 |
| Rooms Above Grade: | 10 |
Lot Information
| Lot Size: | 32,670 sq ft |
| Lot Size (Acres): | 0.75 acres |
- Bar
- Central Vacuum
- Stone Counters
- Storage
- Sump Pump(s)
- Vaulted Ceiling(s)
- Walk-In Closet(s)
- Balcony
- BBQ gas line
- Kennel
- Lighting
- RV Hookup
- Built-In Gas Range
- Built-In Refrigerator
- Central Air Conditioner
- Convection Oven
- Dishwasher
- Microwave
- Refrigerator
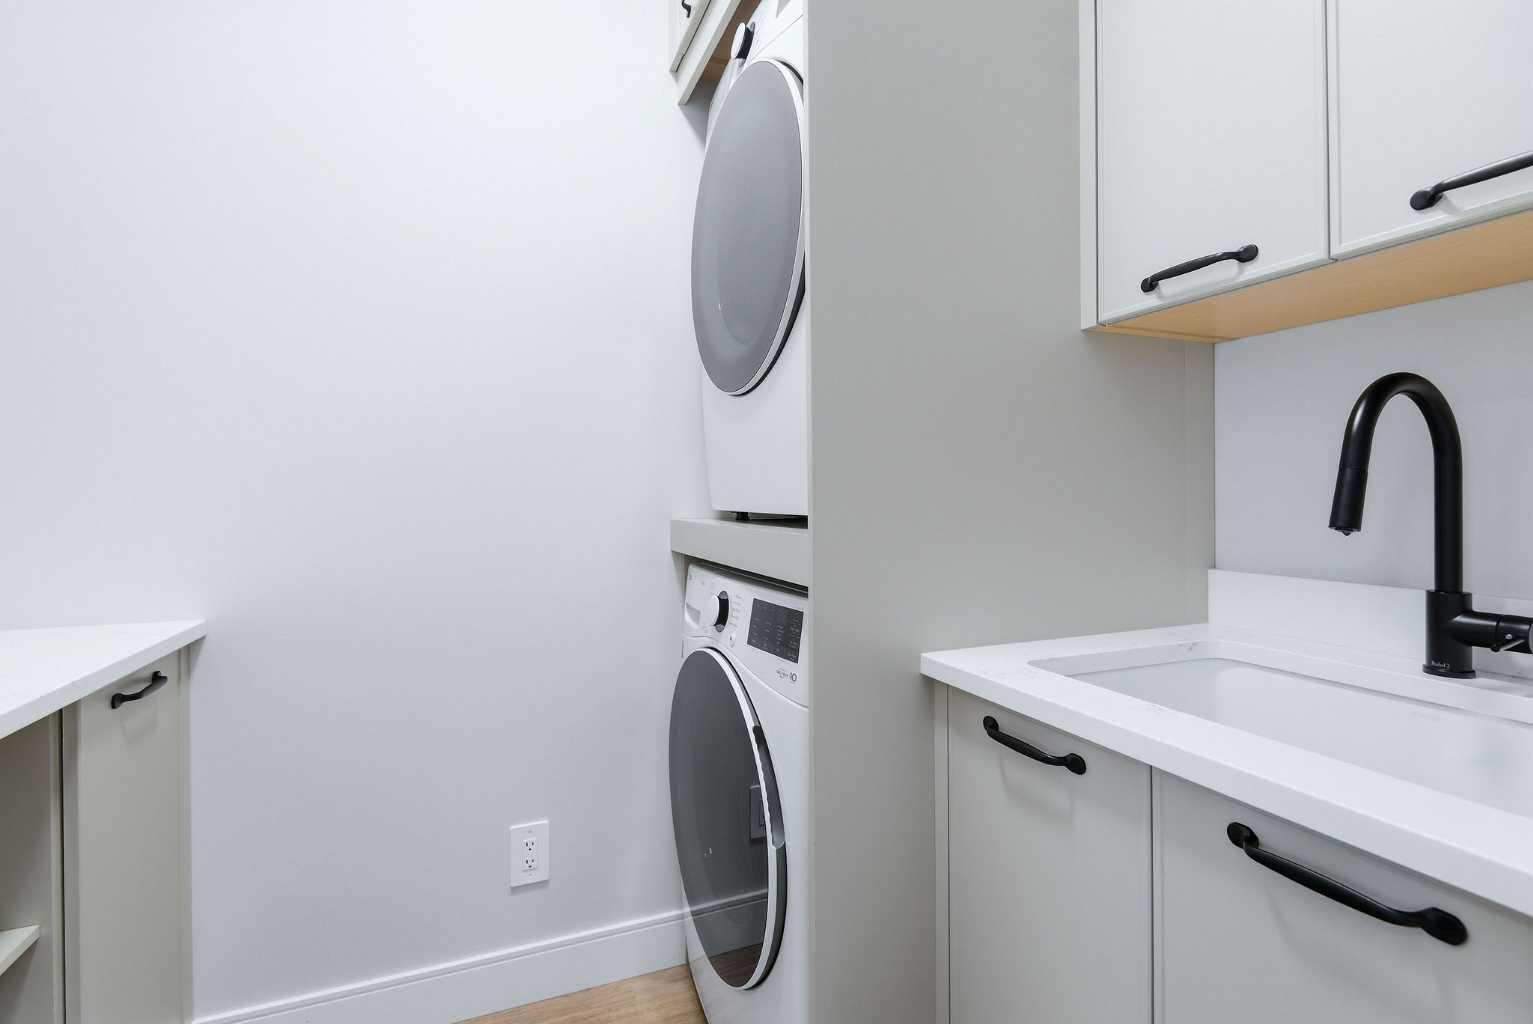
- Washer/Dryer
- Washer/Dryer Stacked
- Water Softener
- Window Coverings
- Full
- Fishing
- Lake
- Park
- Walking/Bike Paths
- Cement Fiber Board
- Concrete
- Brick Facing
- Gas
- Living Room
- Poured Concrete
- Beach
- Cleared
- Few Trees
- 220 Volt Wiring
- Additional Parking
- Asphalt
- Driveway
- Quad or More Attached
- Balcony(s)
- Deck
- Enclosed
- Patio
- Screened
- Beach Access
- Beach Front
- Lake Access
- Lake Privileges
- Waterfront
Floor plan information is not available for this property.
Monthly Payment Breakdown
Loading Walk Score...
What's Nearby?
Powered by Yelp
REALTOR® Details
Sandi Hallgren
- (403) 887-2217
- sandihallgren@hotmail.com
- RE/MAX real estate central alberta
Similar Listings
No similar listings found at this time.