106, 3650 Marda Link SW, Calgary, Alberta
Condo For Sale in Calgary, Alberta
$349,000
-
Property Type
 Condo
-
Bedrooms
 1
-
Bath
 1
-
Garage
 0
-
Sq Ft
 823
-
Year Built
 2000
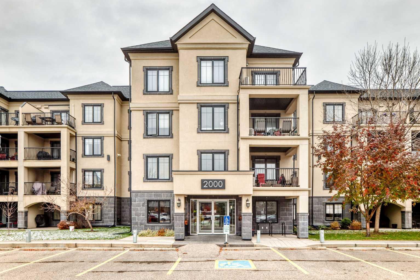
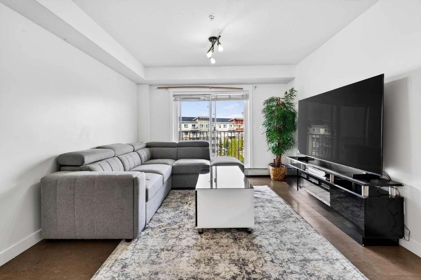
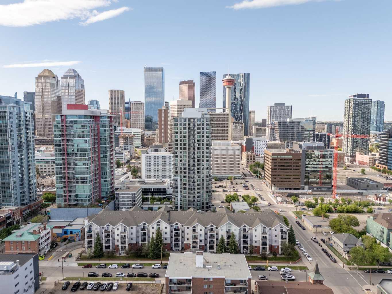
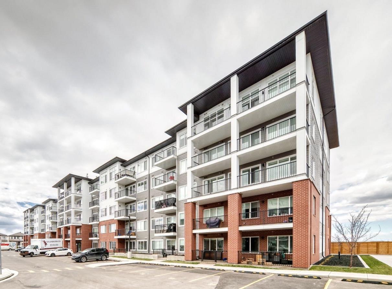
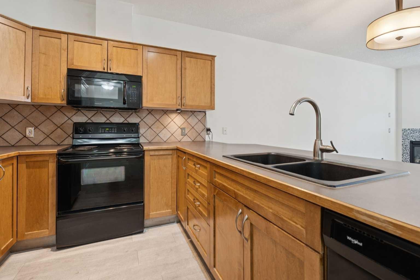
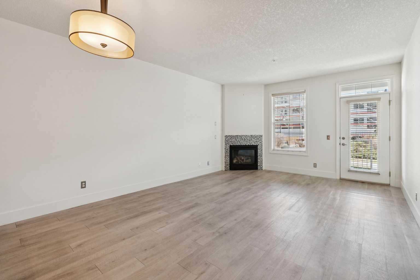
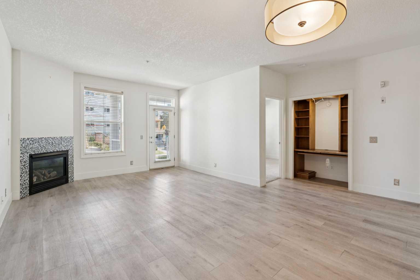
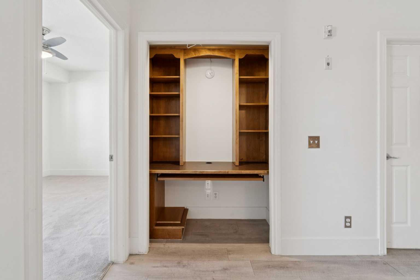
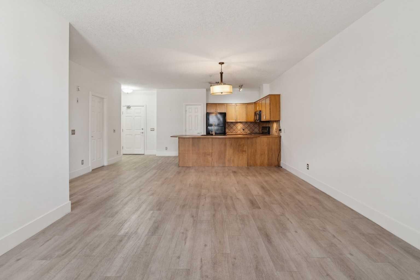
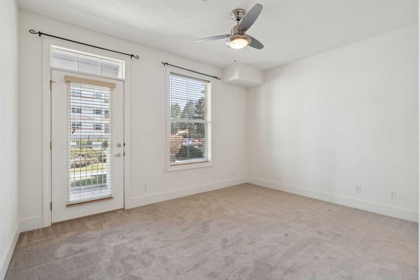
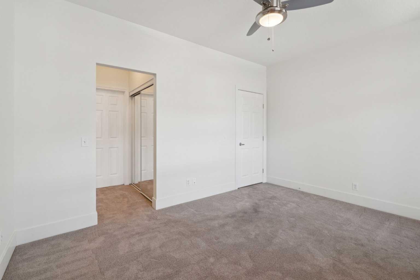
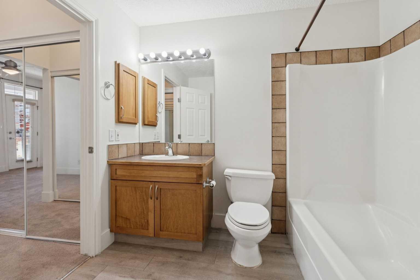
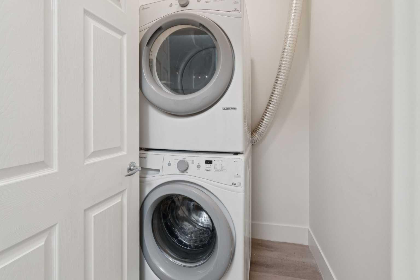
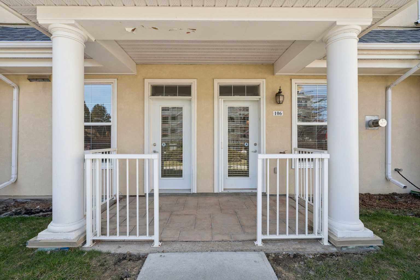
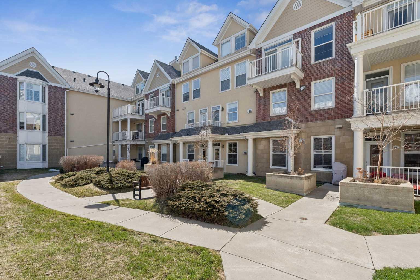
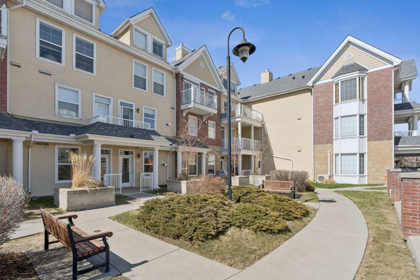
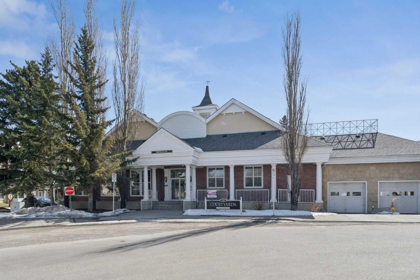
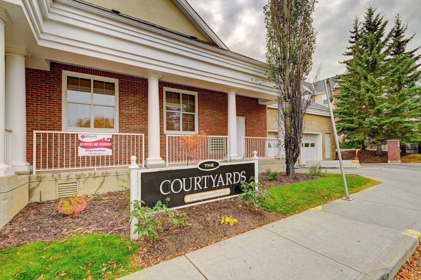
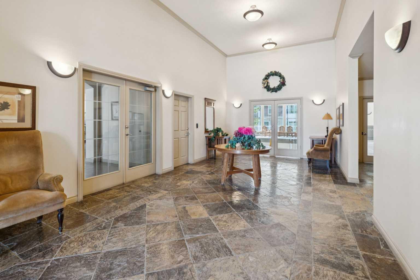
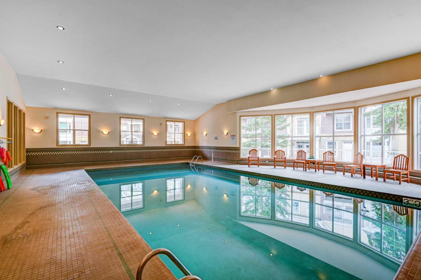
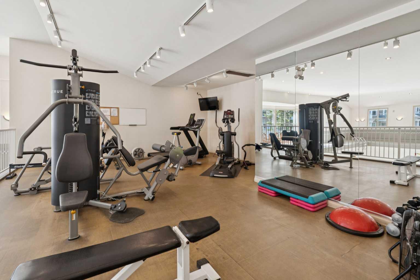
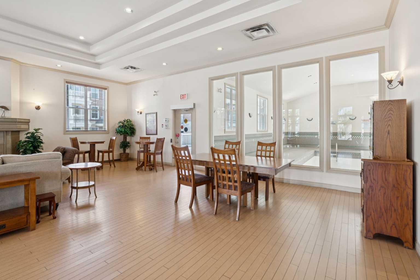
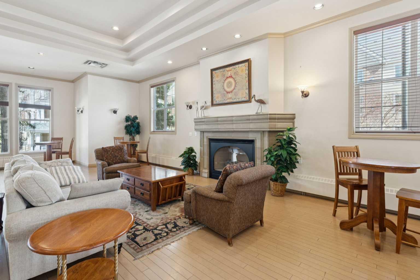
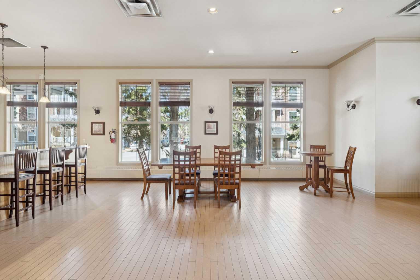
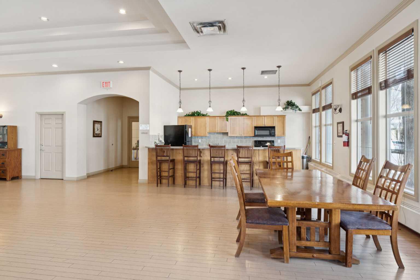
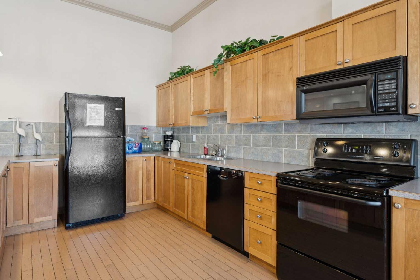
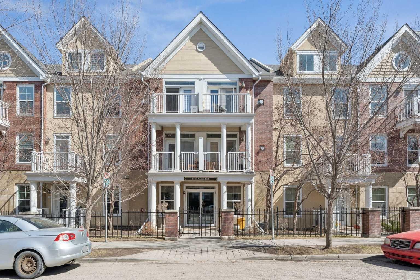
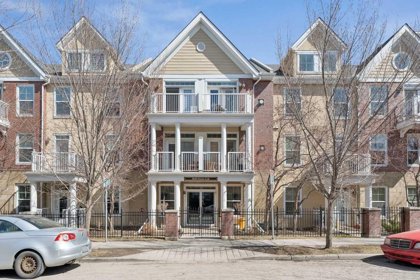
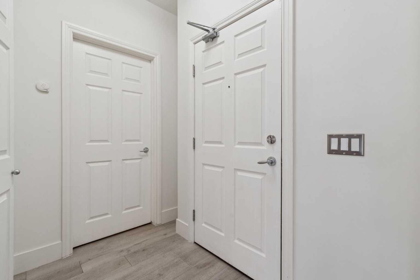
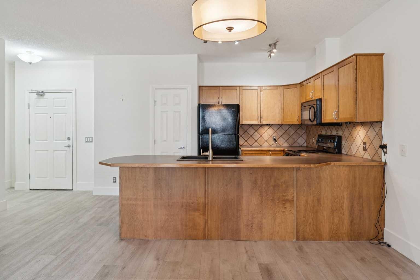
An exceptional main floor residence in the adult complex (+18) at The Courtyards of Garrison Woods, featuring an oversized one bedroom floor plan and two entrances to the suite. High ceilings complement the central living area, which includes a breakfast bar, a dedicated dining space accommodating a full sized table for entertaining, and a concealed built in workstation. The living room opens onto a private patio, ideal for outdoor grilling, overlooking the landscaped courtyard with convenient access to visitor parking. The dual access offers a level of independence rarely found in apartment style living. Additional features include in suite laundry, secured underground parking, a car wash bay, assigned storage, and a rentable guest suite. Residents also enjoy use of the exclusive clubhouse, located in a separate building and features an indoor pool, fitness centre, and full social room. Ideally situated within walking distance of Marda Loop’s retail corridor, with grocery stores, restaurants, professional services, and convenient proximity to Crowchild Trail and a quick commute to the downtown core.
| Street Address: | 106, 3650 Marda Link SW |
| City: | Calgary |
| Province/State: | Alberta |
| Postal Code: | N/A |
| County/Parish: | Calgary |
| Subdivision: | Garrison Woods |
| Country: | Canada |
| Latitude: | 51.02180755 |
| Longitude: | -114.11139939 |
| MLS® Number: | A2359188 |
| Price: | $349,000 |
| Property Area: | 823 Sq ft |
| Bedrooms: | 1 |
| Bathrooms Half: | 0 |
| Bathrooms Full: | 1 |
| Living Area: | 823 Sq ft |
| Building Area: | 0 Sq ft |
| Year Built: | 2000 |
| Listing Date: | Nov 19, 2026 |
| Garage Spaces: | 0 |
| Property Type: | Residential |
| Property Subtype: | Apartment |
| MLS Status: | Active |
Additional Details
| Flooring: | N/A |
| Construction: | Brick,Wood Frame |
| Parking: | Parkade,Underground |
| Appliances: | Dishwasher,Electric Stove,Microwave Hood Fan,Refrigerator,Washer/Dryer Stacked,Window Coverings |
| Stories: | N/A |
| Zoning: | M-C1 |
| Fireplace: | N/A |
| Amenities: | Park,Playground,Shopping Nearby,Sidewalks,Walking/Bike Paths |
Utilities & Systems
| Heating: | In Floor |
| Cooling: | None |
| Property Type | Residential |
| Building Type | Apartment |
| Storeys | 4 |
| Square Footage | 823 sqft |
| Community Name | Garrison Woods |
| Subdivision Name | Garrison Woods |
| Title | Fee Simple |
| Land Size | Unknown |
| Built in | 2000 |
| Annual Property Taxes | Contact listing agent |
| Parking Type | Underground |
Bedrooms
| Above Grade | 1 |
Bathrooms
| Total | 1 |
| Partial | 0 |
Interior Features
| Appliances Included | Dishwasher, Electric Stove, Microwave Hood Fan, Refrigerator, Washer/Dryer Stacked, Window Coverings |
| Flooring | Carpet, Ceramic Tile, Vinyl Plank |
Building Features
| Features | High Ceilings, No Smoking Home |
| Style | Attached |
| Construction Material | Brick, Wood Frame |
| Building Amenities | Clubhouse, Fitness Center, Guest Suite, Indoor Pool, Parking, Recreation Room |
| Structures | Rear Porch |
Heating & Cooling
| Cooling | None |
| Heating Type | In Floor |
Exterior Features
| Exterior Finish | Brick, Wood Frame |
Neighbourhood Features
| Community Features | Park, Playground, Shopping Nearby, Sidewalks, Walking/Bike Paths |
| Pets Allowed | Restrictions |
| Amenities Nearby | Park, Playground, Shopping Nearby, Sidewalks, Walking/Bike Paths |
Maintenance or Condo Information
| Maintenance Fees | $593 Monthly |
| Maintenance Fees Include | Common Area Maintenance, Gas, Heat, Parking, Professional Management, Reserve Fund Contributions, Sewer, Snow Removal, Trash, Water |
Parking
| Parking Type | Underground |
| Total Parking Spaces | 1 |
Interior Size
| Total Finished Area: | 823 sq ft |
| Total Finished Area (Metric): | 76.43 sq m |
Room Count
| Bedrooms: | 1 |
| Bathrooms: | 1 |
| Full Bathrooms: | 1 |
| Rooms Above Grade: | 4 |
Lot Information
Legal
| Legal Description: | 0112577;122 |
| Title to Land: | Fee Simple |
- High Ceilings
- No Smoking Home
- BBQ gas line
- Courtyard
- Private Entrance
- Dishwasher
- Electric Stove
- Microwave Hood Fan
- Refrigerator
- Washer/Dryer Stacked
- Window Coverings
- Clubhouse
- Fitness Center
- Guest Suite
- Indoor Pool
- Parking
- Recreation Room
- Park
- Playground
- Shopping Nearby
- Sidewalks
- Walking/Bike Paths
- Brick
- Wood Frame
- Gas
- Living Room
- Close to Clubhouse
- See Remarks
- Parkade
- Underground
- Rear Porch
Floor plan information is not available for this property.
Monthly Payment Breakdown
Loading Walk Score...
What's Nearby?
Powered by Yelp
REALTOR® Details
Tania Grassi
- (403) 612-4847
- tania.grassi@century21.ca
- Century 21 Bravo Realty