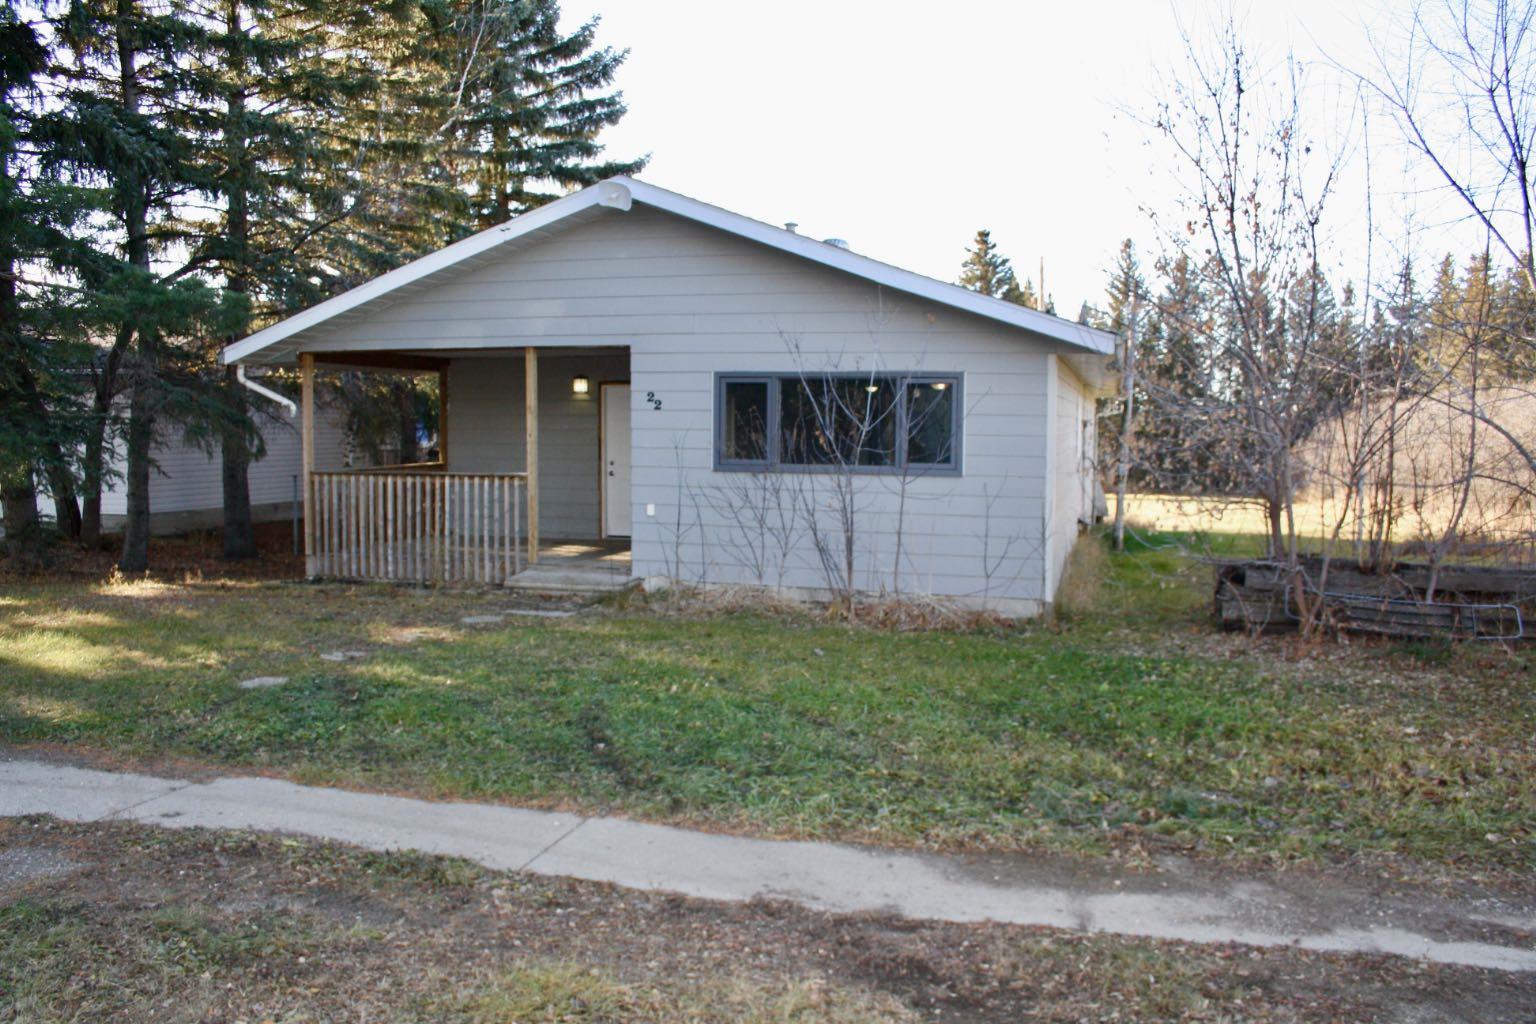
22 2nd Street W, Marsden, Saskatchewan
Residential For Sale in Marsden, Saskatchewan
$76,900
-
Property Type
 Residential
-
Bedrooms
 3
-
Bath
 2
-
Garage
 0
-
Sq Ft
 1,667
-
Year Built
 1976
Affordable family living with plenty of potential in Marsden, Saskatchewan! This spacious 1,667 sq. ft. bungalow features 3 bedrooms, 1.5 bathrooms, a large kitchen and dining area, and a comfortable family room. The primary bedroom includes its own 2-piece ensuite and private deck overlooking the backyard. Situated on a massive 0.65-acre lot, the property offers plenty of room for gardening, family recreation, a future garage / shop, or RV parking. Mature shrubbery along the north and south boundaries provides added privacy and creates a great outdoor setting. With some TLC and a little vision, this property has all the makings of a wonderful family home!
| Street Address: | 22 2nd Street W |
| City: | Marsden |
| Province/State: | Saskatchewan |
| Postal Code: | N/A |
| County/Parish: | Saskatchewan |
| Subdivision: | NONE |
| Country: | Canada |
| Latitude: | 52.84115669 |
| Longitude: | -109.82639654 |
| MLS® Number: | A2359014 |
| Price: | $76,900 |
| Property Area: | 1,667 Sq ft |
| Bedrooms: | 3 |
| Bathrooms Half: | 1 |
| Bathrooms Full: | 1 |
| Living Area: | 1,667 Sq ft |
| Building Area: | 0 Sq ft |
| Year Built: | 1976 |
| Listing Date: | Nov 18, 2026 |
| Garage Spaces: | 0 |
| Property Type: | Residential |
| Property Subtype: | Detached |
| MLS Status: | Active |
Additional Details
| Flooring: | N/A |
| Construction: | Wood Frame,Wood Siding |
| Parking: | Off Street |
| Appliances: | Dishwasher,Electric Stove,Microwave,Washer/Dryer |
| Stories: | N/A |
| Zoning: | R1 |
| Fireplace: | N/A |
| Amenities: | None |
Utilities & Systems
| Heating: | Forced Air |
| Cooling: | None |
| Property Type | Residential |
| Building Type | Detached |
| Square Footage | 1,667 sqft |
| Community Name | NONE |
| Subdivision Name | NONE |
| Title | Fee Simple |
| Land Size | 28,314 sqft |
| Built in | 1976 |
| Annual Property Taxes | Contact listing agent |
| Parking Type | Off Street |
Bedrooms
| Above Grade | 3 |
Bathrooms
| Total | 2 |
| Partial | 1 |
Interior Features
| Appliances Included | Dishwasher, Electric Stove, Microwave, Washer/Dryer |
| Flooring | Laminate |
Building Features
| Features | See Remarks |
| Construction Material | Wood Frame, Wood Siding |
| Structures | Deck, Porch, See Remarks |
Heating & Cooling
| Cooling | None |
| Heating Type | Forced Air |
Exterior Features
| Exterior Finish | Wood Frame, Wood Siding |
Neighbourhood Features
| Community Features | None |
| Amenities Nearby | None |
Parking
| Parking Type | Off Street |
| Total Parking Spaces | 2 |
Interior Size
| Total Finished Area: | 1,667 sq ft |
| Total Finished Area (Metric): | 154.87 sq m |
Room Count
| Bedrooms: | 3 |
| Bathrooms: | 2 |
| Full Bathrooms: | 1 |
| Half Bathrooms: | 1 |
| Rooms Above Grade: | 6 |
Lot Information
| Lot Size: | 28,314 sq ft |
| Lot Size (Acres): | 0.65 acres |
| Frontage: | 107 ft |
- See Remarks
- Private Yard
- Dishwasher
- Electric Stove
- Microwave
- Washer/Dryer
- Crawl Space
- None
- Wood Frame
- Wood Siding
- Perimeter Wall
- Back Lane
- Back Yard
- Front Yard
- Lawn
- Off Street
- Deck
- Porch
Floor plan information is not available for this property.
Monthly Payment Breakdown
Loading Walk Score...
What's Nearby?
Powered by Yelp
REALTOR® Details
Matthew Wall
- (780) 808-2700
- mattwall44@hotmail.com
- RE/MAX OF LLOYDMINSTER
Similar Listings
No similar listings found at this time.